High Kingsdown | Kingsdown
For Sale
A practical 4 bedroom semi-detached home offering light and airy accommodation over 2 floors. Requiring updating, number 96 gives an opportunity for the new owner to add their own stamp. The ground floor includes a spacious 22ft x 15ft lounge/dining room, that leads to a south-westerly facing garden. A garage is an added bonus.
Located within this striking modernist 1970’s development in the highly convenient Kingsdown area close to the city centre, BRI, Bristol University and excellent schools including Cotham School.
A fantastic opportunity to add your own stamp to this city home, offering excellent value and a tempting alternative to a period converted apartment.
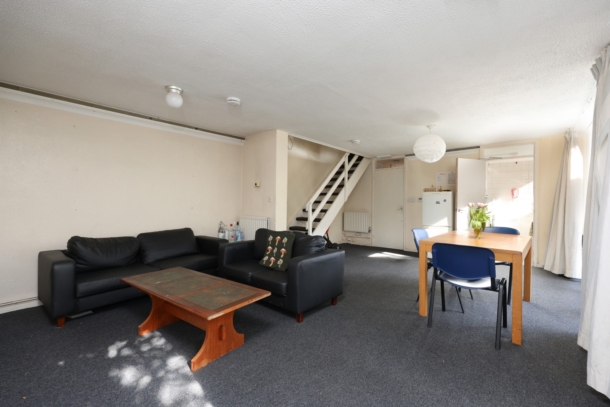
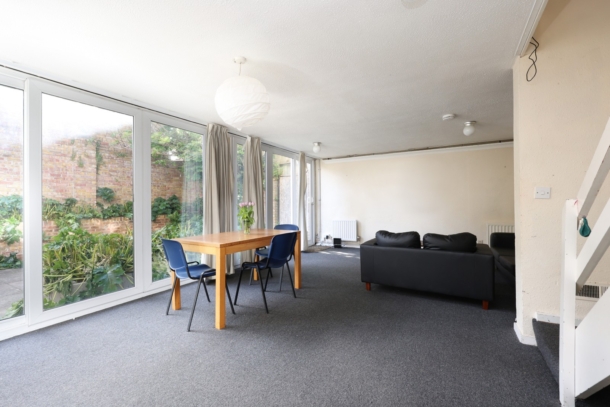
A 22ft x 15ft lounge/dining room with floor to ceiling sliding doors leading directly out onto rear garden.
4 bedrooms and bathroom/wc
103.78 sq. m/ 1,117.07 sq. ft.
Property Features
- A practical semi-detached home
- 4 bedrooms (three doubles and a single)
- Spacious open plan lounge/dining room
- Separate kitchen
- Offering light and airy accommodation over two floors
- 103.78 sq. m / 1117.07 sq. ft
- Fantastic opportunity to add your own stamp to the property
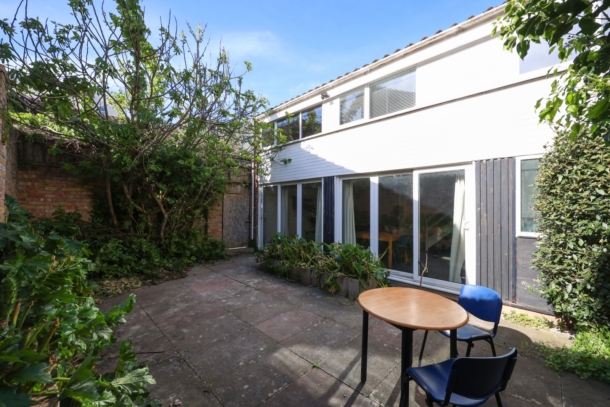
- South-westerly facing garden
- Garage in nearby block
GROUND FLOOR
APPROACH:
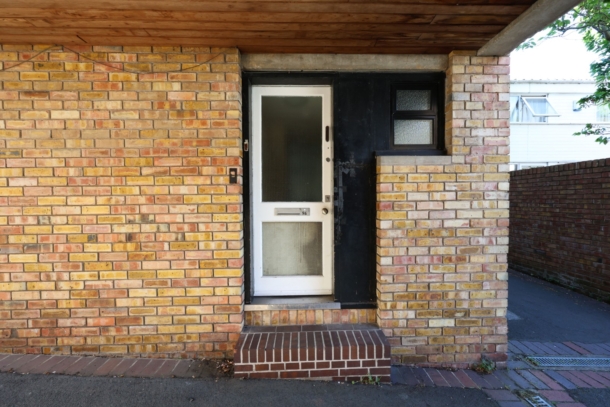
via a door in the side elevation which opens into:-
ENTRANCE HALLWAY:
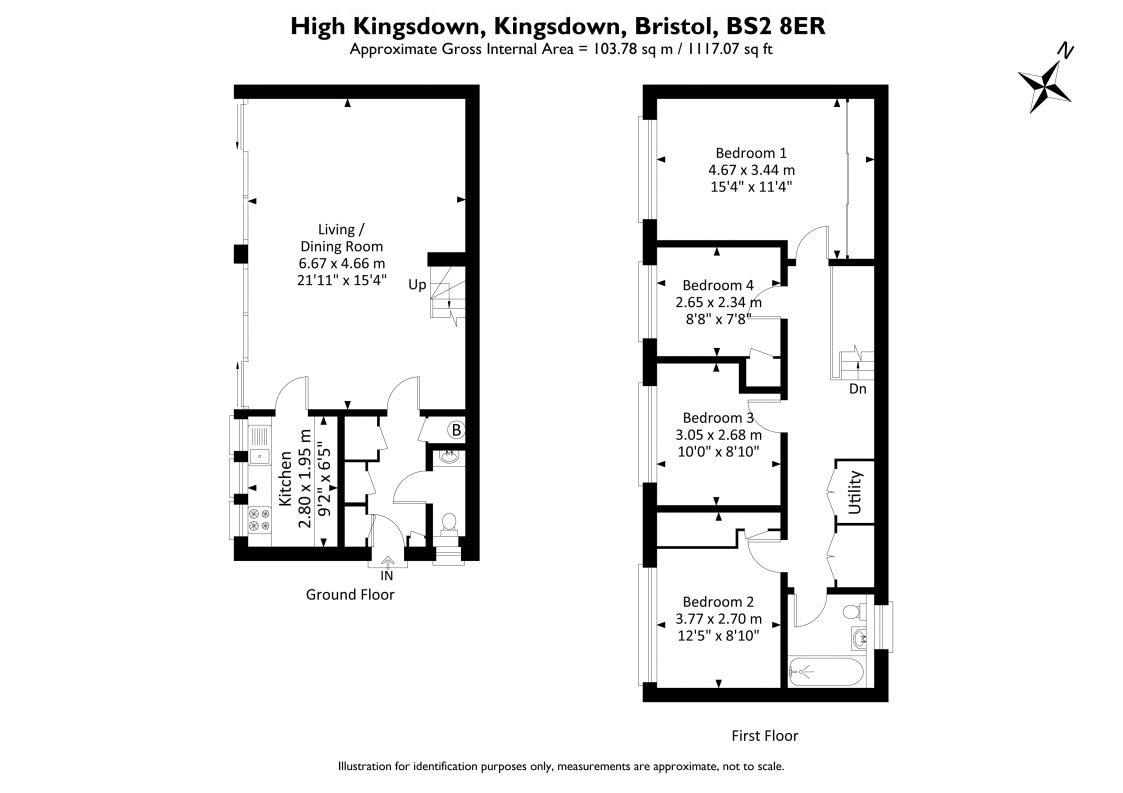
cupboards to left of the hallway, providing storage space. To the right hand side there is a door to cloakroom/wc and a boiler cupboard. Door to open plan living/dining room.
CLOAKROOM/WC:
comprising a white ceramic toilet and hand basin. Window to side elevation.
OPEN PLAN LIVING/DINING ROOM: (front) 21' 11'' x 15' 4'' (6.68m x 4.67m)
a double set of sliding doors which open onto the garden. Staircase rising to first floor landing. Door leading into:-
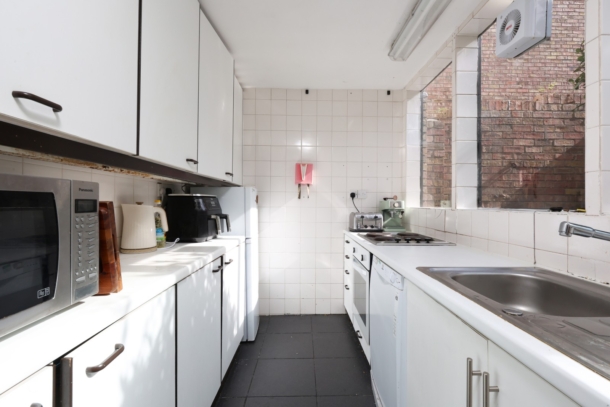
KITCHEN: 9' 2'' x 6' 5'' (2.79m x 1.95m)
made up of a variety of white wall hung and base units, gas cooker connection, stainless steel sink and space and plumbing for washing machine. Windows to front elevation.
FIRST FLOOR
LANDING:
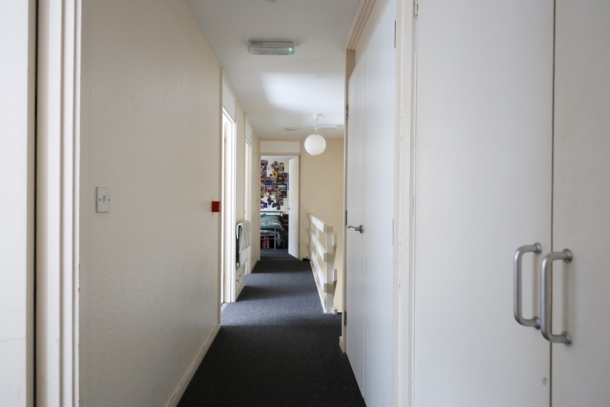
staircase rises from the living/dining area to a central landing which services four bedrooms (three doubles and one single bedroom), with a bathroom at one end. There is also a storage cupboard and utility cupboard.
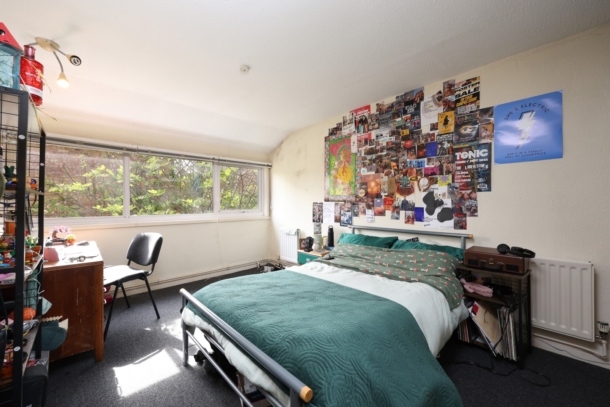
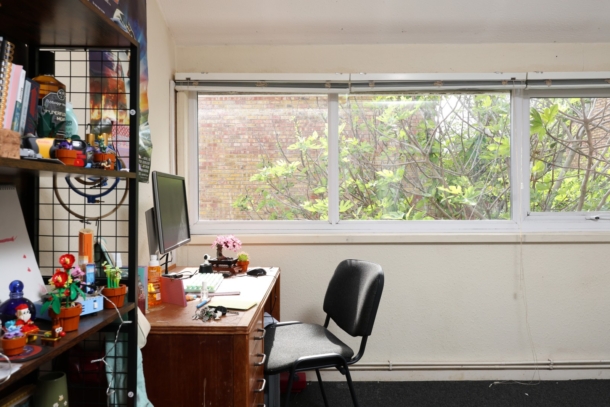
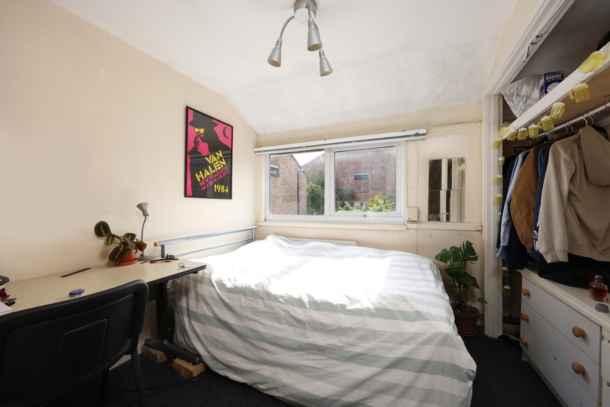
BEDROOM 1: 15' 4'' x 11' 4'' (4.67m x 3.45m)
a double bedroom with large window overlooking front elevation, built-in storage.
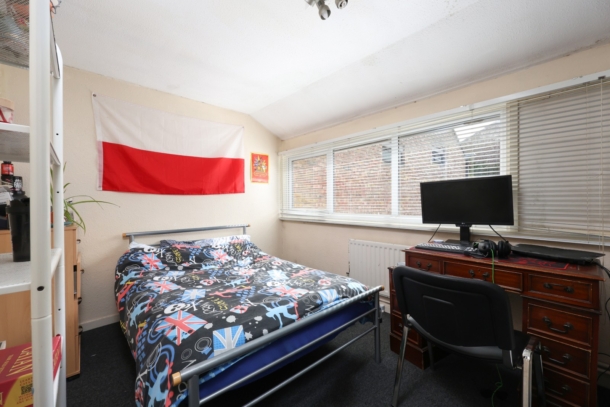
BEDROOM 2: 12' 5'' x 8' 10'' (3.78m x 2.69m)
a double bedroom with window to the front elevation, carpeted floor and some built-in storage.
BEDROOM 3: 10' 0'' x 8' 10'' (3.05m x 2.69m)
a double bedroom with window to the front elevation, carpeted floor and built-in storage
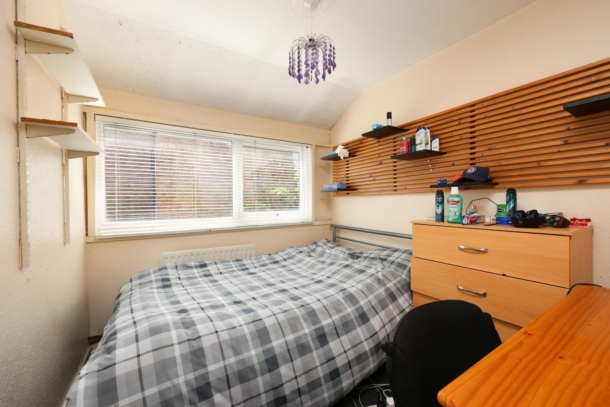
BEDROOM 4: 8' 8'' x 7' 8'' (2.64m x 2.34m)
a single bedroom with window to the front elevation, carpeted floor.
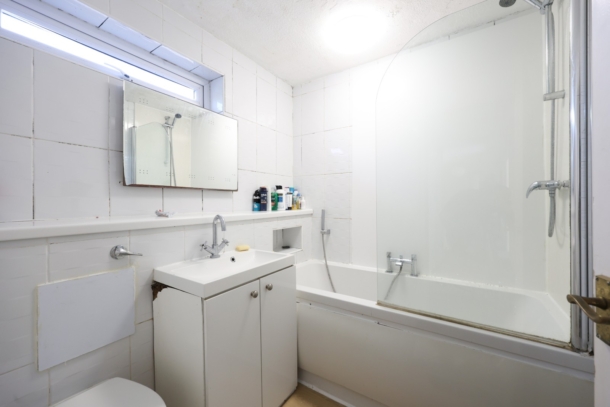
BATHROOM/WC:
(rear) comprising three piece white suite with window to side elevation, laminate floor and mainly tiled walls.
OUTSIDE
REAR GARDEN:
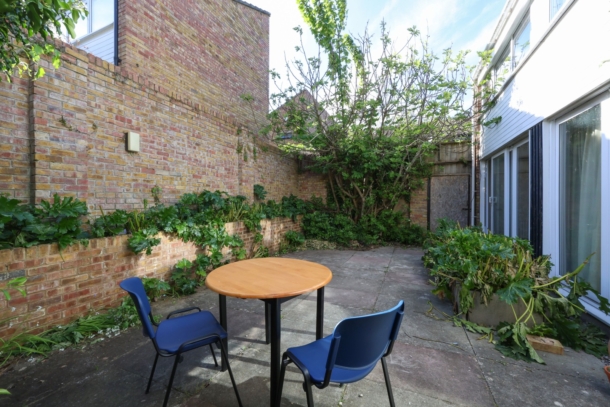
accessed via sliding doors from the open plan living/dining room, the south-westerly facing rear garden is mainly laid to flagstone tiles, with some mature shrubs and bushes. Enclosed by brick boundary walls on three sides. Ample space for garden furniture, potted plants etc.
GARAGE:
there are two ranks of garages, one to the left and one to the right. The garage allocated to this apartment is the 6th garage on the right hand side.
IMPORTANT REMARKS
VIEWING & FURTHER INFORMATION:
available exclusively through the sole agents, Richard Harding Estate Agents Limited, tel: 0117 946 6690.
FIXTURES & FITTINGS:
only items mentioned in these particulars are included in the sale. Any other items are not included but may be available by separate arrangement.
TENURE:
it is understood that the property is Freehold. This information should be checked with your legal adviser.
LOCAL AUTHORITY INFORMATION:
Bristol City Council. Council Tax Band: D