Zetland Road | Redland
For Sale
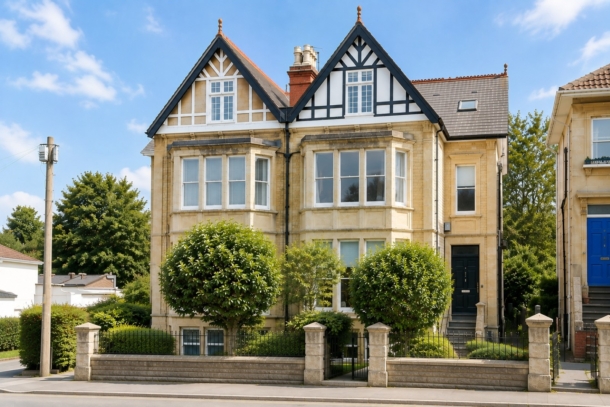
An incredibly spacious (2,620 sq. ft.), and well-arranged 5 double bedroom, 3 reception room, 3 bath/shower room, Victorian semi-detached family home with kitchen/breakfast room and well-stocked rear garden.
Roomy and versatile accommodation with generous room proportions throughout and plenty of retained character which blend seamless with high quality additions including three new bath/shower rooms.
Handy location, within a short stroll of the excellent local independent shops, restaurants and cafes of Gloucester Road, whilst also being close by Cotham Gardens Park and primary school, Redland train station, Bannatyne's gym and much more.
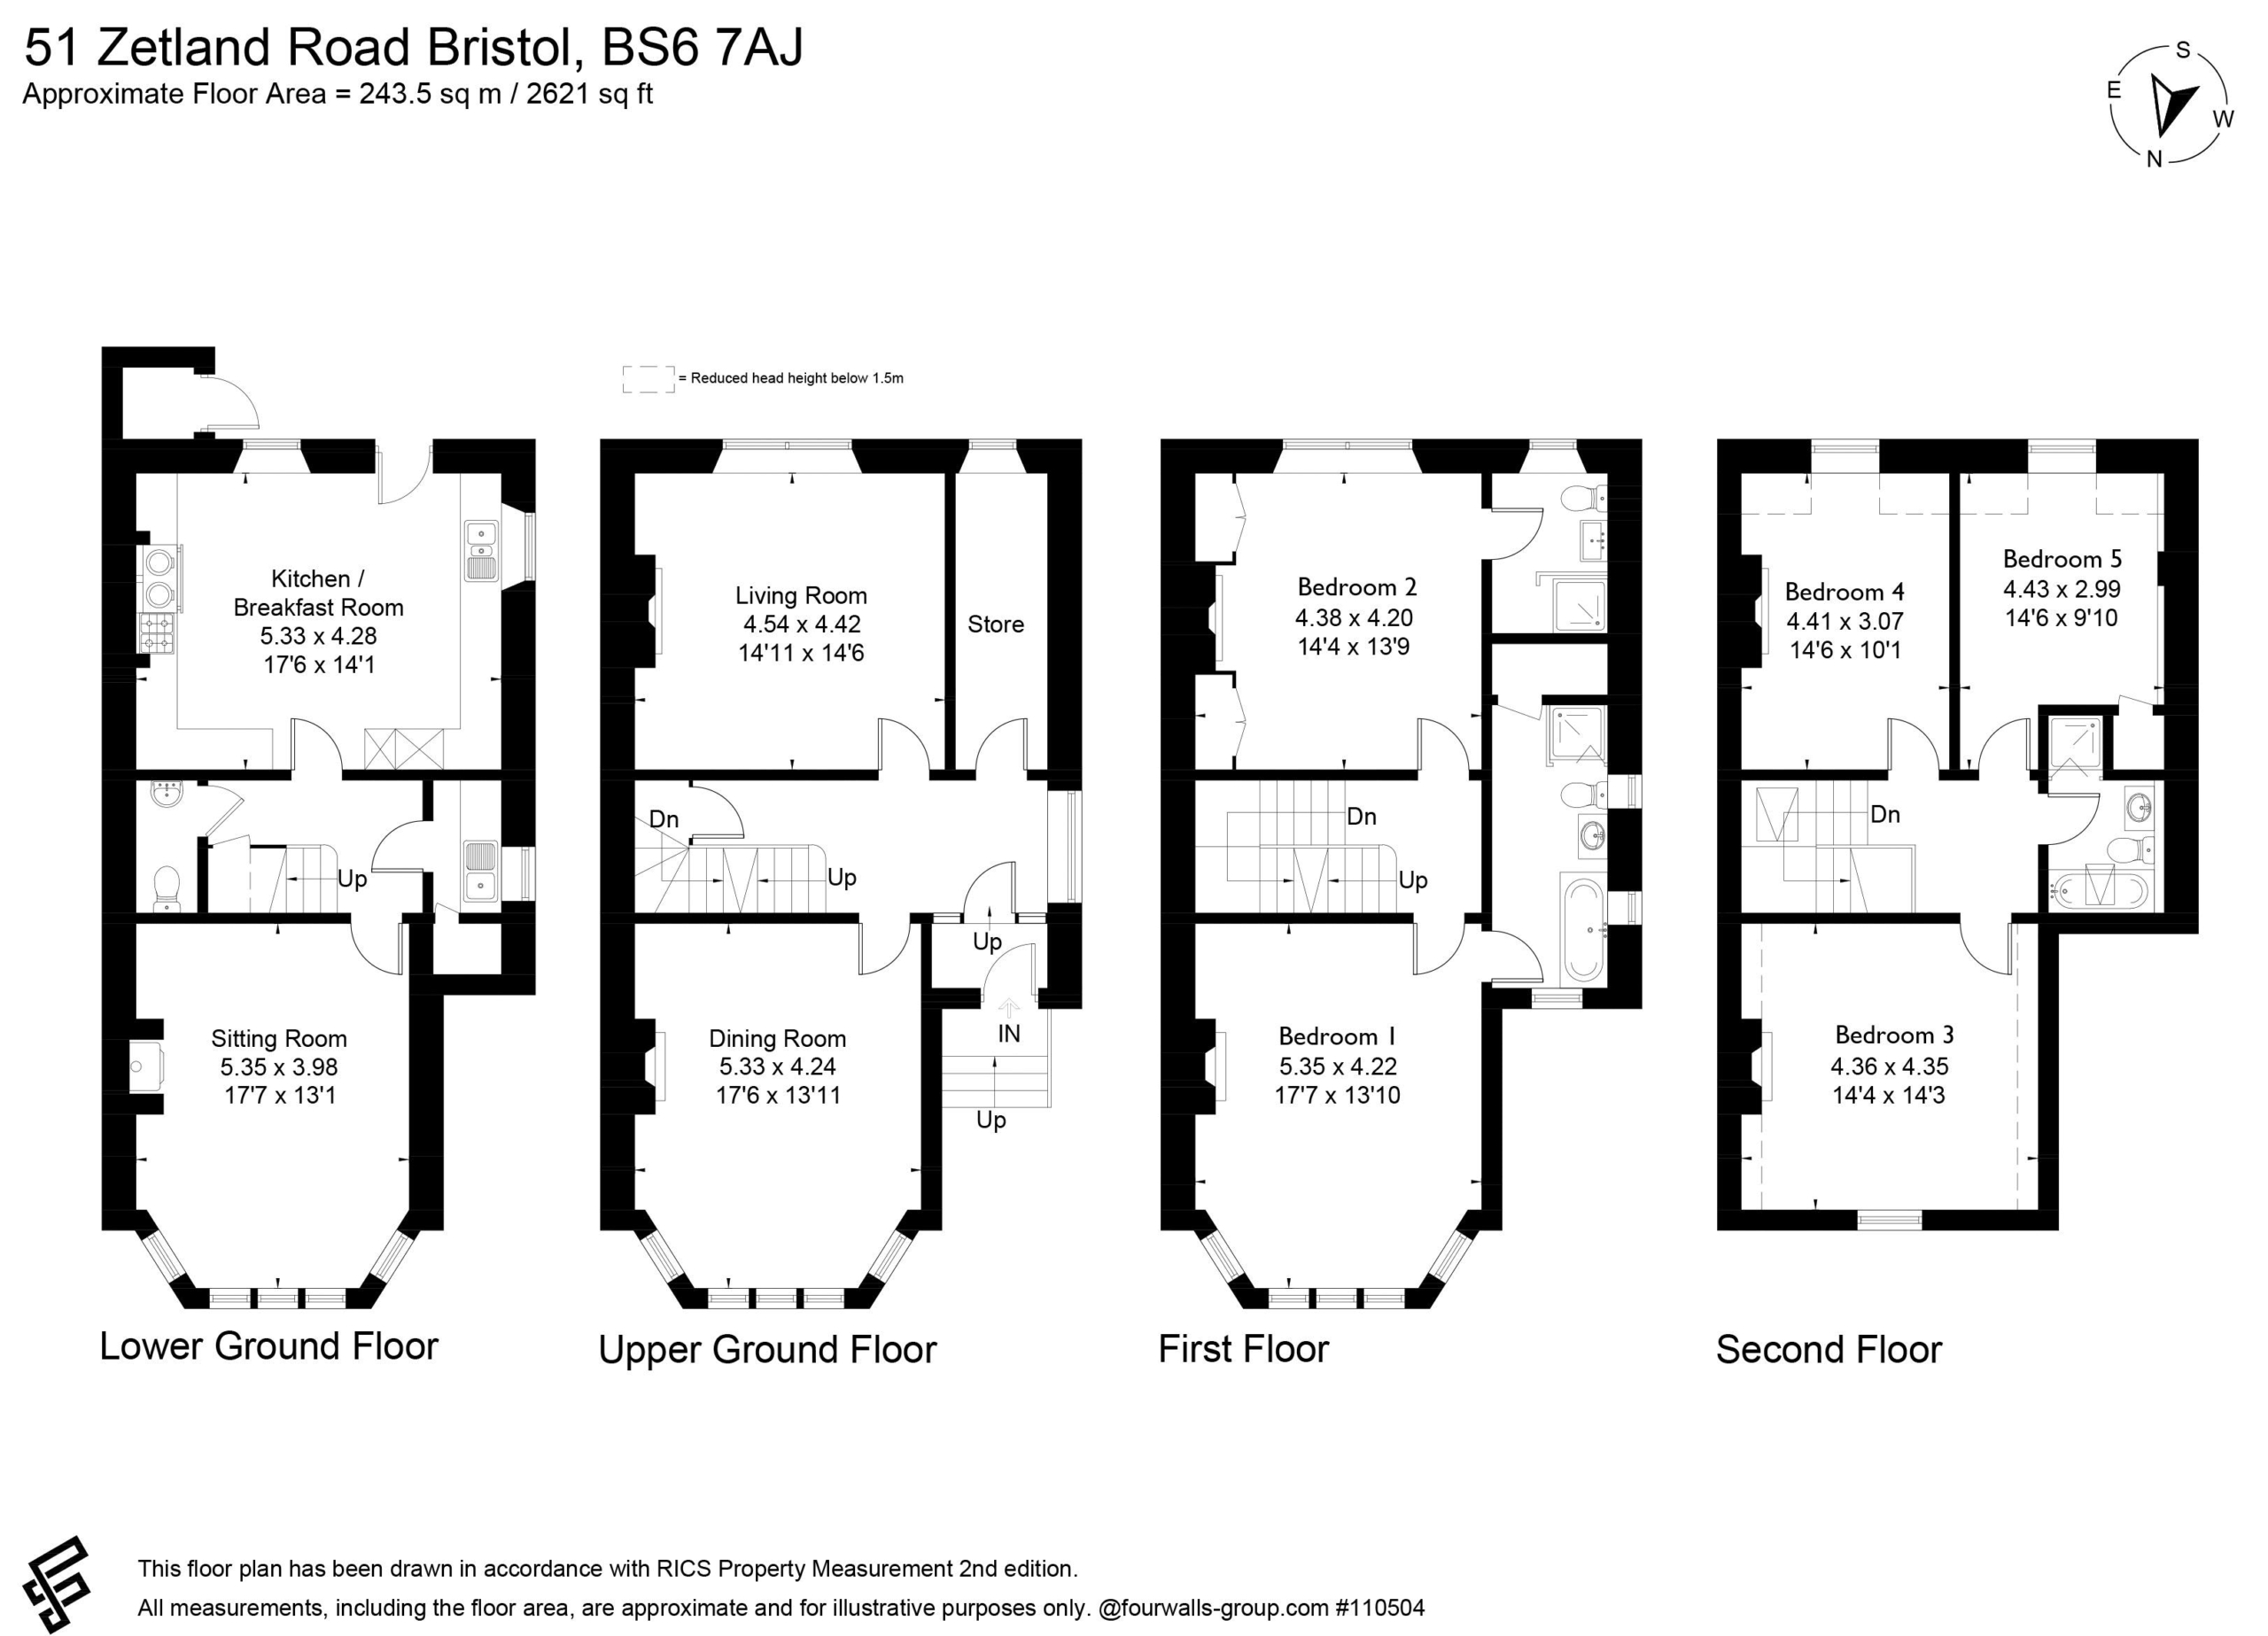
Ground Floor: entrance vestibule, entrance hallway, dining room, living room, cloakroom.
Lower Ground Floor: hall, sitting room, kitchen/breakfast room, utility room, separate wc.
First Floor: landing, 2 double bedrooms (both with en-suites).
Second Floor: part-galleried landing, 3 further double bedrooms, bathroom.
Sold for the first time in nearly a quarter of a century, this large well-located family home offers ample and versatile accommodation.
Property Features
- An incredibly spacious (2,620 sq. ft) Victorian semi-detached family home
- 5 double bedrooms (two with en-suites)
- Bay fronted sitting room
- Separate living room and dining room
- Comprehensively fitted kitchen/breakfast room
- Roomy and versatile accommodation with generous room proportions throughout
- Plenty of retained character which blends seamlessly with high quality additions
- Sold for the first time in nearly a quarter of a century
- Front garden and well stocked rear garden
- A well located family home
GROUND FLOOR
APPROACH:
from the pavement, impressive gate pillars with wrought iron gate opening onto a pathway leading alongside the house with shallow flight of slate steps ascending to the front entrance. Solid wood panelled front door with brass door furniture, stained glass fanlight and an external wall light, opening to:-
ENTRANCE VESTIBULE:
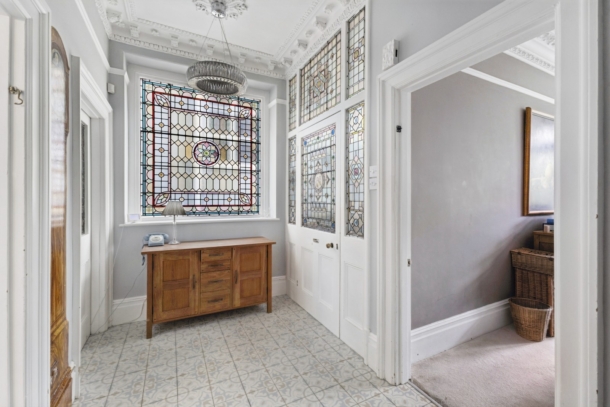
tessellated tiled flooring with inlaid entrance mat, ornate moulded cornicing, coat hooks. Part stained glass wood panelled door with matching side panels and overlights, opening to:-
ENTRANCE HALLWAY:
a most welcoming introduction, having tiled flooring, tall moulded skirtings, picture rail, ornate moulded cornicing, ornate ceiling rose, celling light point and a radiator. Large square stained glass window to the side elevation. Elegant turning staircase ascending to the first floor with handrail and ornately carved spindle. Part multi-paned door with turning stairwell descending to the lower ground floor. Panelled doors with brass door furniture and moulded architraves opening to:-
DINING ROOM: 17' 6'' x 13' 11'' (5.33m x 4.24m)
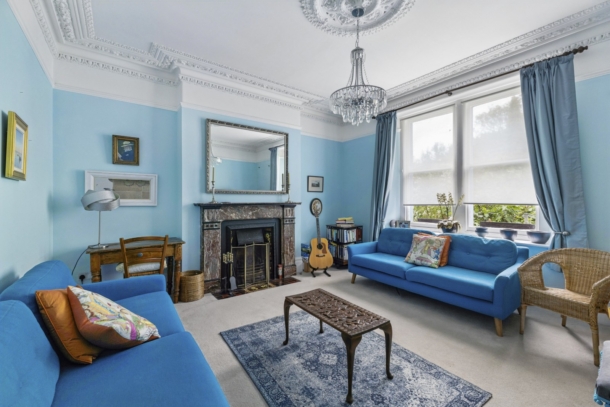
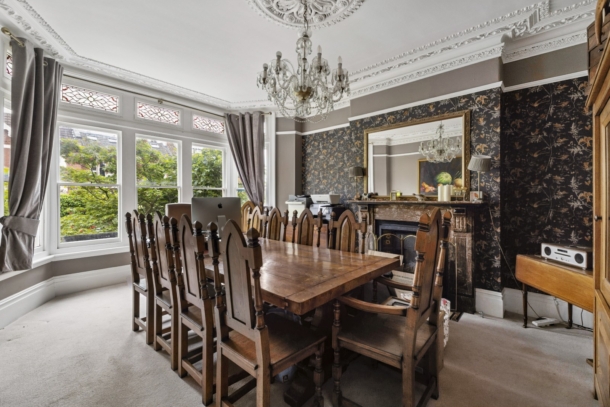
a virtually full width bay window to the front elevation comprising five sash windows with stained glass overlights. Central period fireplace with open fire, tiled hearth and decorative tiled slips plus an ornately carved marble mantlepiece. Recesses to either side of the chimney breast, tall moulded skirtings, picture rail, ornate moulded cornicing, ornate ceiling rose, celling light point and a radiator.
LIVING ROOM: 14' 11'' x 14' 6'' (4.54m x 4.42m)
a pair of sash windows overlooking the rear garden. Central period fireplace with tiled hearth, cast iron surround, decorative tiled slips and an ornately carved marble mantlepiece. Recesses to either side of the chimney breast, tall moulded skirtings, picture rail, ornate moulded cornicing, ornate ceiling rose, ceiling light point and a radiator.
CLOAKROOM:
a continuation of the tiled flooring, window to the rear elevation, radiator, fitted book shelving, illuminate strip light, wall mounted Worcester Bosch gas fired combination boiler.
LOWER GROUND FLOOR
HALL:
travertine tiled flooring, moulded skirtings, ceiling light point, useful understairs storage cupboard, raised height frosted glass internal window through to the kitchen/breakfast room. Panelled doors with stainless steel door furniture opening to:-
SITTING ROOM: 17' 7'' x 13' 1'' (5.36m x 3.98m)
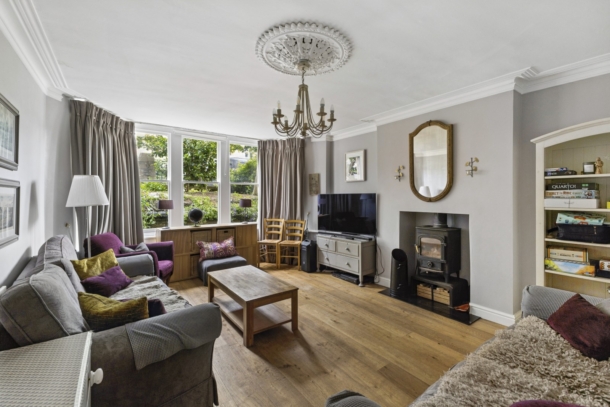
wide bay window to the front elevation comprising five sash windows. Chimney breast with inset wood burning stove set upon a slate hearth and with recesses to either side. Oak flooring, moulded skirtings, radiator, simple moulded cornicing, ceiling light point.
KITCHEN/BREAKFAST ROOM: 17' 6'' x 14' 1'' (5.33m x 4.29m)
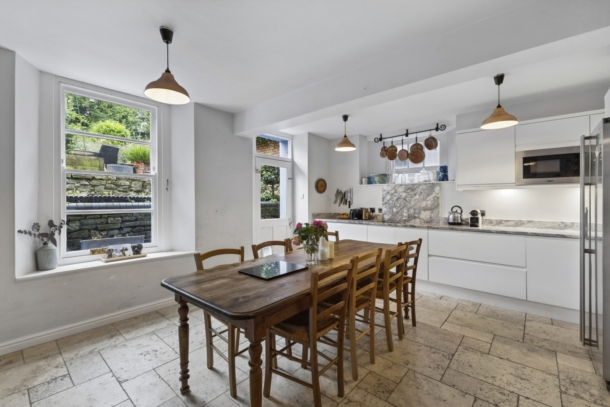
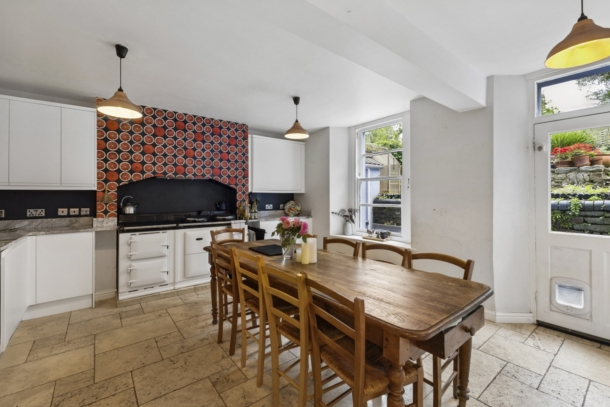
comprehensively fitted with an array of sleek gloss, handleless and soft-closing base and eye level units combining drawers and cabinets. Roll edged marble worktop surfaces with matching upstands and pelmet lighting. Undermount ceramic 1 ½ bowl sink with swan neck mixer tap and indented draining board to side. Integral two oven electric Aga with two hotplates and an additional electric module with 4 ring halogen hob and an extractor hood over. Integral dishwasher, microwave and an American style fridge/freezer with ice maker. A continuation of the travertine tilled flooring, ample space for table and chairs, multi-paned wooden double glazed sash window overlooking the rear garden, raised height obscure glazed window to the side elevation, four ceiling light points. Part glazed wooden door overlooking and opening externally onto the rear garden.
UTILITY ROOM:
roll edged marble effect worktop surface, stainless steel sink with draining board to side and hot and cold water taps over, space and plumbing for washing machine, space for tumble dryer, obscure glazed window to the side elevation, tiled flooring, ceiling light point. Door to pantry cupboard with shelving and electric meter.
SEPARATE WC:
low level dual flush wc, wall mounted wash hand basin with mixer tap and bevel edged splashback tiling, travertine tiled flooring, heated towel rail/radiator, ceiling light point, extractor fan.
FIRST FLOOR
LANDING:
tall moulded skirting, simple moulded cornicing, raised height etched glass internal window through to the en-suite bath/shower room, turning staircase ascending to the second floor with handrail and ornately carved spindles. Panelled doors with brass door furniture and moulded architraves opening to:-
BEDROOM 1: 17' 7'' x 13' 10'' (5.36m x 4.21m)
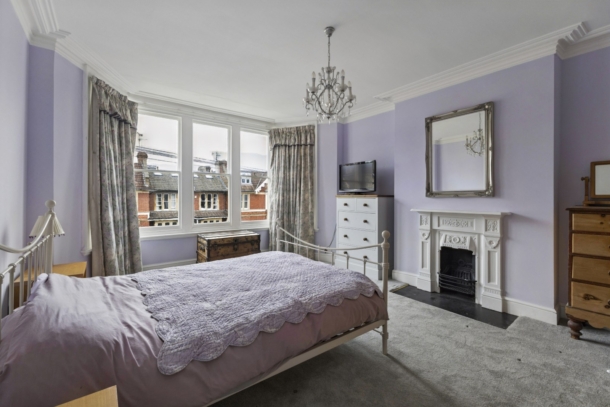
wide bay window to front elevation comprising five sash windows, ornate cast iron fireplace with slate hearth, recesses to either side of the mantlepiece, moulded skirtings, simple moulded cornicing, radiator, ceiling light point. Panelled door with brass door furniture and moulded architraves, opening to:-
En-Suite Bathroom/WC:
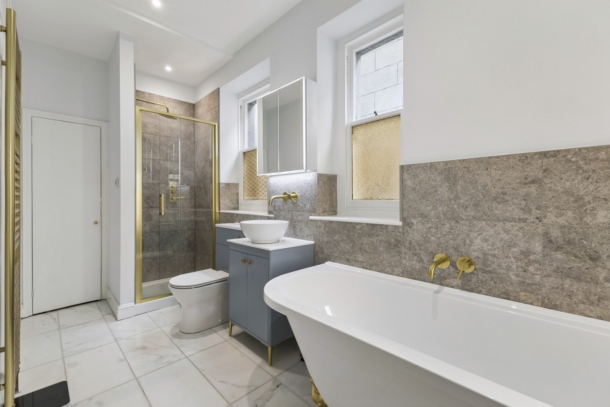
dual aspect with two obscure glazed sash windows to the side elevation and a further one to the front elevation. Roll top bath on ball and claw feet with wall mounted mixer tap. Built-in shower cubicle with bi-folding door, fully tiled surround, built-in shower unit, handheld shower attachment and an overhead waterfall style shower. Low level dual flush wc with concealed cistern. Washstand with circular wash hand basin and wall mounted mixer tap over, plus double opening cupboard below. Marble flooring and partially marble tiled walls, moulded skirtings, heated towel rail/radiator, inset ceiling downlights. Airing cupboard housing hot water cylinder, pressurised water tank, shelving and ceiling light point.
BEDROOM 2: 14' 4'' x 13' 9'' (4.37m x 4.19m)
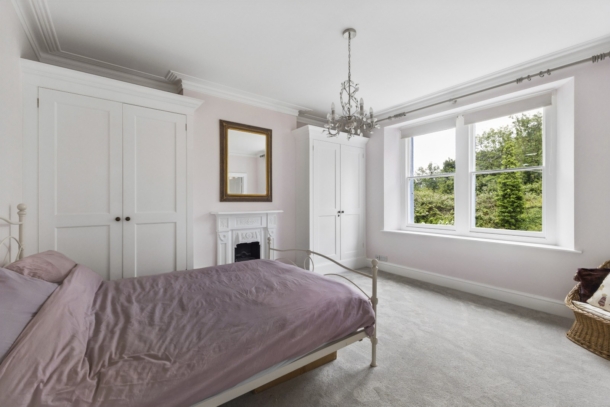
pair of sash windows overlooking the rear garden, ornate cast iron fireplace with slate hearth, opening built in wardrobes to either side of the chimney breast, moulded skirtings, simple moulded cornicing, radiator, ceiling light point. Panelled door with brass door furniture and moulded architraves opening to:-
En-Suite Shower Room/WC:
walk-in style shower with glass screen, fully marble tiled surround, built-in shower unit, handheld shower attachment and an overhead waterfall style shower. Low level dual flush wc with concealed cistern. Wall mounted wash hand basin with mixer tap over, splashback tiling and double opening cupboard below. Sash window overlooking the rear garden, marble flooring with underfloor heating, heated towel rail/radiator, simple moulded cornicing, ceiling light point.
SECOND FLOOR
PART GALLERIED LANDING:
part galleried over the stairwell with handrail and ornately carved spindles enjoying plenty of natural light with Velux window, moulded skirtings, ceiling light point. Panelled doors with brass door furniture and moulded architraves opening to:-
BEDROOM 3: 14' 4'' x 14' 3'' (4.37m x 4.34m)
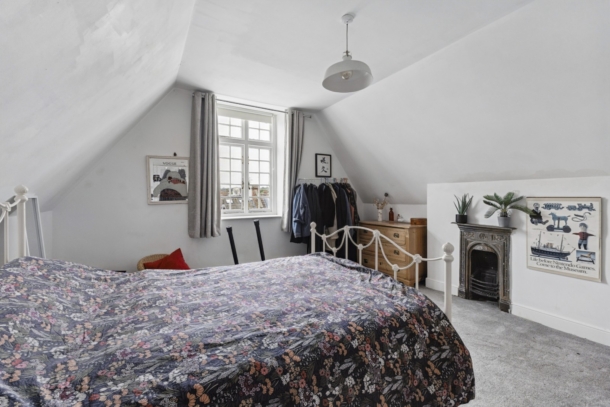
high canopy style celling with multi-paned casement windows and overlights to the front elevation, moulded skirtings, radiator, ceiling light point, ornate cast iron fireplace.
BEDROOM 4: 14' 6'' x 10' 1'' (4.42m x 3.07m)
double glazed dormer style window to the rear elevation, ornate cast iron fireplace with recesses to either side of the chimney breast, moulded skirtings, ceiling light point and a radiator.
BEDROOM 5: 14' 6'' x 9' 10'' (4.42m x 2.99m)
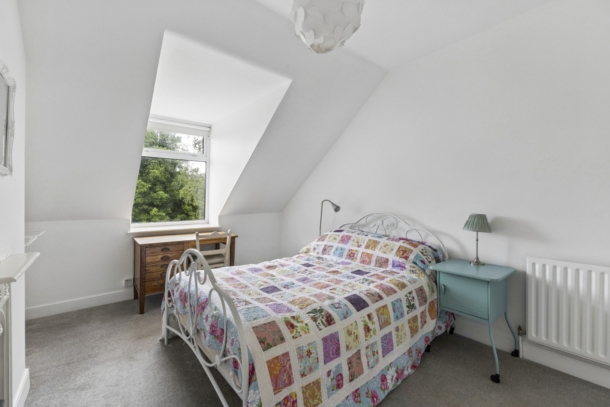
double glazed dormer style window to the rear elevation, moulded skirtings, radiator, built-in wardrobe, ceiling light point.
BATHROOM/WC:
panelled bath with mixer tap. Built in shower cubicle with folding glass door, wall mounted electric shower and handheld shower attachment. Wash hand basin with mixer tap over and double opening cupboard below. Low level dual flush wc. Tiled flooring with underfloor heating, partially tiled walls, heated towel rail/radiator, ceiling light point, Velux window.
OUTSIDE
FRONT GARDEN:
set behind a dwarf stone wall with wrought iron railings, an established magnolia and acer beside, giving a good amount of privacy. From the wrought iron gate, a wide pathway has stone chipped borders to either side and leads to the front entrance. Pedestrian gate with useful side access to the rear garden.
REAR GARDEN:
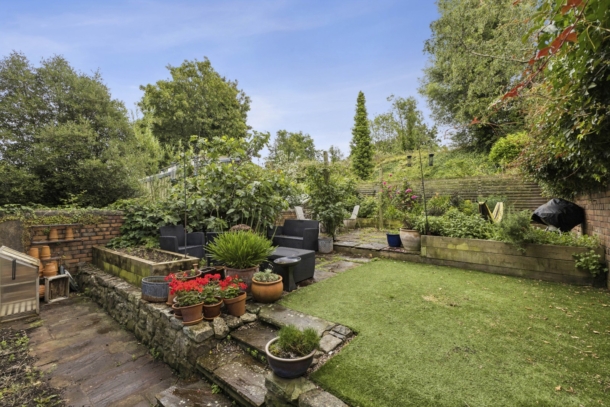
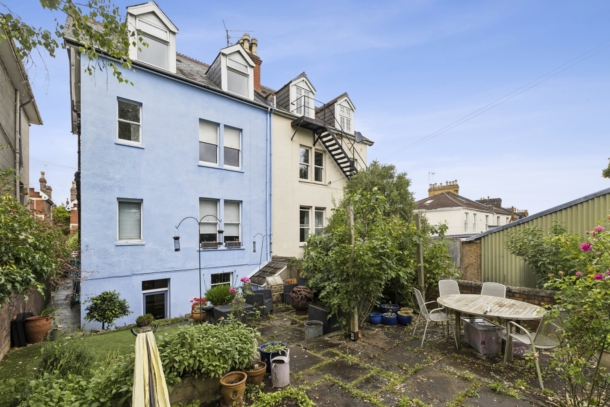
Gently tiered and enjoys a sunny south-easterly orientation plus south-westerly side orientation. Predominantly paved with level section of artificial grass and raised height railway sleeper borders with an array of flowering plants and mature shrubs exhibiting a plethora of colour through spring and summer. Brick walls to either side and strip wood fencing along the rear boundary. Useful garden store and an outside water tap.
IMPORTANT REMARKS
VIEWING & FURTHER INFORMATION:
available exclusively through the sole agents, Richard Harding Estate Agents Limited, tel: 0117 946 6690.
FIXTURES & FITTINGS:
only items mentioned in these particulars are included in the sale. Any other items are not included but may be available by separate arrangement.
TENURE:
it is understood that the property is Freehold. This information should be checked with your legal adviser.
LOCAL AUTHORITY INFORMATION:
Bristol City Council. Council Tax Band: E