Worrall Road | Clifton
For Sale
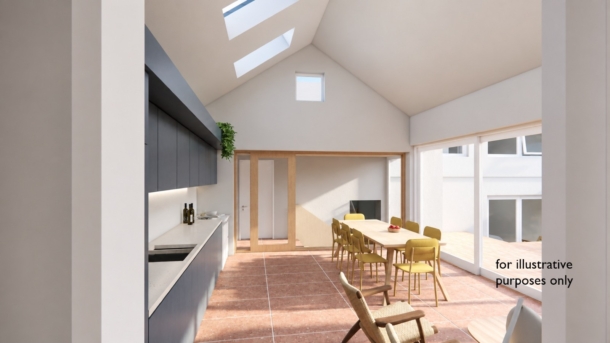
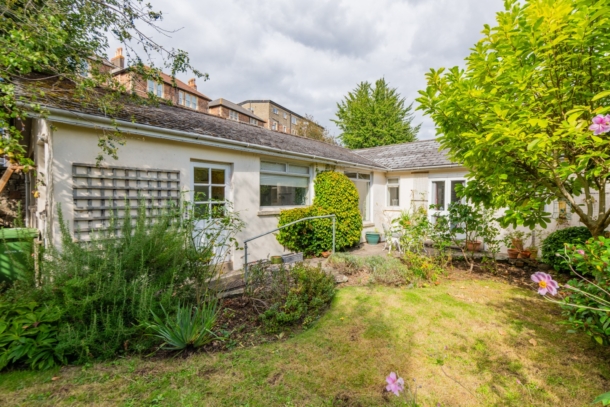
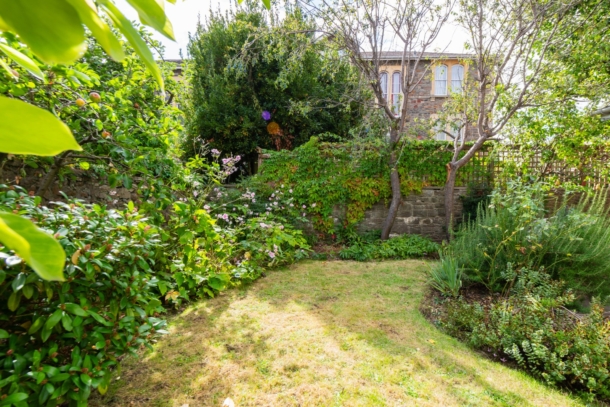
Enjoying a favoured location less than a hundred yards of the Downs in Clifton - a well-balanced, 2 bedroom, 2 bath/shower room, single storey former coach house residence having 2 reception rooms and separate kitchen/breakfast room with a lovely private southerly aspect walled garden and integral garage. PLANNING PERMISSION granted to demolish the existing structure and build a state-of-the-art part two-storey replacement dwelling.
Prime location: a quiet friendly neighbourly road with the beautiful Downs nearby just along the road with St John's Primary School, Clifton College and Whiteladies Road all within a few hundred yards. A little further afield but with easy access are found Clifton Village, Bristol University and the Park Street/Triangle environs, main hospitals, a good selection of state and independent schools including Bristol Grammar and Clifton High together with the city centre shopping, business and commercial districts and the waterfront area.
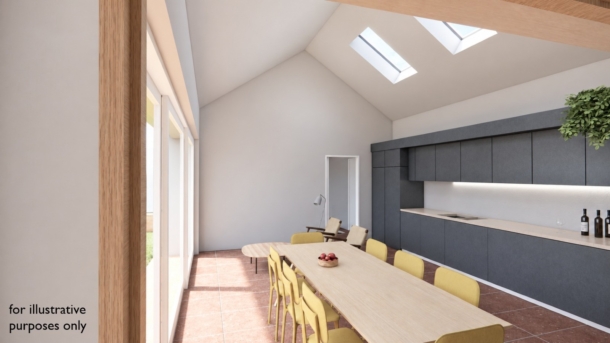
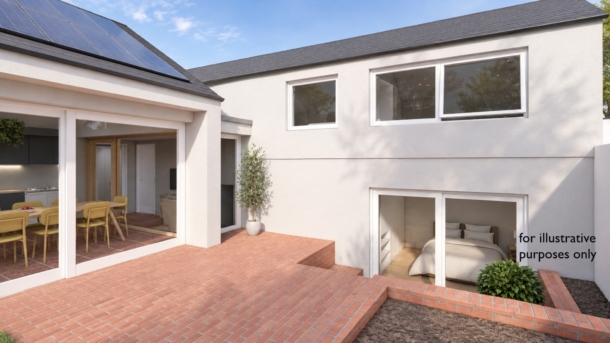
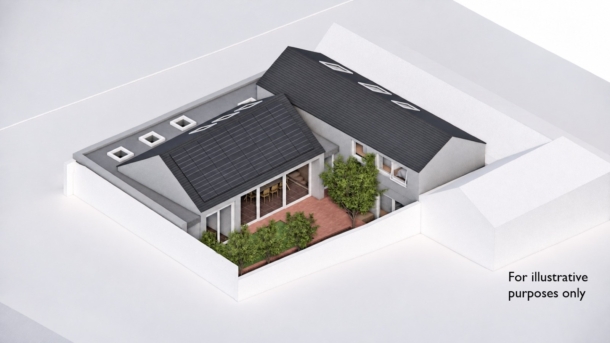
Our vendor clients acquired the property over 25 years ago, since which time it has been tenanted. In 2022, with downsizing from a much larger property nearby in mind, Moon Design were engaged to draw up and submit plans for an imaginatively designed and cleverly conceived replacement part two-storey 3 bedroom, 3 bath/shower room dwelling (Application no: 24/04093/F).
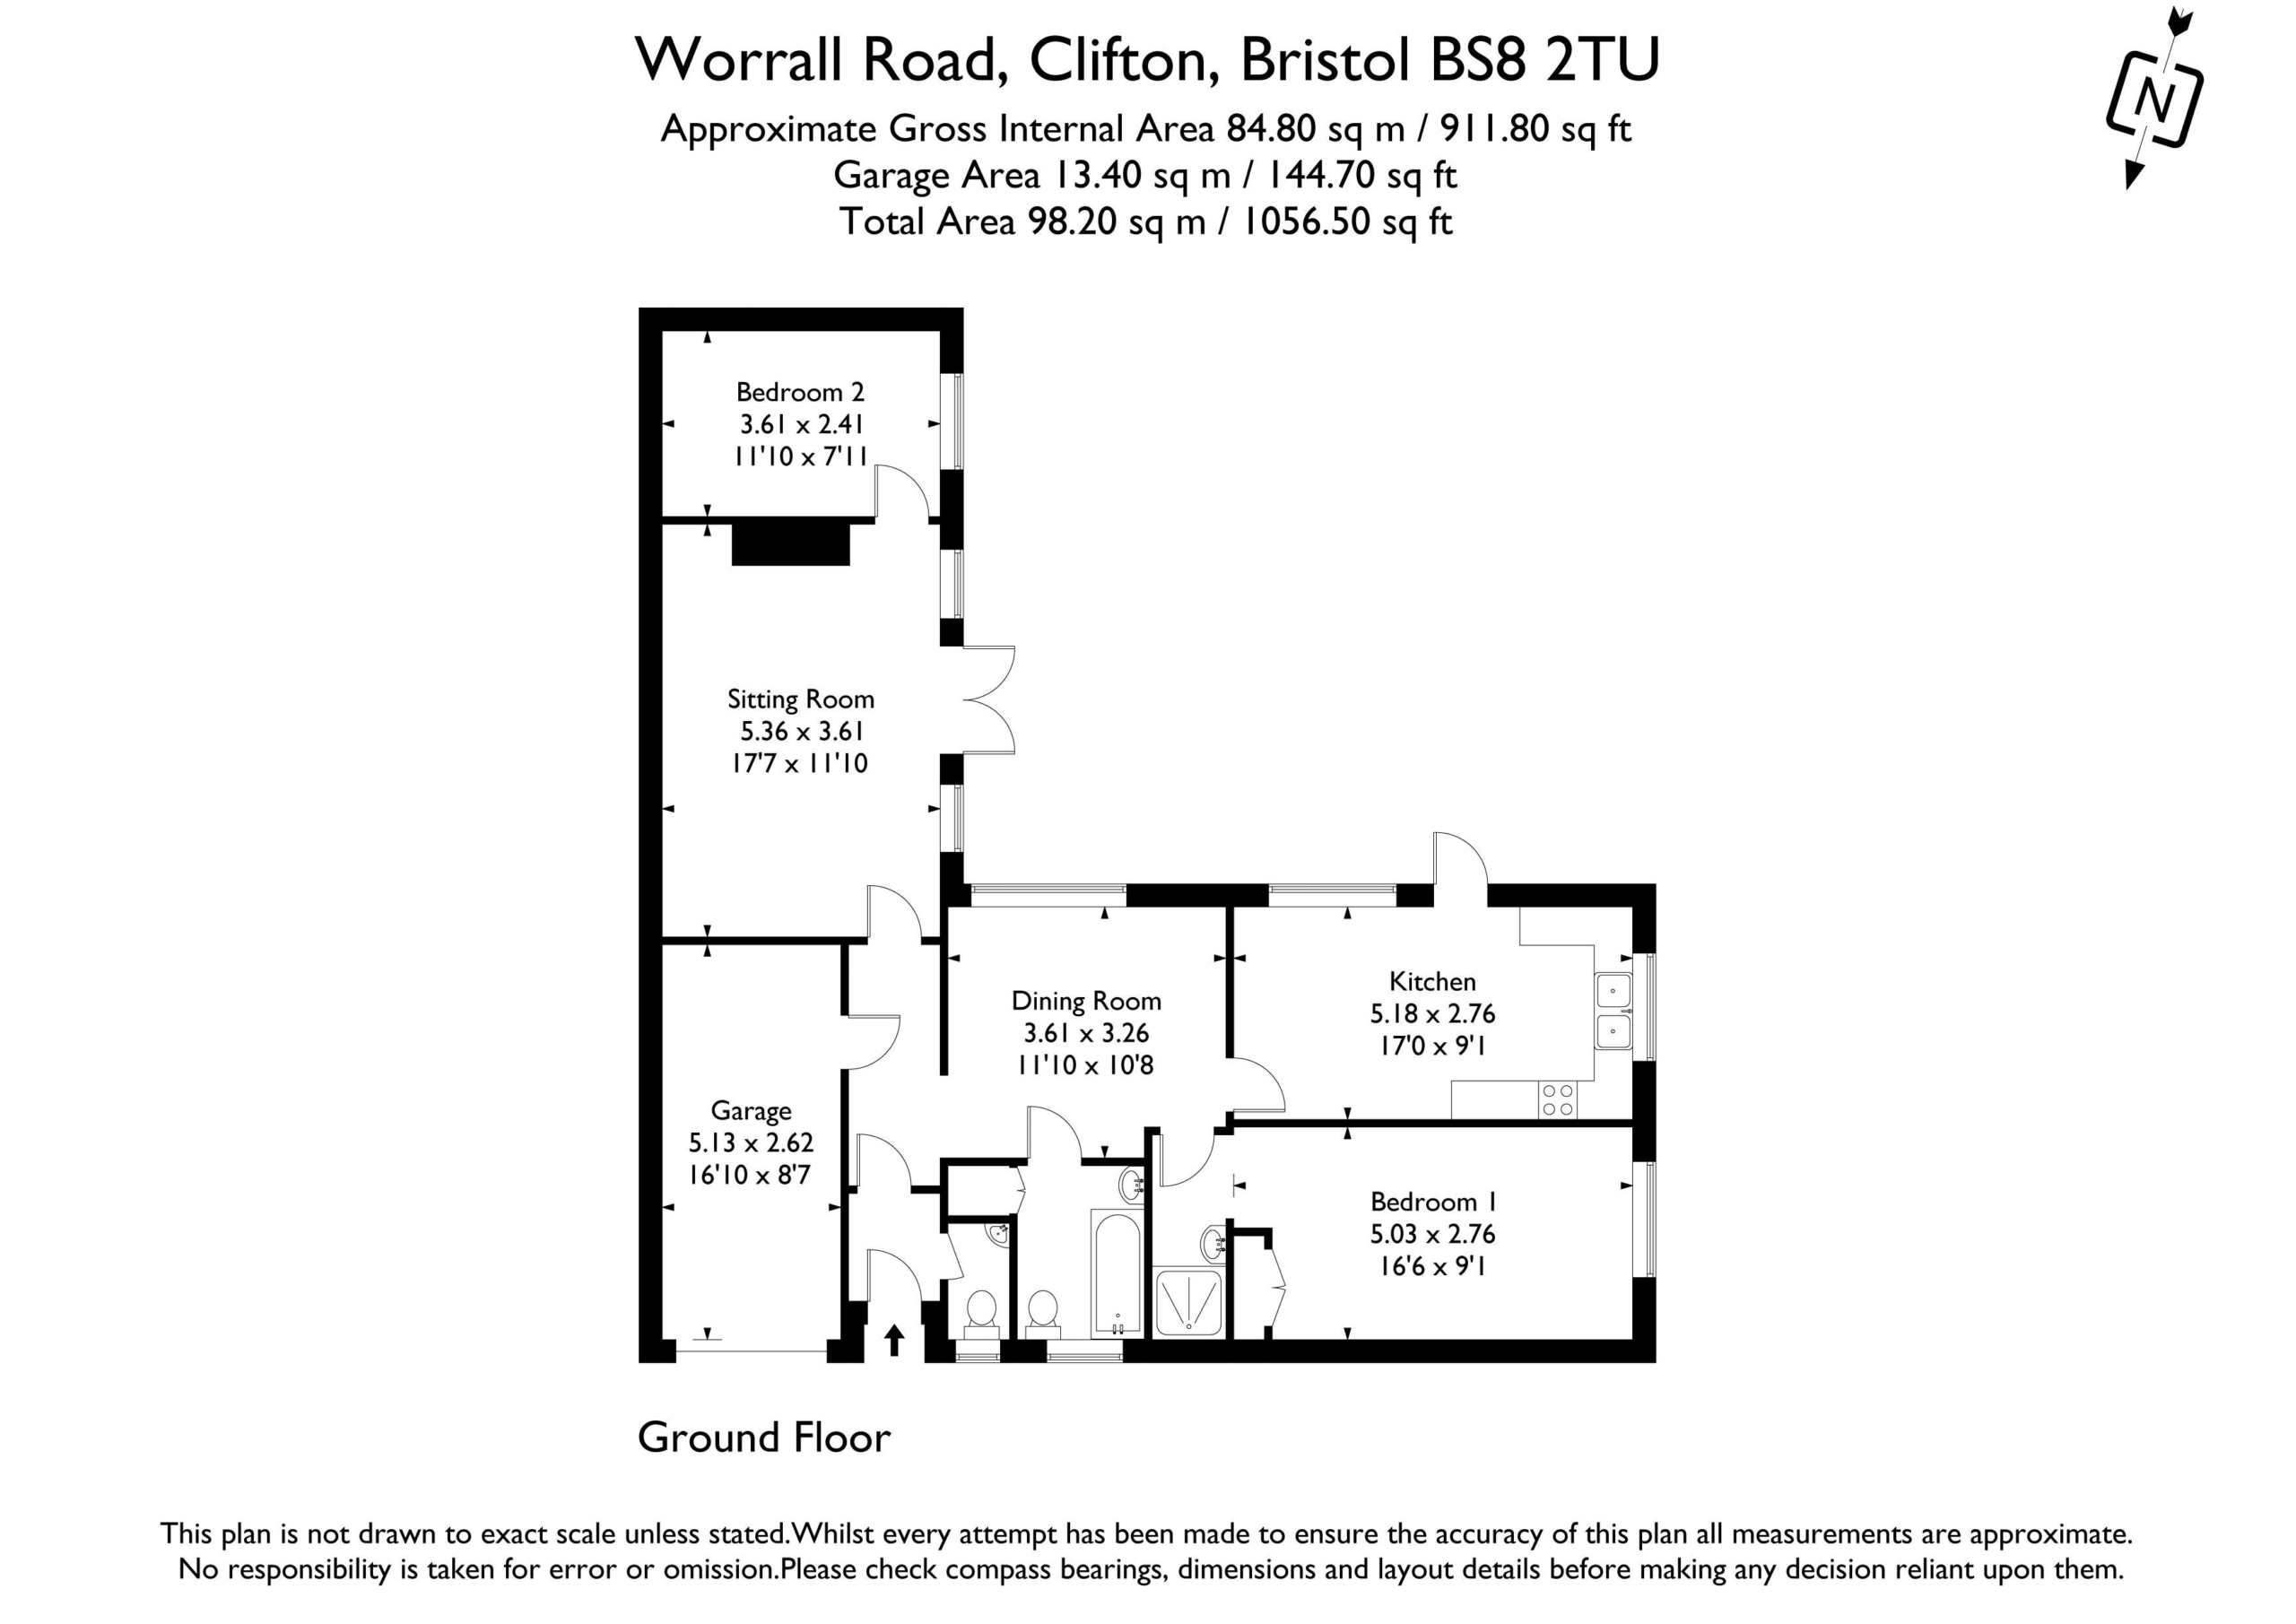
Existing Accommodation: entrance vestibule, reception hall, sitting room, dining room, kitchen/breakfast room, 2 bedrooms (one with en-suite shower room), family bathroom.
Proposed Accommodation: hall, reception hall, back hall, kitchen/dining room, living room, office, double bedroom with en-suite shower room, shower room, utility, pantry. Turning staircase rising to first floor with landing, two further double bedrooms, family bathroom.
In both instances, the integral garage would remain as would the gorgeous southerly facing walled rear garden.
Opportunities like this are seldom available especially in this location, and whilst the property will likely be of interest to those seeking to construct their own home, the existing dwelling in itself would provide a lovely home following a sympathetic upgrade.
Property Features
- A well-balanced single storey former coach house residence
- 2 bedrooms (one with en-suite)
- Sitting room with double doors opening to garden
- Separate dining room
- Lovely private southerly aspect walled garden
- Integral garage
- Planning Permission granted to demolish and re-build as two storey dwelling
- Favoured location less than a hundred yards of Durdham Downs
- To be sold with no onward chain
- Contract ready with sellers seeking an exchange of contracts within four weeks
GROUND FLOOR
APPROACH:
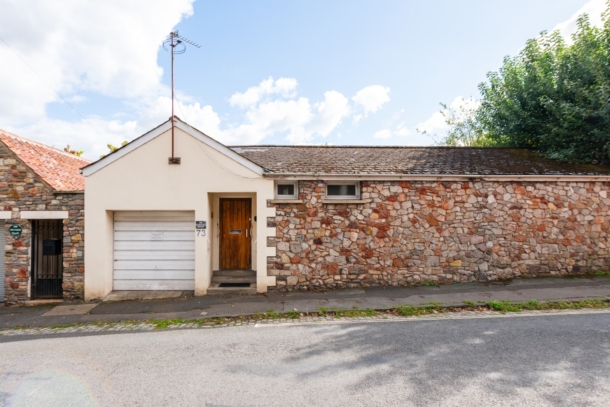
from the pavement, an open-fronted porch with ceiling light point. Solid wood panelled front door opening to:-
ENTRANCE HALL:
moulded skirtings, ceiling light point. Door with moulded architraves, opening to:-
SEPARATE WC:
low level flush wc, corner wash hand basin with hot and cold water taps and splashback tiling, radiator, raised height obscure glazed window to the front elevation, ceiling light point.
RECEPTION HALL:
moulded skirtings, radiator, ceiling light point. Open archway through to the dining room. Door to integral garage. Obscure glazed casement door with moulded architraves, opening to:-
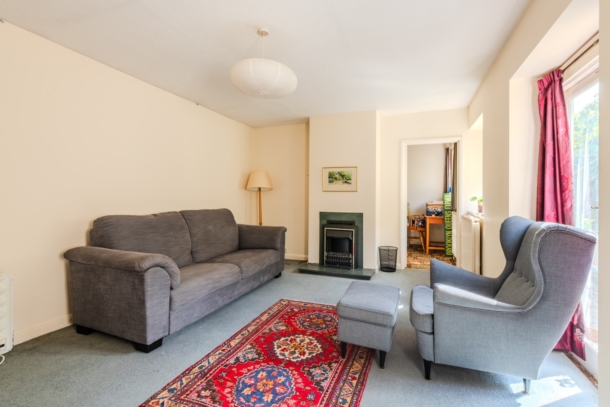
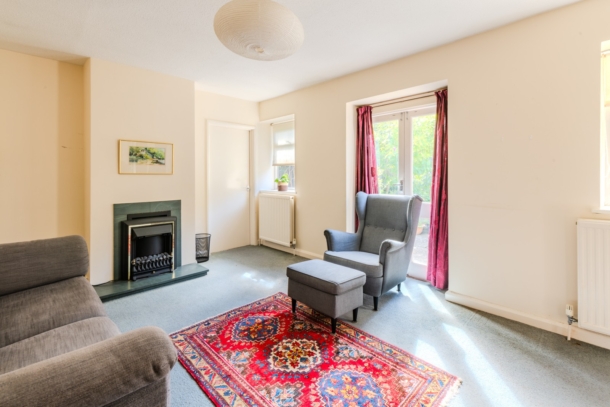
SITTING ROOM: 17' 7'' x 11' 10'' (5.36m x 3.60m)
central double opening doors with windows to either side enjoying a south-westerly orientation overlooking and opening to the garden. Moulded skirtings, fireplace with marble surround and hearth, recesses to either side of the chimney breast, two radiators, ceiling light point. Door with moulded architraves, opening to:-
BEDROOM 2: 11' 10'' x 7' 11'' (3.60m x 2.41m)
south-west facing window overlooking the garden, moulded skirtings, radiator, ceiling light point.
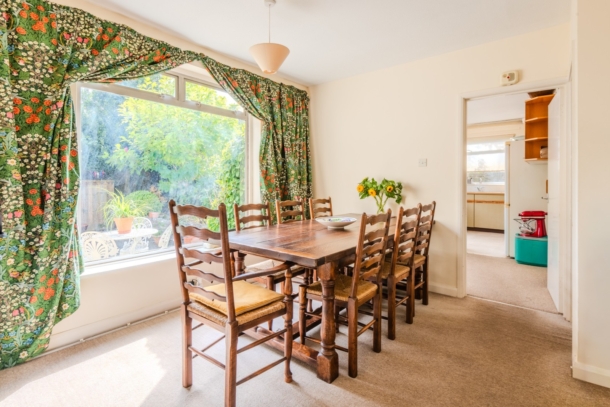
DINING ROOM: 11' 10'' x 10' 8'' (3.60m x 3.25m)
large south-east facing window overlooking the garden, moulded skirtings, radiator, ceiling light point. Doors with moulded architraves, opening to:-
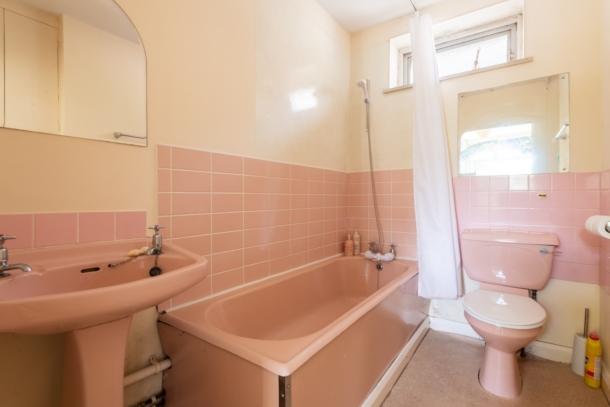
BATHROOM/WC: 7' 5'' x 5' 4'' (2.26m x 1.62m)
panelled bath with hot and cold water taps, low level flush wc, pedestal wash hand basin with hot and cold water taps, raised height obscure glazed window to the front elevation, ceiling light point, radiator, double opening storage cupboard with shelving.
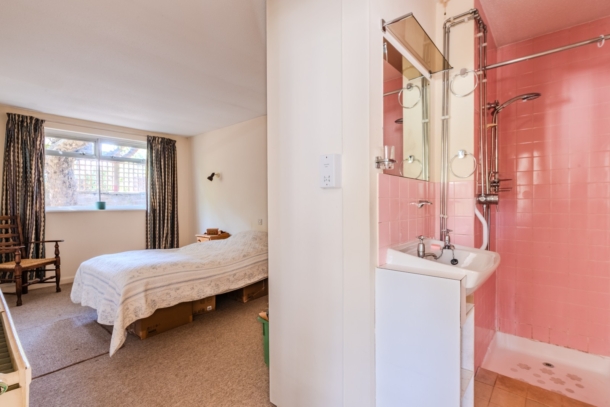
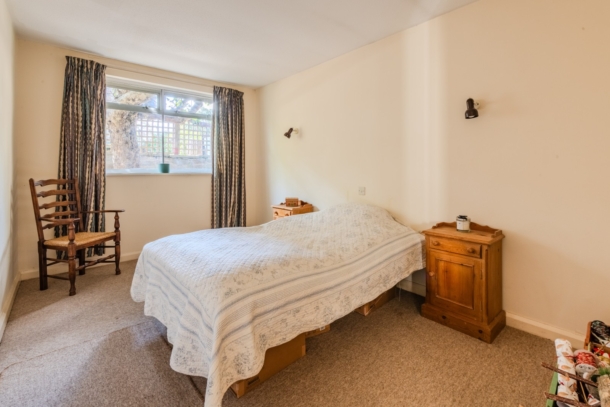
BEDROOM 1: 19' 11'' x 9' 0'' measurements including en-suite shower (6.07m x 2.74m)
window to the side elevation, moulded skirtings, two wall light points, two built-in wardrobes with cupboards above, radiator. Open doorway to:-
En-Suite Shower/WC:
walk-in shower cubicle with wall mounted shower unit and handheld shower attachment, pedestal wash hand basin with hot and cold water taps, tiled flooring, ceiling light point.
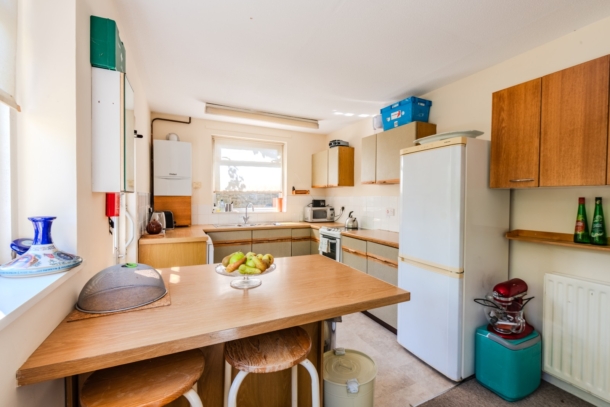
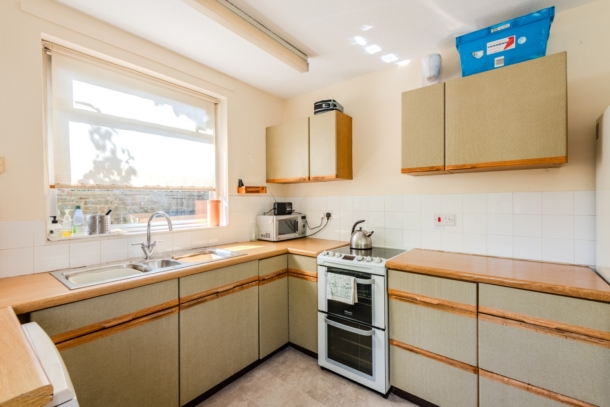
KITCHEN/BREAKFAST ROOM: 17' 0'' x 9' 1'' (5.18m x 2.77m)
comprehensively fitted with an array of base and eye level units combing drawers and cabinets. Roll edged wood effect worktop surfaces, stainless steel 2 ½ bowl sink with swan neck mixer tap over, space for tall fridge/freezer, space for electric oven, space for dishwasher, breakfast bar, radiator, windows to the side and rear elevations, two ceiling light points, wall mounted Vaillant gas fired combination boiler. Part multi-paned wooden door overlooking and opening externally to the rear garden.
OUTSIDE
INTEGRAL GARAGE: 16' 10'' x 8' 7'' (5.13m x 2.61m)
metal up and over door, light and power connected, wall mounted meter boxes, space and plumbing for washing machine.
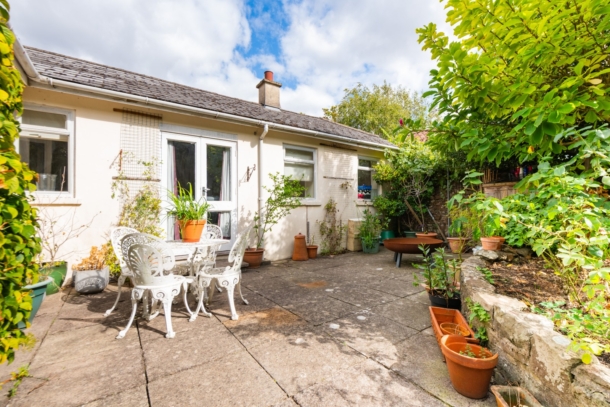
REAR GARDEN: 38' 0'' x 24' 0'' (11.57m x 7.31m)
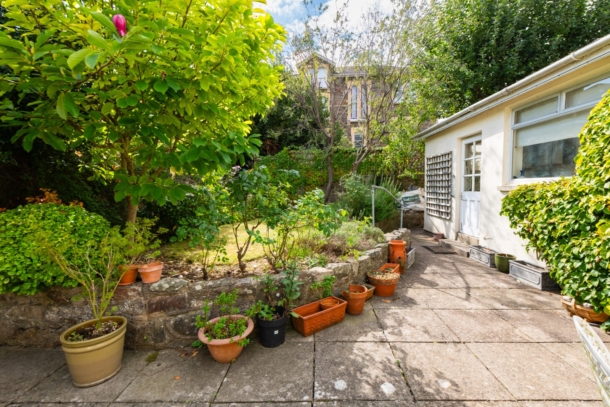
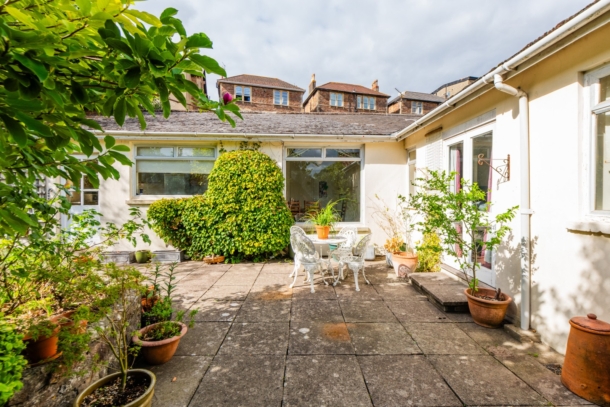
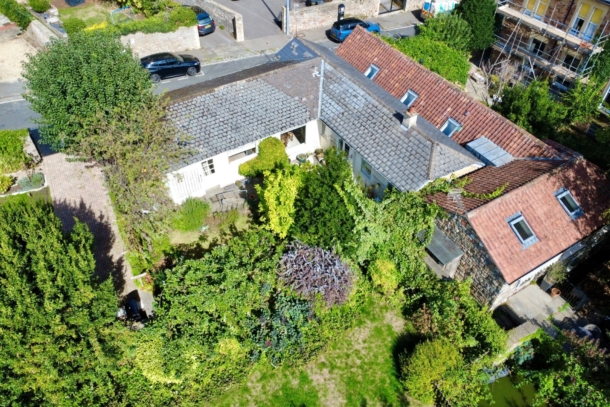
enjoying a south-easterly orientation and south-westerly side aspect and set within stone walls. Accessed internally via the kitchen/breakfast room and sitting room. There is a generous paved sitting out area with ample space for garden furniture, potted plants and barbecuing etc. Furthermore, a level section of lawn with deep shrub borders featuring an array of flowering plants, mature shrubs and fruit trees. The garden continues to one side of the house with raised shrub border.
IMPORTANT REMARKS
VIEWING & FURTHER INFORMATION:
available exclusively through the sole agents, Richard Harding Estate Agents Limited, tel: 0117 946 6690.
FIXTURES & FITTINGS:
only items mentioned in these particulars are included in the sale. Any other items are not included but may be available by separate arrangement.
TENURE:
it is understood that the property is Freehold. This information should be checked with your legal adviser.
LOCAL AUTHORITY INFORMATION:
Bristol City Council. Council Tax Band: E