Woolcot Street | Redland
For Sale
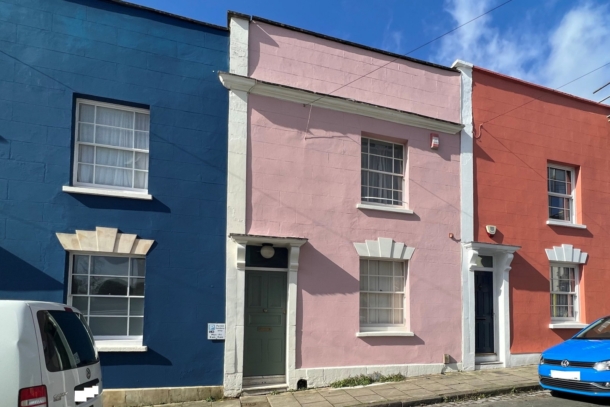
An incredibly charming and inviting period cottage in the heart of Redland enjoying a lovely, level south-westerly facing garden and plenty of character.
A fabulous location situated on Redland’s only street, a quiet side road with a village feel within a level stroll of Whiteladies Road and near to the green open spaces of Redland Green Park and The Downs.
At the top of the road, there is the locally renowned Shakespeare Pub and the property is also within close proximity to the fabulous restaurants of Chandos Road.
Ground Floor: two good sized reception rooms, a semi open plan kitchen/dining area and a generous utility room, as well as access to the sunny rear garden.
First Floor: light filled landing, two double bedrooms and a good sized bathroom.
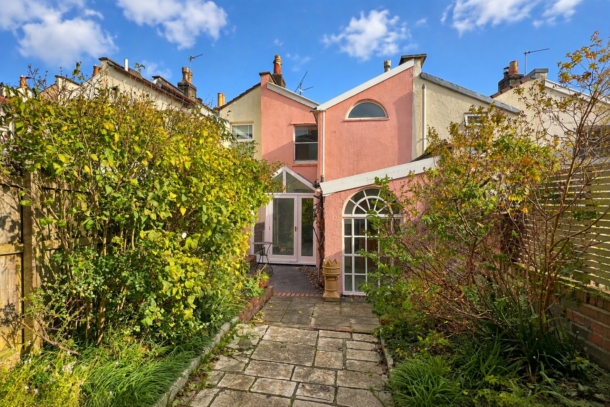
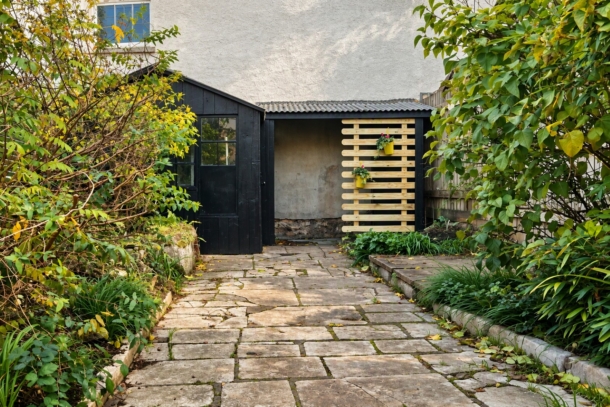
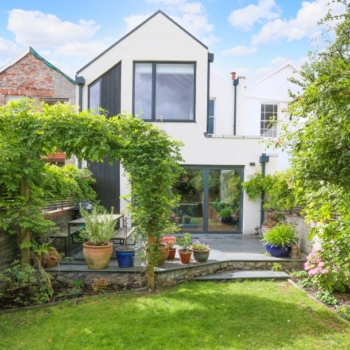
Outside: glorious south-westerly facing level rear garden of a good size with useful store/workshop.
A superb opportunity to purchase a freehold house on the sunny side of a prime road in desirable Redland.
Offered with no onward chain making a prompt and convenient move possible.
Property Features
- An incredibly charming and inviting period home with a sunny garden
- 2 double bedrooms & 2 good sized reception rooms
- Glorious south-westerly facing level rear garden
- Semi open-plan kitchen/dining area & Generous utility room
- Offered with no onward chain
- A superb freehold house on the sunny side of a prime Redland street
GROUND FLOOR
APPROACH:
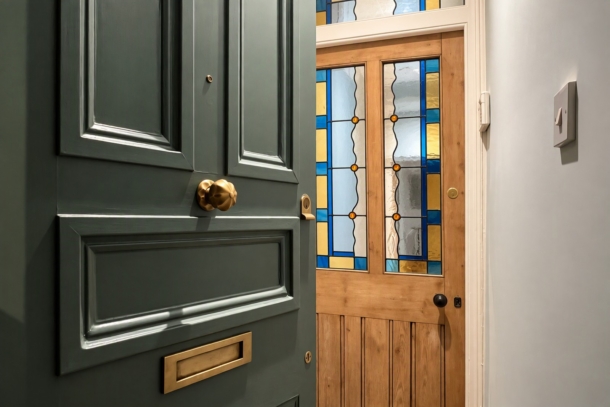
from the pavement, a step leads up to the wood panelled front door with storm porch, overhead light and fanlight. Door opens to:-
ENTRANCE VESTIBULE:
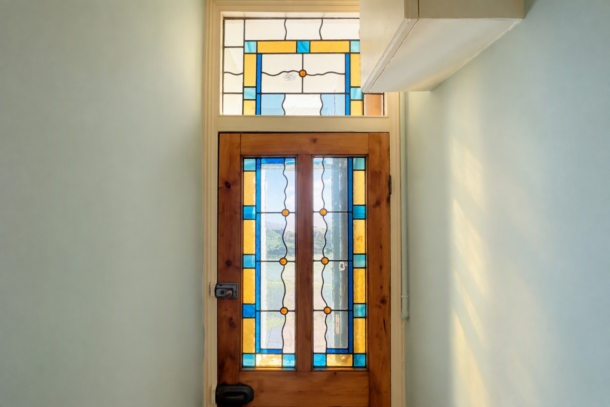
high ceilings with inset ceiling spotlight, high level meter cupboards and inlaid door mat. Attractive period part stained glass door opens to:-
ENTRANCE HALLWAY:
high ceilings, inset ceiling spotlights, feature arched wall opening, wood laminated flooring and a radiator. Doors opening to:-
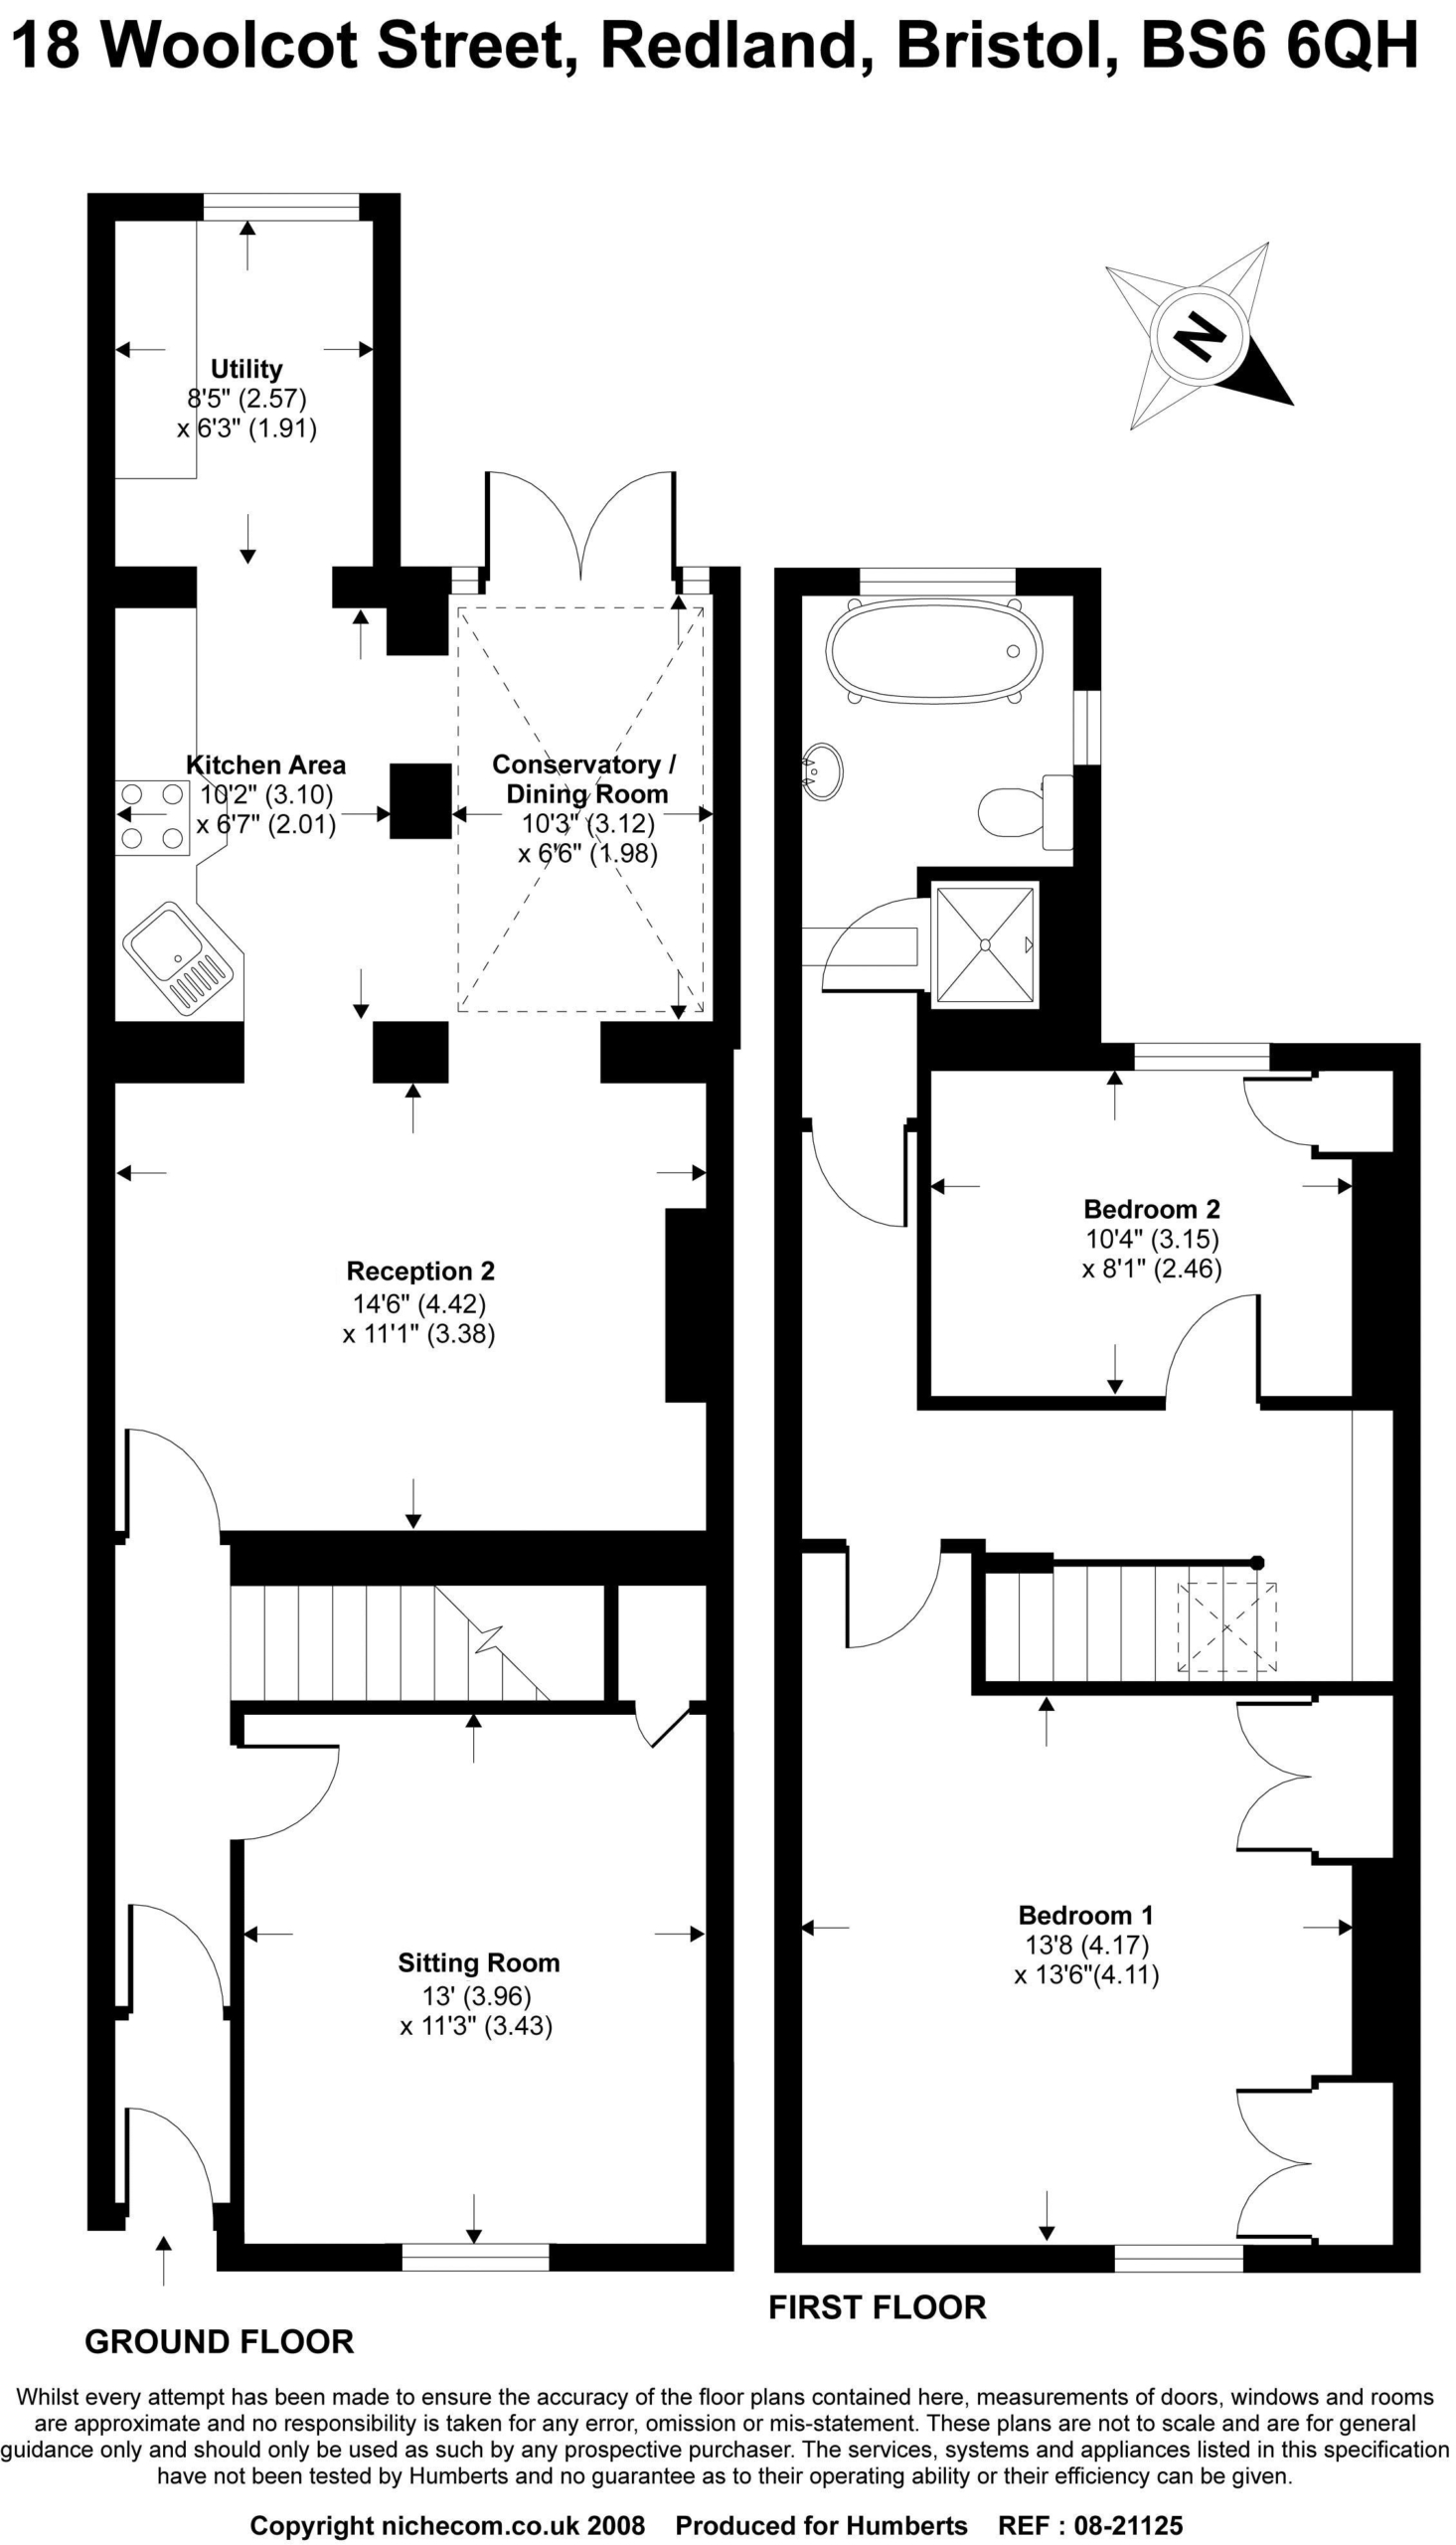
SITTING ROOM: 13' 0'' x 11' 3'' (3.96m x 3.43m)
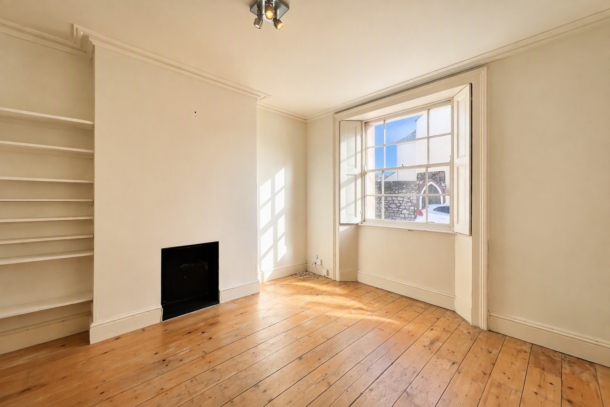
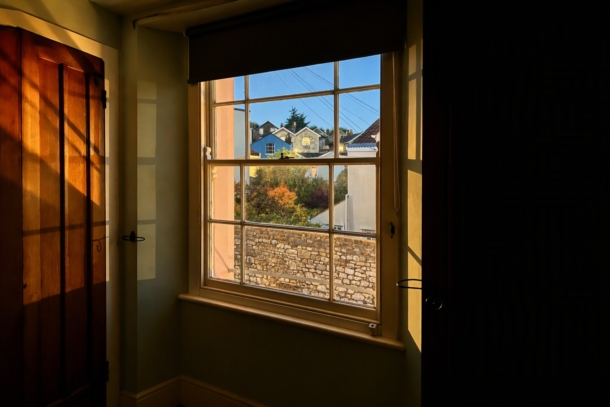
a pretty sitting room with large sash window to the front elevation with working wooden shutters. Exposed stripped floorboards, feature chimney recess, built-in shelving to alcove, radiator and ceiling light point. Door accessing generous understairs storage cupboard with built-in shelving.
RECEPTION 2: 14' 6'' x 11' 1'' (4.42m x 3.38m)
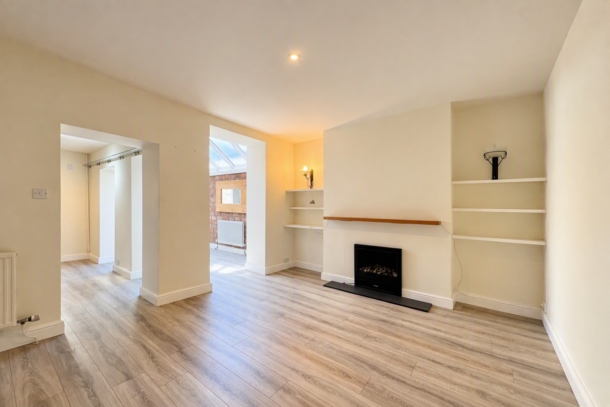
a light and airy reception room with feature fireplace, built-in shelving to both chimney recesses, wood laminated flooring, radiator and ceiling light point. Two wall openings connecting through to:-
OPEN PLAN KITCHEN/DINING ROOM:
a lovely light and sociable semi-open plan space, measured and described separately as follows:-
Kitchen: 10' 2'' x 6' 7'' (3.10m x 2.01m)
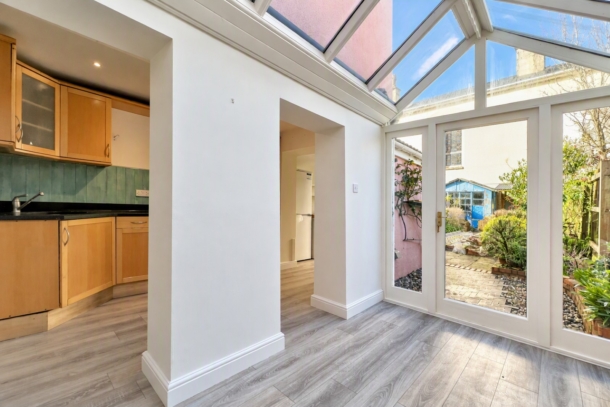
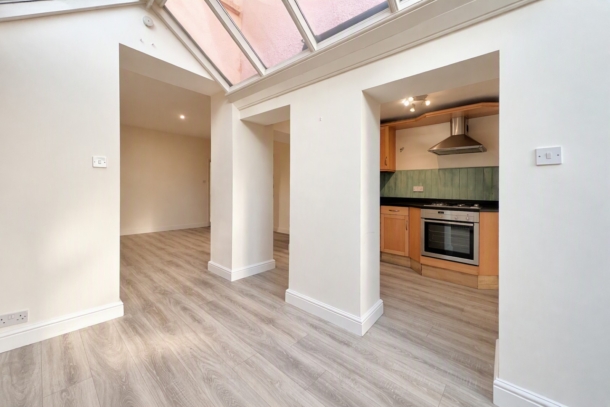
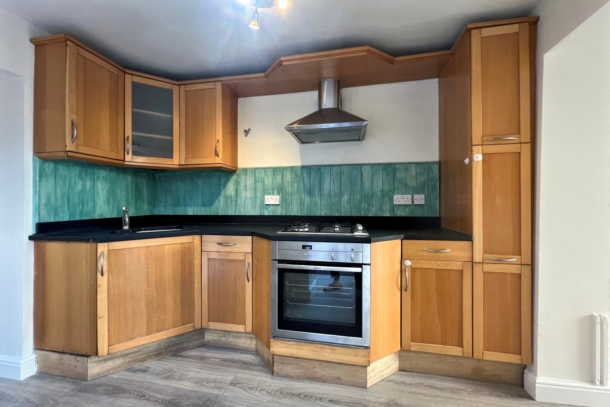
modern fitted kitchen comprising wall, base and drawer units with granite worktop and matching upstands over, inset bowl sink and tiled splashbacks. Integrated Neff oven, 4 ring gas hob and extractor fan. Door opening through to the utility room. Laminate wood effect flooring and ceiling light point. Two wall openings through to:-
Conservatory/Dining Area: 10' 3'' x 6' 6'' (3.12m x 1.98m)
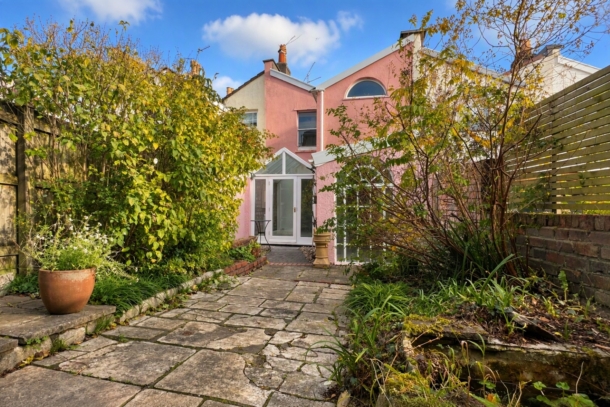
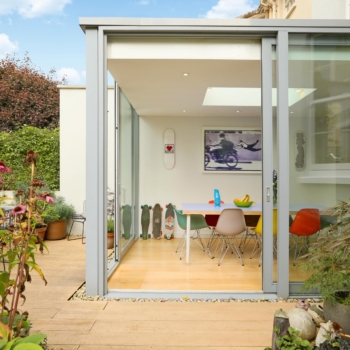
an attractive pitched glazed roof, radiator, featured exposed brick wall, wood effect laminate flooring continues, timber framed double glazed door with glazed panels beside and over accessing the south-westerly facing rear garden.
UTILITY ROOM: 8' 5'' x 6' 3'' (2.56m x 1.90m)
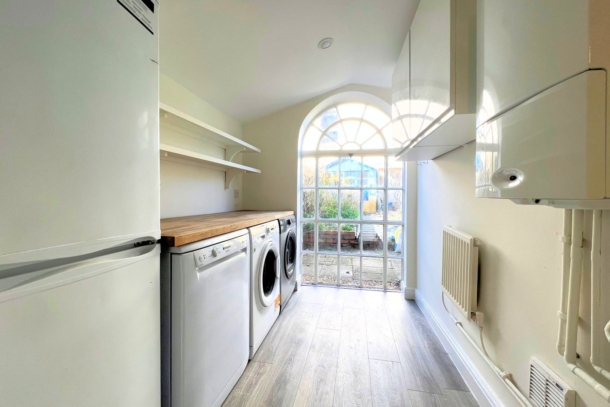
a good sized and useful space with plumbing and ample appliance space for washing machine, tumble dryer, dishwasher and fridge/freezer. Wall mounted Worcester gas central heating boiler, radiator, wall mounted cupboards, inset ceiling spotlights, wood effect laminate flooring and a beautiful feature arched Crittall style floor to ceiling window to the rear elevation overlooking the rear garden.
FIRST FLOOR
LANDING:
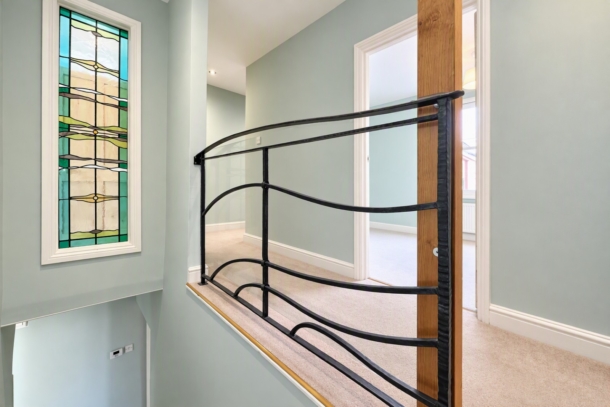
a generous landing with built-in bookcase, high-level stained glass window, inset ceiling spotlights and loft hatch access point. Doors radiating to:-
BEDROOM 1: 13' 8'' x 13' 6'' (4.16m x 4.11m)
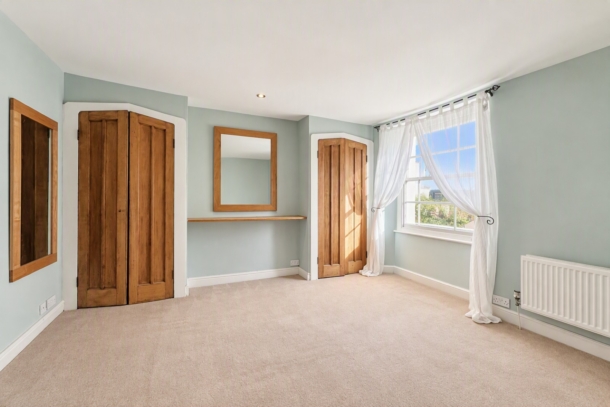
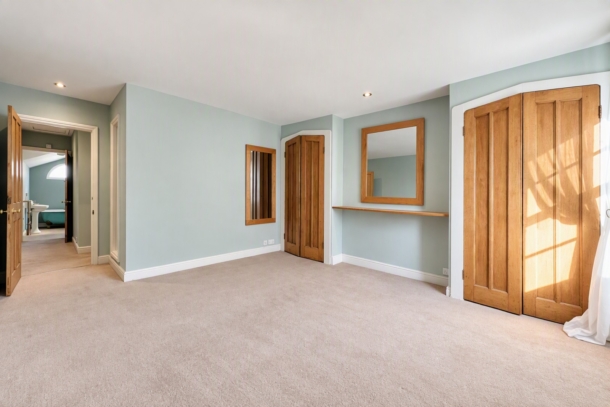
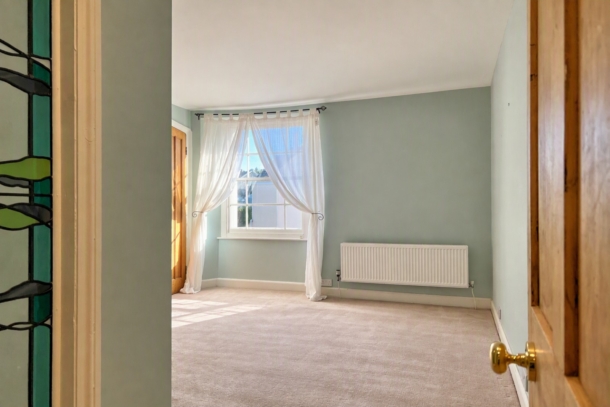
an impressive principal double bedroom with built-in wardrobes to chimney recesses, sash window to the front elevation, radiator and inset ceiling spotlights.
BEDROOM 2: 10' 4'' x 8' 1'' (3.15m x 2.46m)
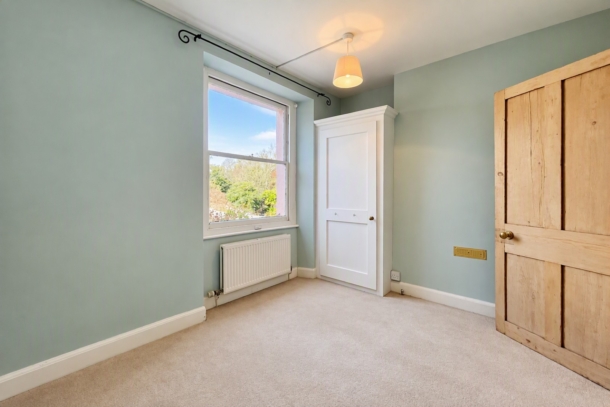
double bedroom with sash window to the rear elevation, built-in single wardrobe, radiator and ceiling light point.
BATHROOM/WC:
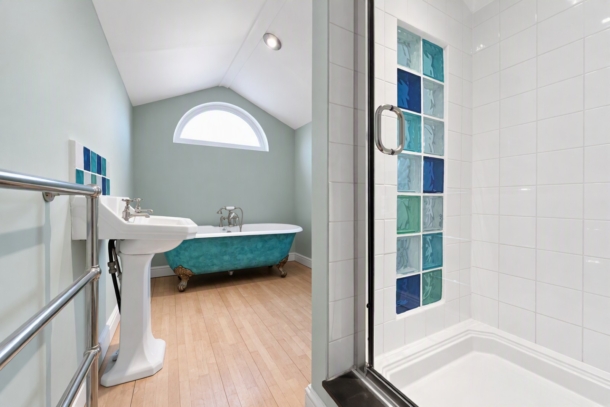
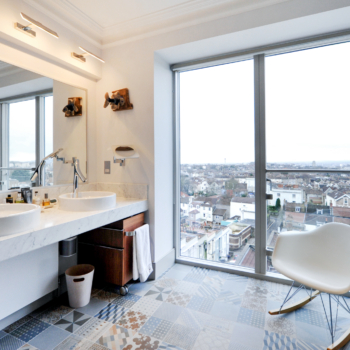
good sized bathroom with free-standing roll-topped claw footed bath, pedestal wash basin with tiled splashback, low level wc, tiled shower enclosure with glass door and wall mounted system-fed shower. Heated towel rail, feature arched double glazed window to the rear elevation and further small sash window to the side elevation, inset ceiling spotlights and laminated flooring.
OUTSIDE
REAR GARDEN: 35' 0'' x 23' 0'' (10.66m x 7.01m)
a lovely level south-westerly facing rear garden mainly laid to paving with raised flower borders containing various plants and shrubs. To the rear of the garden there is a garden store and shed.
IMPORTANT REMARKS
VIEWING & FURTHER INFORMATION:
available exclusively through the sole agents, Richard Harding Estate Agents Limited, tel: 0117 946 6690.
FIXTURES & FITTINGS:
only items mentioned in these particulars are included in the sale. Any other items are not included but may be available by separate arrangement.
TENURE:
it is understood that the property is Freehold. This information should be checked with your legal adviser.
LOCAL AUTHORITY INFORMATION:
Bristol City Council. Council Tax Band: D