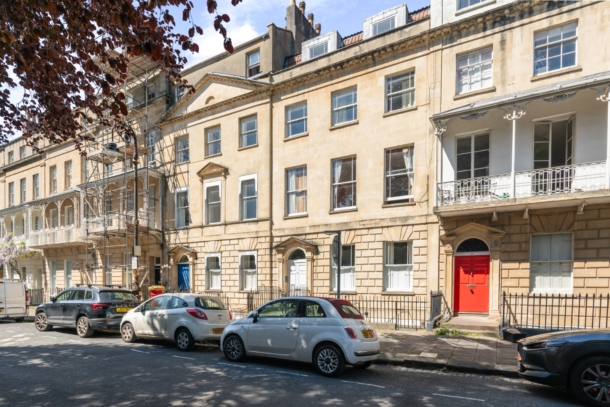
West Mall | Clifton
Sold STC
An incredibly well-located 2 double bedroom period converted apartment in the heart of Clifton Village.
Plenty of original character with exposed stripped floorboards and sash windows.
Situated in a prime Clifton Village location on West Mall, with lovely gardens between West Mall and Caledonia Place for public use and enjoyment.
The superb independent boutique shops, restaurants, cafes and delicatessens of the Village are only a level stroll away, as is the Suspension Bridge and the green open spaces of The Downs.
Accommodation: own staircase rising into the apartment to a central landing with a large open plan kitchen/dining/living room, two double bedrooms and a bathroom/wc.
A well-arranged and conveniently located apartment offered with no onward chain.
Property Features
- An incredibly well-located 2 double bedroom period converted apartment in the heart of Clifton Village
- Large open plan kitchen/dining/living room
- Plenty of original character with exposed stripped floorboards and sash windows.
- Lovely nearby gardens between West Mall and Caledonia Place
- Level stroll to independent boutique shops, restaurants, cafes and delicatessens
- Close to the Suspension Bridge and the green open spaces of The Downs
- Offered with no onward chain
ACCOMMODATION
APPROACH:
via communal hall and staircase rising to the second floor landing, where you will find the private entrance to the apartment straight ahead of you, which opens to:-
ENTRANCE VESTIBULE:
private staircase rising to the top floor landing, with door intercom system, spotlights and doors opening to:-
KITCHEN/DINING/LIVING ROOM: 22' 0'' x 12' 8'' (6.70m x 3.86m)
modern fitted kitchen comprising base and eye level cupboards and drawers with granite worktops over and an inset Belfast-style sink. Integrated range cooker, further appliance space for washing machine and fridge/freezer. Wall mounted Vaillant gas central heating boiler. Two sash windows to front elevation and further Velux skylight window above. Inset spotlights, feature fireplace, exposed stripped floorboards and radiator.
BEDROOM 1: 17' 0'' x 11' 1'' (5.18m x 3.38m)
double bedroom with sash window to rear elevation, inset spotlights, exposed stripped floorboards, radiator and a high-level hatch accessing a recessed storage cupboard.
BEDROOM 2: 17' 0'' x 10' 8'' (5.18m x 3.25m)
double bedroom with sash window to rear elevation, inset spotlights, radiator and exposed stripped floorboards.
BATHROOM/WC:
white suite comprising panelled bath, low level wc, pedestal wash basin, part tiled walls, radiator, inset spotlights, extractor fan and light tube providing some natural light.
IMPORTANT REMARKS
VIEWING & FURTHER INFORMATION:
available exclusively through the sole agents, Richard Harding Estate Agents Limited, tel: 0117 946 6690.
FIXTURES & FITTINGS:
only items mentioned in these particulars are included in the sale. Any other items are not included but may be available by separate arrangement.
TENURE:
it is understood that the property is Leasehold for the remainder of a 999 year lease from 25 December 1979 and is subject to an annual ground rent of £1 and a perpetual annual rentcharge of £2.14s.0d. This information should be checked with your legal adviser.
SERVICE CHARGE:
it is understood that the monthly service charge is £75. This information should be checked by your legal adviser.
LOCAL AUTHORITY INFORMATION:
Bristol City Council. Council Tax Band: D