West Dene | Stoke Bishop
For Sale
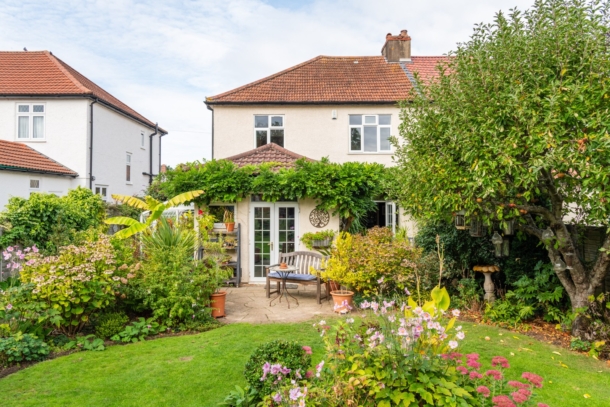
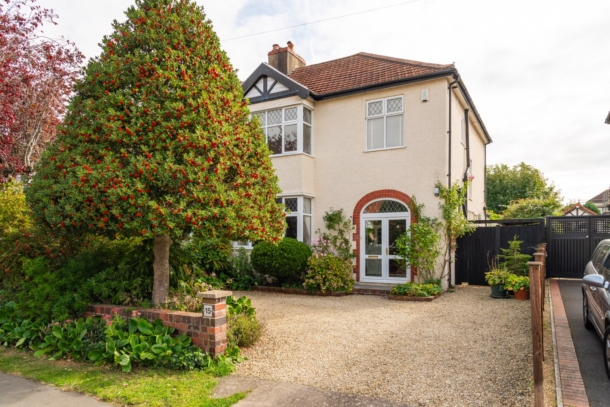
A most appealing and well located, 3 double bedroom, 1920's semi-detached two storey house on an immensely popular no-through road in Stoke Bishop, having driveway parking for three cars, storage garage and an exceptional 75ft south-easterly facing well-stocked rear garden.
Prime Stoke Bishop location, close to Stoke Lane shops, within circa 800 metres of Elmlea school and within 1,400 metres of Bristol Free School.
The property enjoys wonderful views and an open leafy feel, due to the length of the garden, its mature nature and due to backing onto neighbouring gardens.
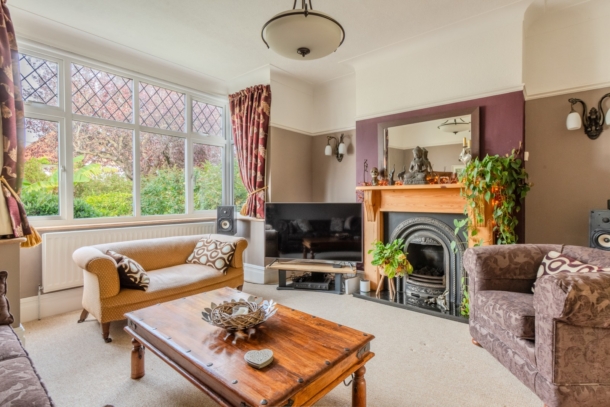
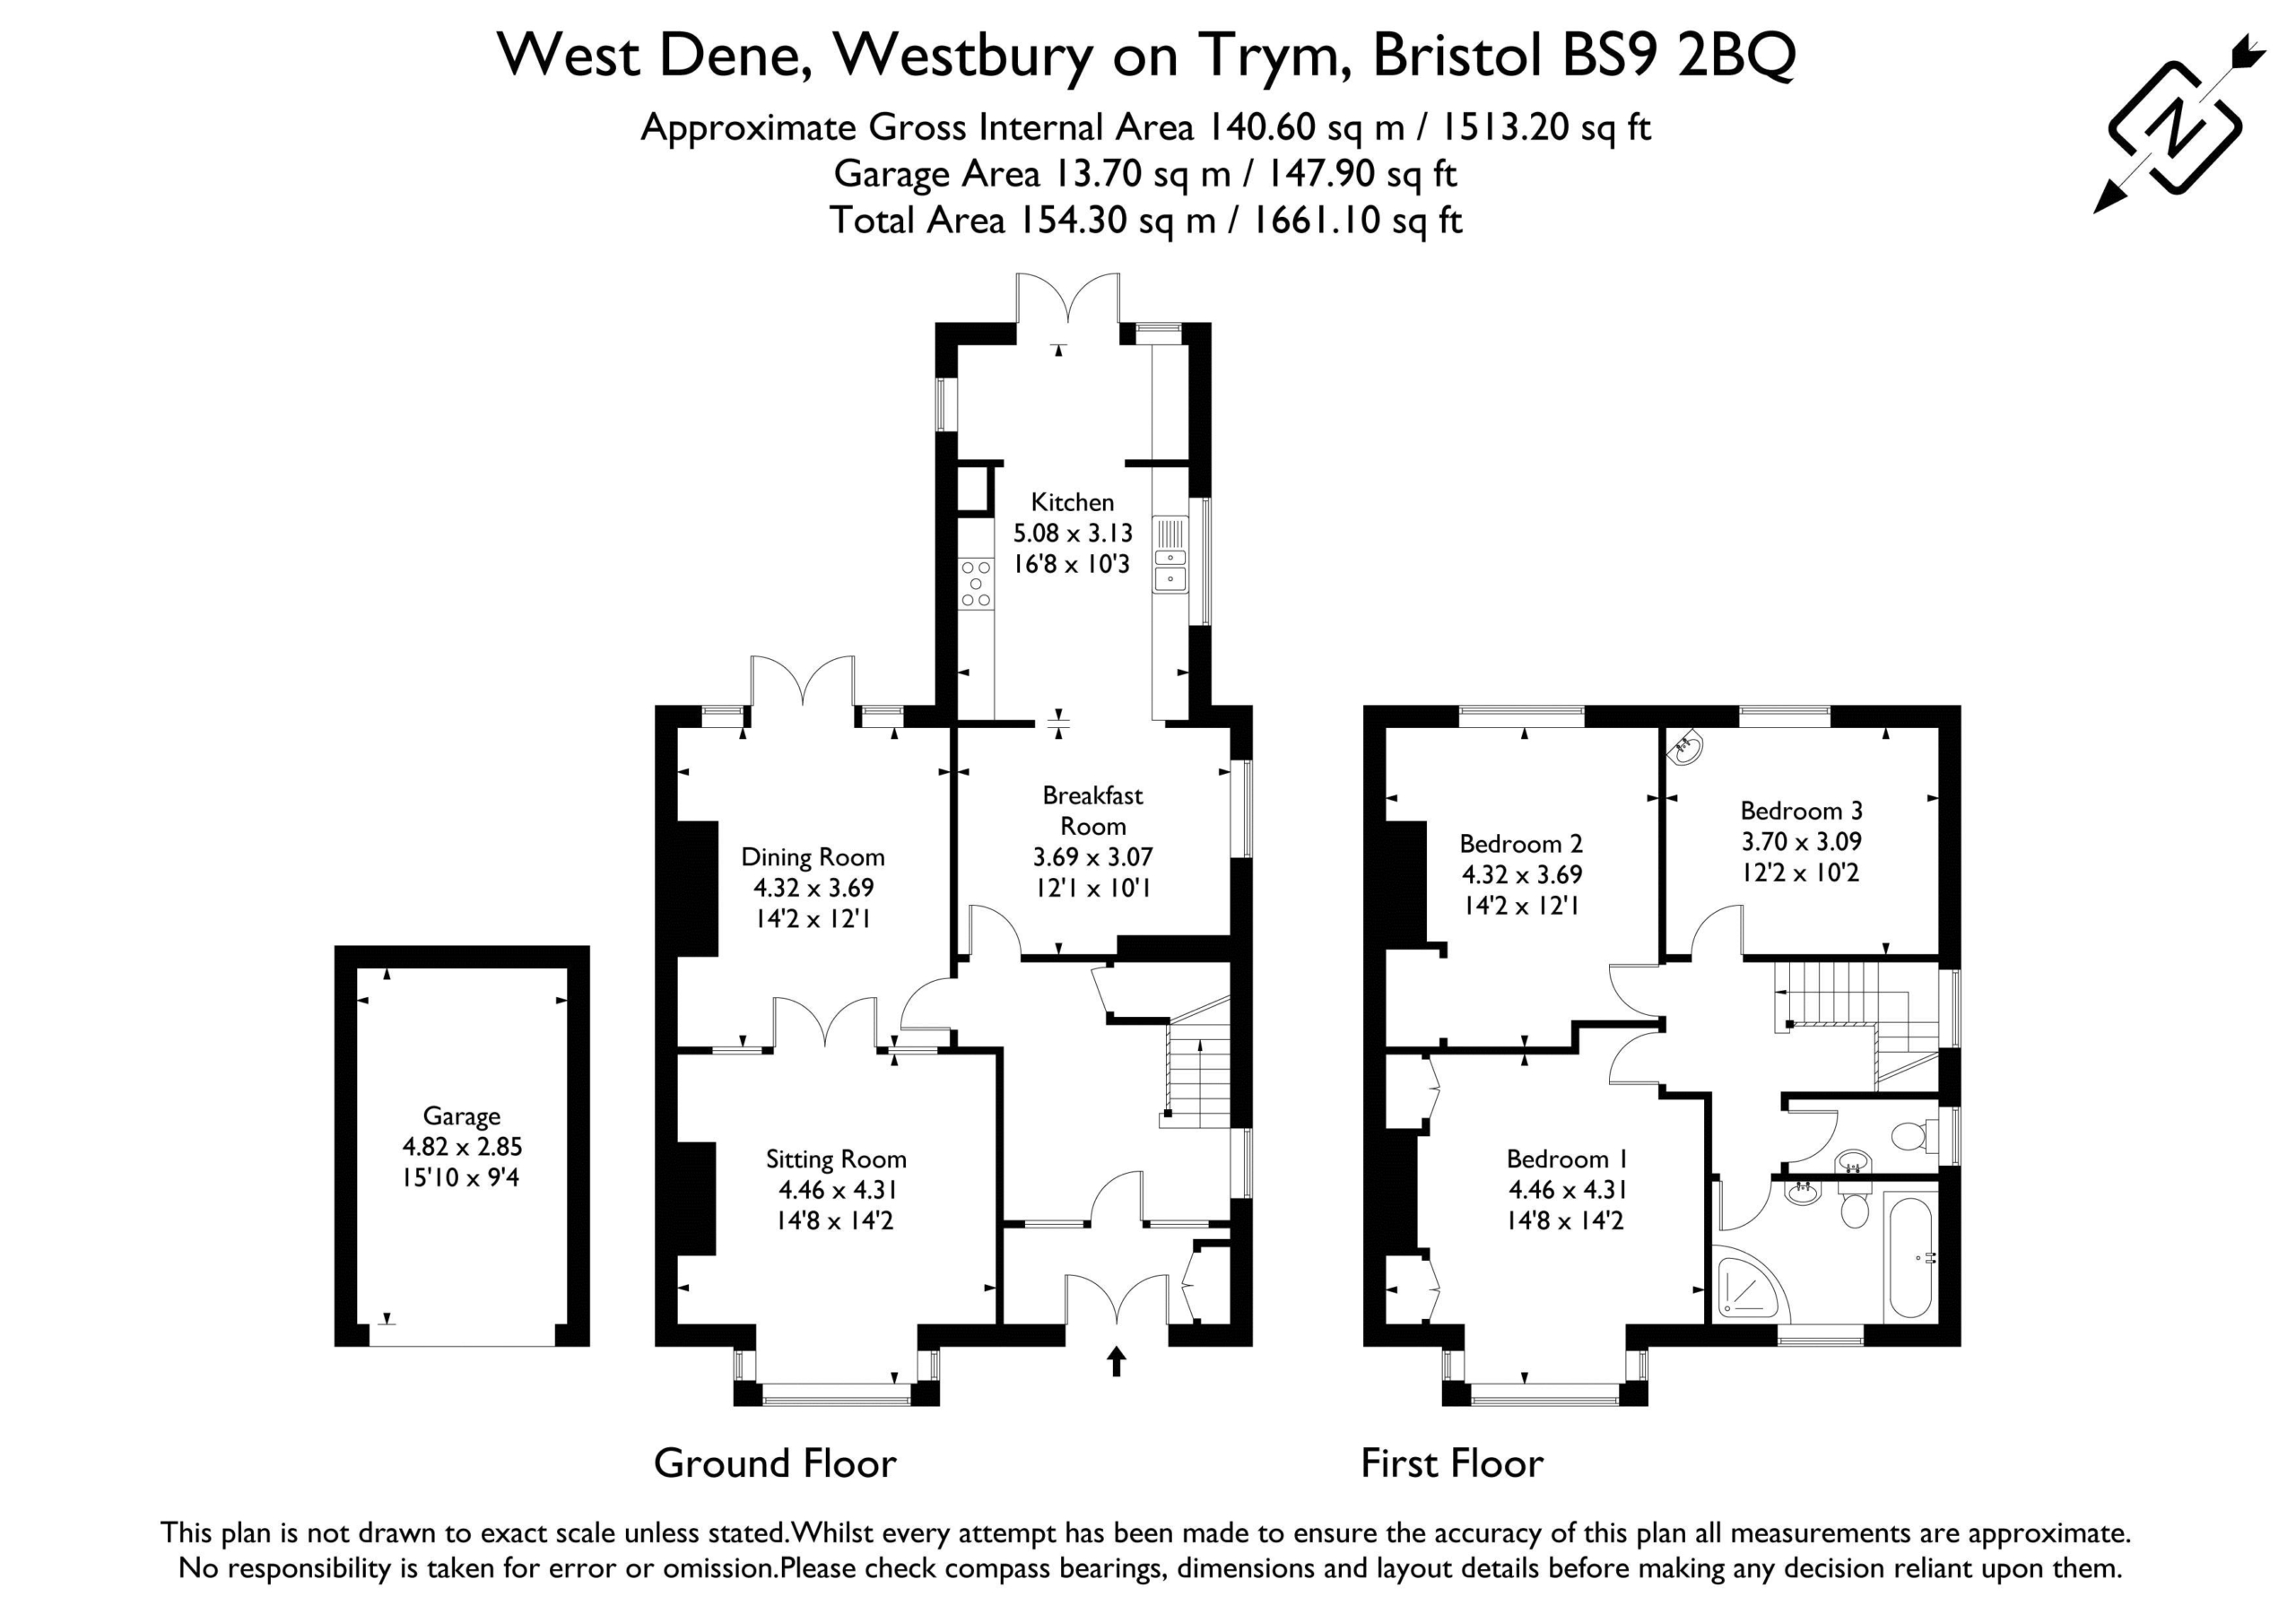
Ground Floor: entrance vestibule, reception hall, bay fronted sitting room with double open folding doors through to dining room, breakfast room and kitchen.
First Floor: part galleried landing, three double bedrooms, family bath/shower room, separate wc.
Large space with obvious scope for loft conversion subject to first obtaining the requisite consents.
Gas central heating and double glazed windows.
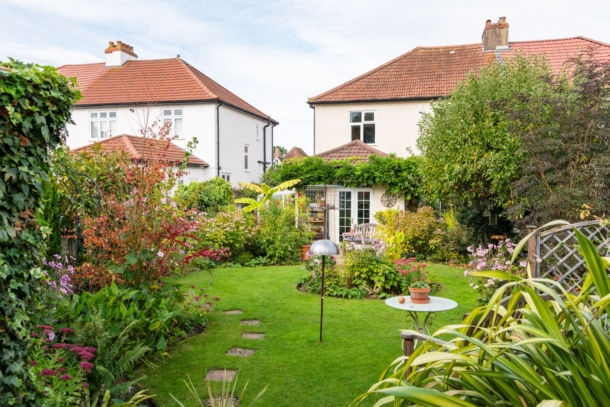
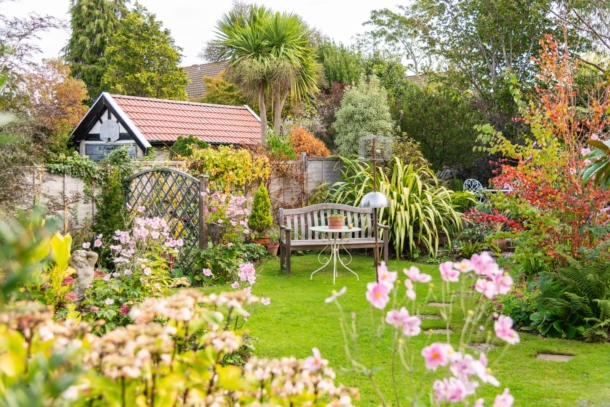
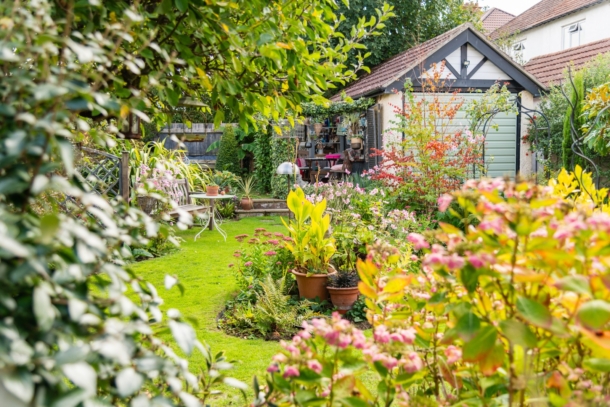
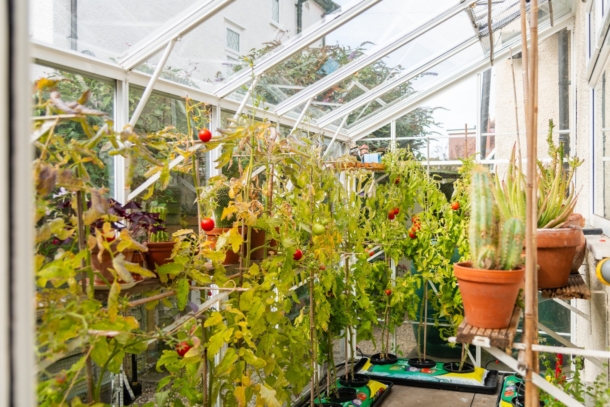
Outside: enjoying one of the best gardens we have seen locally (75ft x 32ft) with level lawned section, seating out areas from which to enjoy the sunshine, established borders featuring flowering plants, mature shrubs and fruit trees, and a lovely leafy backdrop. Storage garage, covered area, lean to greenhouse (12ft x 5ft) with southerly orientation and bike port with secure fixings for two bikes. Driveway parking for up to three cars with useful pedestrian side access.
A fabulous and large two storey family home in an enviable location with cleverly planted rear garden.
Property Features
- A most appealing and well located 1920s semi-detached two storey house
- 3 double bedrooms
- Bay fronted sitting room with folding doors through to dining room
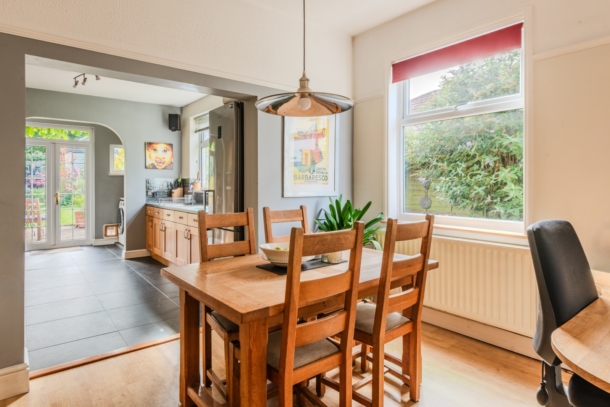
- Breakfast room with wide wall opening through to kitchen
- Wonderful views and an open leafy feel due to the length of the garden
- Gas central heating and double glazed windows
- Large space with obvious scope for loft conversion, subject to necessary consents
- Front garden and driveway parking for two cars
- Storage garage
- An exceptional 75ft south-easterly facing well-stocked rear garden
GROUND FLOOR
APPROACH:
from the pavement, there is a grass verge with dwarf brick wall and wide opening onto stone chipped driveway. Upvc double glazed double doors with arched fanlight, opening to:-
ENTRANCE VESTIBULE:
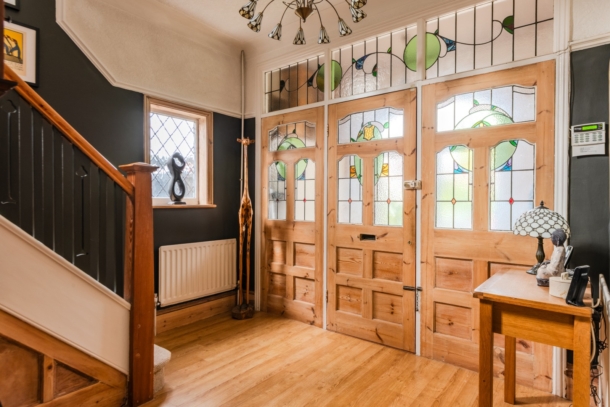
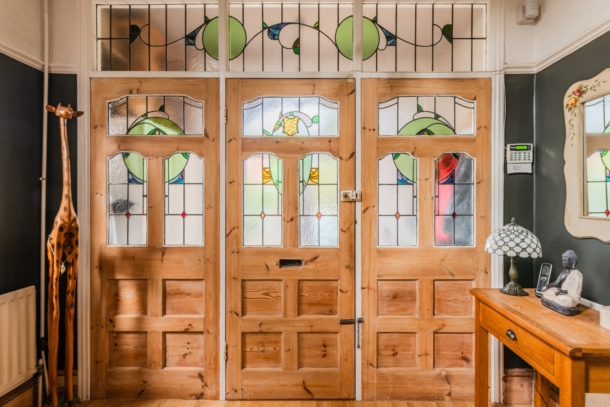
quarry tiled flooring, ceiling light point. Part stained glass wood panelled door with matching side panels and overlights, opening to:-
RECEPTION HALL:
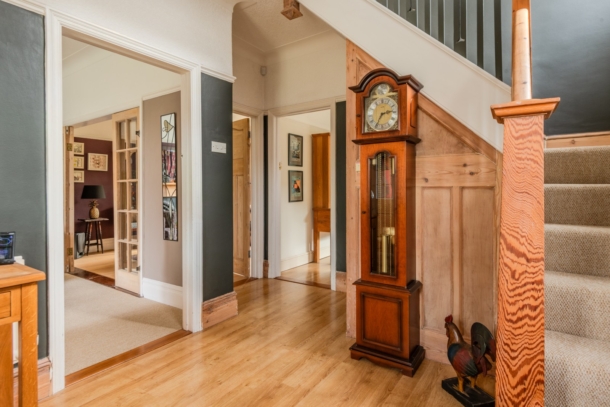
a most welcoming introduction having an elegant turning staircase ascending to the first floor with handrail and ornately carved spindles. Plenty of natural light with two obscure double glazed windows to the side elevation. Engineered oak flooring, understairs storage cupboard with light point, tall moulded skirtings, picture rail, coved ceiling, ceiling light point, radiator. Stripped pine panelled doors with wooden door furniture and moulded architraves, opening to:-
SITTING ROOM: 14' 6'' x 14' 0'' (4.42m x 4.26m)
box bay window to the front elevation comprising six double glazed windows and overlights. Central period fireplace with coal effect gas fire, cast iron surround, granite hearth and an ornately carved wooden mantelpiece. Recesses to either side of the chimney breast, tall moulded skirtings, picture rail, coved ceiling, radiator, three wall light points, ceiling light point. Stripped pine multi-paned double opening folding doors with moulded architraves, leading to:-
DINING ROOM: 14' 11'' x 12' 2'' (4.54m x 3.71m)
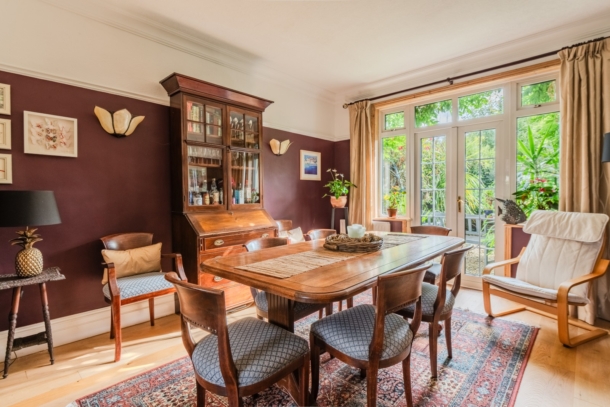
upvc double glazed double doors overlooking and opening externally to the rear garden with windows to either side and overlights, engineered oak flooring, tall moulded skirtings, picture rail, simple moulded cornicing, two radiators, three wall light points.
BREAKFAST ROOM: 12' 0'' x 10' 0'' (3.65m x 3.05m)
double glazed window to the side elevation, engineered oak flooring, tall moulded skirtings, picture rail, radiator, ceiling light point. Wide wall opening through to:-
KITCHEN: 16' 11'' x 10' 2'' (5.15m x 3.10m)
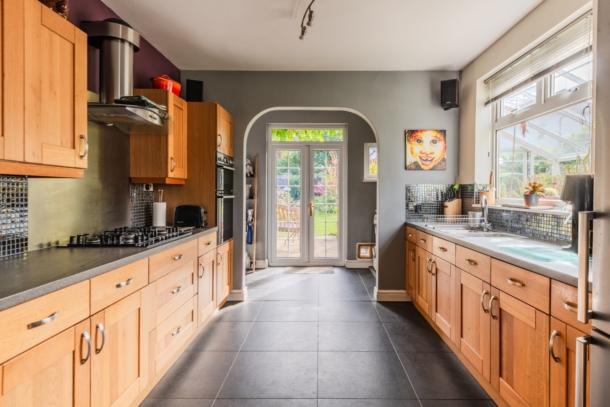
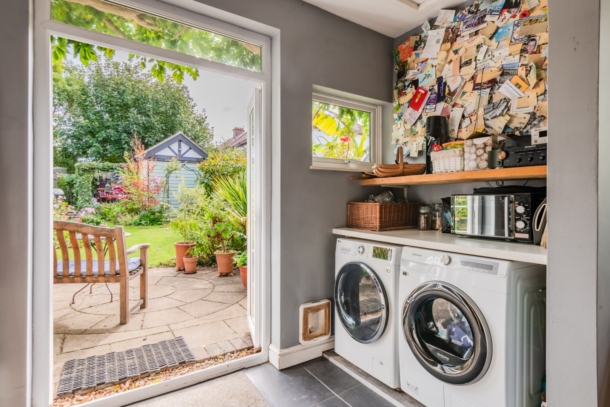
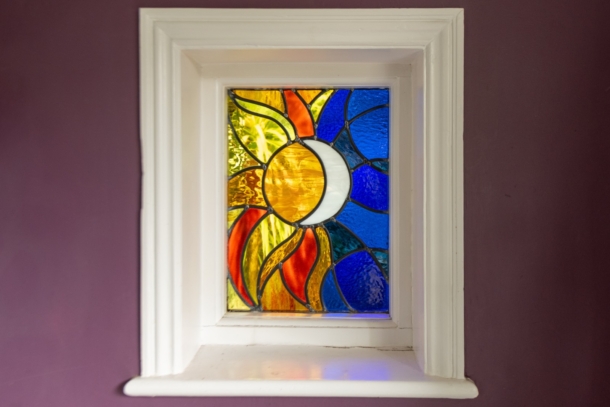
comprehensively fitted with an array of shaker style base and eye level units combining drawers, cabinets and shelving. Roll edged granite effect worktop surfaces with splashback tiling and pelmet lighting. Stainless steel 1 ½ bowl sink with draining board to side and swan neck mixer tap over. Integral electric double oven, integral 5 ring gas hob with stainless steel splashback and extractor hood over, space and plumbing for washing machine, space for tumble dryer, space for tall fridge/freezer. Tiled flooring, two ceiling points, moulded skirtings, double glazed windows to the side and rear elevations, additional stained glass window. Upvc double glazed double doors overlooking and opening externally to the rear garden.
FIRST FLOOR
PART GALLERIED LANDING:
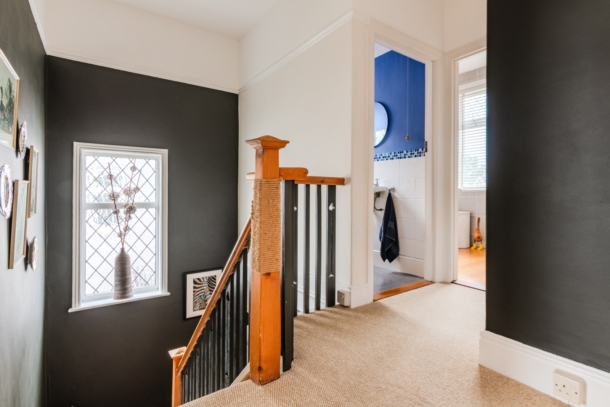
part galleried over the stairwell with handrail and ornately carved spindles. Enjoying plenty of natural light via the aforementioned double glazed window to the side elevation, moulded skirtings, picture rail, ceiling light point. Stripped pine panelled doors with moulded architraves, opening to:-
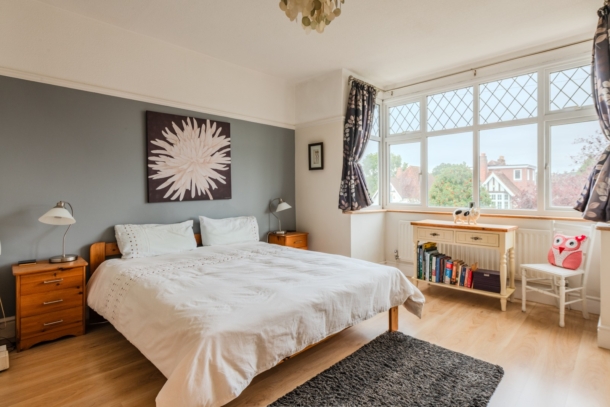
BEDROOM 1: 15' 0'' x 12' 10'' (4.57m x 3.91m)
box bay window to the front elevation comprising six double glazed windows with overlights. Chimney breast with recesses to either side (both with double opening built-in wardrobes and cupboards above), engineered oak flooring, tall moulded skirtings, picture rail, radiator, ceiling light point.
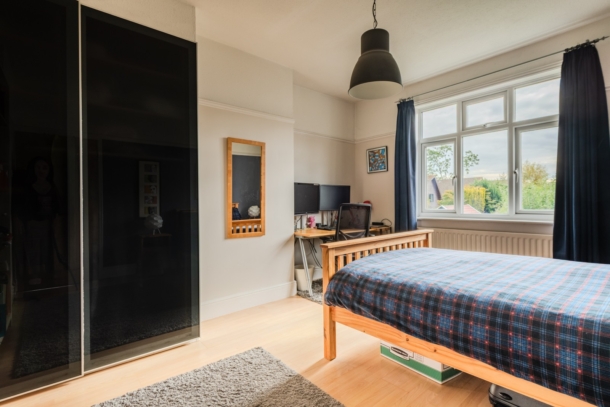
BEDROOM 2: 14' 0'' x 11' 11'' (4.26m x 3.63m)
wide window and overlights overlooking the rear garden, chimney breast with recesses to either side (one with double opening built-in wardrobe), wood effect flooring, tall moulded skirtings, picture rail, radiator, ceiling light point.
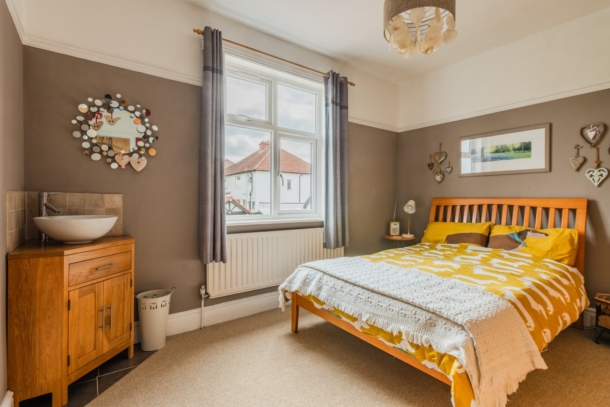
BEDROOM 3: 12' 1'' x 10' 1'' (3.68m x 3.07m)
double glazed windows with overlights overlooking the rear garden, tall moulded skirtings, picture rail, radiator, ceiling light point. Corner washstand with circular wash hand basin and mixer tap plus splashback tiling and drawer/cupboard below.
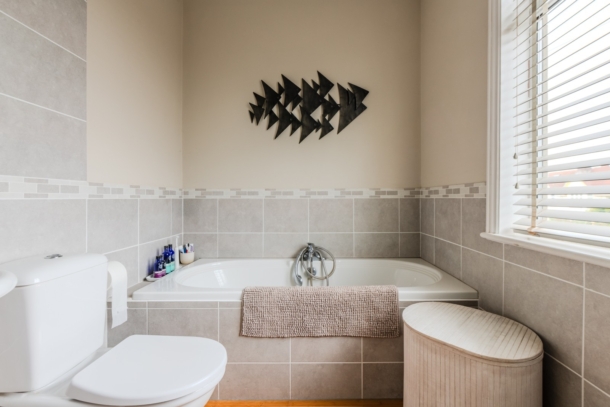
FAMILY BATH/SHOWER ROOM/WC: 9' 11'' x 6' 3'' (3.02m x 1.90m)
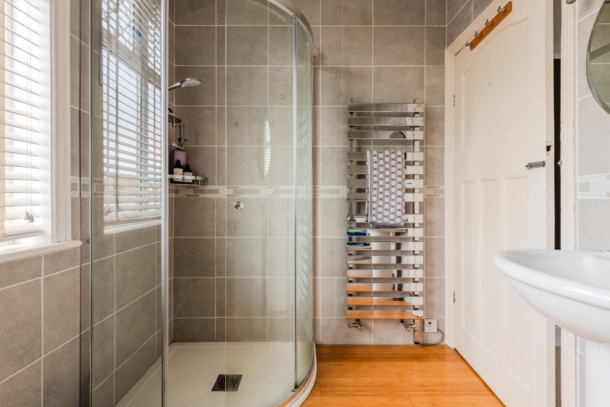
panelled bath with mixer tap and handheld shower attachment. Corner shower cubicle with low level shower tray, sliding glass door, wall mounted electric shower unit and handheld shower attachment. Low level dual flush wc. Pedestal wash hand basin with mixer tap. Engineered oak flooring, double glazed windows and overlights to the front elevation, majority tiled walls, heated towel rail/radiator, inset ceiling downlights, extractor fan.
SEPARATE WC:
low level dual flush wc, wall mounted wash hand basin with hot and cold water taps, tall moulded skirtings, tiled walls to dado height with mosaic trim, tall moulded skirtings, obscure double glazed window to the side elevation, ceiling light point.
OUTSIDE
FRONT GARDEN AND DRIVEWAY:
set behind a grass verge and dwarf brick wall with deep shrub borders there is a stone chipped off-street parking area for three cars. Useful gated side access to rear garden. External power socket.
REAR GARDEN: 78' 0'' x 32' 0'' (23.76m x 9.75m)
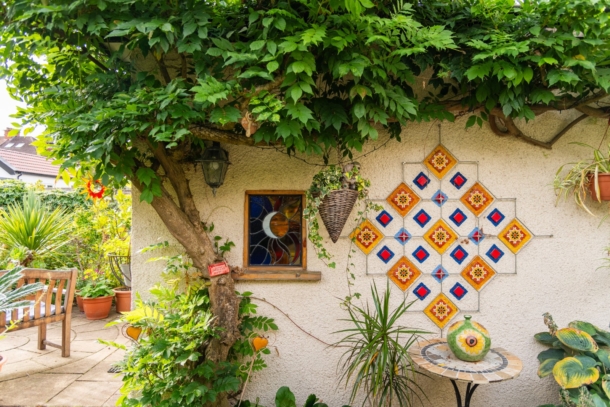
enjoying a sunny south-easterly orientation and a good amount of privacy. For the keen gardener this will be a true delight having been skilfully arranged over our vendor clients’ period of ownership with a wide array of flowering plants, mature shrubs and specimen trees with, to name but a few, hydrangeas, magnolia, coxes apple tree, fig tree, ceanothus, smoke tree and pittosporum. An established wisteria has been trained along the rear single storey extension and is purple flowering. Immediately to the rear of the kitchen there is a circular paved sitting out area leading to the remainder of the garden which is principally laid to lawn but with shaped borders and enclosed within timber fencing, having various climbing plants. At the tail end of the garden is a further slate sitting out area for the late day sun plus covered timber deck area. Access to:-
STORAGE GARAGE: 15' 10'' x 9' 0'' (4.82m x 2.74m)
a brick built garage with slate roof and mezzanine storage, having a window to the side elevation, light and power connected.
Useful side return pedestrian gated access to the driveway with covered bike port with secure fixings for two bikes, substantial lean-to greenhouse with southerly aspect, having external socket and water tap.
IMPORTANT REMARKS
VIEWING & FURTHER INFORMATION:
available exclusively through the sole agents, Richard Harding Estate Agents Limited, tel: 0117 946 6690.
FIXTURES & FITTINGS:
only items mentioned in these particulars are included in the sale. Any other items are not included but may be available by separate arrangement.
TENURE:
it is understood that the property is Freehold. This information should be checked with your legal adviser.
LOCAL AUTHORITY INFORMATION:
Bristol City Council. Council Tax Band: F