Vyvyan Terrace | Clifton
For Sale
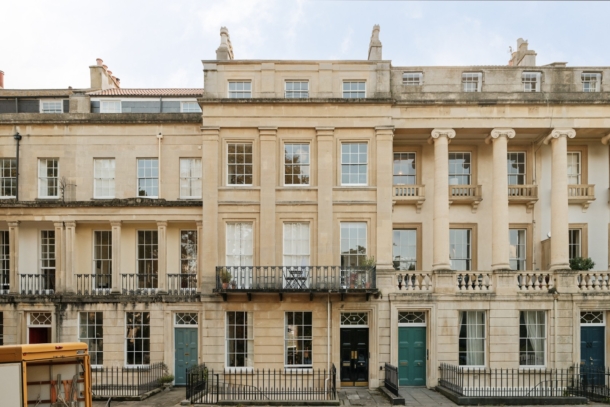
An immaculate and beautifully presented two double bedroom top floor apartment set within a prestigious Grade II* listed building with wonderful outlook over the communal garden park.
Clifton enjoys a diverse range of boutique shops, bars, restaurants and further essential services. The architecture is varied and striking with 400 acres of open space found on the Downs just under a mile away.
The apartment benefits from multi-paned sash windows to front and rear elevations, providing excellent natural light and pleasant outlook.
As well as a bright sitting/dining room, there is a separate kitchen with generous proportions.
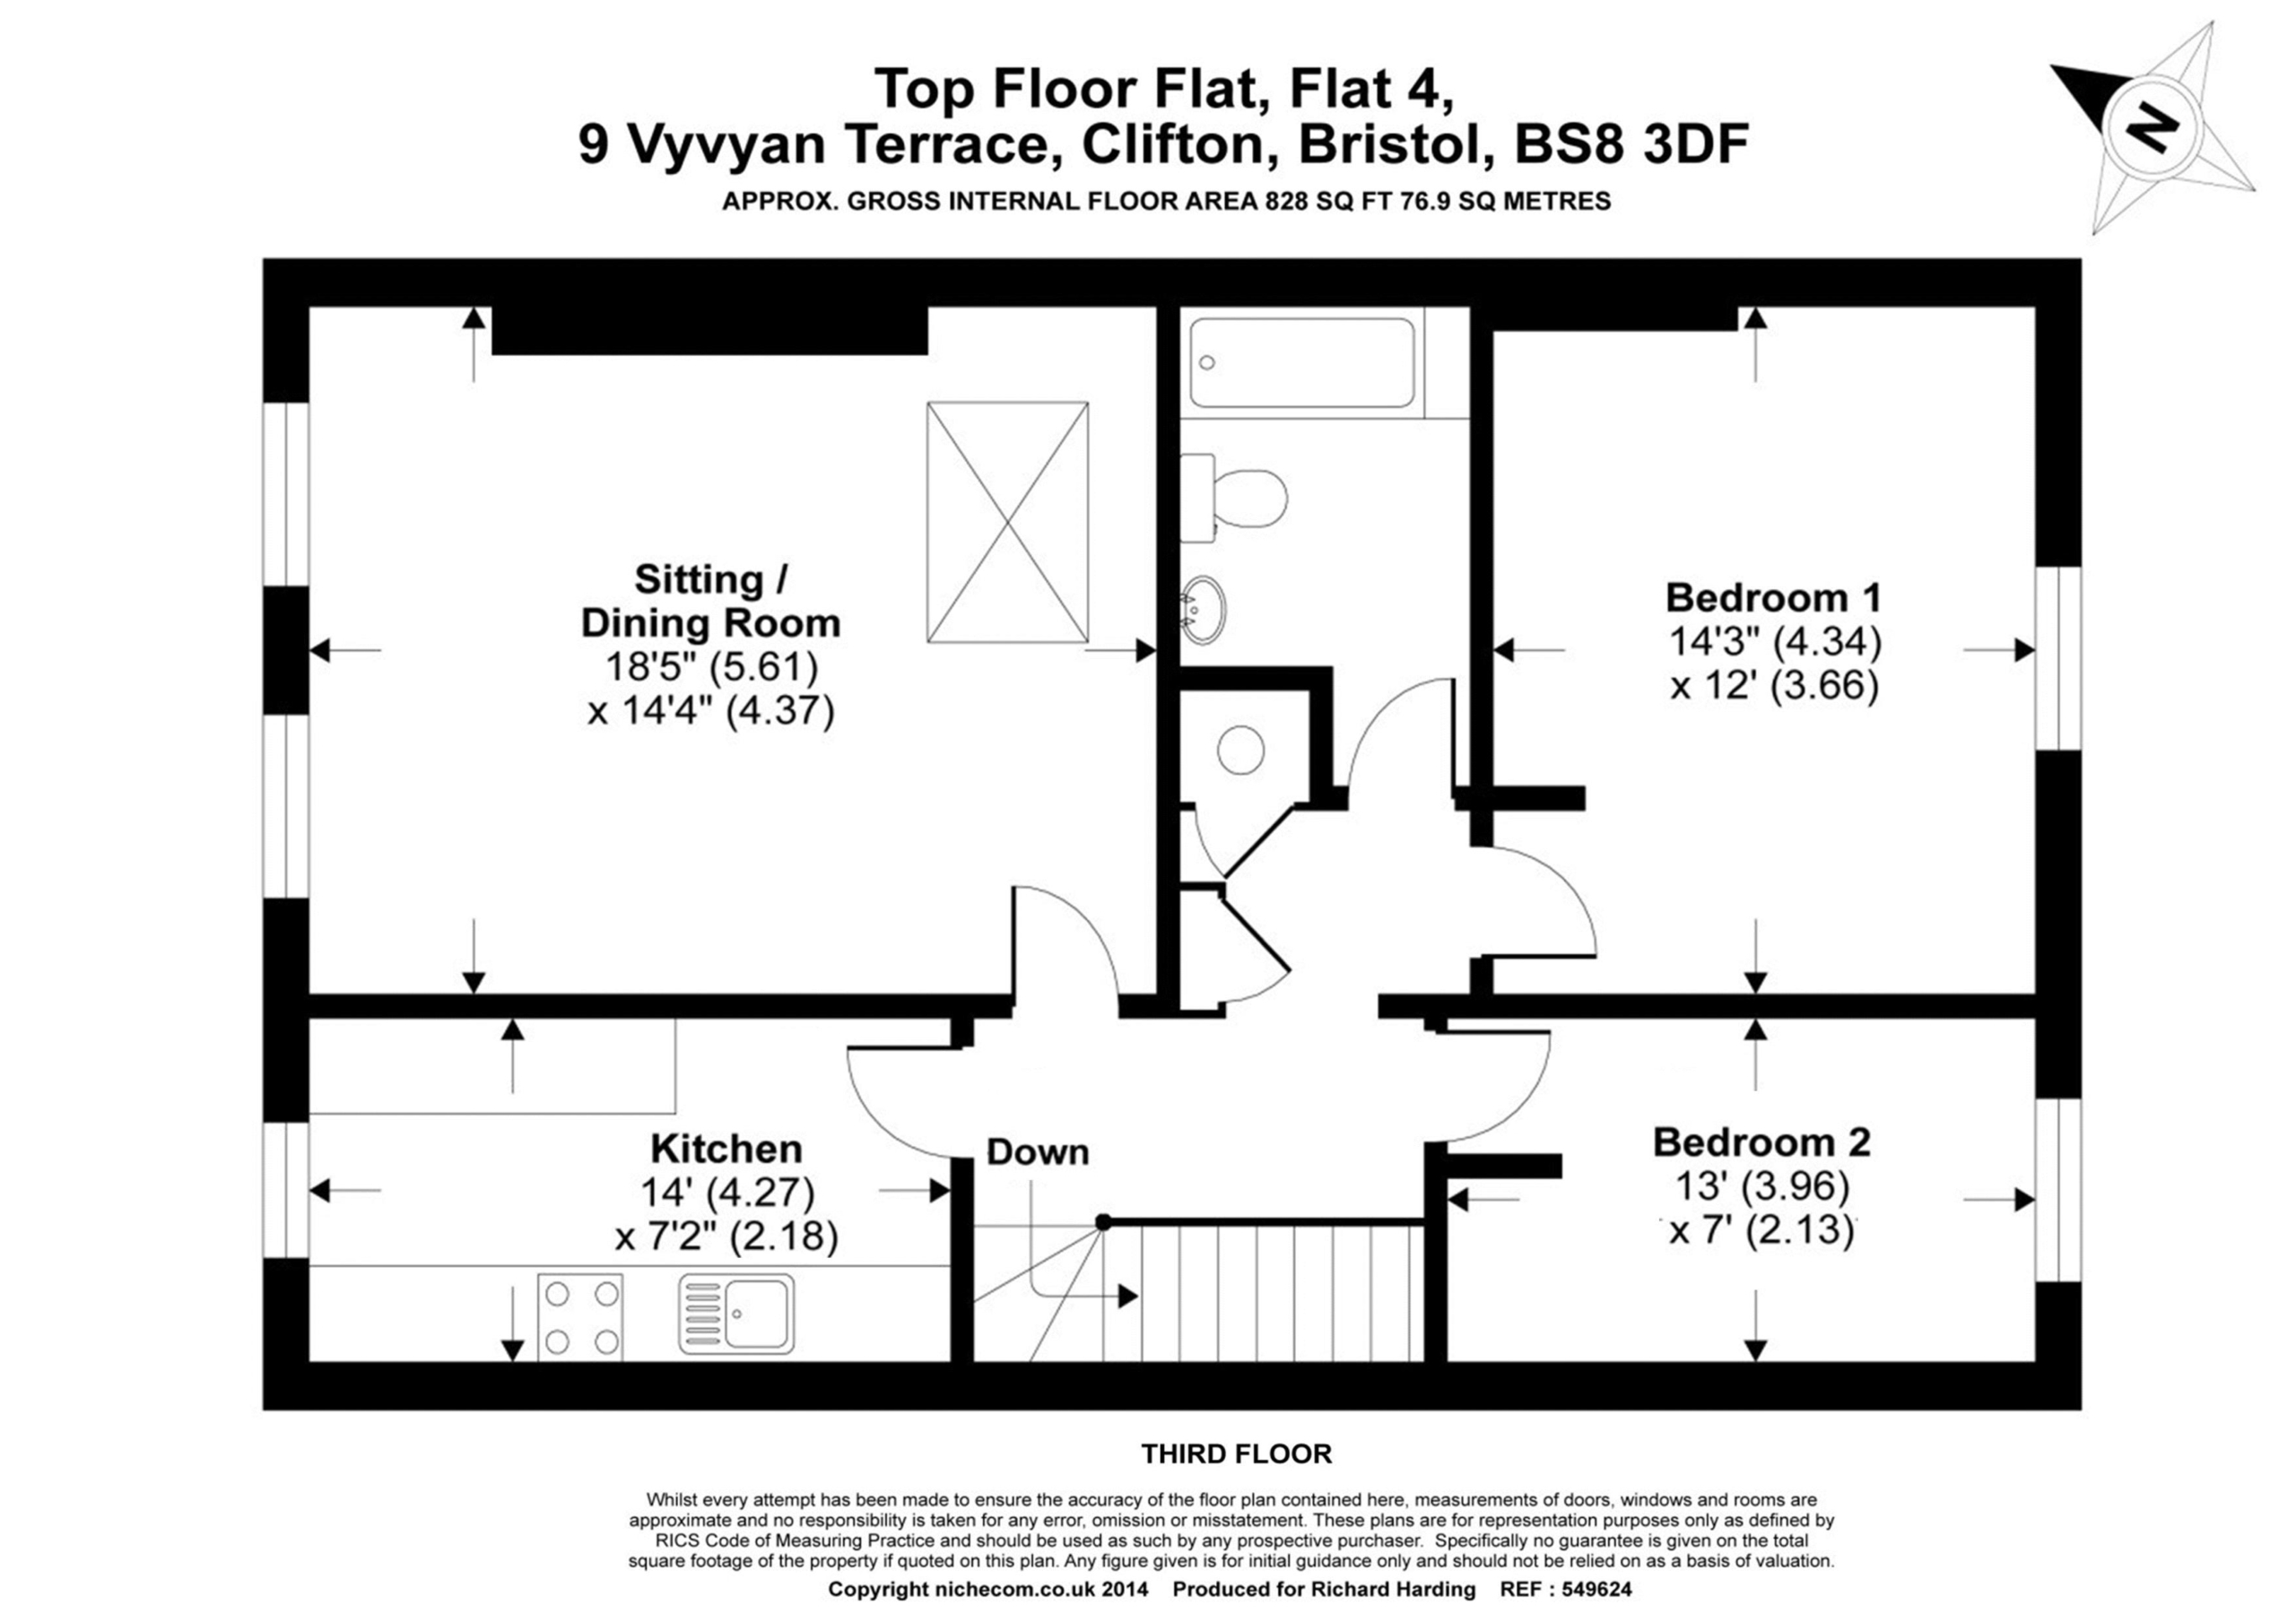
Accommodation: hallway, kitchen, sitting/dining room, inner hall, 2 bedrooms, bathroom/wc.
Located in the Clifton Village (CV) residents parking zone.
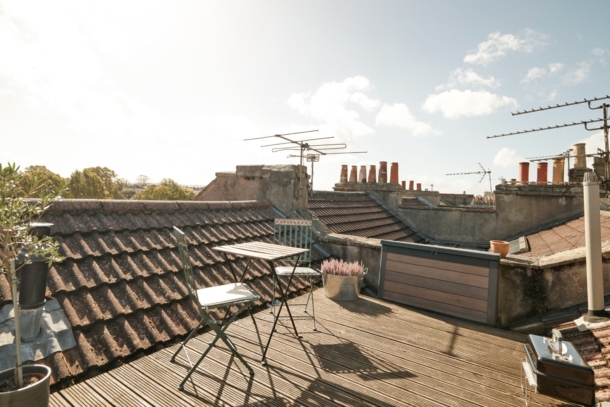
Non-demised timber decked roof terrace with storage area – ideal for alfresco dining with 360 degree views over Clifton Village.
An inviting period apartment in Clifton Village, offered with no onward chain.
Property Features
- Immaculate & beautifully presented 2 bedroom period apartment
- Set on the top floor of an elegant Grade II* listed buillding
- Light & bright sitting room
- Separate good sized kithcen
- Pleasant outlook over the communal garden park
- Non-demised roof terrace with views of Clifton Village
- Within a short stroll of Clifton Village
- Offered with no onward chain
ACCOMMODATION
APPROACH:
from the paved terrace a pathway leads to the communal front entrance with panelled double doors and fan light opening to the communal entrance vestibule. A part glazed wooden door with fan light opens to the communal hallway, stairs ascend to the second floor with private entrance on the left hand side. Door opening to:-
ENTRANCE HALLWAY:
stairs ascend to the part galleried landing.
PART GALLERIED LANDING: 9' 3'' x 7' 0'' (2.82m x 2.13m)
ceiling light point, moulded skirtings. Open walkway through to the inner hall. Four-panelled doors with moulded architraves opening to:-
KITCHEN: 14' 0'' x 7' 2'' (4.26m x 2.18m)
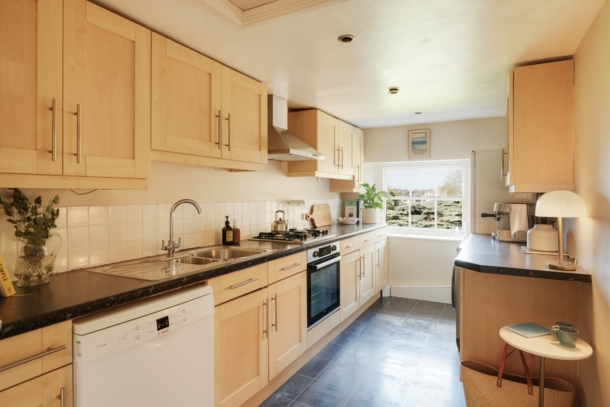
a Shaker style kitchen comprehensively fitted with an array of panelled base and eye level units with a combination of drawers and cupboards. Granite effect roll edged worktop surfaces with splashback tiling and pelmet lighting. Inset stainless steel sink with draining board to side and mixer tap over. Integral stainless steel oven with 5 ring gas hob and extractor hood over. Multi-paned sash window overlooking the communal garden park. Space and plumbing for washer/dryer, space for tall fridge/freezer, space for dishwasher. Tile effect flooring, radiator, inset ceiling downlights, loft access.
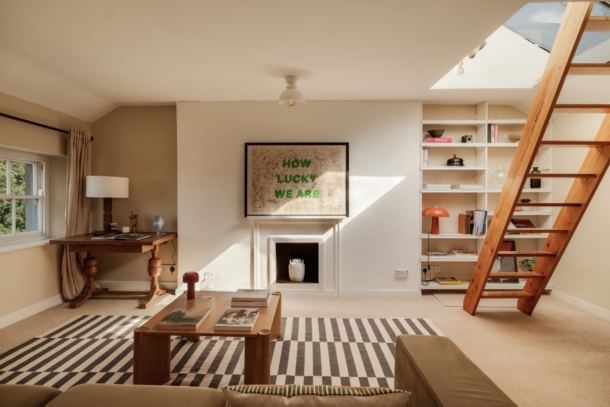
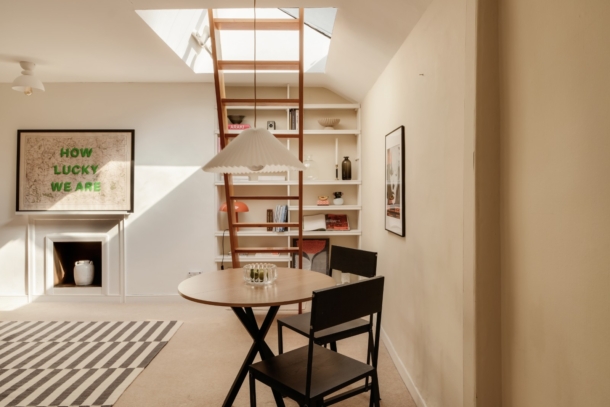
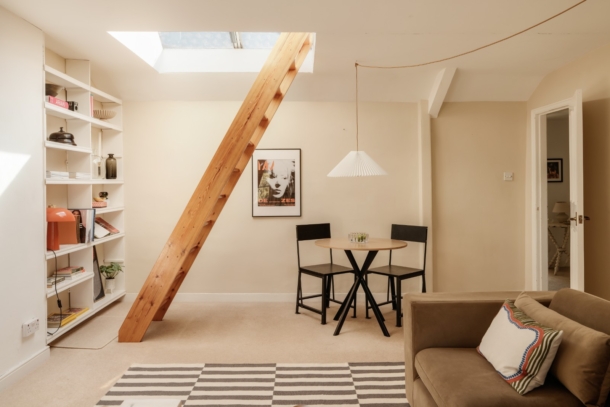
SITTING/DINING ROOM: 18' 5'' x 14' 4'' (5.61m x 4.37m)
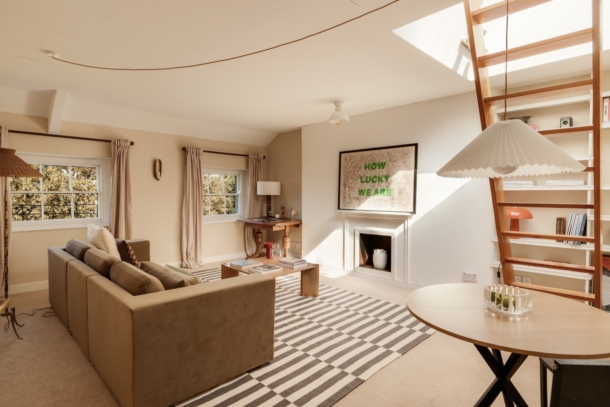
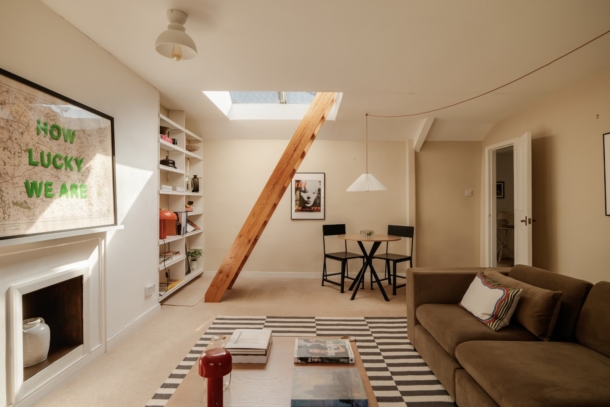
a gorgeous and bright principal reception room, with 2 multi-paned sash windows to the front elevation overlooking the communal garden park. Feature open fireplace (no longer in use) with white surround and with recesses to either side, one with fitted shelving. Moulded skirtings, 2 ceiling light points, radiator. Additionally there is a large skylight window providing plenty of light and gives access via fitted ladder steps to a non-demised timber decked roof terrace.
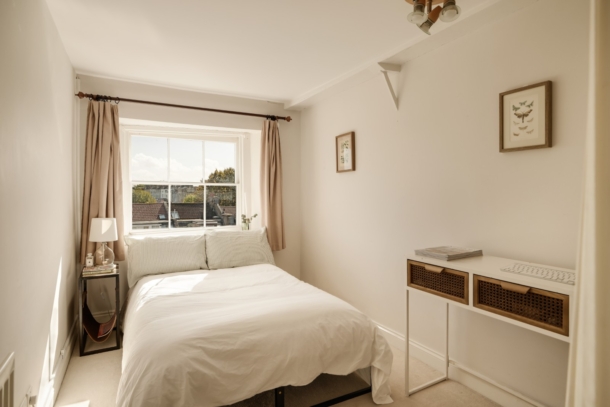
BEDROOM 2: 13' 0'' x 7' 0'' (3.96m x 2.13m)
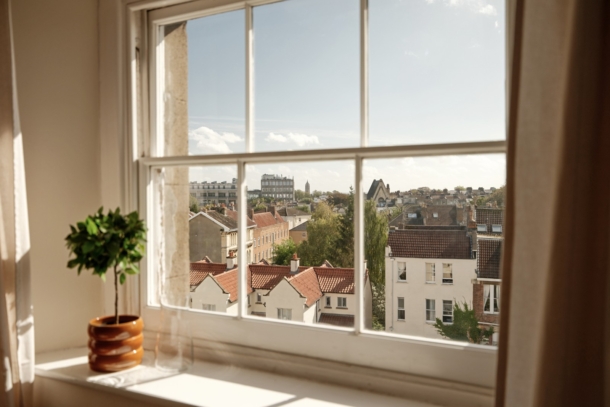
multi-paned sash window to the rear elevation with cityscape views, ceiling light point, radiator, moulded skirtings, built in double wardrobe recess, skirting boards.
INNER HALL:
airing cupboard housing gas fired Worcester Bosch combination boiler. Two further storage cupboards, radiator, wall mounted Telecom entry system. Loft access. Four-panelled doors opening to:
BEDROOM 1: 14' 3'' x 12' 0'' (4.34m x 3.65m)
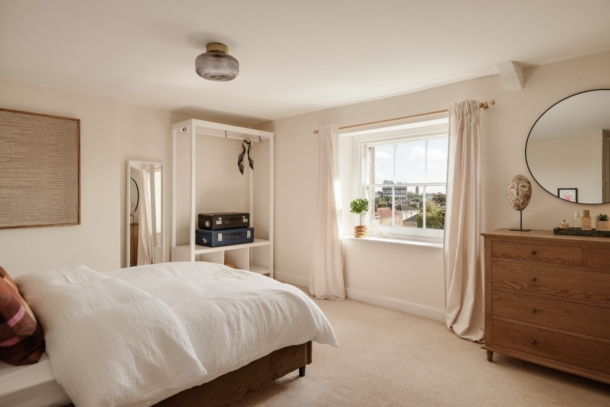
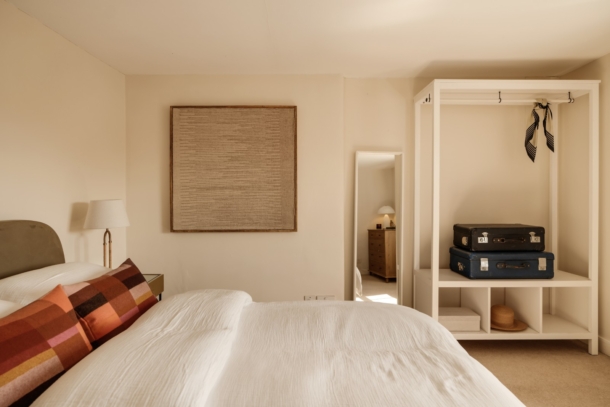
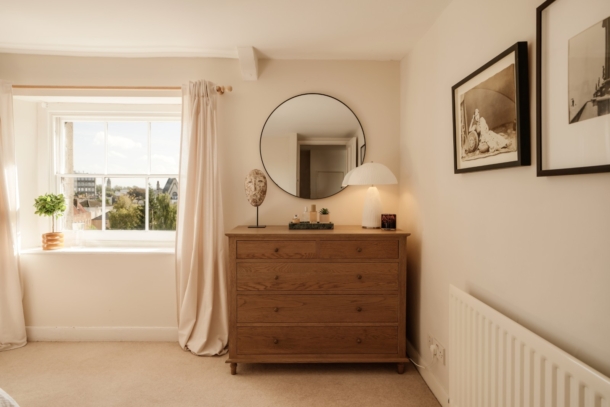
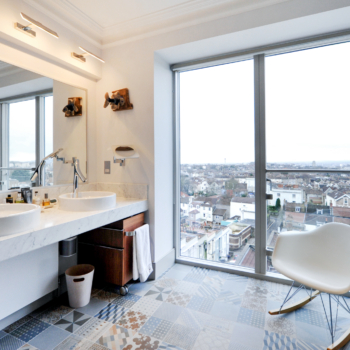
a generous double bedroom with multi-paned sash window to the rear elevation with excellent views over the roof tops of Clifton, radiator, ceiling light point, skirting boards.
BATHROOM/WC: 7' 6'' x 6' 3'' (2.28m x 1.90m)
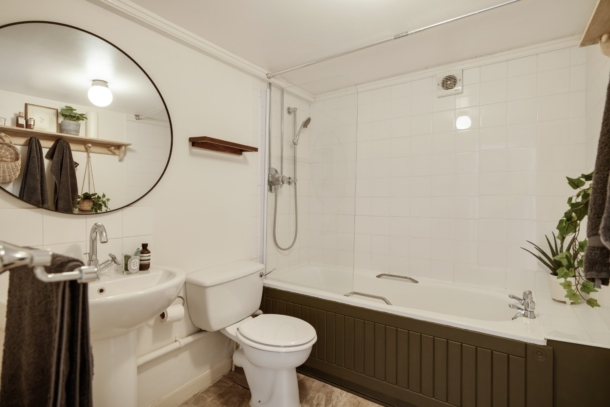
comprising: low level flush wc, pedestal wash hand basin with mixer tap and splashback tiling. Panelled bath with twin handgrips, system fed shower over with wall mounted shower attachment, fully tiled surround and glass shower screen. Towel rail, extractor fan, radiator, ceiling light point.
OUTSIDE
COMMUNAL GARDEN PARK:
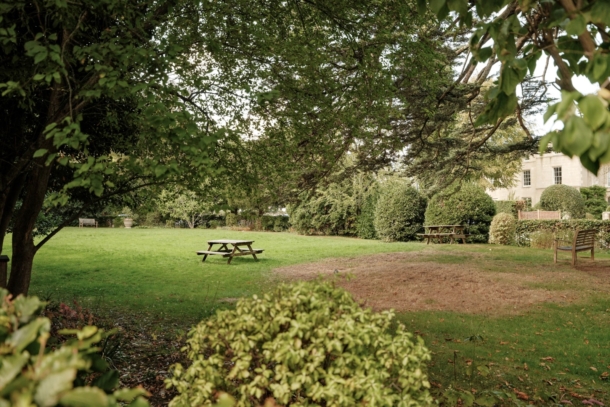
there is an extensive fully enclosed private garden park to the front of the building for the use of the residents of Vyvyan Terrace which is predominantly laid to lawn with many specimen trees and deep shrub borders which feature an array of flowering plants and mature shrubs.
IMPORTANT REMARKS
VIEWING & FURTHER INFORMATION:
available exclusively through the sole agents, Richard Harding Estate Agents Limited, tel: 0117 946 6690.
FIXTURES & FITTINGS:
only items mentioned in these particulars are included in the sale. Any other items are not included but may be available by separate arrangement.
TENURE:
it is understood that the property is Leasehold for the remainder of a 999 year lease from 1 January 1976. It is also understood this property benefits from a Share of Freehold. This information should be checked with your legal adviser.
SERVICE CHARGE:
it is understood that the monthly service charge is £125pcm. This information should be checked by your legal adviser.
LOCAL AUTHORITY INFORMATION:
Bristol City Council. Council Tax Band: C