Vyvyan Terrace | Clifton
Sold STC
GUIDE PRICE RANGE £1,000,000 - £1,100,000
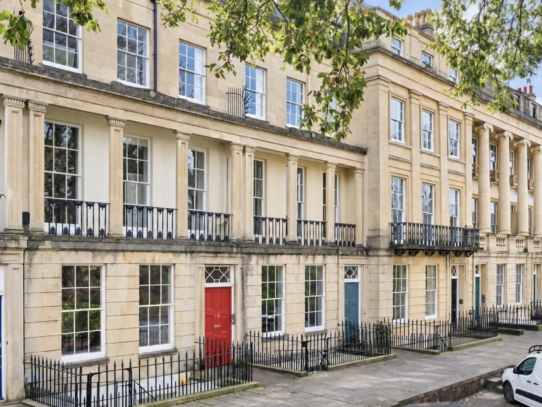
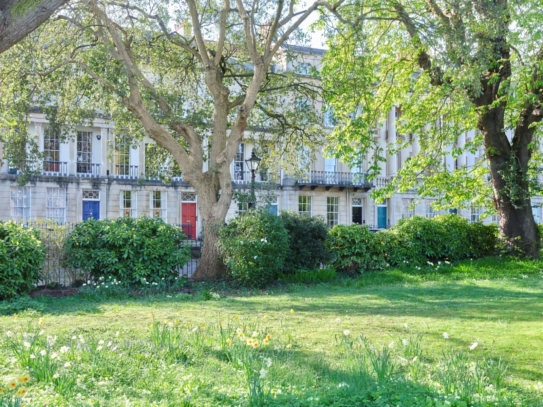
Sold discreetly - an exceptional and spacious (circa 1,800 sq.ft.) hall and lower ground Floor garden maisonette set within a stunning grade II* listed building offering 3 double bedrooms, grand drawing room plus double garage.
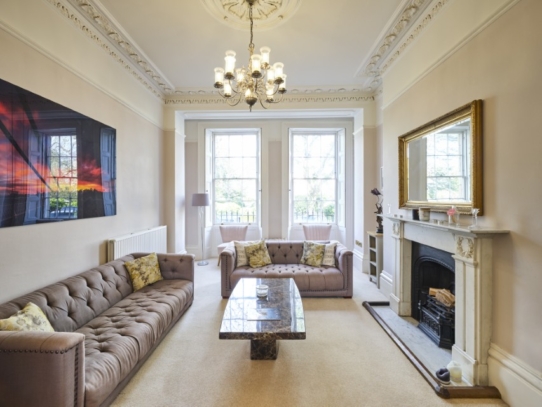
Enjoying light and bright accommodation with wonderful room proportions, incredibly impressive through drawing/dining room with high ceilings and an abundance of period features.
Predominantly set over two floors, plus basement space providing excellent potential for further use.
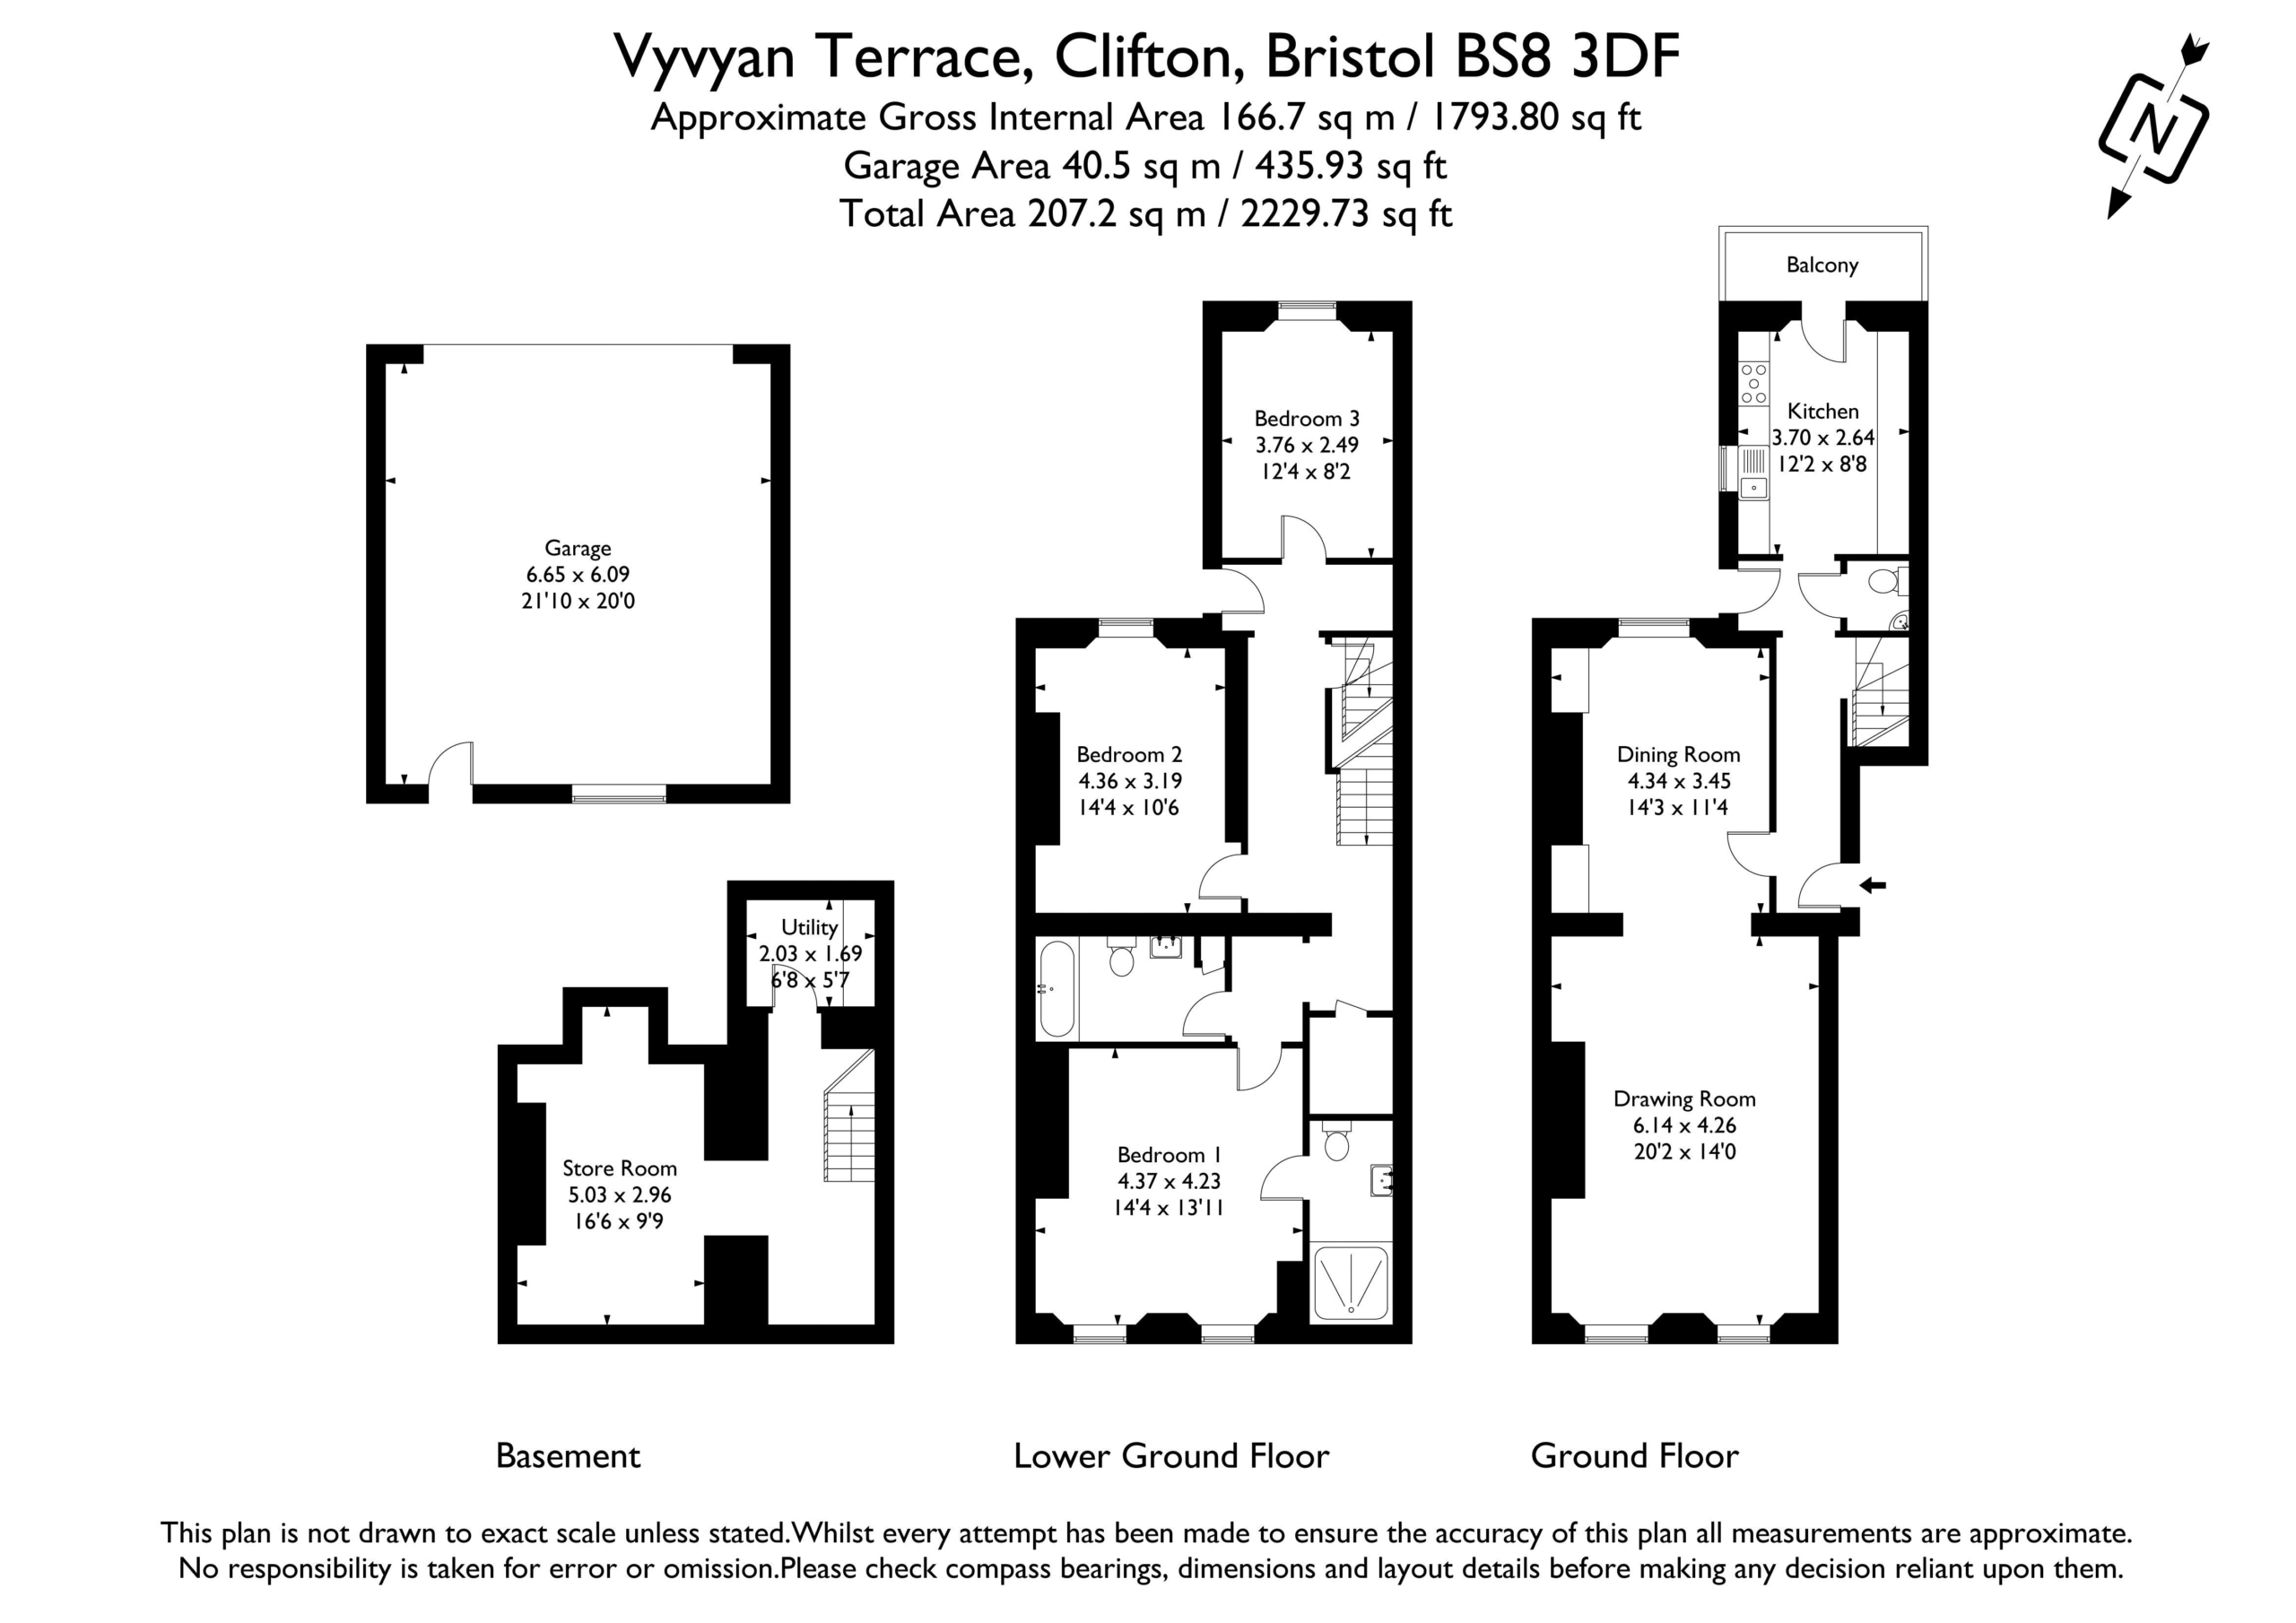
Hall Floor: entrance hallway, kitchen with south-facing balcony, beautiful drawing/dining room, cloakroom/wc.
Lower Ground Floor: spacious landing, bedroom 1 with en-suite, bedroom 2, bedroom 3 and good sized family bathroom. Staircase to basement.
Basement: utility plus storage rooms.
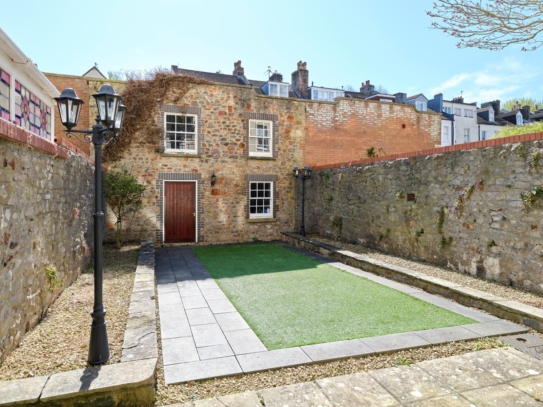
Outside: a delightful, walled rear garden enjoying a sunny south facing aspect, providing a private low maintenance outdoor retreat. Double garage with electronic door.
An incredibly rare opportunity to acquire a large garden maisonette in a prime Clifton location, offered with no onward chain (awaiting probate).
Property Features
- An exceptional and spacious (circa 1,800 sq. ft) garden maisonette
- 3 double bedrooms (one en-suite)
- Impressive drawing/dining room with high ceilings and an abundance of period features.
- Kitchen with access out to private balcony
- A stunning grade II* listed building
- Prime Clifton location.
- Door entry intercom system.
- Double garage with electronic door.
- A delightful, walled rear garden enjoying a sunny south facing aspect.
APPROACH:
via communal entrance, the private entrance door can be found on the left hand side.
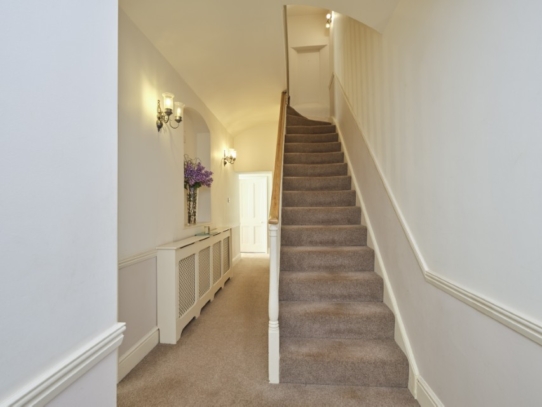
ENTRANCE HALLWAY
door entry intercom system, ceiling light point, inset ceiling downlights, dado rail, moulded skirting boards, radiator, door giving access via steps to rear garden. Door leading to drawing/dining room. Opening to kitchen. Stairs descend to lower ground floor. Door opening to cloakroom/wc.
CLOAKROOM/WC:
low level wc, corner wash handbasin with tiled surround, inset ceiling downlights, extractor fan, radiator, moulded skirting boards.
ACCOMMODATION
THROUGH DRAWING/DINING ROOM:
a wonderful and impressive reception room, measured and described separately as follows:-
Drawing Room: 20' 2'' x 14' 0'' (6.14m x 4.26m)
an elegant reception room with high ceilings, original cornicing, central ceiling rose with ceiling light point, feature fireplace with marble surround, high moulded skirting boards, sash windows to front elevation with working shutters, radiator. Wide wall opening through to:-
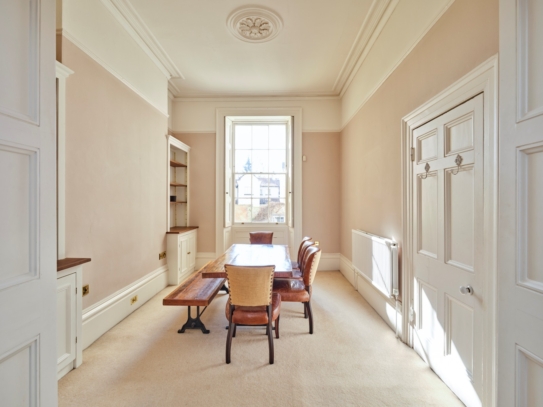
Dining Room: 14' 3'' x 11' 4'' (4.34m x 3.45m)
high ceiling with central ceiling rose, moulded cornicing, built-in cabinetry to either side of chimney breast, large multi-paned sash window to rear elevation with working shutters. Radiator, high moulded skirting boards.
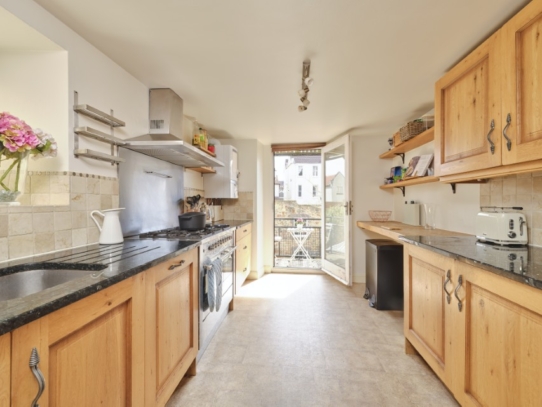
KITCHEN: 12' 2'' x 8' 8'' (3.71m x 2.64m)
fitted with a matching range of wall, base and drawer units with granite work surfaces over. Space for range cooker. Inset stainless steel sink with mixer tap over, drainer unit incorporated into granite surfaces. Integrated dishwasher, fridge and freezer. Tiled surrounds. Window to side elevation. Wall mounted Vaillant boiler. Ceiling light point, radiator, tile-effect vinyl flooring, moulded skirting boards. Door leading out onto:-
BALCONY:
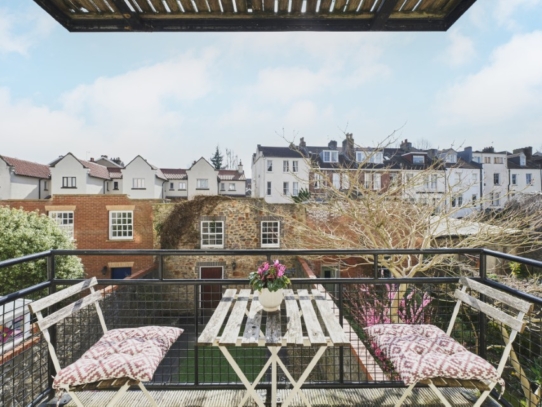
space for bistro table and chairs, overlooking the private garden.
LOWER GROUND FLOOR
LANDING:
spacious landing with good ceiling height, wall light points, dado rail, radiator, door providing access to the private rear garden, moulded skirting boards. Large walk-in storage cupboard with hanging rails, shelving, power and lighting. Door entry intercom system. Doors radiating to:-
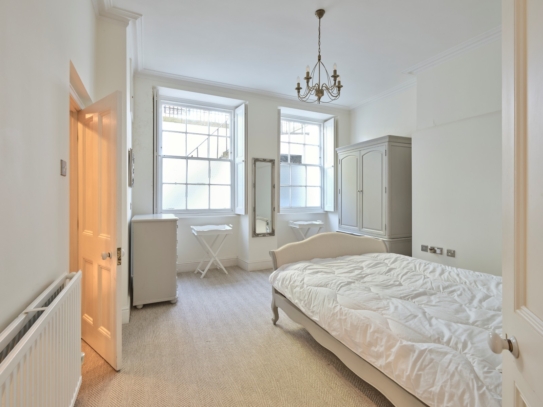
BEDROOM 1: 14' 4'' x 13' 11'' (4.37m x 4.24m)
double bedroom with two sets of multi-paned sash windows to the front elevation with working shutters. Central ceiling light point, cornicing, radiator, moulded skirting boards, door leading to:-
En-Suite Shower Room:
low level wc with concealed cistern, wash handbasin set on vanity unit with mixer tap over, large walk-in shower with waterfall shower head over. Inset ceiling downlights, extractor fan, fully tiled walls and flooring, wall mounted radiator.
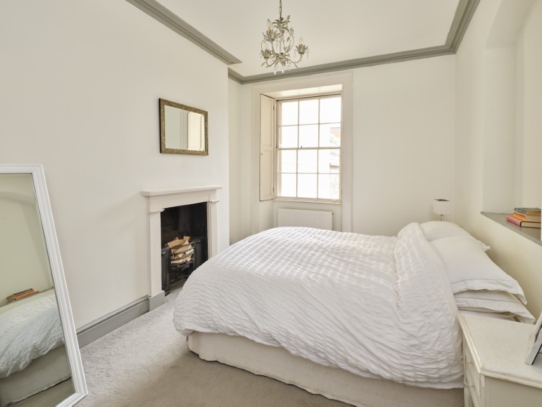
BEDROOM 2: 14' 4'' x 10' 6'' (4.37m x 3.20m)
a double bedroom with generous ceiling height, central ceiling light point, multi-paned sash window with working shutters overlooking the rear garden. Moulded cornicing, cast iron period fireplace, radiator, moulded skirting boards.
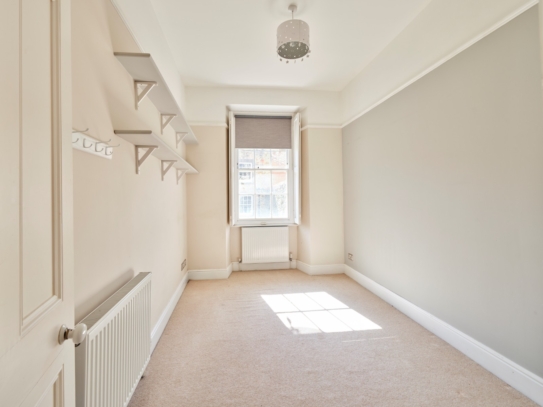
BEDROOM 3: 12' 4'' x 8' 3'' (3.76m x 2.51m)
double bedroom with ceiling light point, multi-paned sash window with working shutters overlooking the rear garden. Picture rail, radiator, moulded skirting boards.
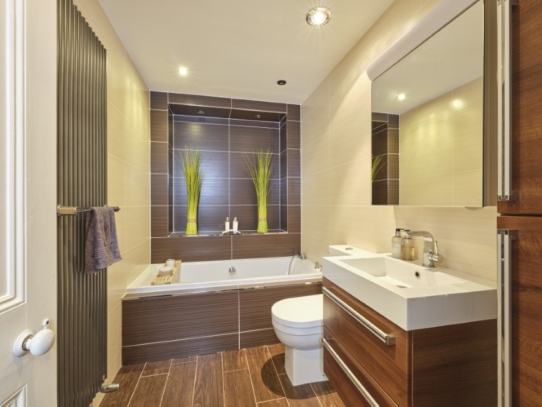
FAMILY BATHROOM/WC:
a white suite comprising low level wc, wash handbasin set on vanity unit, bath with handheld shower over. Inset ceiling downlights, extractor fan, wall mounted towel radiator, fully tiled walls and flooring.
BASEMENT
LANDING:
inset ceiling downlights, understairs recess opening to storage room, Doors to storage room. Wall opening to further storage space. Door leading to:-
UTILITY ROOM: 6' 8'' x 5' 7'' (2.03m x 1.70m)
space for washing machine and tumble dryer.
STOREROOM: 16' 6'' x 9' 9'' (5.03m x 2.97m)
limited ceiling height with ceiling light points. An ideal space for storing outdoor and sporting equipment.
OUTSIDE
REAR GARDEN:
a charming low maintenance private rear garden, mainly laid to patio with artificial grass, raised borders. Pedestrian access door leading to the rear of the garage.
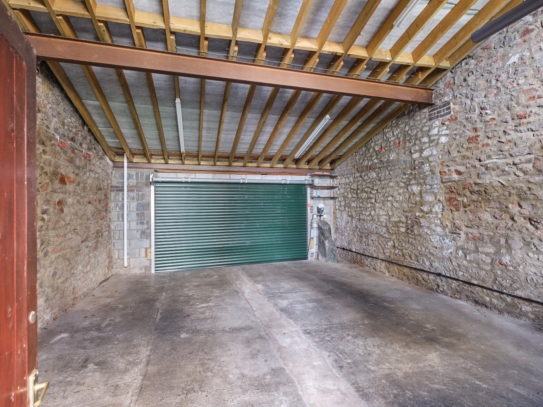
GARAGE: 21' 10'' x 20' 0'' (6.65m x 6.09m)
electric up and over door, power and light.
LOCAL AUTHORITY INFORMATION:
Bristol City Council. Council tax Band: E
IMPORTANT REMARKS
VIEWING & FURTHER INFORMATION:
available exclusively through the sole agents, Richard Harding Estate Agents Limited, tel: 0117 946 6690.
FIXTURES & FITTINGS:
only items mentioned in these particulars are included in the sale. Any other items are not included but may be available by separate arrangement.
TENURE:
it is understood that the property is Leasehold for the remainder of a 999 year lease from 1 January 1984. This information should be checked with your legal adviser.
SERVICE CHARGE:
it is understood that the monthly service charge is £124.21. This information should be checked by your legal adviser.