Sion Hill | Clifton
For Sale
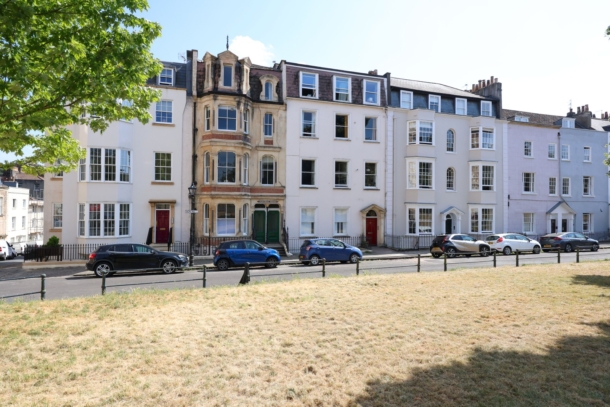
A beautifully presented Grade II listed courtyard flat offering stylish and spacious accommodation. The property features 2 generous double bedrooms, a superb open plan living and kitchen area, a private terrace and the added benefit of off street parking. Combining period charm with contemporary living this exceptional flat is offered with no onward chain.
Set within a Grade II listed building
Off street parking
Located on a highly favoured road a short distance from Clifton Village and Clifton Suspension Bridge.
Wet underfloor heating throughout
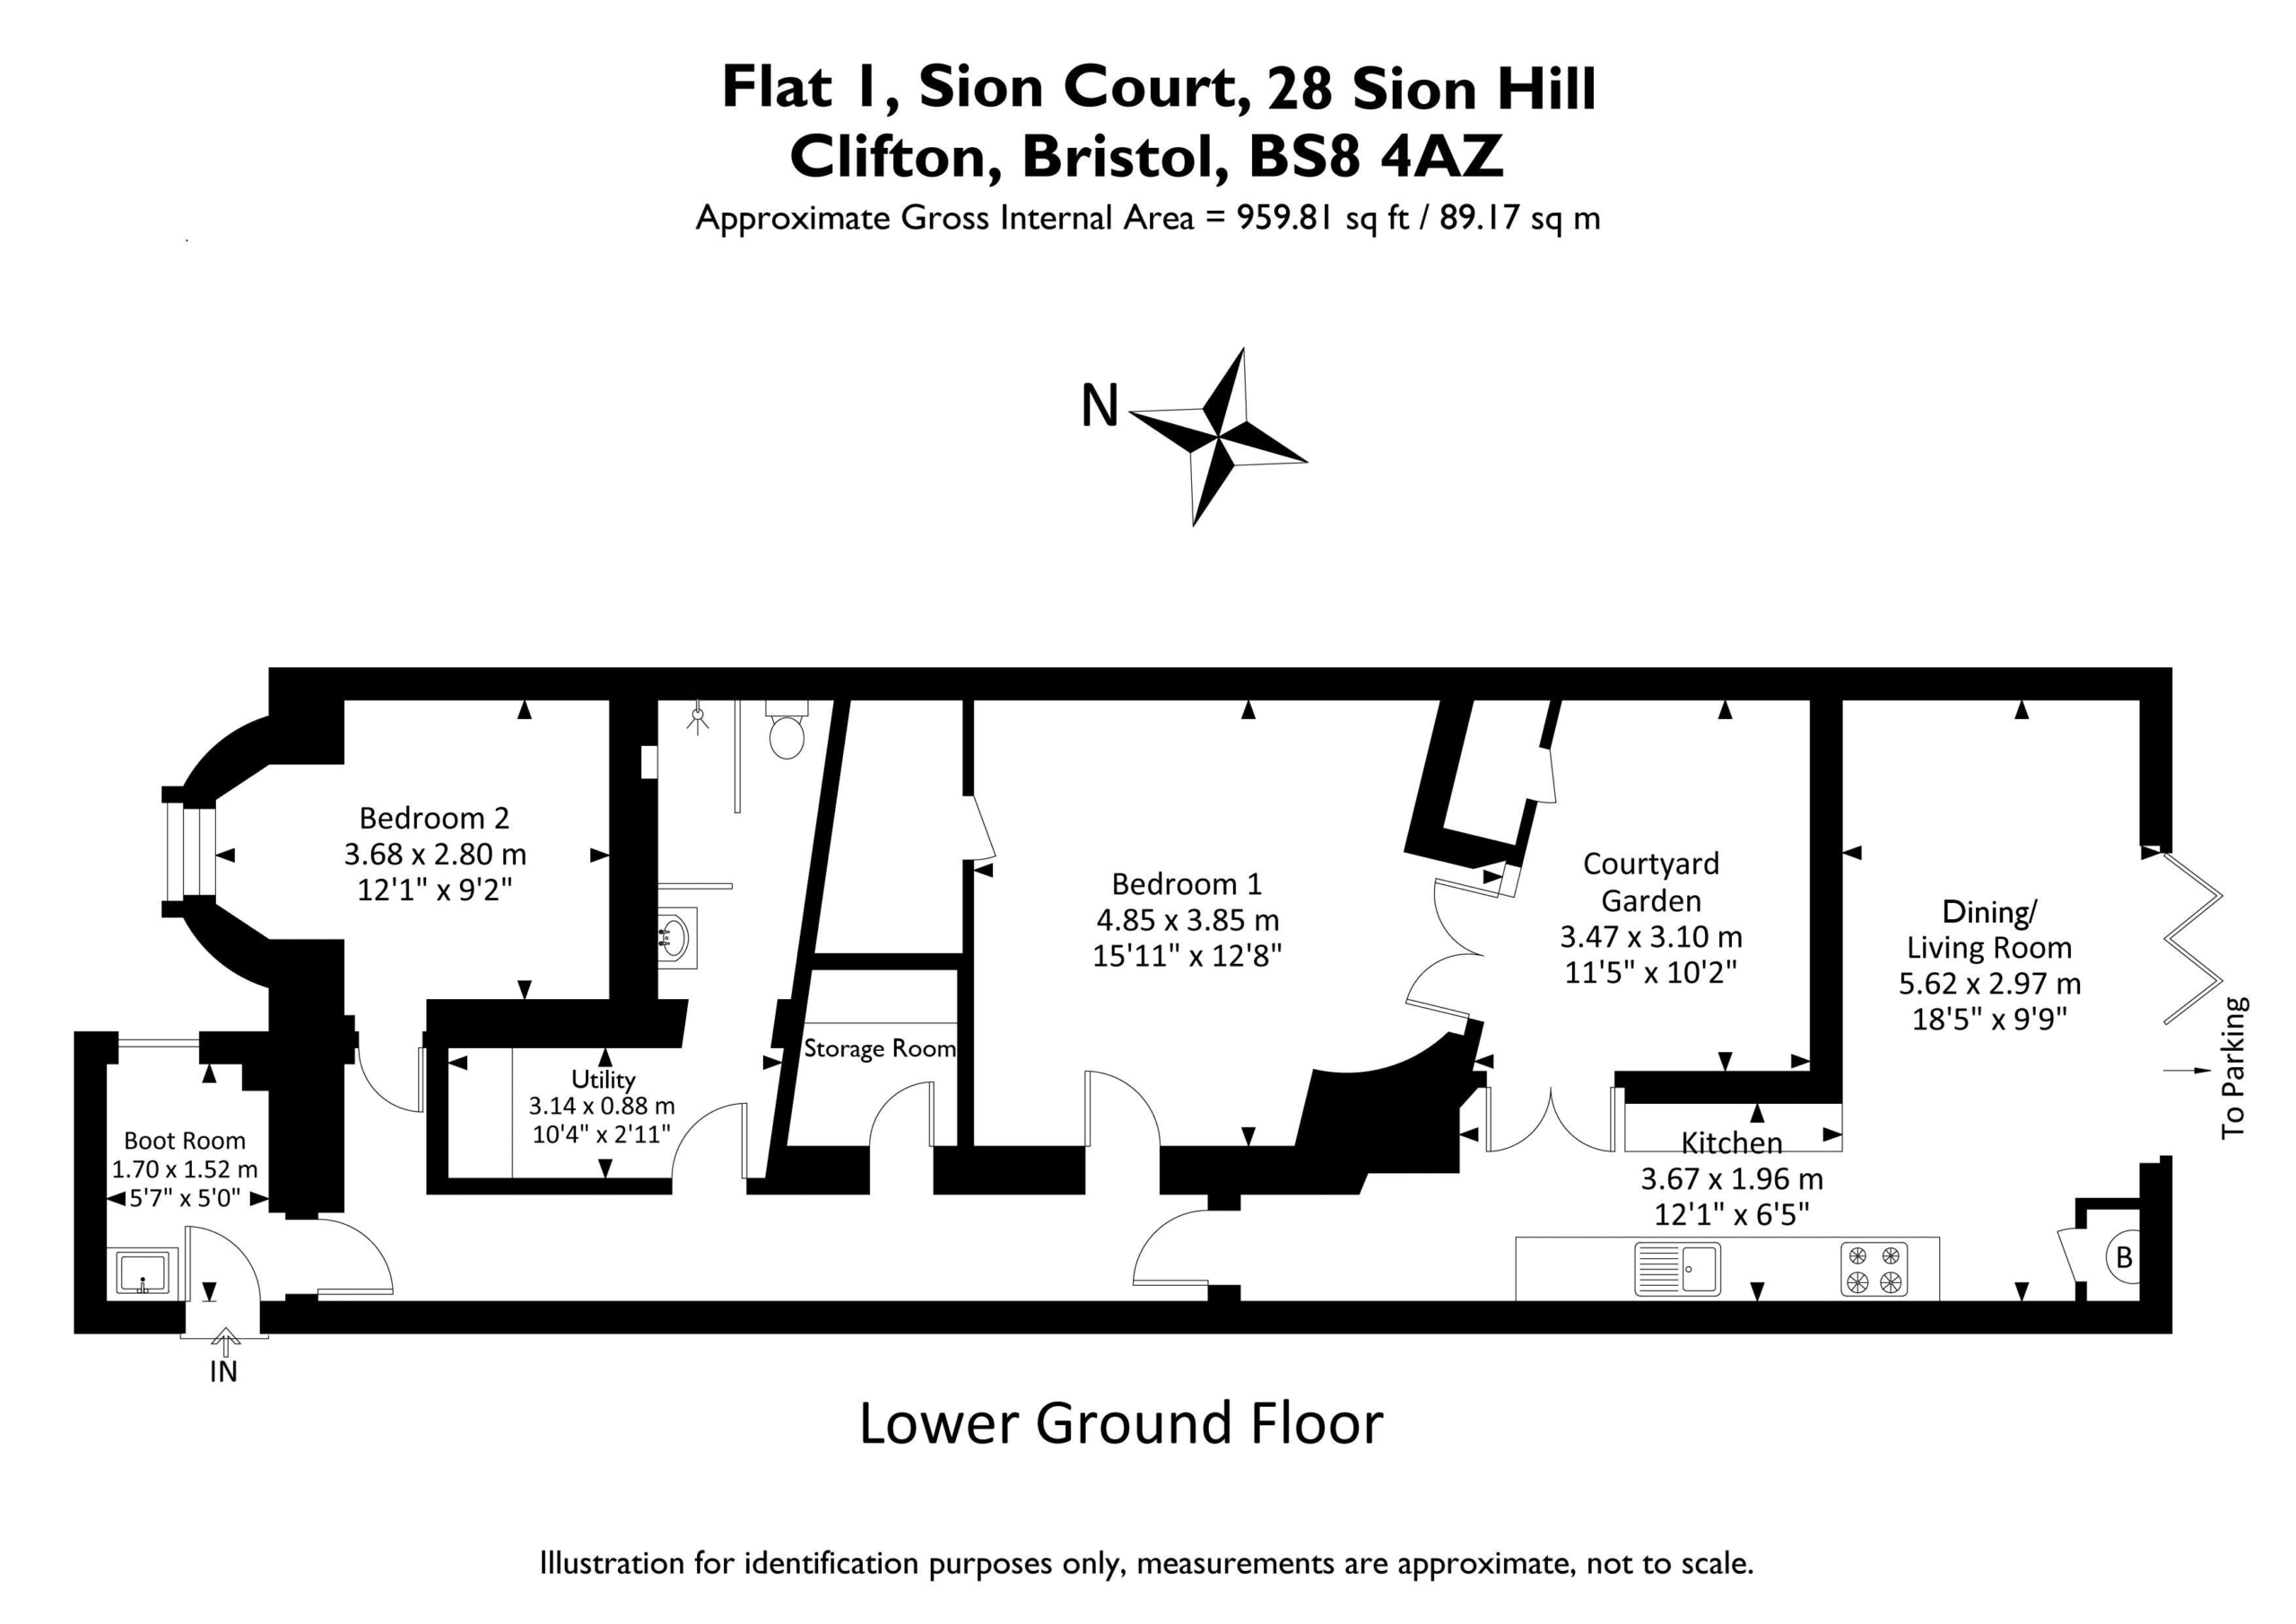
Accommodation: open plan kitchen/dining/living room, internal hallway, bedroom 1, bedroom 2, boot room, utility with access to shower room/wc, storage room.
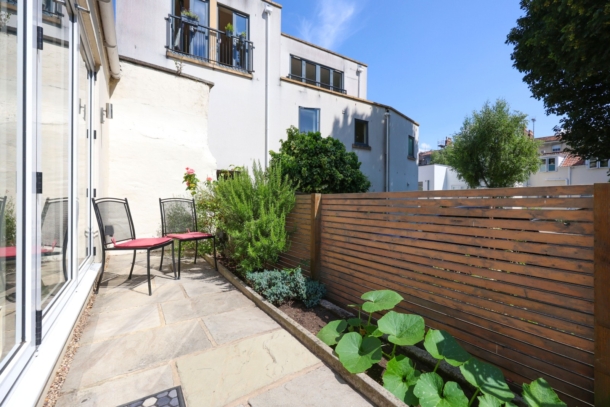
Outside: private courtyard and separate terrace.
Offered with no onward chain
Property Features
- A beautifully presented Grade II listed courtyard flat
- 2 generous double bedrooms
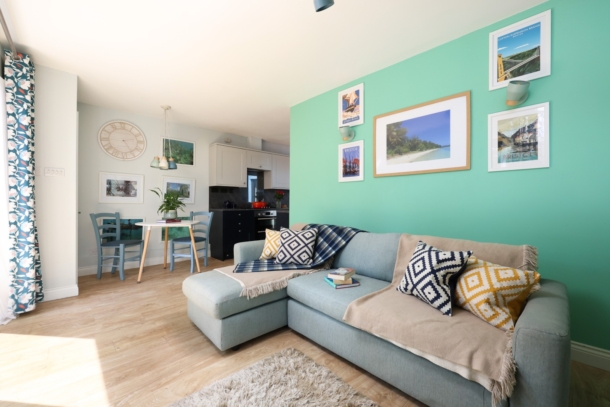
- Open plan kitchen/dining/living room
- Underfloor heating throughout
- Stylish and spacious accommodation
- Combines period charm with contemporary living
- Boot room, utility space and storage room
- Private courtyard and separate terrace
- Off street parking space
- No onward chain
ACCOMMODATION
APPROACH:
from pavement, steps lead down to private front door, opening to:-
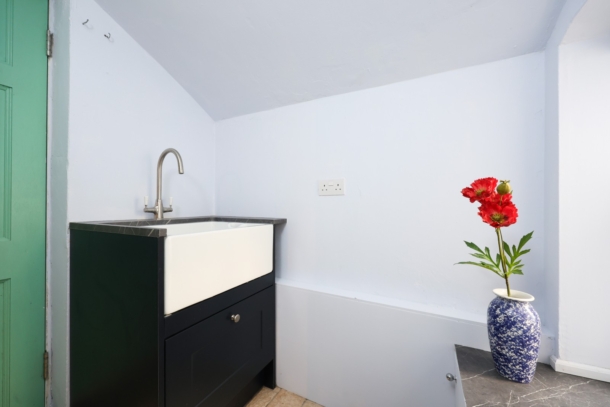
BOOT ROOM: 5' 7'' x 5' 0'' (1.70m x 1.52m)
sash windows to side elevation, built-in Belfast sink. Door through to:-
INTERNAL HALLWAY:
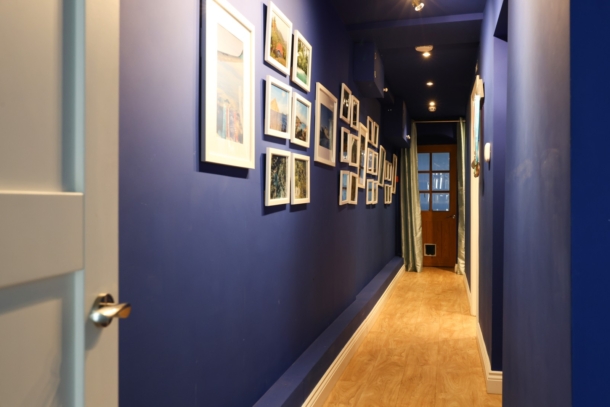
underfloor heating, light points, access to kitchen, bedroom 1, bedroom 2 and shower room/wc. Built-in storage cupboard.
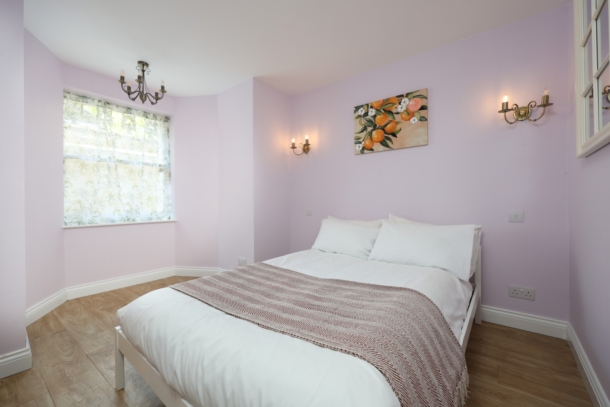
BEDROOM 2: 12' 1'' x 9' 2'' (3.68m x 2.79m)
single glazed sash windows looking onto front elevation, underfloor heating, light point.
UTILITY: 10' 4'' x 2' 11'' (3.15m x 0.89m)
light point, space and plumbing for washing machine, built-in shelving. Access to:-
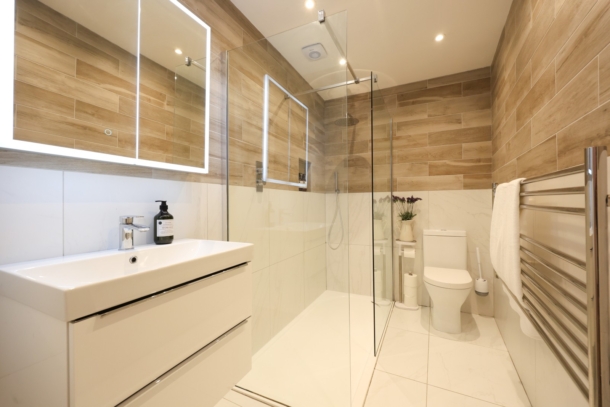
SHOWER ROOM/WC:
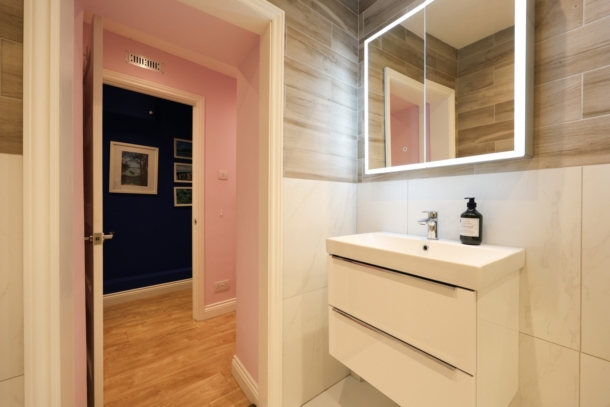
enclosed walk-in shower with waterfall feature over, wc, heated towel rail, light point, marble effect flooring with underfloor heating, stand-alone hand basin with mixer tap, eye level lit mirror with cabinet behind.
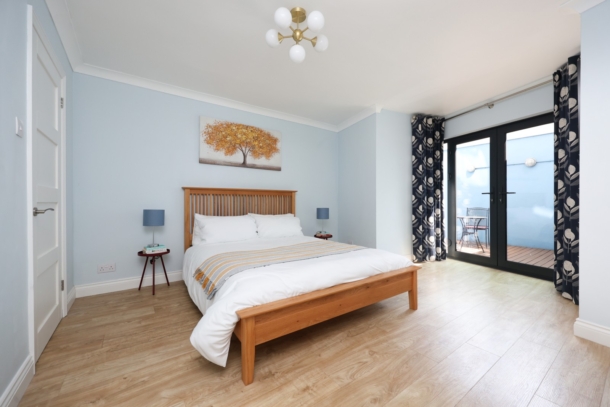
BEDROOM 1: 15' 11'' x 12' 8'' (4.85m x 3.86m)
double glazed French doors to courtyard, underfloor heating, light point, access to walk-in wardrobe.
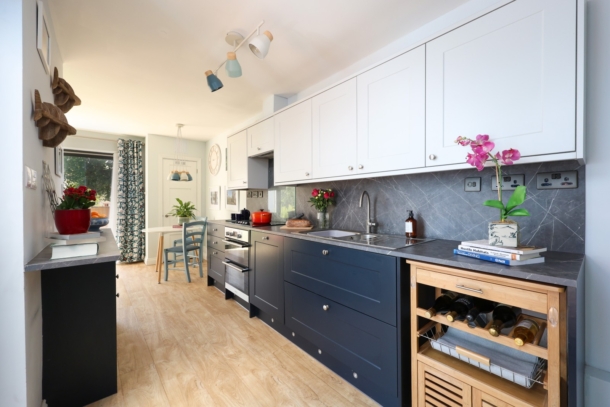
KITCHEN: 12' 1'' x 6' 5'' (3.68m x 1.95m)
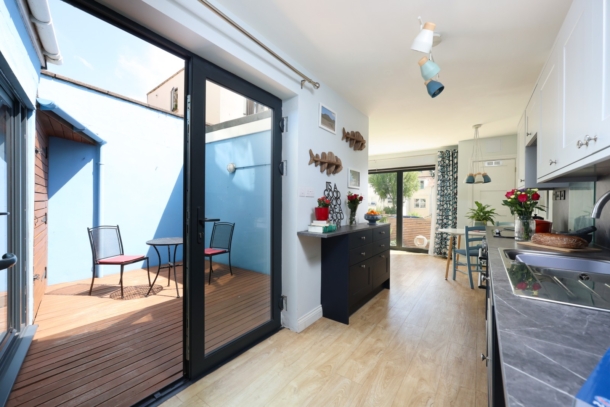
base and eye level units, three light points, access to private courtyard. Stainless steel taps, built-in oven with Smeg electric induction 4 ring hob, built-in extractor fan, underfloor heating. Opening through to:-
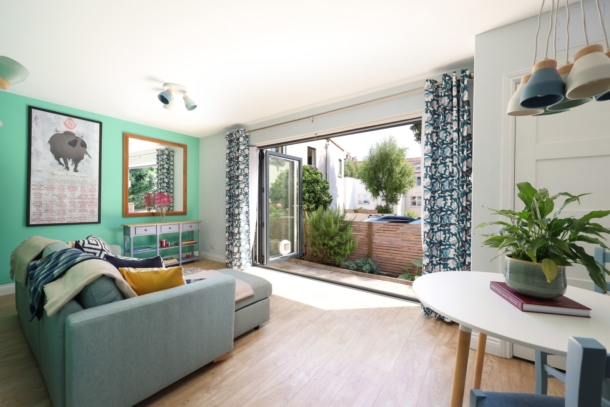
DINING/LIVING ROOM: 18' 5'' x 9' 9'' (5.61m x 2.97m)
double glazed bi-folding doors to rear elevation opening to rear terrace, LVT flooring with underfloor heating, light point.
OUTSIDE
REAR TERRACE:
accessed from the car park via paved steps, with outside power socket (offering the potential for charging of an electric vehicle) and a water tap. Bi-folding doors open to dining/living room.
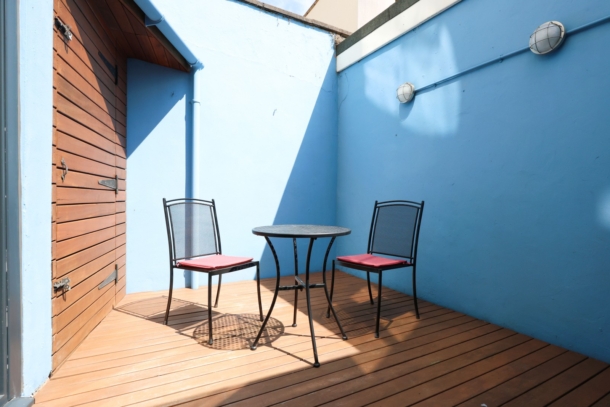
PRIVATE COURTYARD: 11' 5'' x 10' 2'' (3.48m x 3.10m)
with wooden decking, storage cupboard and three light points.
REAR PARKING:
the property benefits from an allocated parking space at the rear of the building, marked ‘Reserved parking for Flat 1’.
IMPORTANT REMARKS
VIEWING & FURTHER INFORMATION:
available exclusively through the sole agents, Richard Harding Estate Agents Limited, tel: 0117 946 6690.
FIXTURES & FITTINGS:
only items mentioned in these particulars are included in the sale. Any other items are not included but may be available by separate arrangement.
TENURE:
it is understood that the property is Leasehold for the remainder of a 999 year lease from 10 August 1976, with an annual ground rent of £10 p.a. This information should be checked with your legal adviser.
SERVICE CHARGE:
it is understood that the annual service charge is £2,000 (paid in four quarterly instalments of £500). This information should be checked by your legal adviser.
LOCAL AUTHORITY INFORMATION:
Bristol City Council. Council Tax Band: D