Shirehampton Road | Sea Mills
For Sale
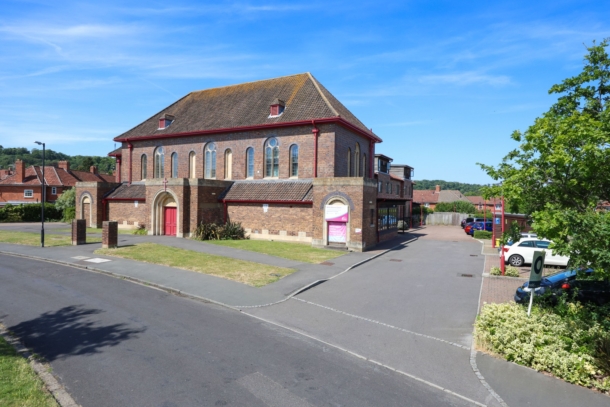
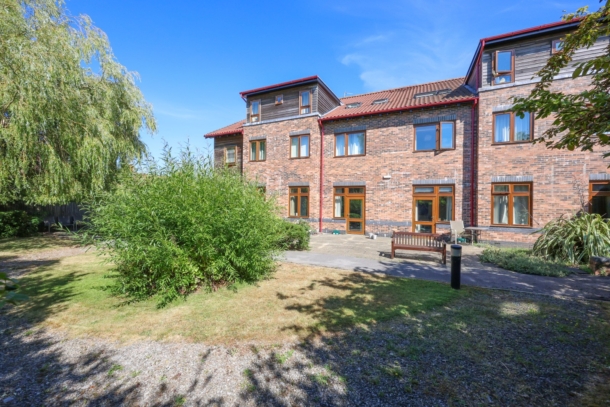
This spacious 2 bedroom ground floor apartment is situated within the highly regarded Abona Court development, exclusively for the over 60’s, in the sought after Sea Mills. The apartment offers well-proportioned accommodation with easy step free access making it ideal for comfortable and convenient living. Residents enjoy the benefits of beautifully maintained communal gardens, a welcoming residents lounge, guest suite, lift access to all floors, communal parking and a 24 hour emergency care line system for added peace of mind. Conveniently located 200 yards from two convenience stores (one with a post office), cafes, health care facilities and excellent public transport links, this apartment provides the perfect balance of independence, security and community living.
A spacious ground floor retirement apartment (for the over 60s)
2 double bedrooms
En-suite guest room that can be used subject to availability
Level walk to the Doctors Surgery, Pharmacy who also deliver, café on the square and bus stops.
Communal gardens plus easy parking.
Offered to the market with no onward chain ensuring a prompt move.
Property Features
- A spacious ground floor retirement apartment (for the over 60s)
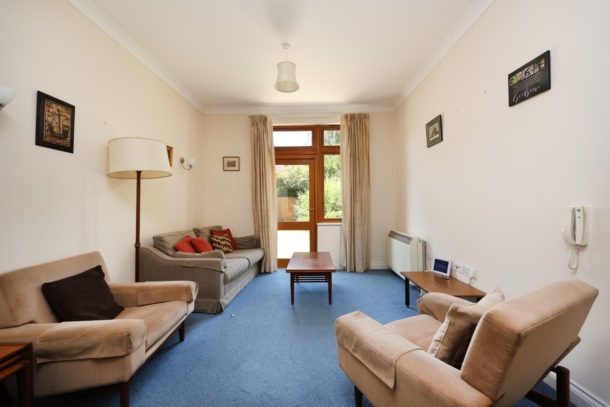
- Sitting room with access out onto rear terrace
- 2 double bedrooms
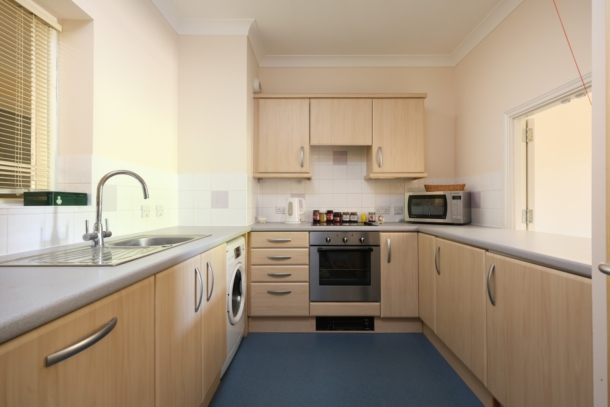
- Separate kitchen
- 24 hour emergency care line system for added peace of mind
- Communal gardens plus easy parking
- Communal facilities including residents lounge and guest suite
- No onward chain making a prompt move possible
ACCOMMODATION
APPROACH:
from the road a pathway continues to the right hand side of the property where the communal entrance can be found on the left via automatic sliding doors.
COMMUNAL ENTRANCE:
a welcoming communal space with tall moulded skirtings, wall mounted lights, dado rail and electric radiator. On the left is the communal residents lounge, communal kitchen and en suite guest rooms. Continuing straight and following the corridor to the right past the lift, Flat 7 can be found on the left hand side. Wooden door opens to:-
ENTRANCE HALLWAY:
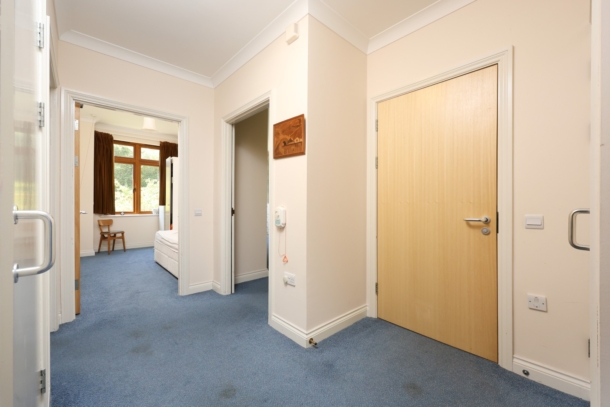
doors radiating off to all rooms. Tall moulded skirtings, simple ceiling cornicing, intercom entry phone and careline pull cord system. There are also two large storage cupboards, one housing the immersion heater with slatted shelves.
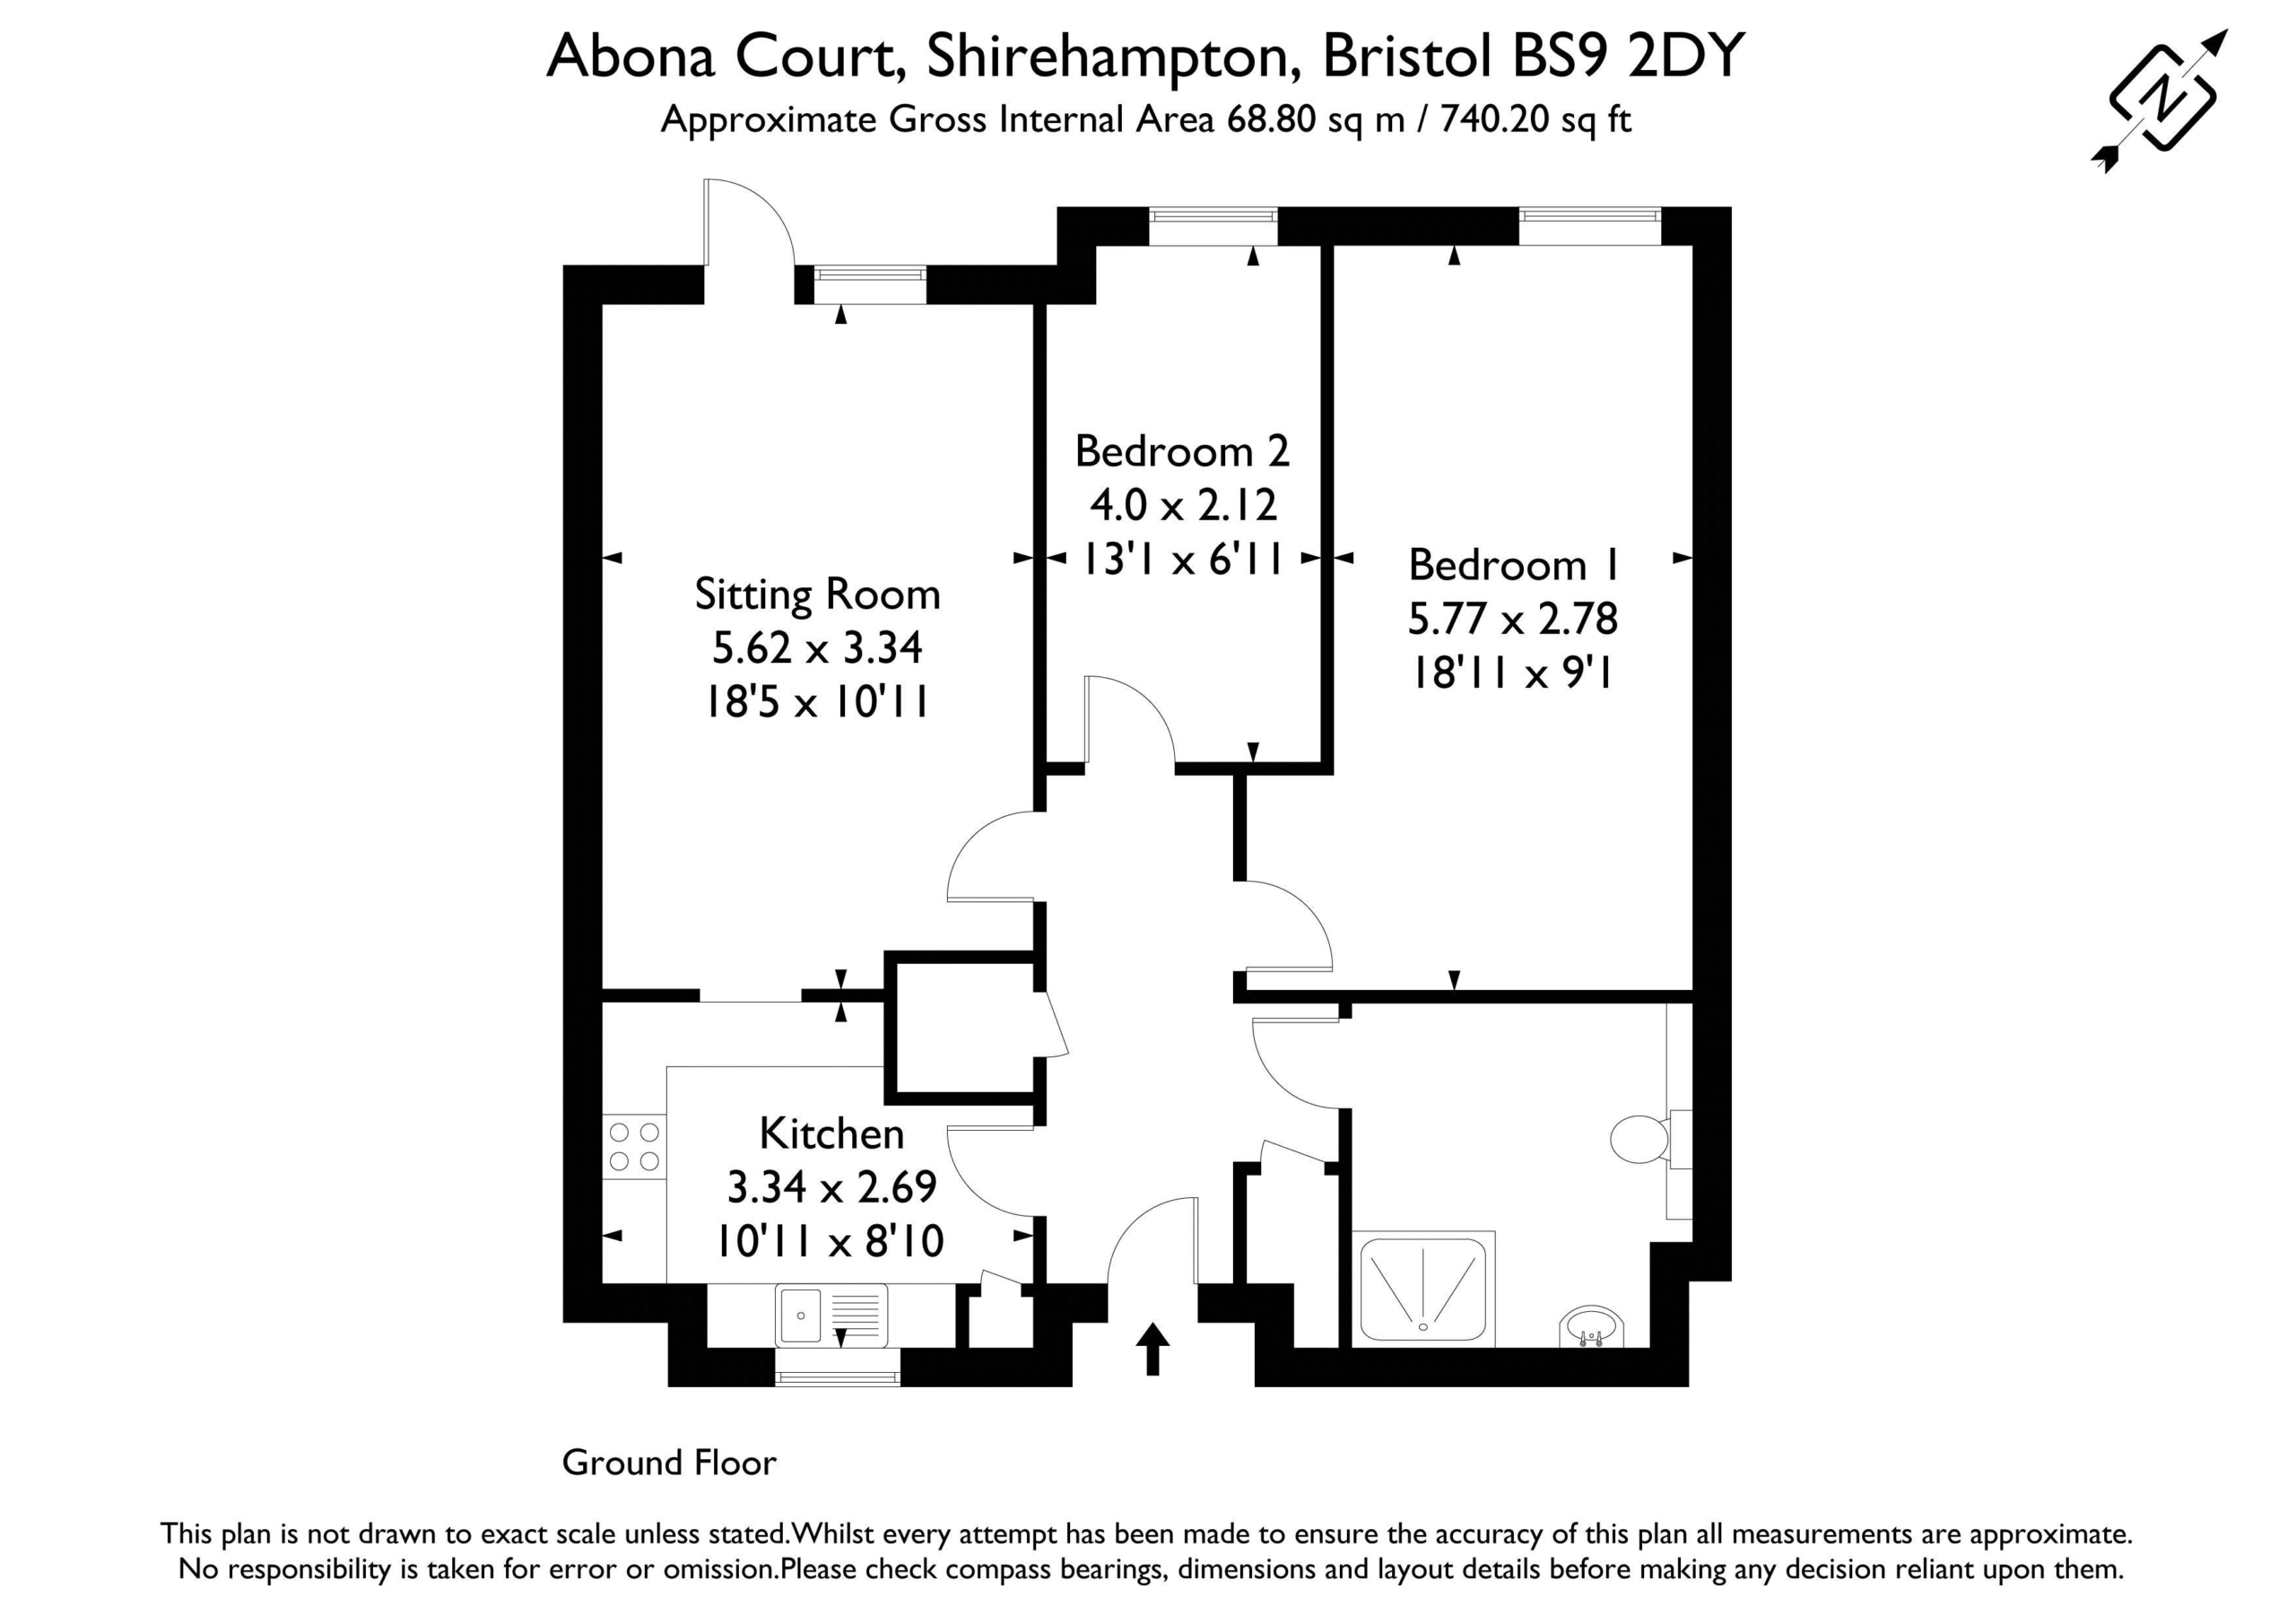
SITTING ROOM: 18' 5'' x 10' 11'' (5.61m x 3.32m)
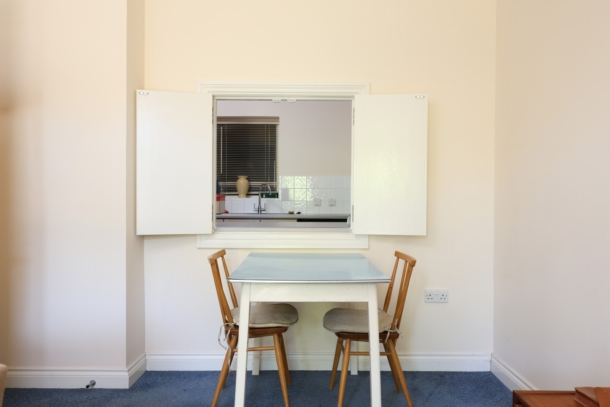
tall moulded skirtings, simple ceiling cornicing, central ceiling light point, wall mounted light points, careline pull cord system, intercom entry phone, tv/aerial point and large serving hatch towards kitchen. There are also double glazed windows to the rear elevation with wooden door with glass inserts opening onto a rear terrace and the subsequent communal gardens.
KITCHEN: 10' 11'' x 8' 10'' (3.32m x 2.69m)
door from the entrance hallway, the kitchen comprises a range of wall, base and drawer units with square edge worksurface over and stainless steel sink and drainer unit with swan neck mixer tap over. Integrated appliances include dishwasher, fridge/freezer, electric oven, 4 ring electric hob with cooker hood over, washing machine.
BEDROOM 1: 18' 11'' x 9' 1'' (5.76m x 2.77m)
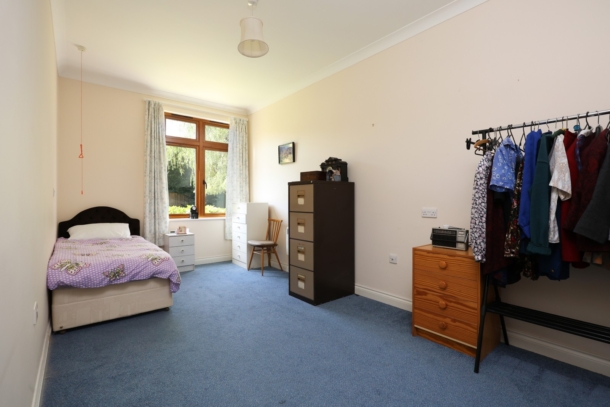
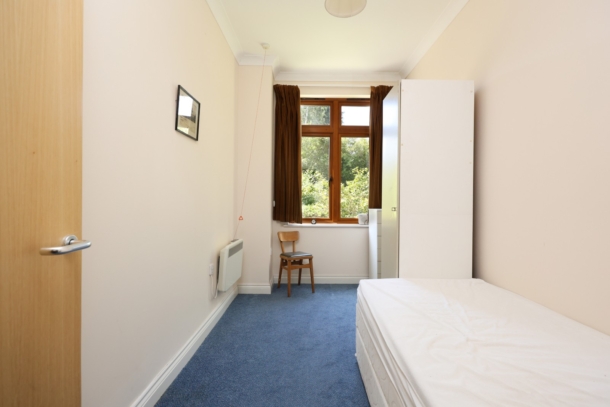
double glazed window to rear elevation, tall moulded skirtings, central ceiling light point, emergency pull cord, tv point, ample room for bed and wardrobes, radiator.
BEDROOM 2: 13' 1'' x 6' 11'' (3.98m x 2.11m)
double glazed windows to rear elevation, tall moulded skirtings, central ceiling light, radiator, emergency pull cord.
SHOWER ROOM/WC:
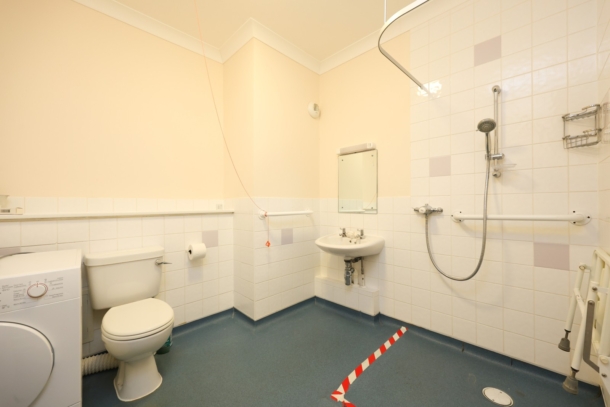
white suite comprising low level wc, wall mounted sink with hot and cold tap and mirror over, wet room style shower with mains fed shower head, wall mounted shower chair and safety grab handles, extractor fan, safety pull cord and central light point.
OUTSIDE
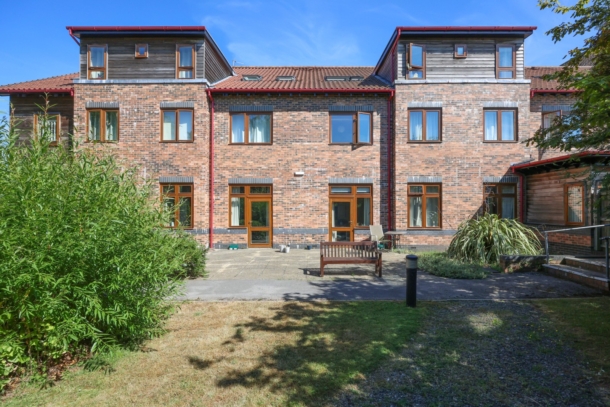
COMMUNAL GARDENS:
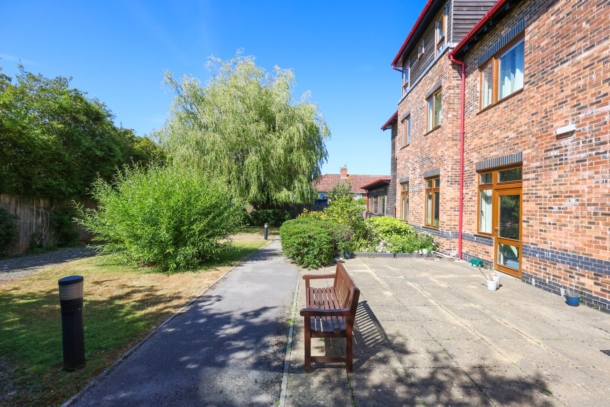
well kept manicured communal gardens for the use of all residents. Mainly laid to lawn with patioed areas for sitting and enjoying the sun, as well as communal washing lines and bin stores.
PARKING:
there is ample space around the development for residents and visitors to park.
IMPORTANT REMARKS
VIEWING & FURTHER INFORMATION:
available exclusively through the sole agents, Richard Harding Estate Agents Limited, tel: 0117 946 6690.
FIXTURES & FITTINGS:
only items mentioned in these particulars are included in the sale. Any other items are not included but may be available by separate arrangement.
TENURE:
it is understood that the property is Leasehold for the remainder of a 125 year lease from 16 May 2006. This information should be checked with your legal adviser.
SERVICE CHARGE:
it is understood that the monthly service charge is £288.89. This information should be checked by your legal adviser.
LOCAL AUTHORITY INFORMATION:
Bristol City Council. Council Tax Band: B