Sea Walls Road | Sneyd Park
Sold STC
GUIDE PRICE £525,000 - £550,000
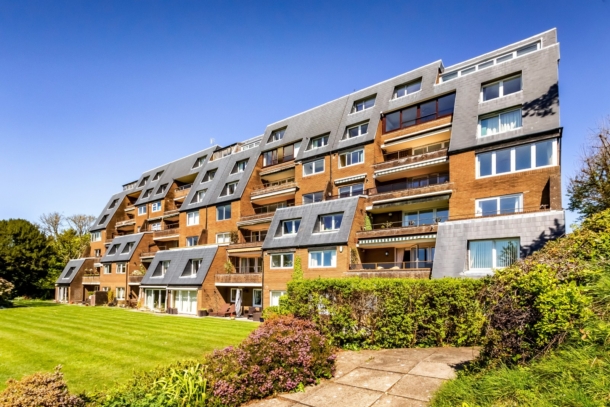
Enjoying panoramic vistas across the Avon Gorge from the second floor, a fantastic 3 double bedroom, 2 bathroom plus wc, purpose built apartment within a sought-after development. Enjoying off road parking for 2 cars and surrounded by stunning landscaped communal gardens. No onward chain.
A very large second floor apartment with lift access.
Three double bedrooms, two bathrooms and additional separate cloakroom.
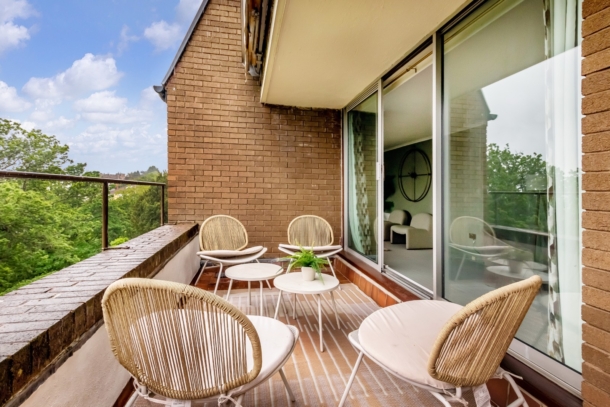
South-west facing balcony with direct views looking down the Avon Gorge and over communal gardens.
Brand new electrical consumer unit.
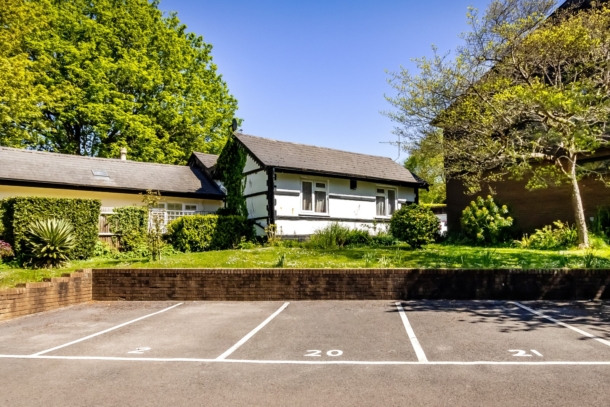
Two parking spaces (one underground and one above ground).
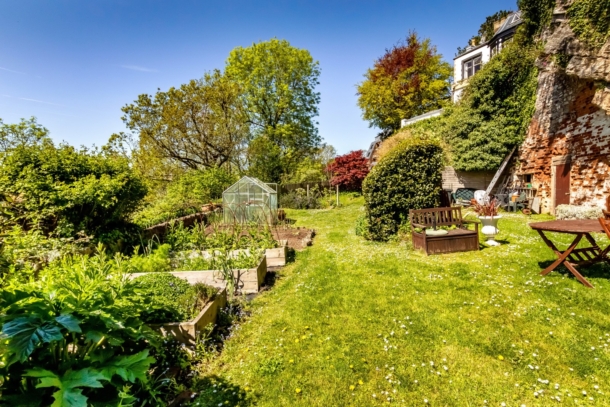
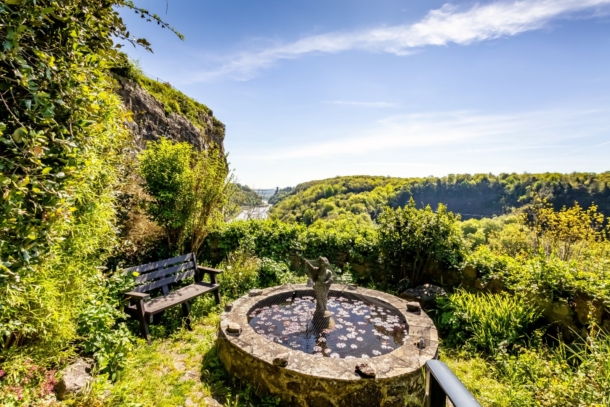
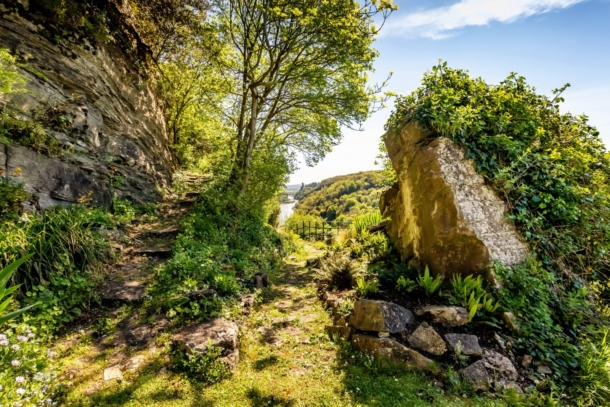
Exceptional and extensive communal gardens.
No onward chain making a prompt move possible.
Property Features
- A very large second floor apartment with lift access that also extends to the underground parking area.
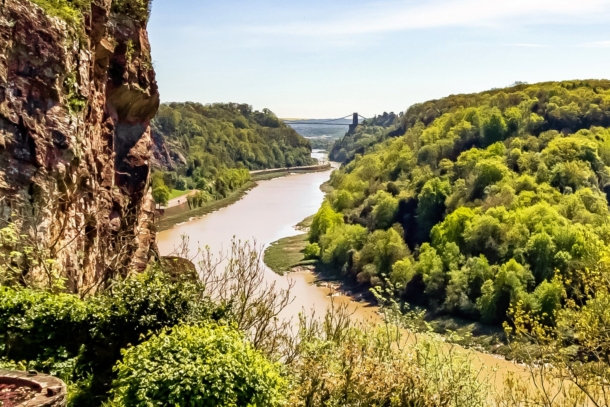
- Stunning panoramic views across Avon Gorge and towards the Suspension Bridge.
- Beautiful communal gardens enjoying stunning views of the local landmarks
- Two accessible parking spaces assigned to the apartment allowing for multiple car parking.
- Three spacious double bedrooms, two well maintained bathrooms and a balcony with incredible views.
- En-suite bathroom in principal bedroom with rainhead shower.
- Brand new electrical consumer unit.
- No onward chain ensuring the possibility of a swift and easy move.
ACCOMMODATION
APPROACH:
the property is approached over the car park to the communal entrance on the left hand side of the block with storm porch, intercom entry system and door into:-
COMMUNAL AREA:
shared communal area provides access to stairs and recently replaced lift, which provides access to the second floor. Upon exiting the lift turn left, where the private door to the apartment leads into:-
ENTRANCE HALLWAY:
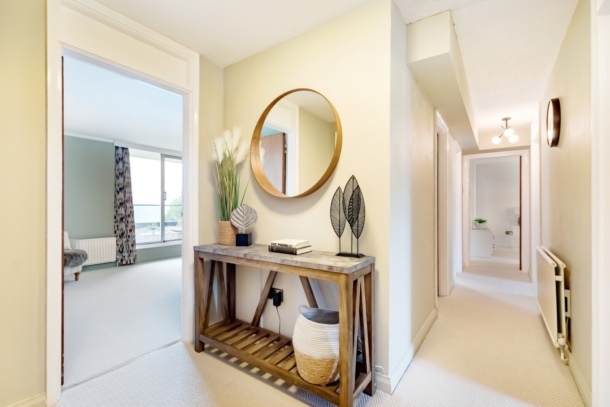
a long L-shaped hallway with radiator, intercom entry phone, stacked small cupboards housing meters including a brand new metal enclosed electric consumer unit (installed March 2026) and double storage cupboard.
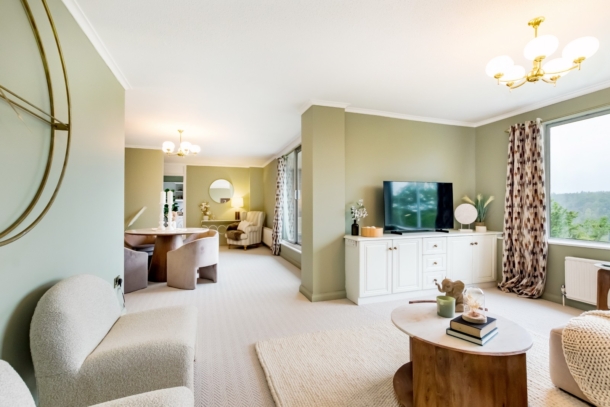
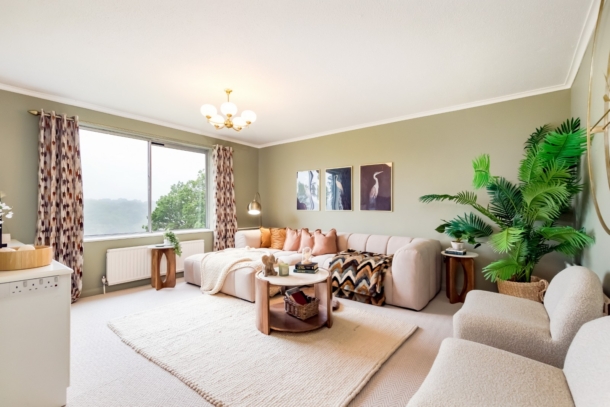
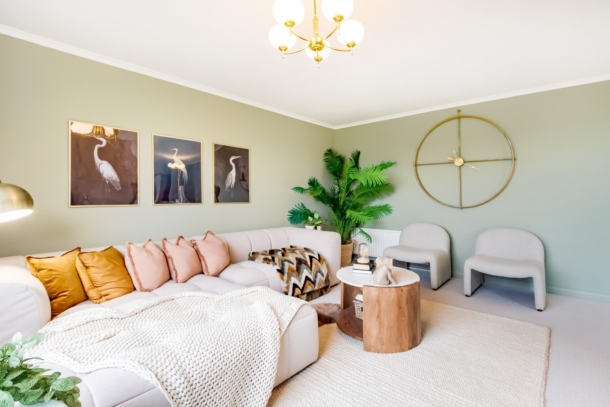
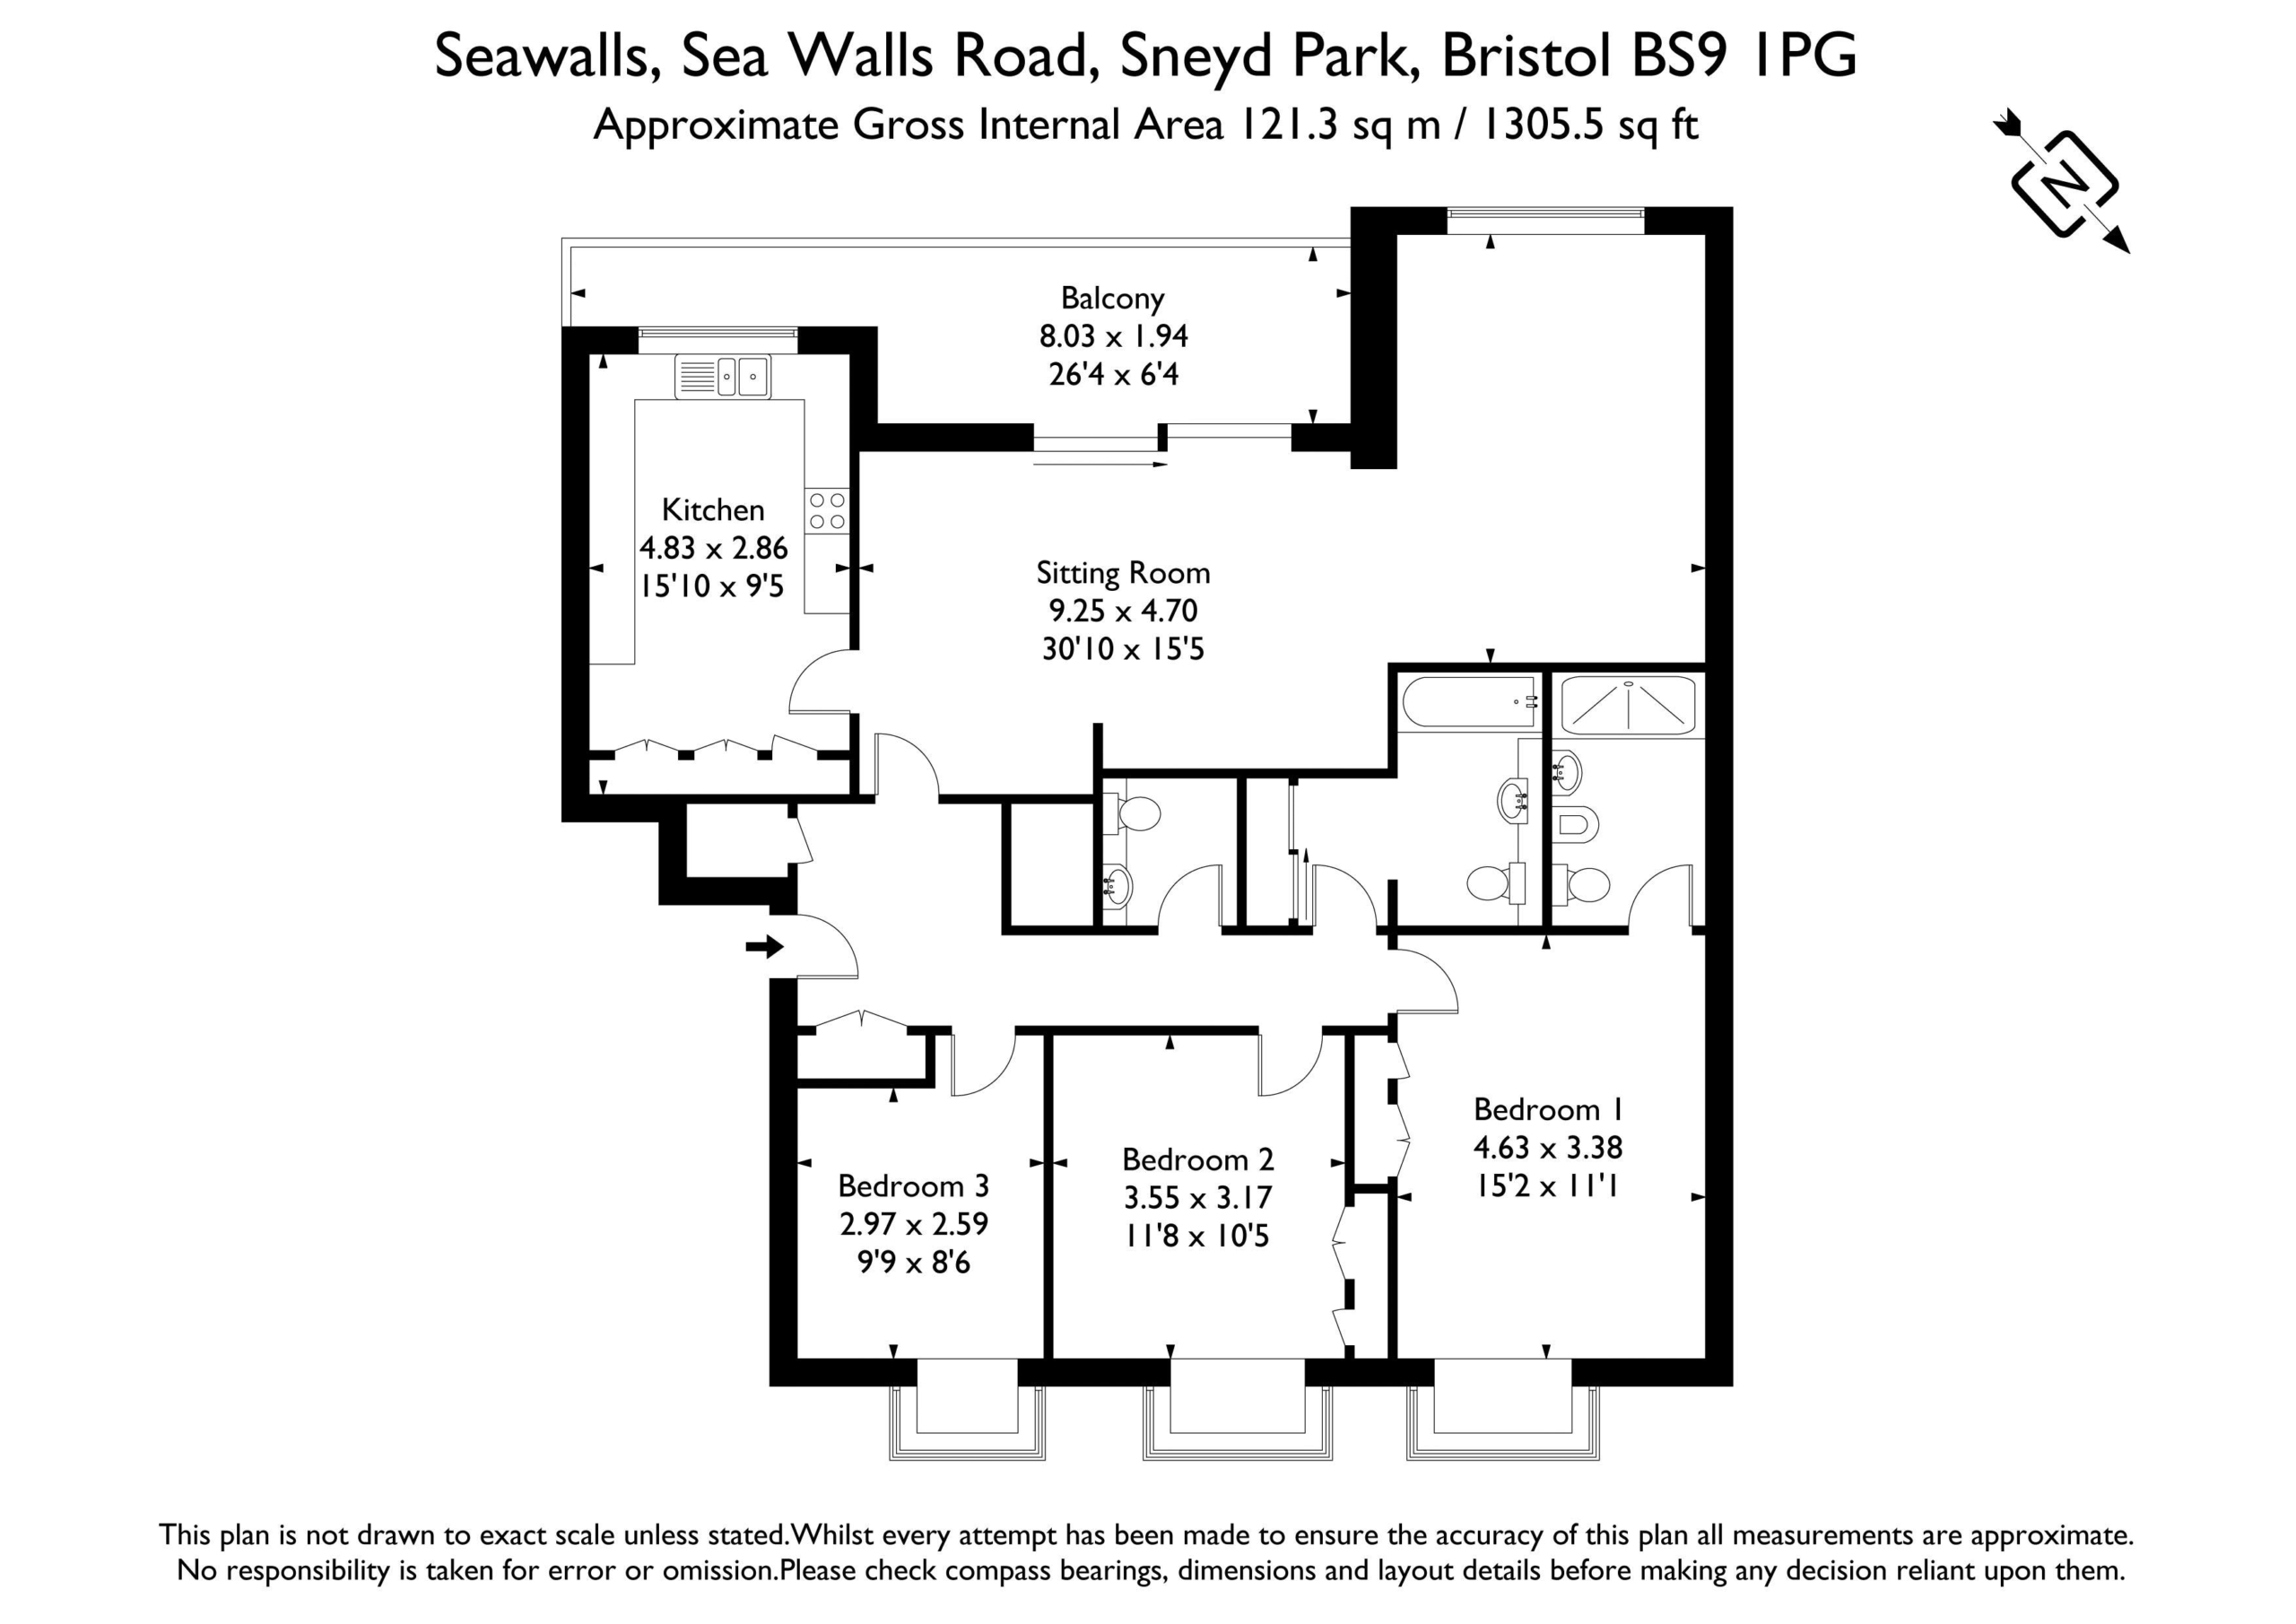
SITTING/DINING ROOM: 30' 10'' x 15' 5'' (9.39m x 4.70m)
Sliding aluminium patio style doors opening onto balcony with further windows to side, with a spectacular vista of the Avon Gorge and communal gardens below. Three radiators, and internal door through to:-
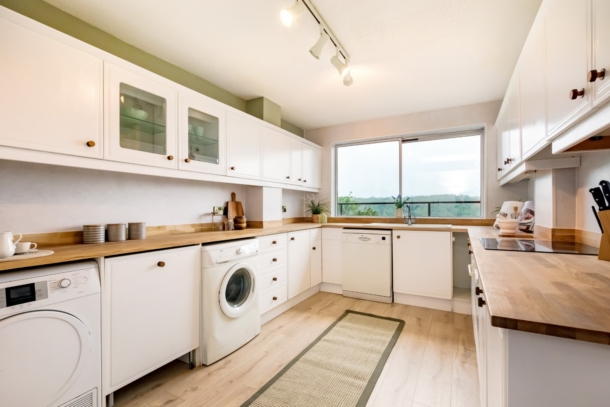
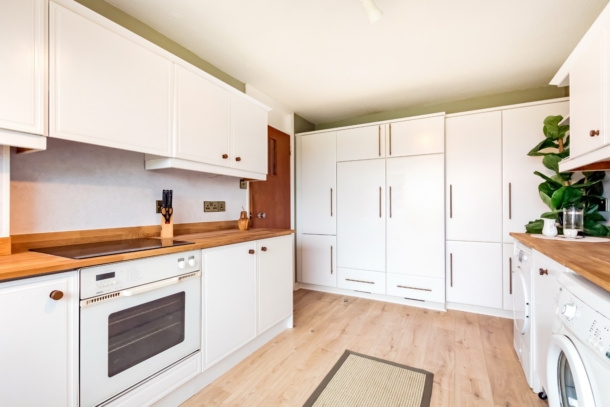
KITCHEN: 15' 10'' x 9' 5'' (4.82m x 2.87m)
aluminium sliding window to rear elevation with direct views over the Avon Gorge and balcony, square edged wooden work surfaces with upstand, eye and floor level kitchen units, 1 ½ bowl sink with draining board to side. Gas boiler for hot water and central heating under kitchen work surface. Integrated appliances include electric oven and 4 ring hob, together with a side by side fridge/freezer. Freestanding appliances including dishwasher, tumble dryer and washing machine. Wood flooring.
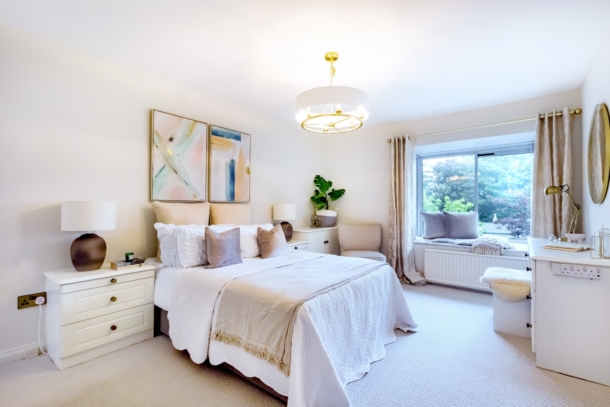
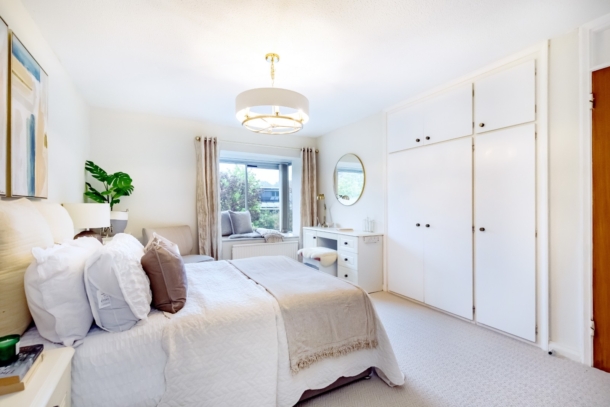
BEDROOM 1: 15' 2'' x 11' 1'' (4.62m x 3.38m)
square window bay with deep sill and radiator below with double glazed aluminium windows overlooking the front entrance to the building. Built in wardrobes. Internal door through to:-
En-Suite Shower Room/WC:
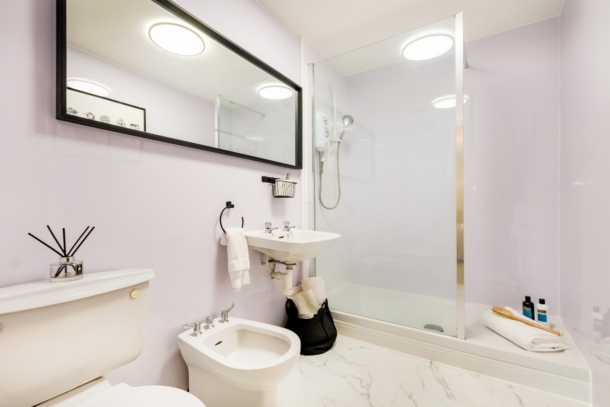
panelled walls with tiled floor, radiator, close coupled wc, bidet, wall hung hand basin, walk in shower cubicle with electric shower and ceiling height extractor fan.
BEDROOM 2: 11' 8'' x 10' 5'' (3.55m x 3.17m)
square window bay with deep sill and radiator below with double glazed aluminium windows overlooking the front entrance to the building, built in wardrobes.
BEDROOM 3: 9' 9'' x 8' 6'' (2.97m x 2.59m)
square window bay with deep sill and radiator below with double glazed aluminium windows overlooking the front entrance to the building.
BATHROOM/WC:
bath with electric shower over, hand basin, close coupled wc, tiled flooring, radiator and ceiling height extractor fan. Sliding cupboard door into airing cupboard with hot water cylinder.
CLOAKROOM/WC:
close coupled wc, hand basin, radiator, fixed wall mirror and ceiling height extractor fan.
OUTSIDE
BALCONY: 26' 4'' x 6' 4'' (8.02m x 1.93m)
large balcony with incredible south west views over The Avon Gorge and the very attractive communal gardens below. With balustrade safety rail and inner section that is partially covered from the elements and a retractable awning.
COMMUNAL GARDENS:
large and extensive lawned communal gardens are positioned to the rear of the property and include a hidden seating area with marvellous views down the river towards the Suspension Bridge.
PARKING:
the parking has access to two parking spaces, one underground and one above ground.
IMPORTANT REMARKS
VIEWING & FURTHER INFORMATION:
available exclusively through the sole agents, Richard Harding Estate Agents Limited, tel: 0117 946 6690.
FIXTURES & FITTINGS:
only items mentioned in these particulars are included in the sale. Any other items are not included but may be available by separate arrangement.
TENURE:
it is understood that the property is Leasehold for the remainder of a 998 year lease from 4 January 1977. We understand that the apartment also benefits from a share of its Freehold. This information should be checked with your legal adviser.
SERVICE CHARGE:
it is understood that the monthly service charge is £338.67 pcm. This information should be checked by your legal adviser.
LOCAL AUTHORITY INFORMATION:
Bristol City Council. Council Tax Band: E