Royal York Crescent | Clifton
For Sale
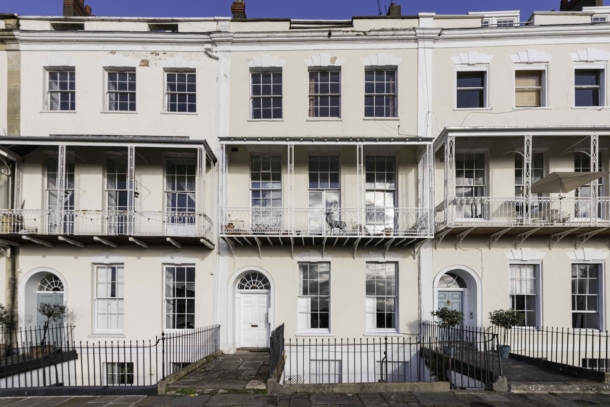
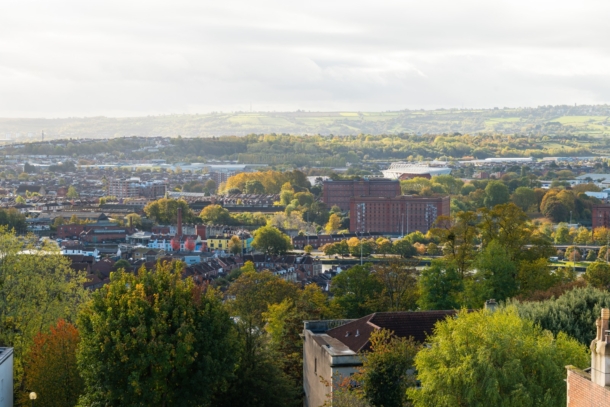
A spacious 3 double bedroom, 2 bathroom top floor apartment circa 1100 sq. ft. of space, benefiting from a communal garden, set in a Grade II* Georgian crescent with panoramic views over Bristol and beyond.
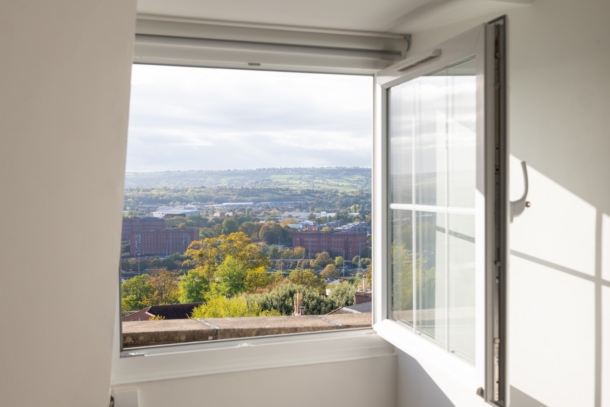
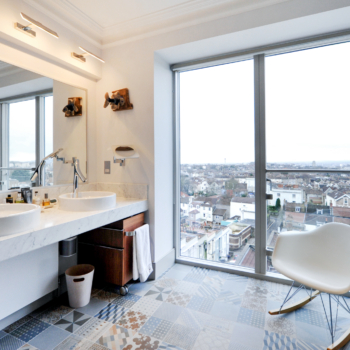
A front facing living room provides unrivalled far-reaching views over Bristol and beyond.
Accommodation – Hallway, kitchen, living room, principal bedroom with en-suite, two additional bedrooms, and a bathroom/WC.
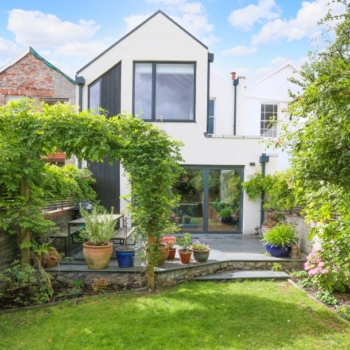
Outside – the communal gardens are located at the front of the property.
Set in the highly favoured Royal York Crescent a short and very pleasant stroll from the centre of Clifton Village with a wide range of pubs, restaurants and independent retailers.
No onward chain making a prompt move.
Property Features
- Unrivalled far-reaching views over Bristol and beyond.
- Communal gardens located at the front of the property.
- A short stroll from plenty of pubs, restaurants and independent retailers.
- No onward chain
- Set in a Grade II* Georgian crescent
- 3 bedrooms, one with an en-suite.
ACCOMODATION
APPROACH:
via communal door, communal hallway and stairs rising to the very top floor where the private entrance door to this apartment can be found. The area immediately outside the flat door is officially communal owned and maintained by the management company though in practice is useful storage for the top floor flat.
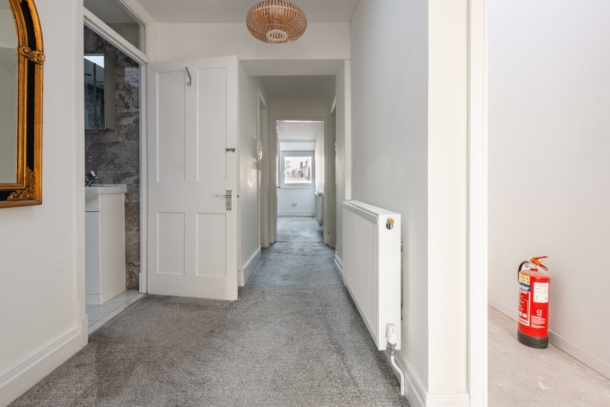
ENTRANCE HALLWAY:
doors lead off to all rooms. Radiator, skylight, entry phone system.
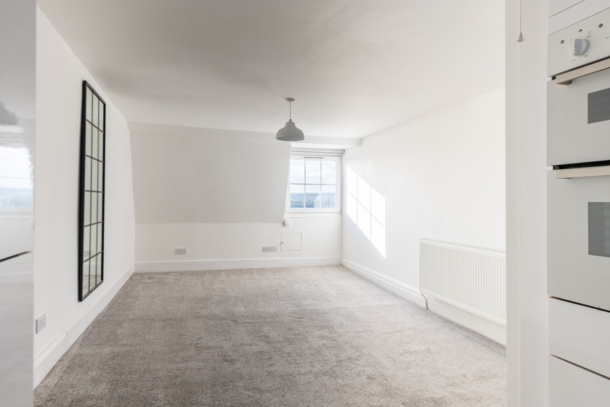
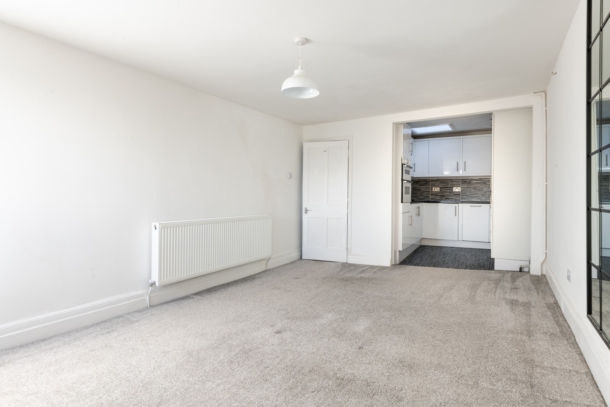
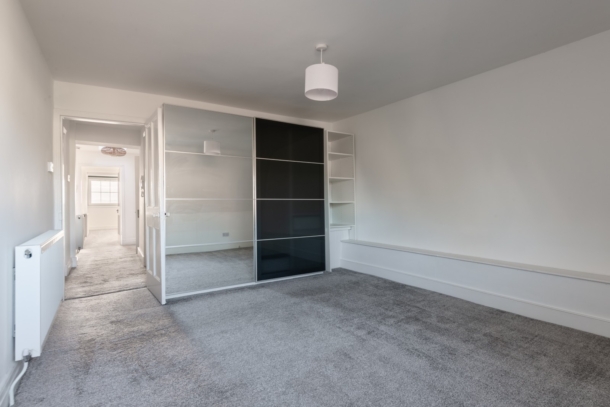
LIVING ROOM: 18' 3'' x 11' 6'' (5.56m x 3.50m)
double glazed window to front elevation with stunning far reaching views over the south of Bristol and the hills of Landsdown and Dundry. Radiator, light point. Opening to:-
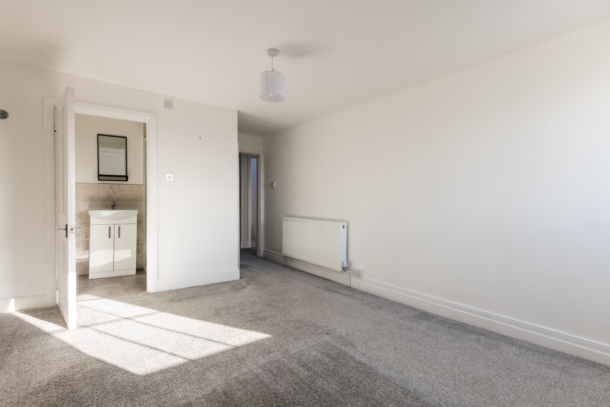
BEDROOM 1: 18' 3'' x 11' 4'' (5.56m x 3.45m)
fitted with a range of wall and base units. 4-ring electric hob, electric double oven, fitted hood, integrated automatic washing machine, integrated dishwasher and fridge/freezer, stainless steel sink unit with mixer tap, splashback tiling, recessed spotlights and skylight.
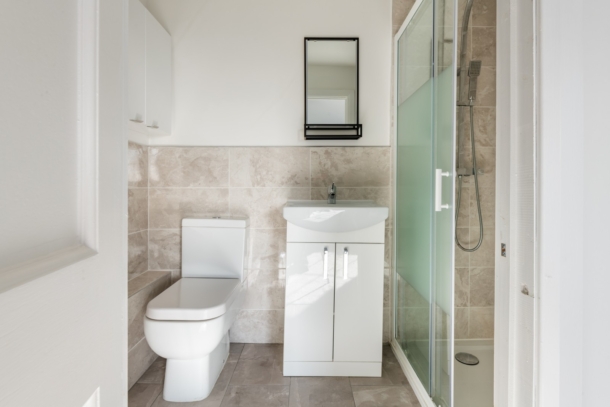
EN-SUITE BATHROOM/WC
white suite comprising low level wc, wash hand basin and vanity unit storage underneath. Large shower cubicle, recessed spotlights, extractor fan, tiled floor and partially tiled walls.
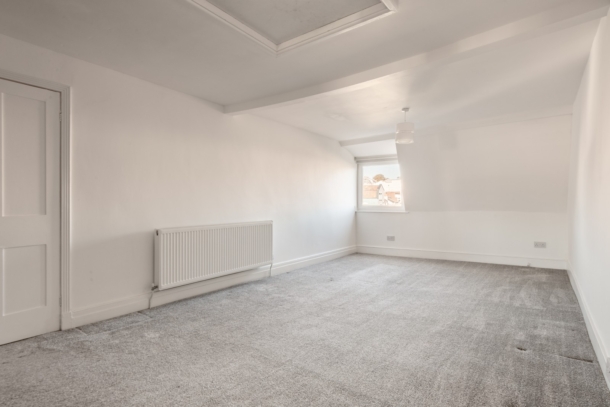
BEDROOM 2: 21' 9'' x 11' 6'' (6.62m x 3.50m)
double glazed window to rear elevation, light point and a radiator.
BEDROOM 3: 14' 8'' x 11' 4'' (4.47m x 3.45m)
double glazed window to rear elevation, light point, radiator and built-in cupboards.
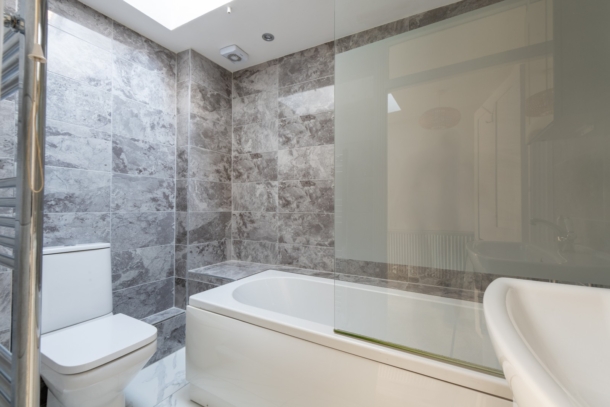
BATHROOM/WC:
low level wc, wash hand basin with vanity unit storage underneath, panelled bath with mixer tap and overhead shower, extractor fan, recessed spotlights, tiled floor and partially tiled walls and skylight.
OUTSIDE:
communal gardens located at the front of the property.
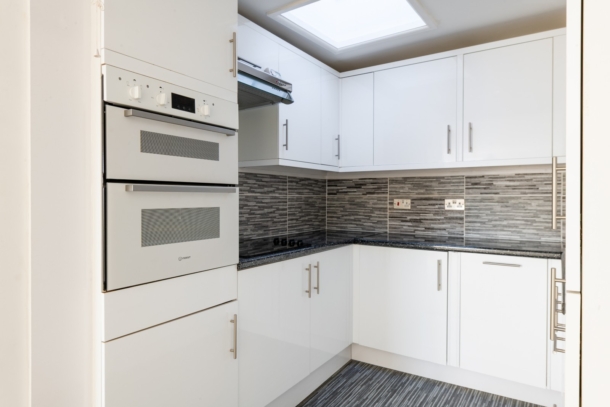
KITCHEN: 8' 8'' x 8' 2'' (2.64m x 2.49m)
fitted with a range of wall and base units. 4-ring electric hob, electric double oven, fitted hood, integrated automatic washing machine, integrated dishwasher and fridge/freezer, stainless steel sink unit with mixer tap, splashback tiling, recessed spotlights and skylight.