Rownham Mead | Hotwells
For Sale
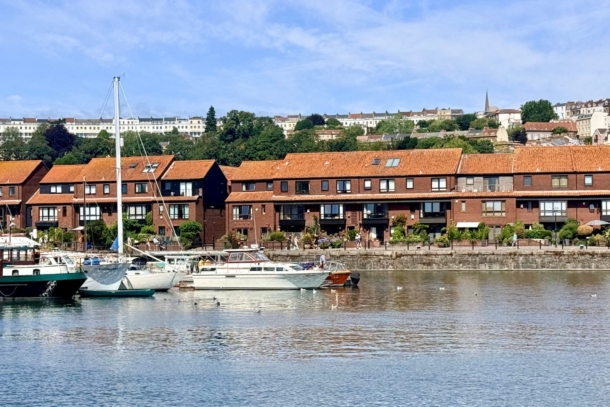
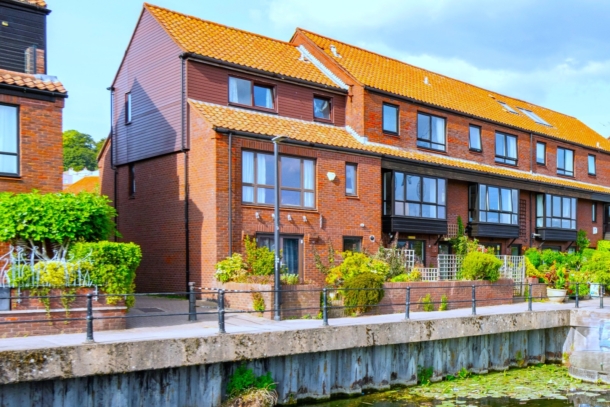
A fabulous 3/4 bedroom (two with en-suite), 1/2 reception room modern terraced waterfront home.
Light and airy accommodation with freshly updated interior, breathtaking views, front and rear gardens, off road parking and a garage.
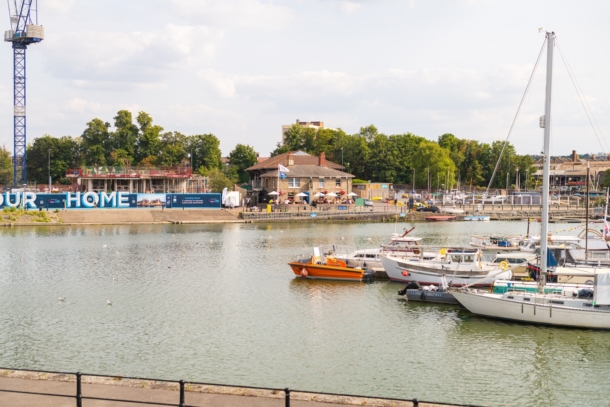
Idyllic location, fronting Bristol’s harbourside with a south facing aspect flooding the paved garden and all principal rooms with natural light. Lovely level walks around the water, as well as being convenient for access to the city centre, Clifton Village and the green open spaces of Ashton Court Estate.
Large loft/attic space providing excellent storage and offers the potential for conversion subject to the necessary consents.
Ground Floor: reception room, separate kitchen/breakfast room with access out onto the sunny paved garden and views over the water, plus a ground floor cloakroom/wc.
First Floor: principal reception room (or double bedroom if one prefers) and bedroom 3.
Second Floor: two further double bedrooms, both with en-suites.
A well presented modern town house in an enviable harbourside position, offered with no onward chain.
Property Features
- Fabulous 3/4 bedroom (2 en-suite) modern waterfront home
- Light & bright accommodation with tasteful fresh interiors
- Flexible layout over 3 storeys plus loft space with potential
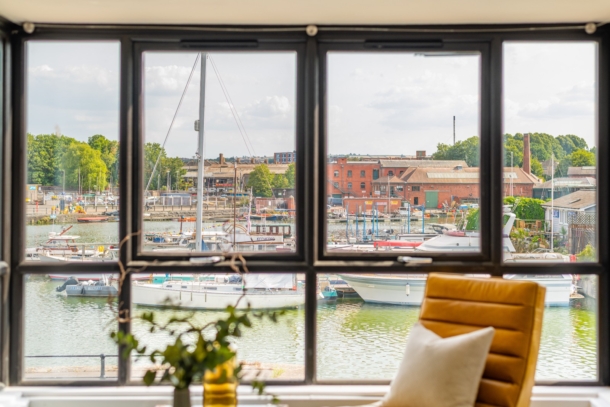
- Spectacular Harbourside views from all floors
- Easy maintenace front & rear gardens
- Off-street parking plus garage
- Enviable Harbourside location on the waterfront
- Convenient for amenities, the city centre & Clifton Village
- Beautiful level walks around the harbour & close to the Ashton Court Estate
- Sold with no onward chain
GROUND FLOOR
APPROACH:
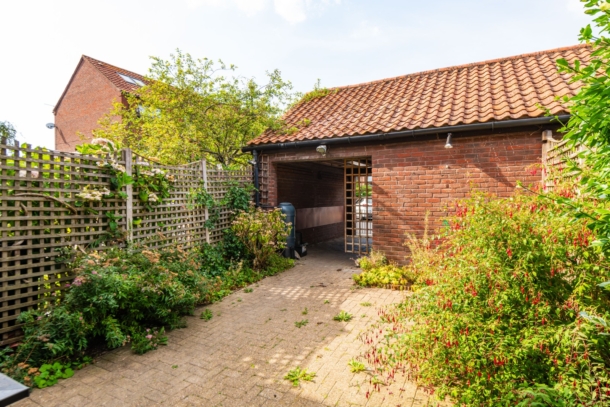
via a gated car port providing one off road parking space. The covered car port is next to a single garage and leads through to a paved garden, where you will find the porch entrance to the property.
ENTRANCE PORCH:
inset floor matting and a gas meter. Part glazed front door opening into:-
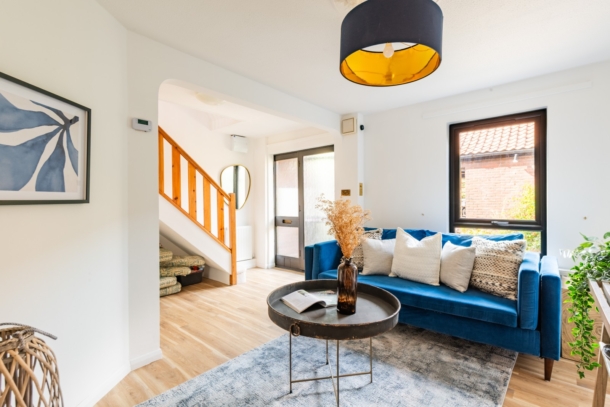
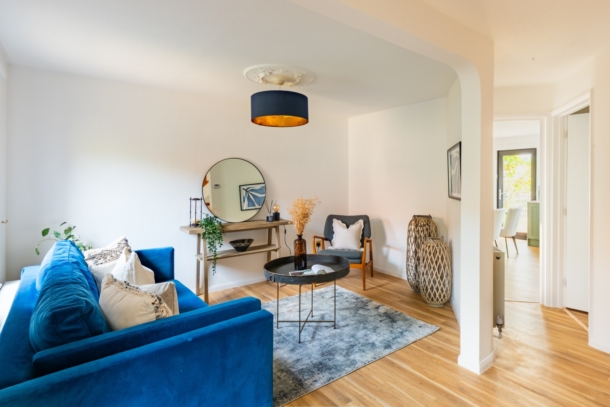
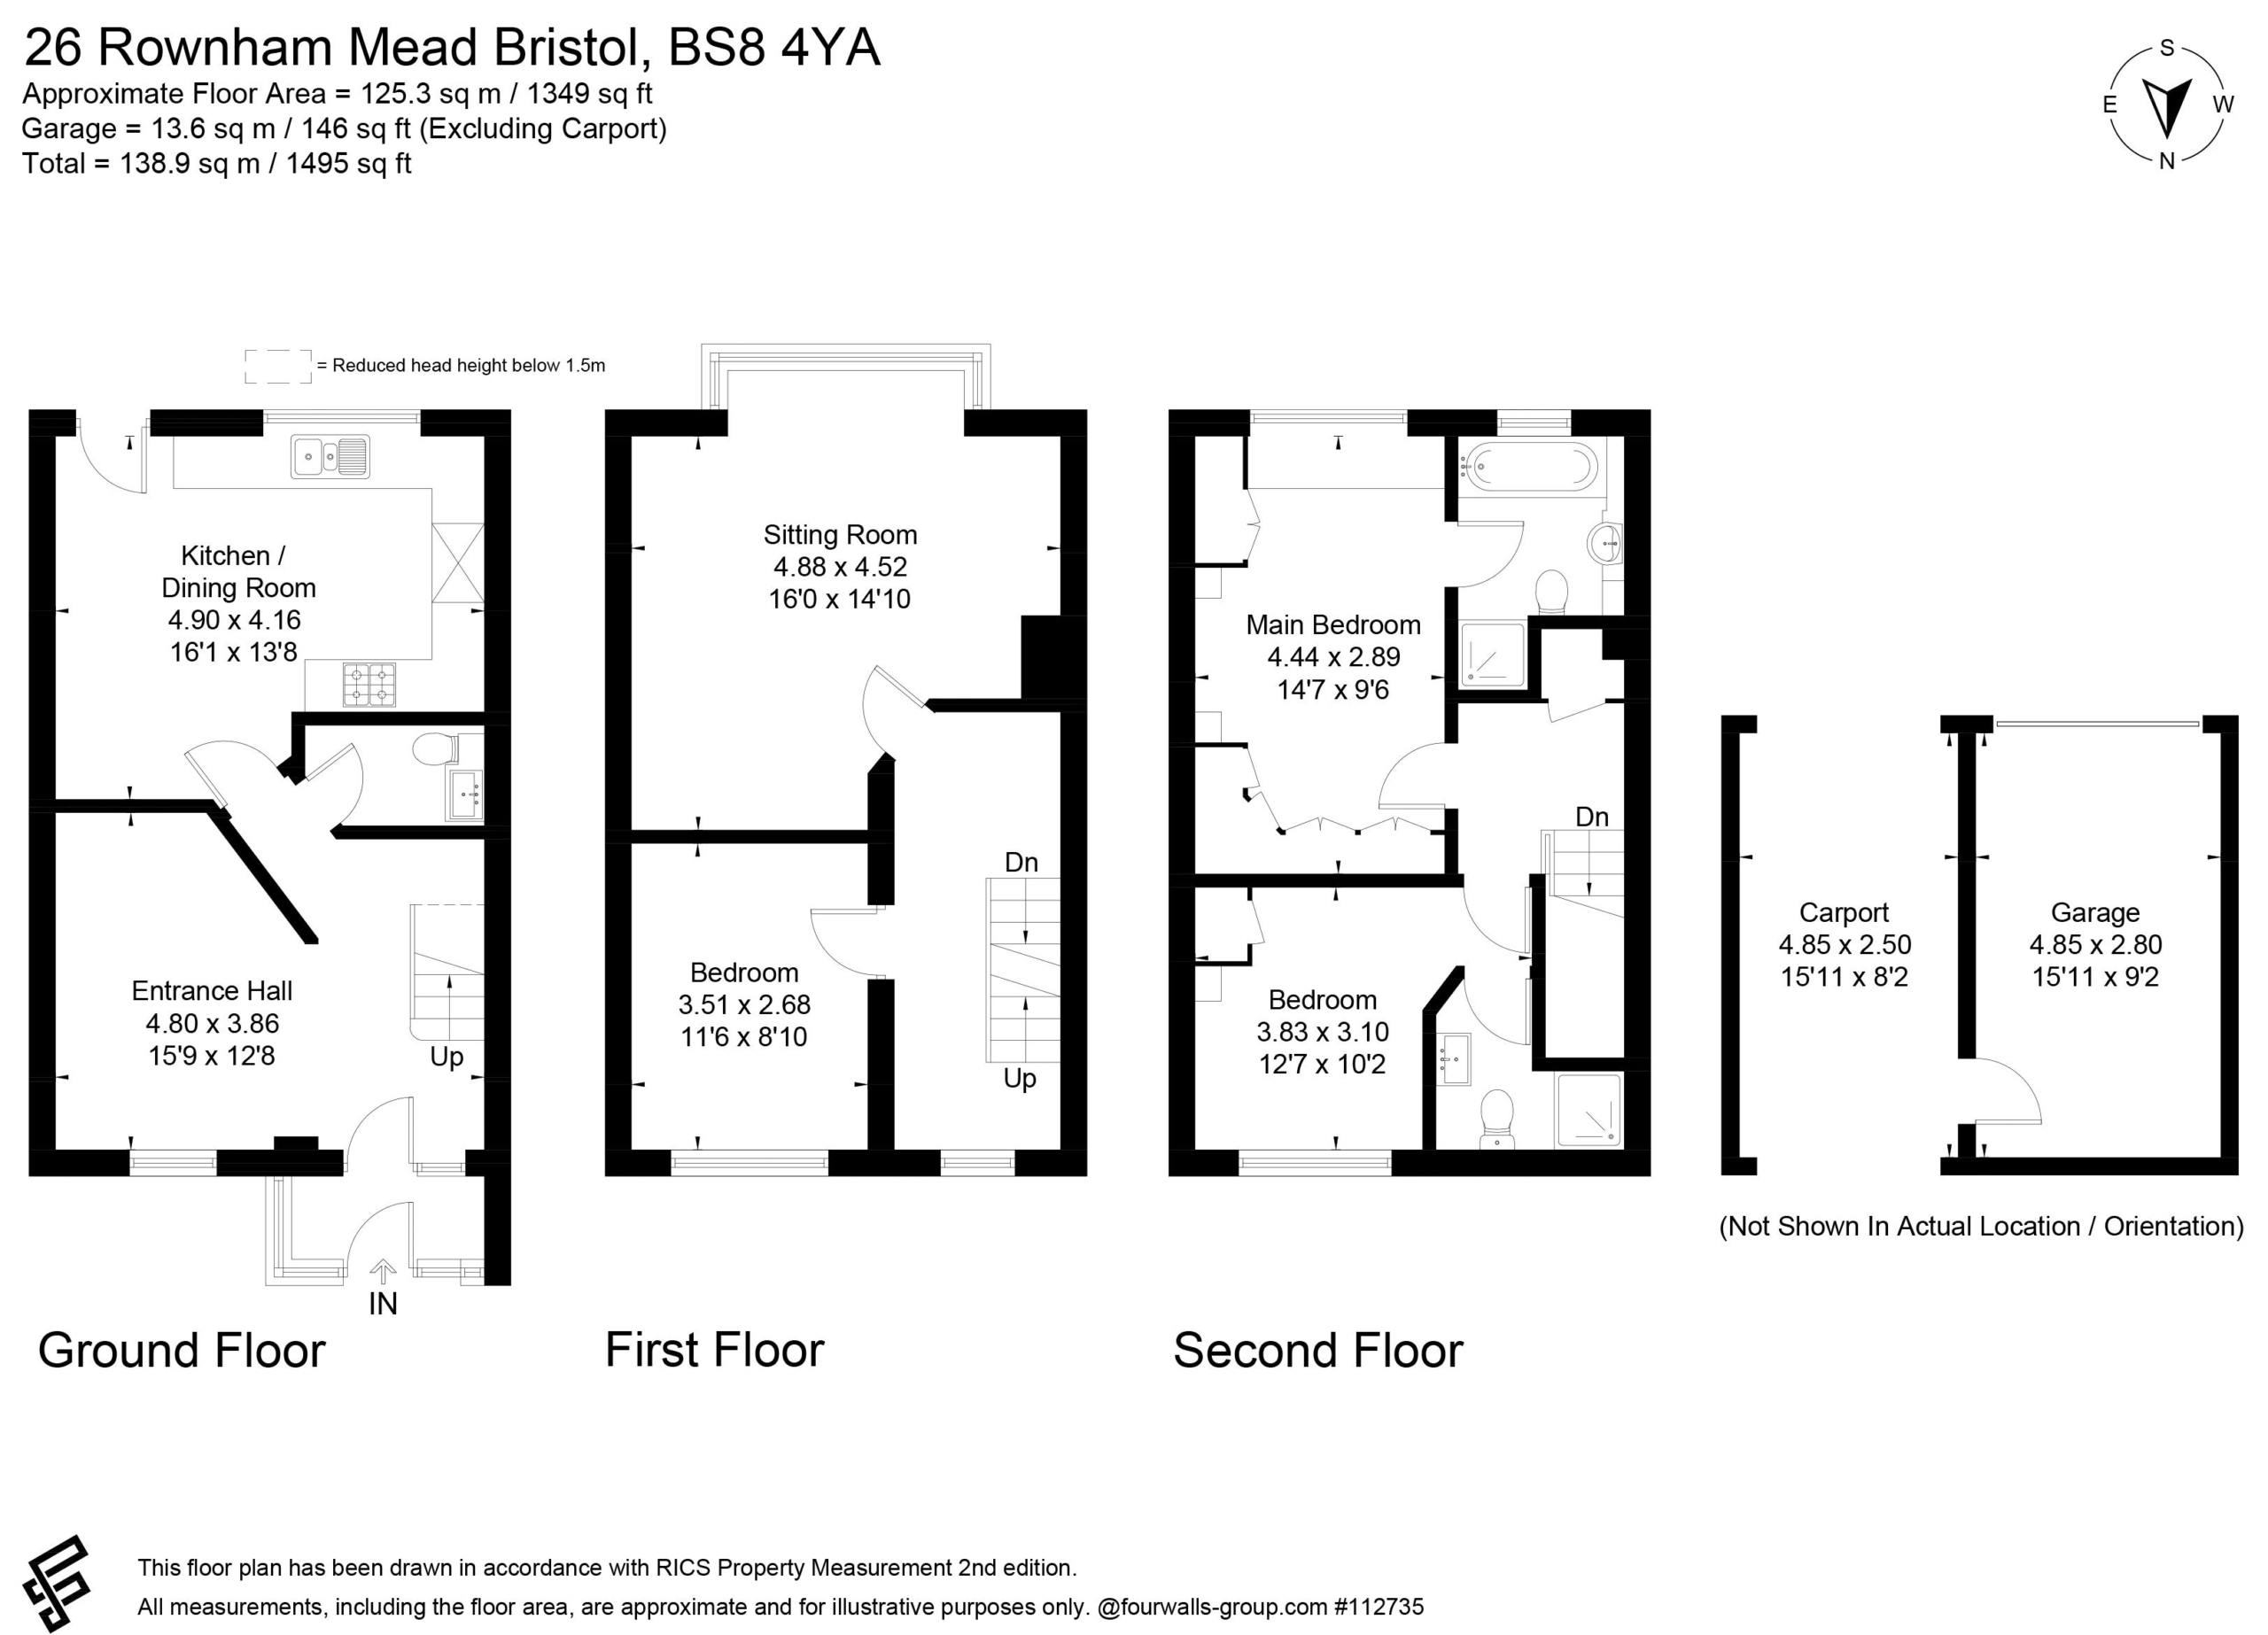
ENTRANCE HALL/RECEPTION ROOM 2: 15' 10'' x 12' 8'' (4.82m x 3.86m)
a useful second reception room, perfect for a dining room, informal sitting room etc. with an understairs recess, staircase rising to first floor landing, radiator and wall mounted fuse box for electrics. Doors leading off to kitchen/dining room and ground floor cloakroom/wc.
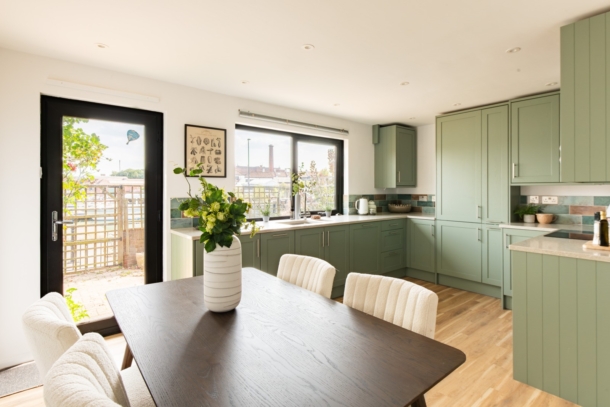
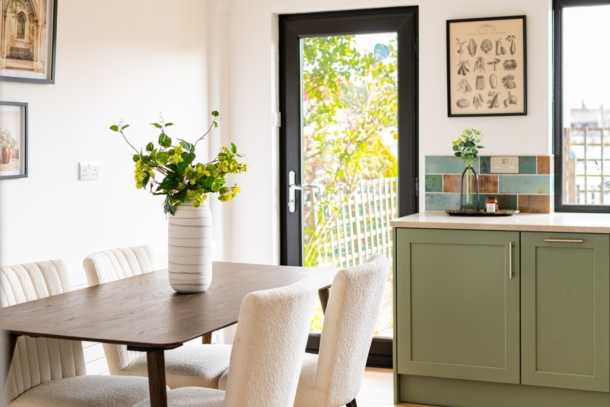
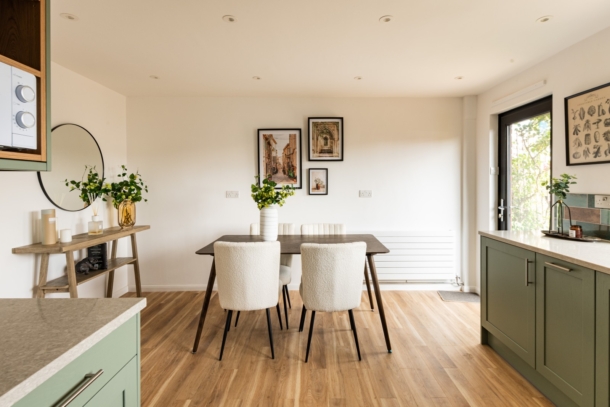
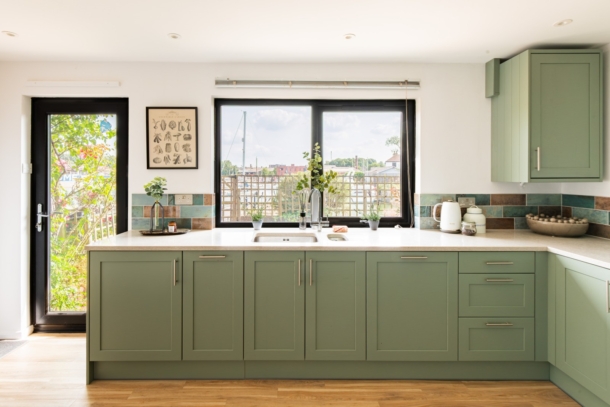
KITCHEN/DINING ROOM: 16' 1'' x 13' 8'' (4.90m x 4.16m)
a sociable kitchen/dining room with a south facing elevation and beautiful views out over the sun terrace, and out towards Bristol’s harbourside. A newly fitted kitchen (2025) comprising base and eye level cupboards and drawers with granite worktops, inset 1 ½ bowl sink and drainer unit, integrated AEG fridge/freezer, stainless steel electric oven and induction hob, integrated Neff dishwasher, ample space for dining table and chairs, inset spotlights, large double glazed windows to rear and double glazed door to rear accessing the south facing sun terrace.
CLOAKROOM/WC:
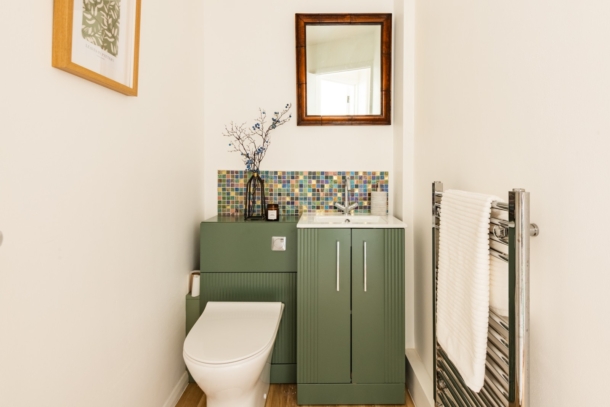
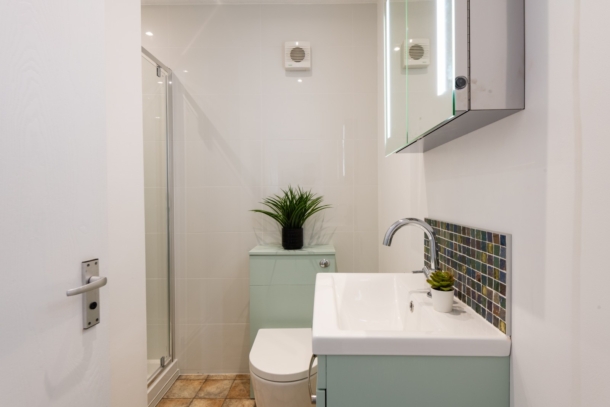
low level wc with concealed cistern, wash hand basin with storage cupboard beneath, spotlights, extractor fan and a heated towel rail.
FIRST FLOOR
LANDING:
doors leading off to the first floor sitting room and bedroom 3. Radiator and a double glazed window to front. Staircase continuing rising to second floor landing.
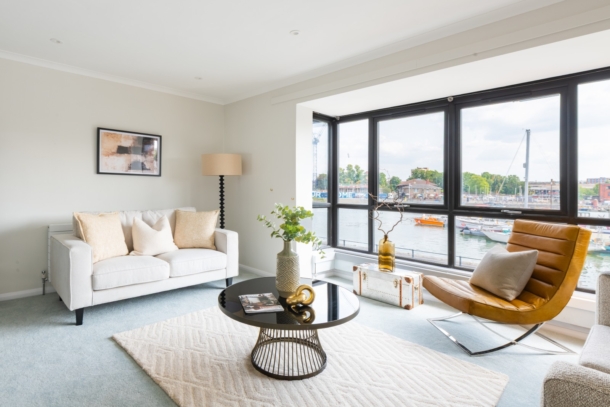
SITTING ROOM: 17' 7'' x 16' 0'' (5.36m x 4.87m)
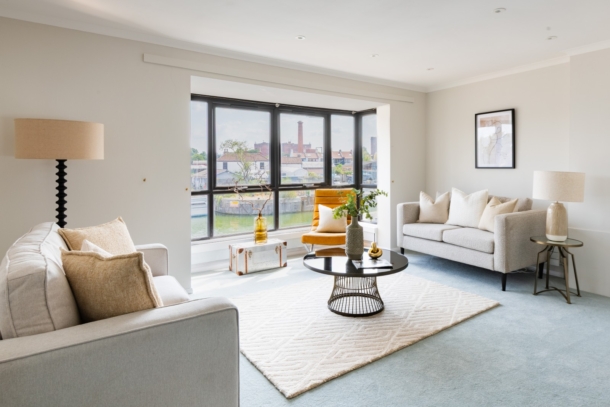
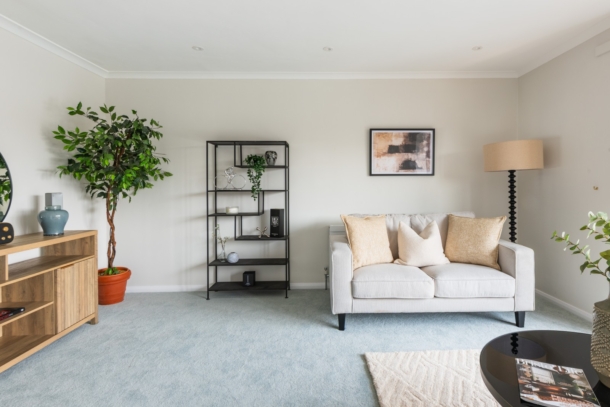
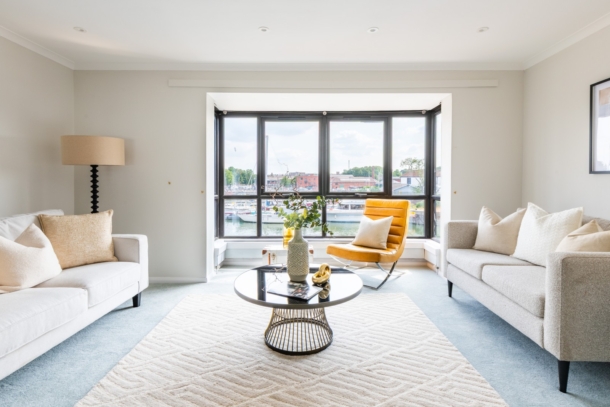
a glorious light filled sitting room with box bay to front enjoying breathtaking views over Bristol’s harbourside and a south facing aspect. Ceiling coving, inset spotlights, two radiators and wall mounted thermostat control for central heating.
BEDROOM 3: 11' 7'' x 9' 2'' (3.53m x 2.79m)
a double bedroom with ceiling coving, inset spotlights, double glazed windows to rear overlooking the rear garden, and a radiator.
SECOND FLOOR
LANDING:
inset spotlights, loft hatch accessing a generous and sizeable loft storage space providing excellent storage and has the potential for conversion (subject to the necessary consents). Doors off to bedroom 1, bedroom 2 and an airing cupboard.
BEDROOM 1: 15' 0'' x 9' 6'' (4.57m x 2.89m)
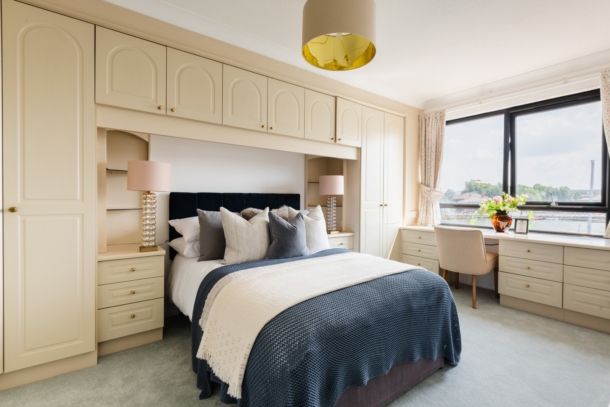
a double bedroom with built-in wardrobe and dressing table. Double glazed windows to front enjoying a wonderful elevated outlook over Bristol’s harbourside, ceiling coving and a radiator. Door accessing:-
En-Suite Bathroom/WC:
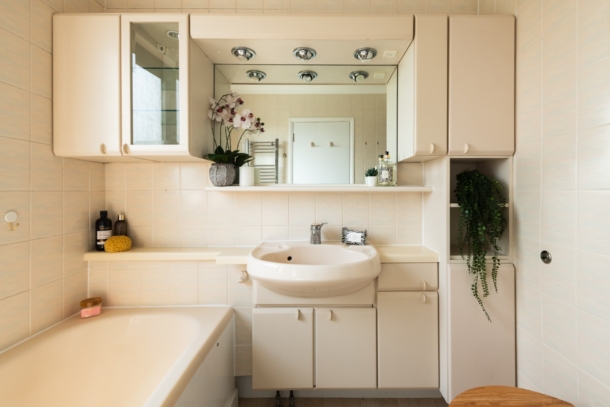
panelled bath, low level wc with concealed cistern, shower enclosure, wash hand basin, inset spotlights, ceiling coving, heated towel and a double glazed window to front.
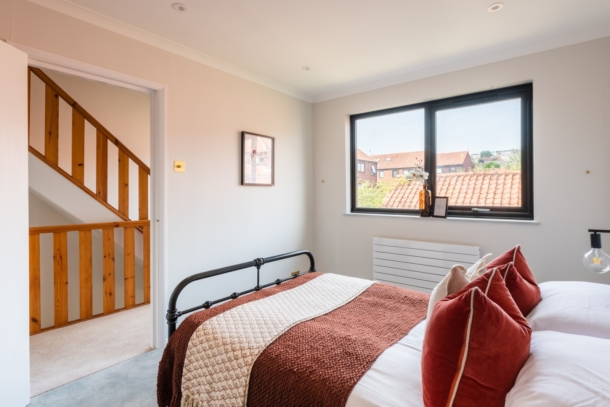
BEDROOM 2: 12' 3'' x 10' 7'' (3.73m x 3.22m)
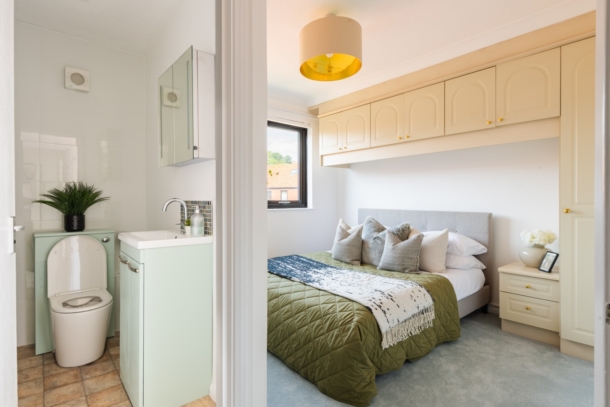
a double bedroom with built-in storage, ceiling coving, double glazed windows to rear offering an outlook over the rooftops of neighbouring buildings towards the pretty houses in Cliftonwood and Clifton Village. Radiator. Door accessing:-
En-Suite Shower Room/WC:
a shower enclosure with system fed shower, low level wc with concealed cistern, wash basin with storage beneath, mirrored bathroom cabinet and a heated towel rail.
OUTSIDE
FRONT GARDEN:
a private front garden mainly laid to paving with ample space for outdoor seating and entertaining. The front garden is accessed through the car port.
REAR GARDEN:
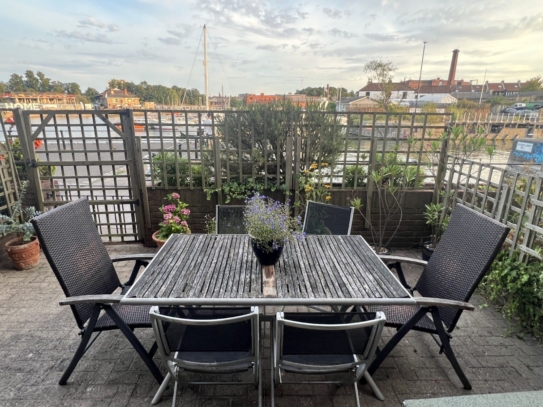
fantastic south facing small paved garden with low level boundary wall with built-in planter and trellising over, gated access to the public pathway fronting the harbourside, therefore the garden has a wonderful sunny aspect and views making it a perfect place to watch the world go by.
OFF ROAD PARKING & GARAGE:
the property has the benefit of a covered off road parking space with a single garage beside.
IMPORTANT REMARKS
VIEWING & FURTHER INFORMATION:
available exclusively through the sole agents, Richard Harding Estate Agents Limited, tel: 0117 946 6690.
FIXTURES & FITTINGS:
only items mentioned in these particulars are included in the sale. Any other items are not included but may be available by separate arrangement.
TENURE:
it is understood that the property is Leasehold with the remainder of a 999 year lease from 24 March 1980. This information should be checked with your legal adviser.
SERVICE CHARGE:
it is understood that the annual service charge is £264. This is broken down into 2 instalments. Paid every 6 months. There is also an annual £24 ground rent payable. This information should be checked by your legal adviser.
LOCAL AUTHORITY INFORMATION:
Bristol City Council. Council Tax Band: F