Rockleaze | Sneyd Park
For Sale
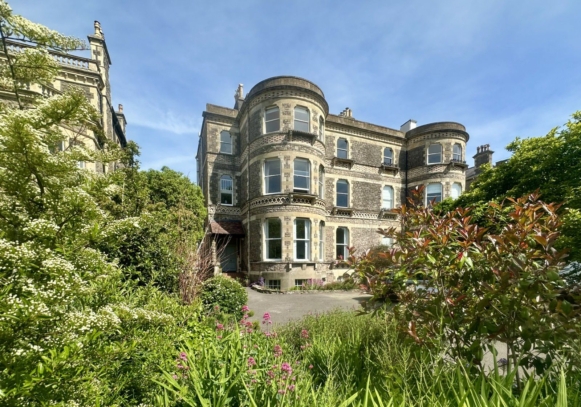
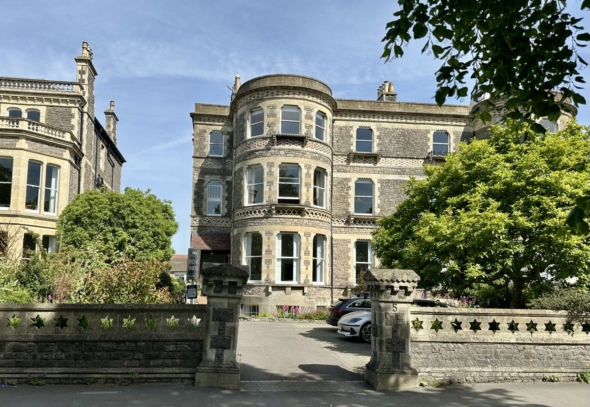
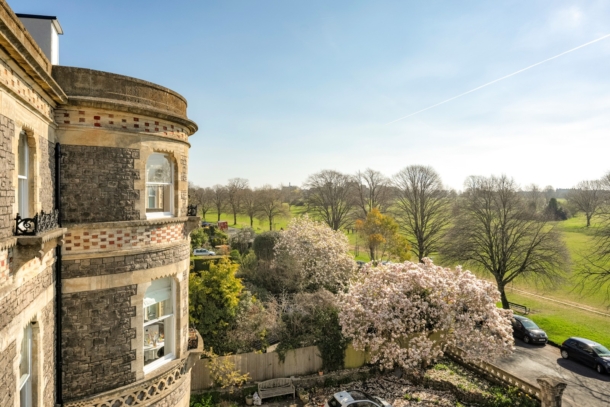
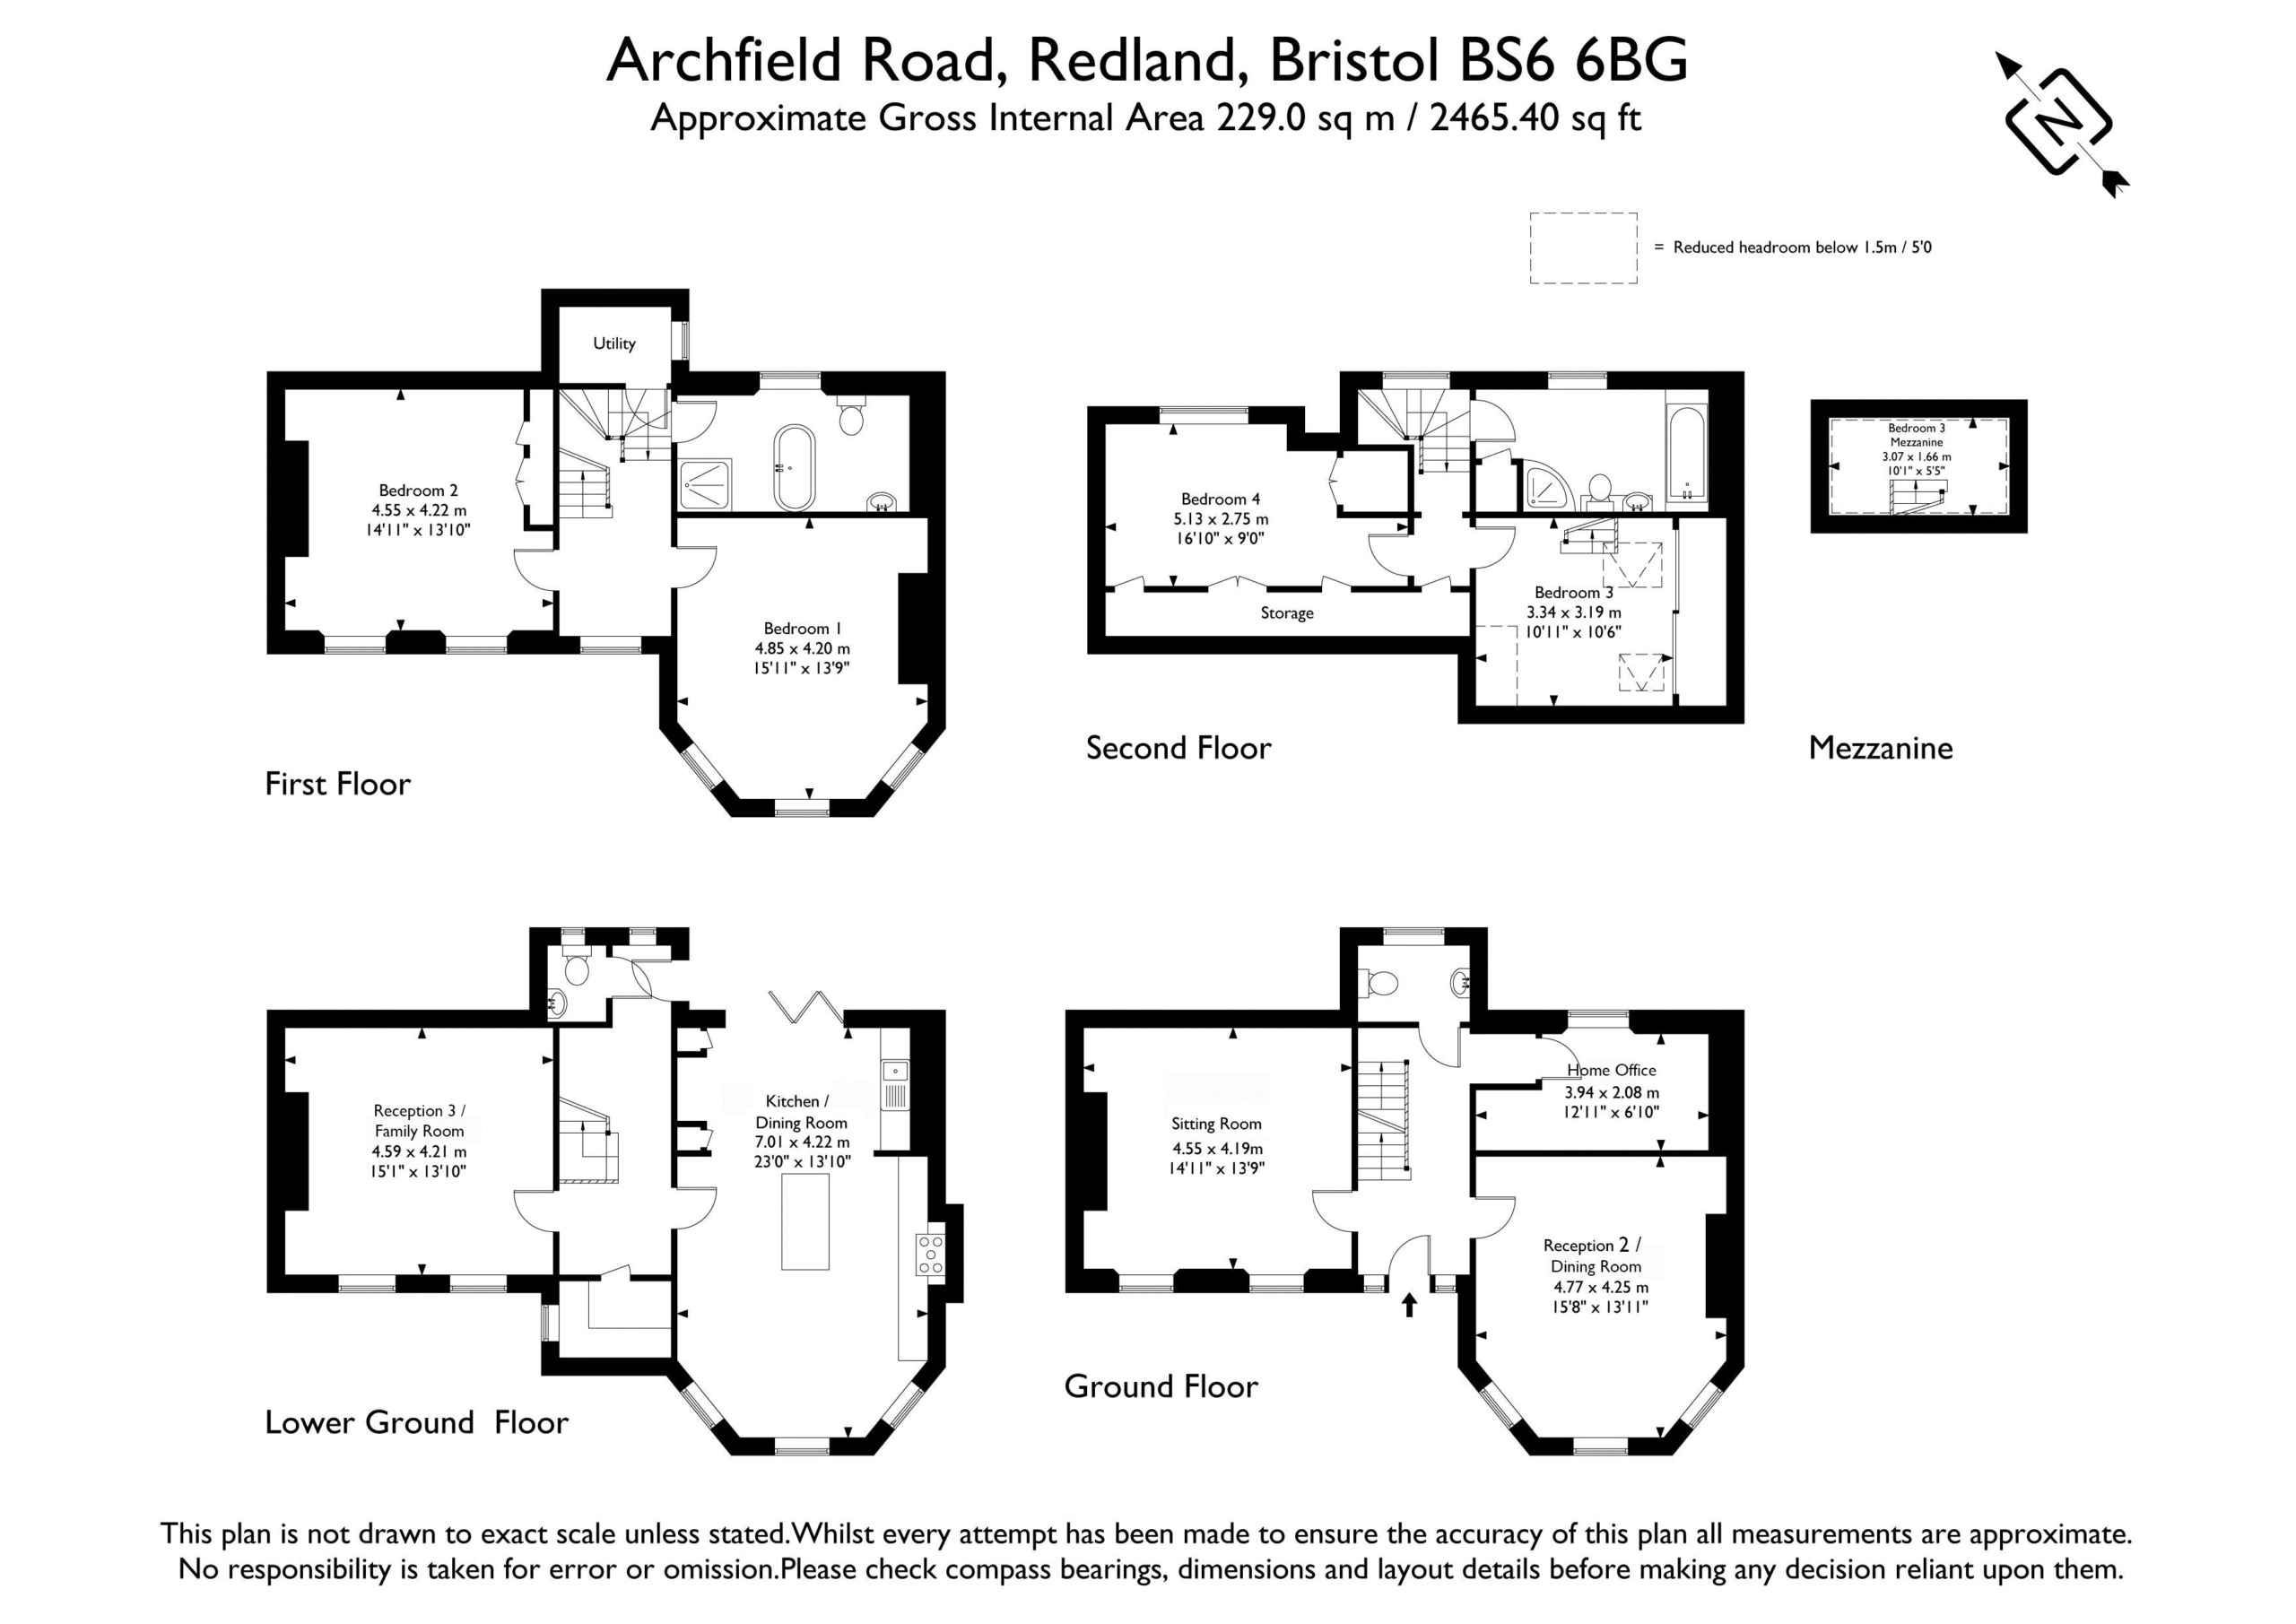
A 1,565 sq. ft. south-facing apartment with panoramic views across 400 acres of the Downs, on the second floor of a Grade II listed Victorian villa on one of Sneyd Park’s prestigious roads. Two double bedrooms, two bathrooms, a 27ft drawing room with three-window bay, library and woodburner, a separate kitchen/dining room with Miele appliances throughout. Benefitting from allocated off-street parking, separate storage garage, a share of freehold and a healthy reserve fund - this impressive apartment is offered with no onward chain, with bespoke window dressings and fittings included.
1,565 sq. ft. second-floor apartment in a Grade II listed Victorian villa.
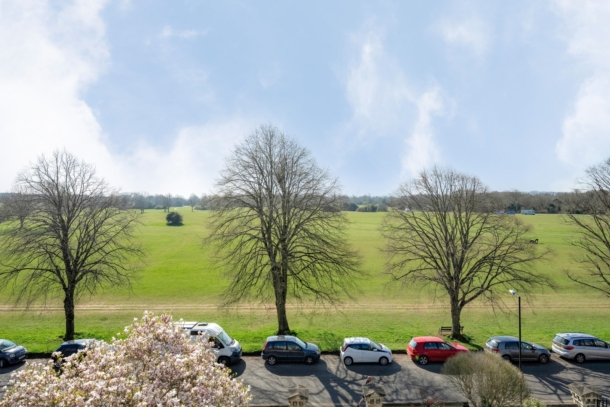
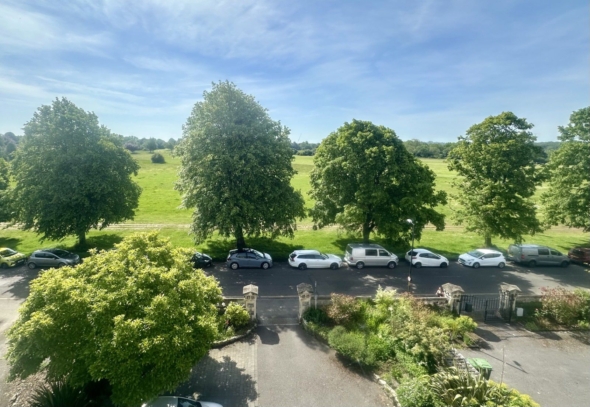
Panoramic south-facing views across the Downs.
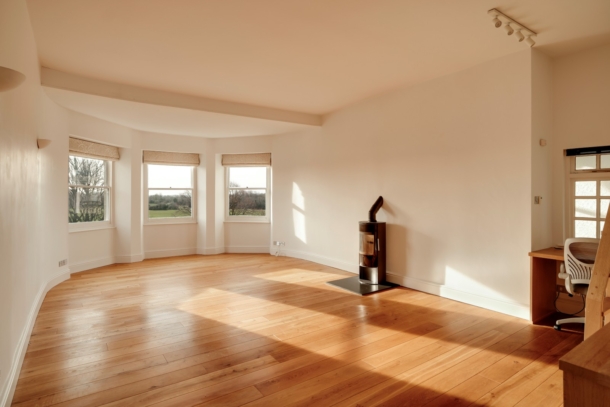
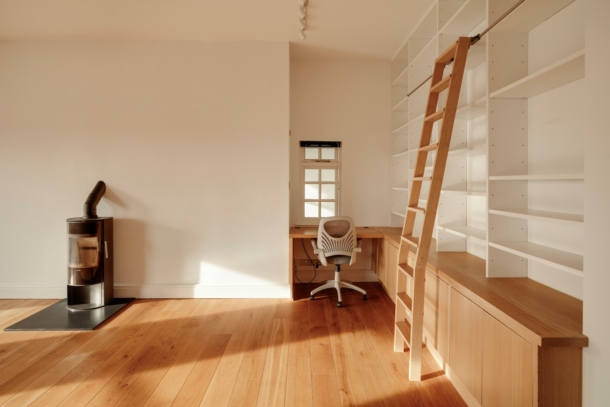
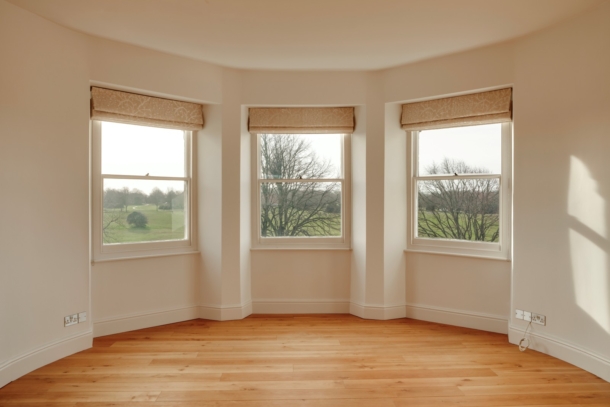
27ft drawing room with three-window bay, 10ft ceilings, library with sliding ladder, Morso woodburner.
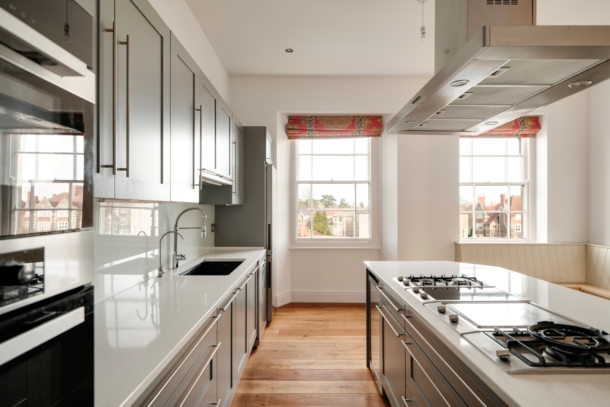
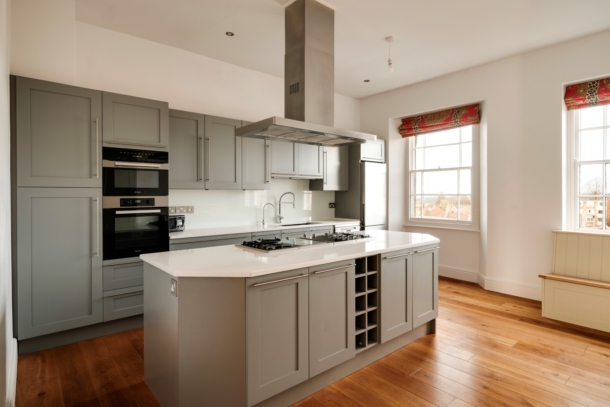
Kitchen/dining room with Miele appliances and quartz worktops.
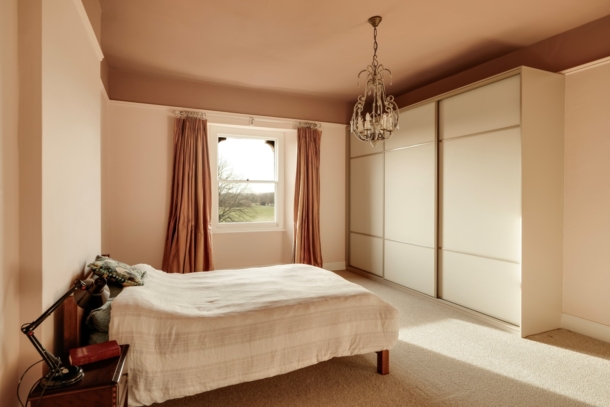
Two double bedrooms - principal with Downs views and en-suite.
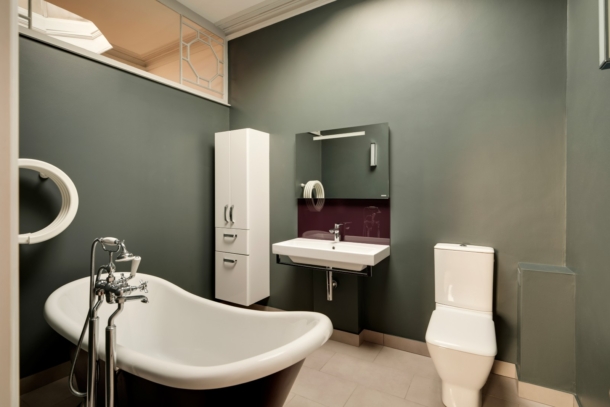
Two bath/shower rooms - en-suite with freestanding roll-top bath beneath an original cupola.
Water-fed underfloor heating in principal rooms and bathrooms.
Original sash windows refurbished, draught-proofed and UV-protected.
Bespoke window dressings throughout (Bracey Interiors) included in the sale
Allocated off-street parking and separate storage garage.
Council Tax Band F; Service Charge £300 pcm (includes building insurance and communal gardening)
Ultrafast full-fibre broadband available (up to 1.8 Gbps)
Share of freehold; substantial reserve fund.
EPC exempt status due to it being part of a Grade II listed building.
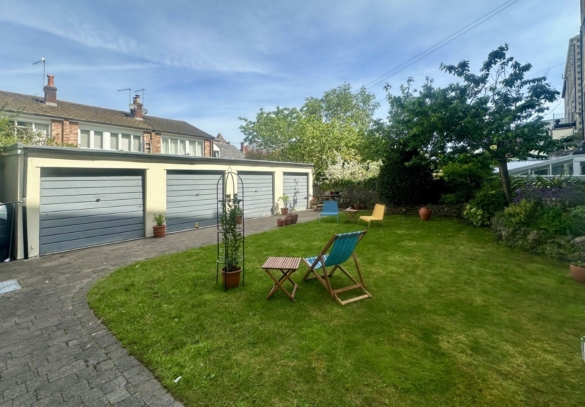
Communal landscaped gardens.
No onward chain.
Property Features
- A south facing apartment with panoramic views across the Downs
- 2 double bedrooms (principal with Downs views and en-suite)
- 27ft drawing room with three-window bay, high ceilings and woodburner
- Kitchen/dining room with Miele appliances and quartz worktops
- Original sash windows refurbished, draught-proofed and UV-protected
- A spacious apartment (circa 1,565 sq. ft)
- Many charming period features and plenty of natural light
- Allocated off-street parking and separate storage garage
- Communal landscaped gardens
- To be sold with no onward chain
DESCRIPTION
THE SETTING
The apartment occupies the entire second floor of a substantial Victorian villa on Rockleaze - one of Sneyd Park’s quietest and most established addresses. From every front-facing window, the Downs open up directly ahead - 400 acres of grassland, woodland and walking paths, with the Avon Gorge and Clifton Suspension Bridge within walking distance. The southerly aspect means the principal rooms hold light through most of the day. To the rear, the view extends across the Blaise Estate to the Severn estuary and the hills of South Wales.
THE DRAWING ROOM:
The drawing room is the property’s defining space: 27ft long, with 10ft ceilings, engineered oak floors and a full-width bay of three sash windows looking out across the Downs. A wall-mounted library with sliding ladder on rail runs along one side, with built-in workstation and base cabinets. A Morso woodburner sits on a slate hearth. The proportions, the light and the fittings together produce a reception room that few apartments at this price in Bristol can match.
KITCHEN AND DINING
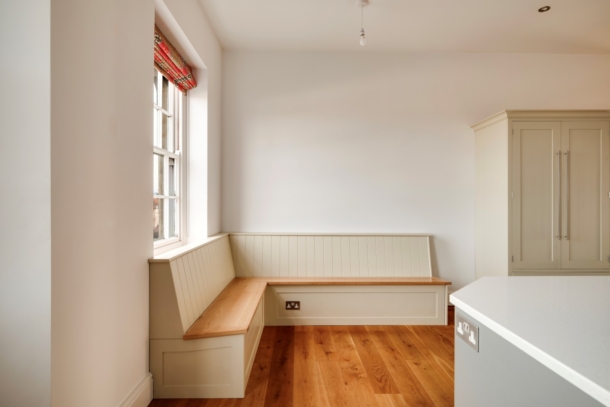
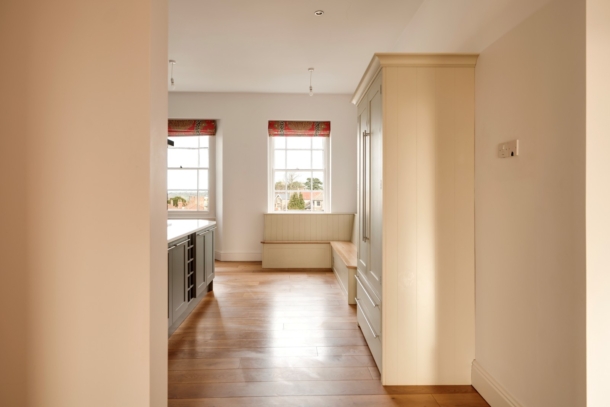
The kitchen/dining room runs to 16ft × 16ft and looks across the rear gardens towards Wales. Shaker-style cabinetry with quartz worktops, LED pelmet lighting, undermount sink with separate filtered tap, and a central island incorporating a Miele modular cooktop (induction, gas, wok and teppanyaki). Integrated Miele combi-microwave and electric ovens, Miele fridge/freezer, Miele dishwasher, Samsung wine cooler and Smeg extractor. Built-in seating, generous table-and-chairs space, and a double pantry cupboard.
BEDROOMS AND BATHROOMS
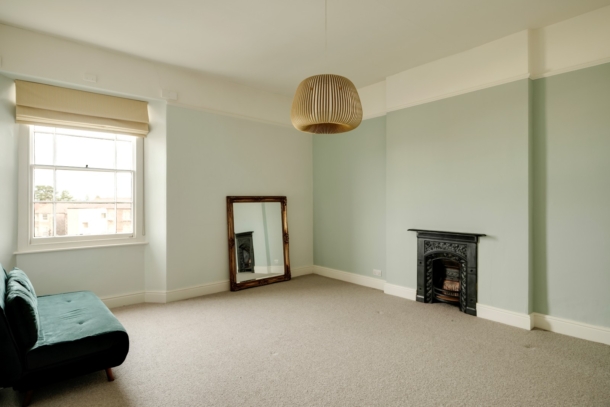
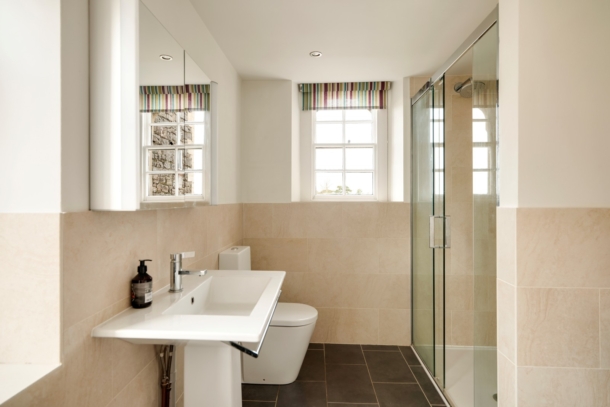
The principal bedroom takes in the same Downs views as the drawing room through a tall sash window, with extensive fitted wardrobes, picture rail and chimney breast. Its en-suite bathroom has a freestanding roll-top bath, a wall-mounted basin, and is lit by a striking original cupola. The second double bedroom faces the rear with views towards Wales and retains an ornate cast-iron fireplace. A separate shower room with walk-in enclosure serves the second bedroom and includes a utility area with space for a washing machine.
HEATING, WINDOWS AND CONDITION
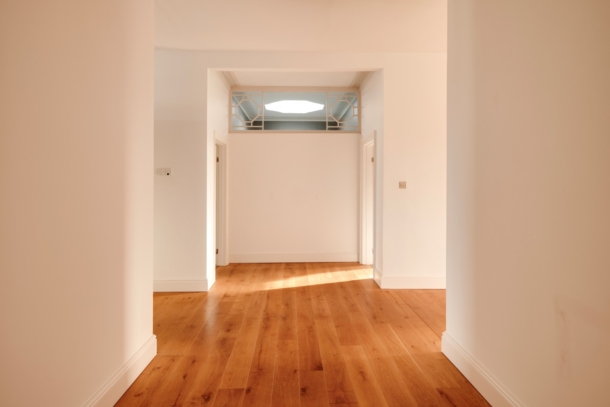
Water-fed underfloor heating runs through the reception hall, drawing room, kitchen/dining room and both bathrooms. The gas combination boiler was recently installed. The original sash windows have been removed, rebalanced, draught-proofed and fitted with UV protection - preserving period character while addressing the thermal and acoustic performance often associated with listed flats. Improvements have been undertaken with appropriate consents in place.
OUTSIDE
PARKING
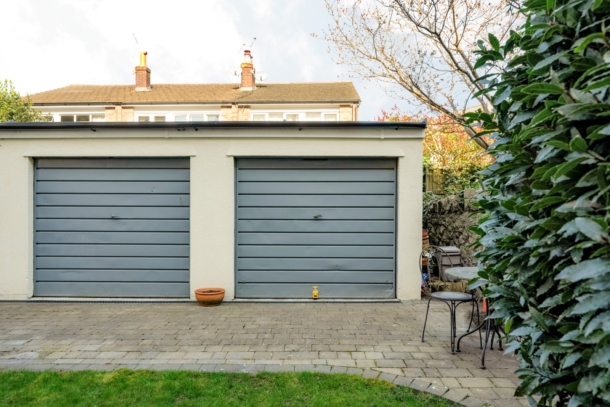
There is one allocated off-street parking space directly in front of the building, and use of a separate storage garage in the block (suitable for bikes, equipment and storage rather than a car).
GARDEN
The recently landscaped communal rear garden is shared between the four apartments. An additional private storage cupboard sits at lower ground floor level.
THE BUILDING AND TENURE
The villa is shared between four apartments. Buyers receive a share of the freehold alongside the other three owners, with a substantial communal reserve fund in place to support future external works. The monthly service charge of £300 covers buildings insurance and communal gardening. The original 999-year lease was granted in 1964, leaving approximately 937 years unexpired.
LOCATION
Rockleaze sits on the western edge of the Downs in BS9, a short walk from Cafe Retreat and within easy reach of the shops, cafés and restaurants of Whiteladies Road and Clifton Village across the Downs. Bristol Temple Meads (London Paddington in c.1h 20m) and Bristol Parkway are both within a short drive. The Avon Gorge, Suspension Bridge and the river path are all within walking distance.
ACCESS
The apartment is on the second floor, reached via the villa’s original staircase. There is no lift. For those for whom that is not a constraint, the upper position is rewarded with the building’s best light, ceiling heights and views.
IMPORTANT REMARKS
VIEWING & FURTHER INFORMATION:
available exclusively through the sole agents, Richard Harding Estate Agents Limited, tel: 0117 946 6690.
FIXTURES & FITTINGS:
only items mentioned in these particulars are included in the sale. Any other items are not included but may be available by separate arrangement.
TENURE:
it is understood that the property is Leasehold for the remainder of a 999 year lease from 6 June 1964. We further understand that the property owns a share of the Freehold for the building. This information should be checked with your legal adviser
SERVICE CHARGE:
it is understood that the monthly service charge is £300. This information should be checked by your legal adviser.
LOCAL AUTHORITY INFORMATION:
Bristol City Council. Council Tax Band: F