Reedley Road | Stoke Bishop
For Sale
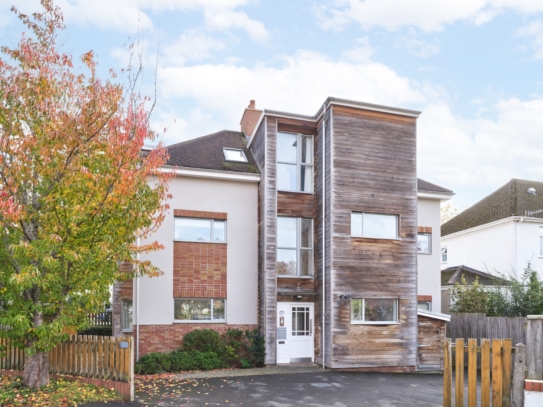
A modern 2 double bedroom, 2 bathroom (one bath, one shower) modern purpose-built apartment with allocated off-street parking and no onward chain.
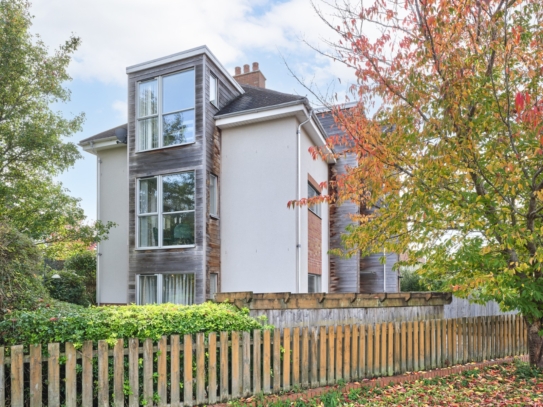
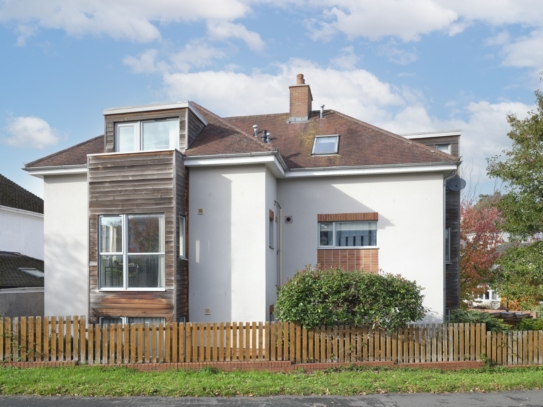
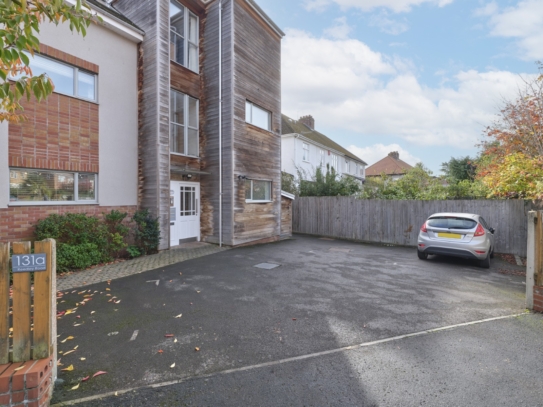
Built circa 2009, a stand-alone architect designed purpose-built development of 3 apartments, each apartment benefits from its own parking space and bin storage area and there is only one apartment per floor.
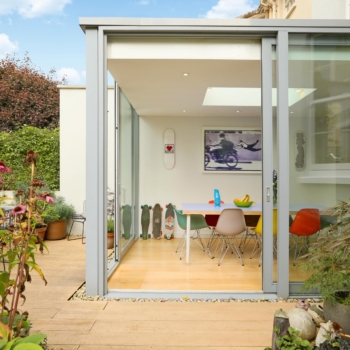
Excellent light levels with windows on 3 sides of the building.
Situated within the sought after Stoke Bishop area, the property enjoys easy access to the extensive open green spaces of The Downs.
No onward chain making a prompt move possible.
Property Features
- 2 double bedrooms and two bathrooms
- Easy access to the extensive open green spaces of The Downs
- Architect designed purpose-built development of 3 apartments
- Wall mounted video entry phone system
- Large double bedroom with en-suite
- Communal garden to the side of the parking area
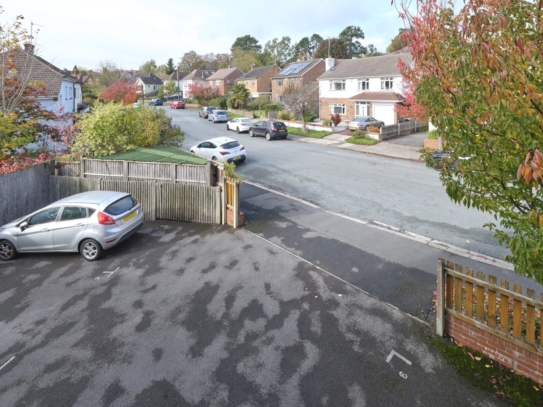
- Allocated off-street parking
- No onward chain
ACCOMMODATION
APPROACH:
the property is approached over the communal driveway/parking area with a covered porch with outside lighting and an intercom system for the three flats, communal door opens to: -
COMMUNAL HALLWAY:
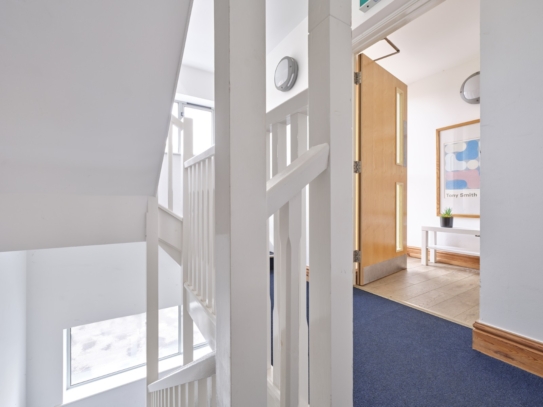
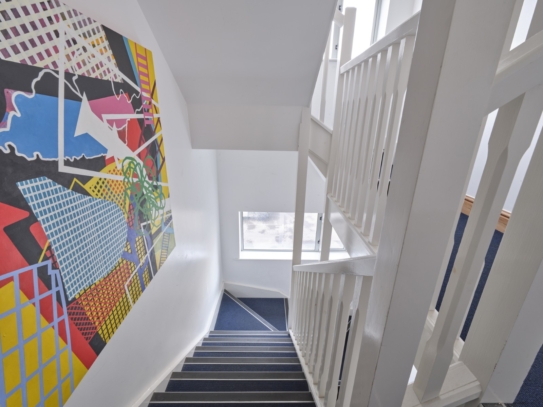
a short interstitial hallway with letter boxes and door to flat 1, this then opens to a larger stairwell with a pair of meter cupboards and turning staircase rising to the first floor landing. Further inner hallway which then provides the private entrance to flat 2.
ENTRANCE HALLWAY:
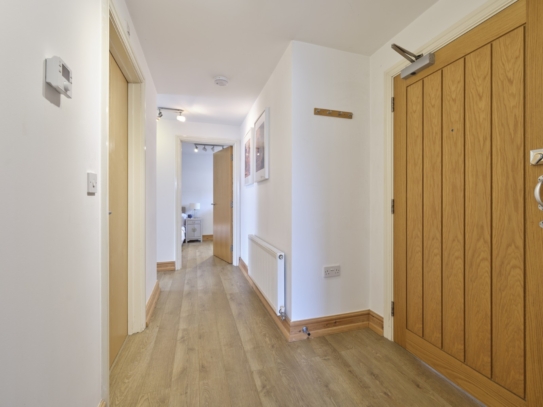
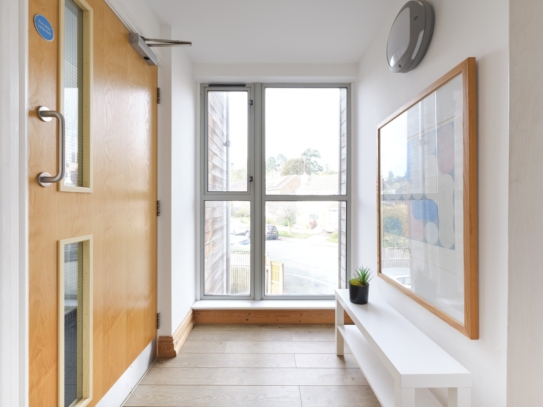
central hallway running through the core of the flat, wall mounted video entry phone system, Worcester thermostatic heating controls, radiator, wooden flooring which continues throughout the apartment and 4 doors leading from this area.
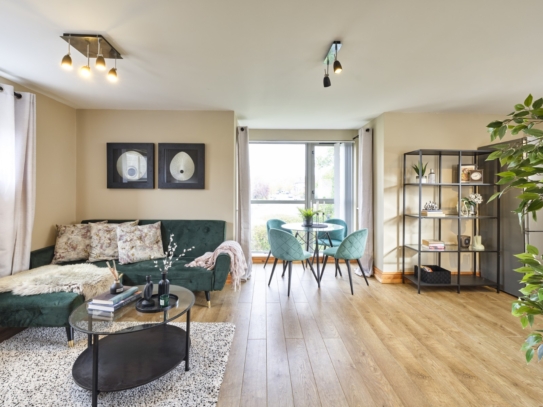
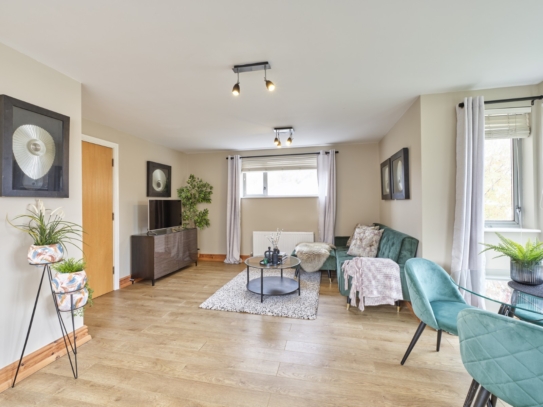
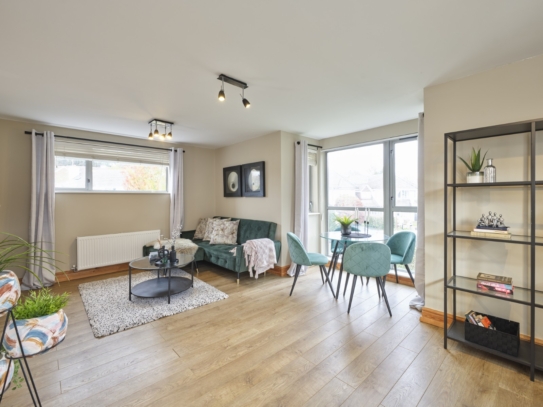
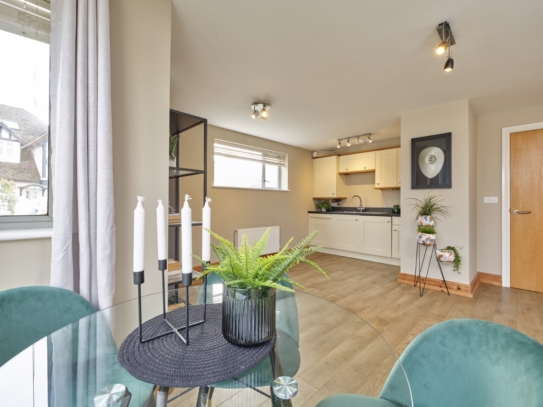
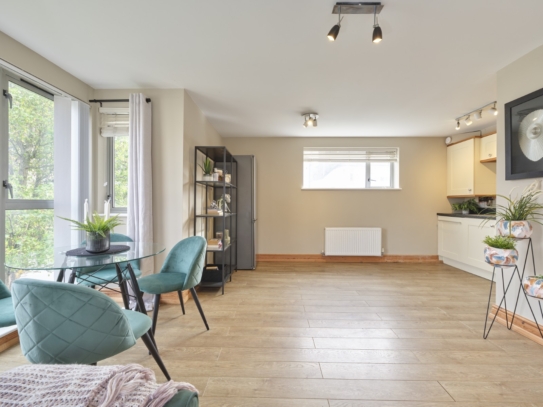
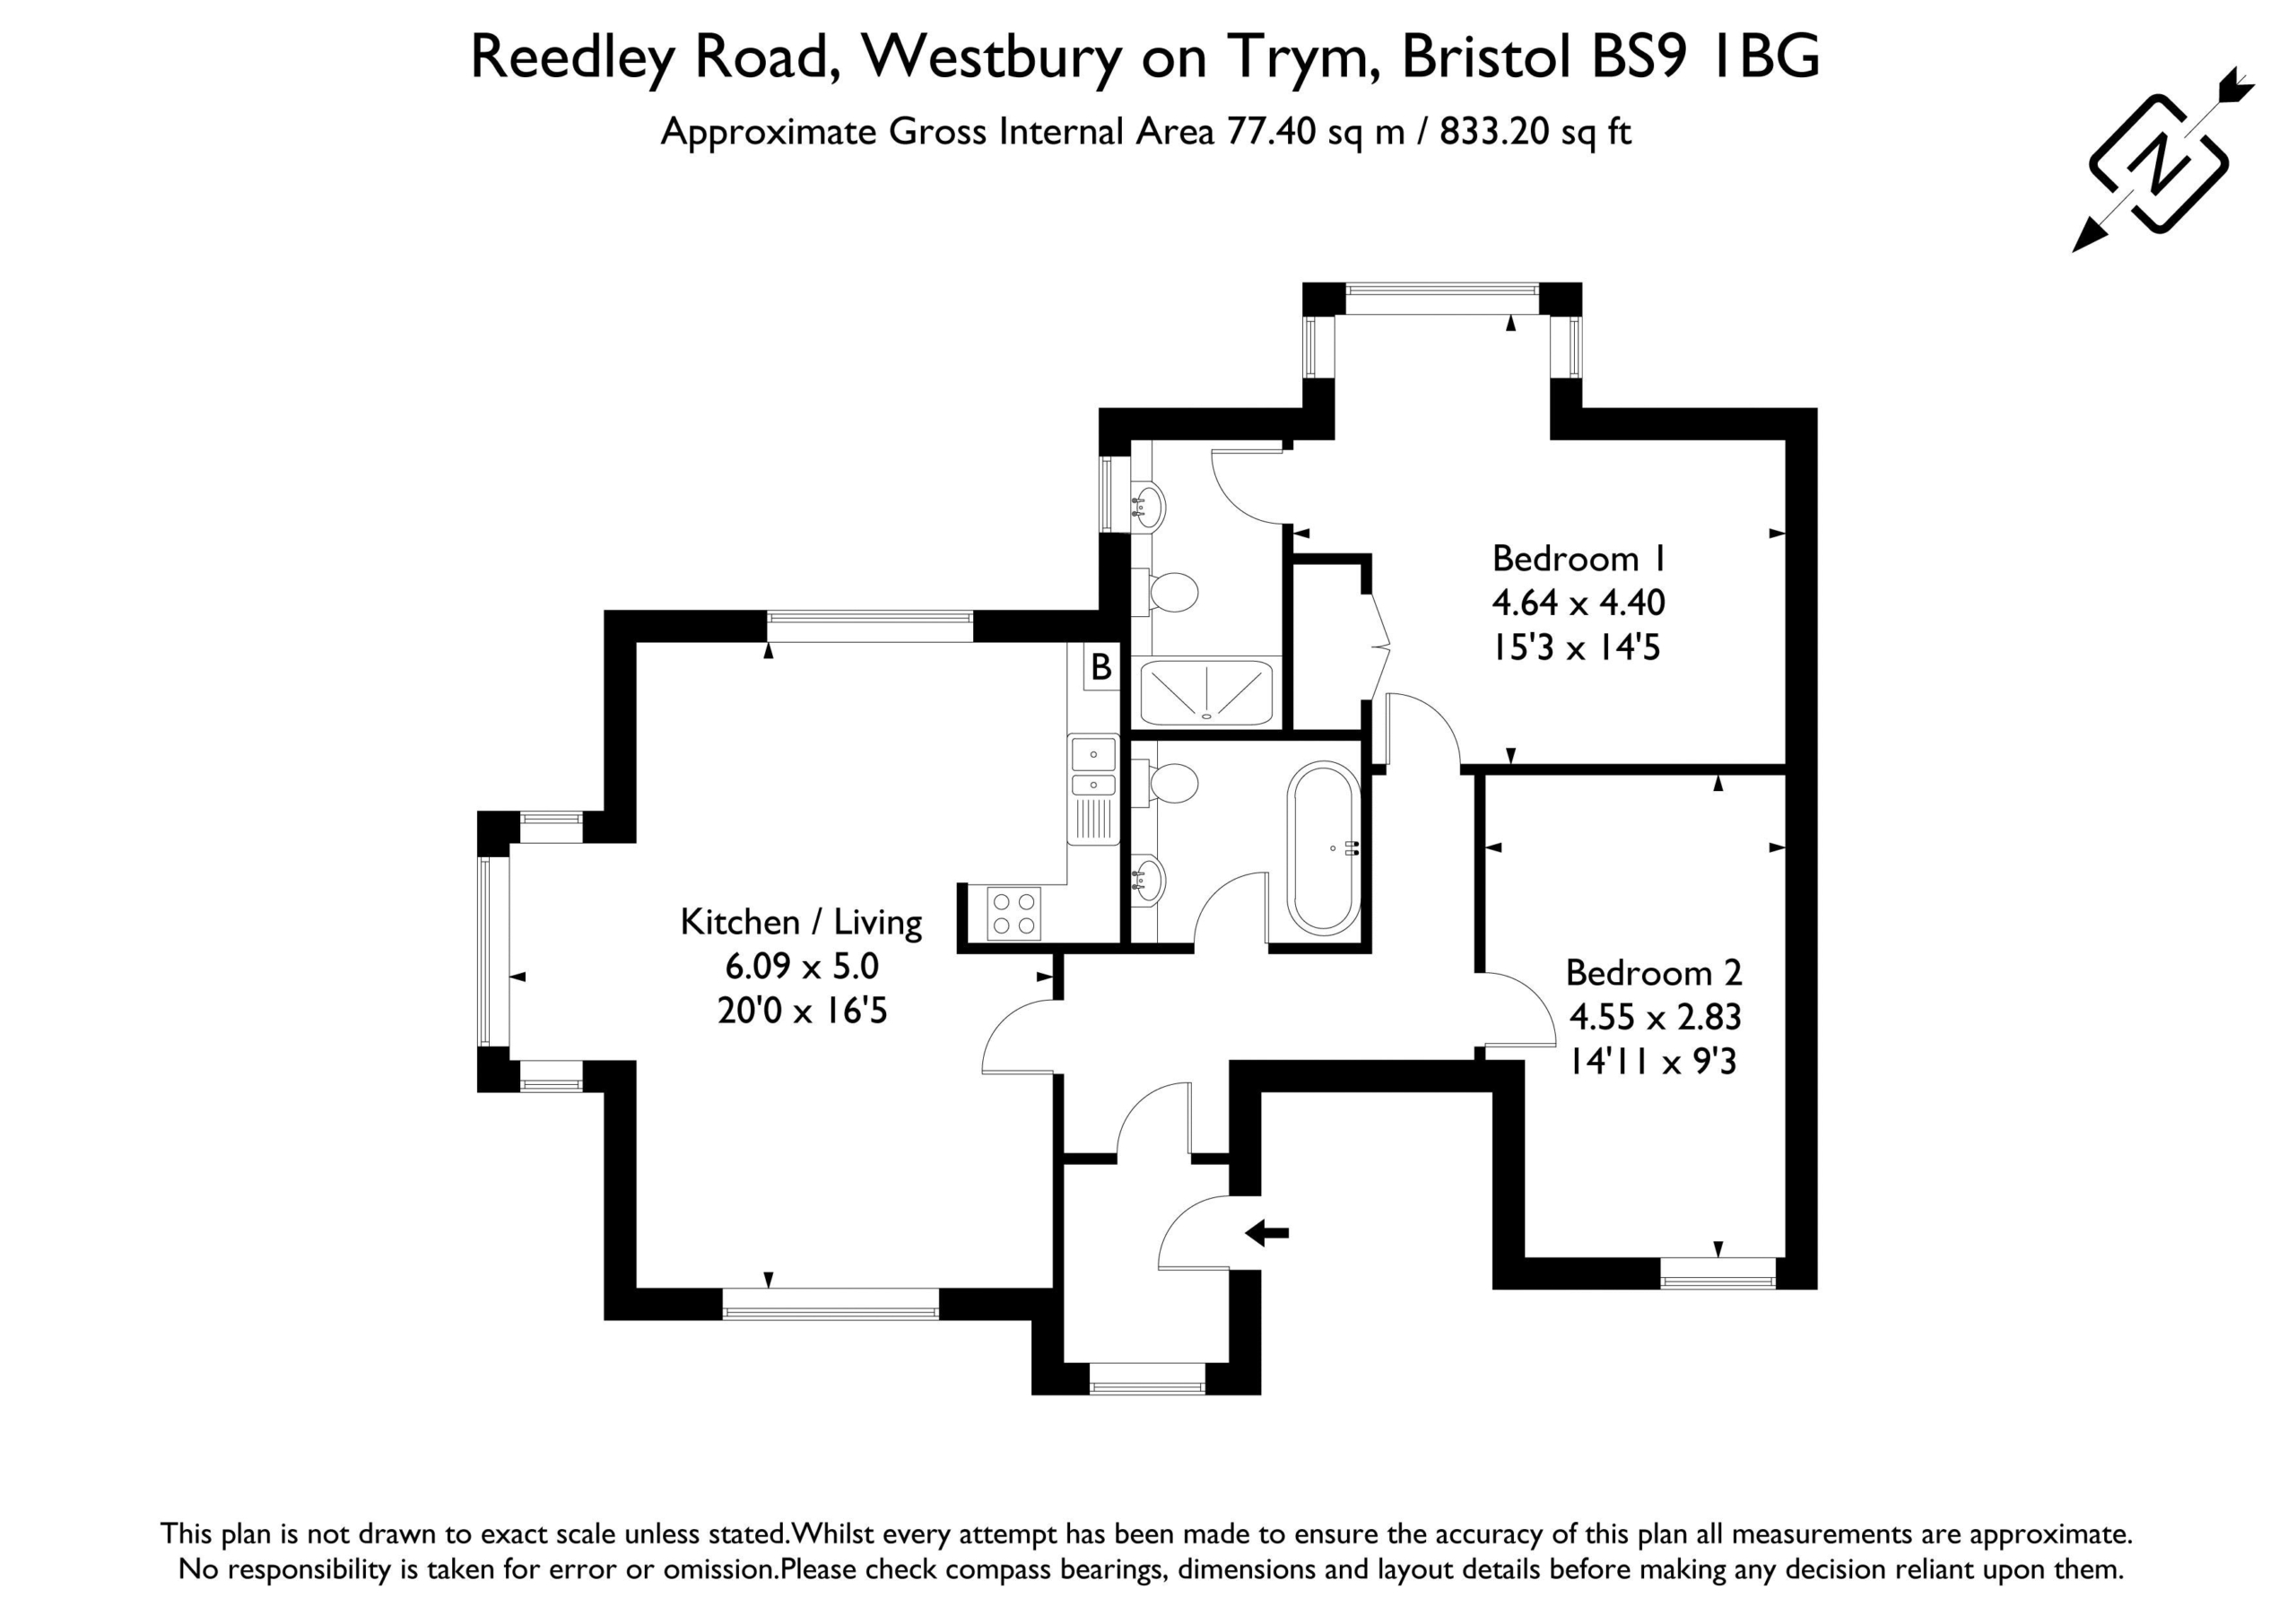
KITCHEN/LIVING ROOM: 20' 0'' x 16' 5'' (6.09m x 5.00m)
open plan with adjacent kitchen. Measured together but described separately
Living Room:
triple aspect with double glazed aluminium windows on 3 sides, a pair of opposing radiators, a TV point, a square bay looking down Reedley Road and wooden flooring throughout.
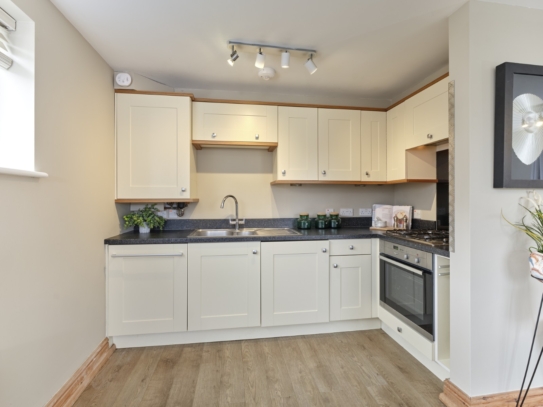
Kitchen:
L-shaped kitchen open plan with adjacent sitting room, eye and floor level units, roll edged work surfaces, a wine rack, integrated stainless steel sink with swan neck mixer tap and drainer, 4 ring Neff gas hob with matching electric oven below and integrated extractor fan over, integrated undercounter AEG washing machine, integrated Samsung full sized dishwasher, and a cupboard housing a Worcester Greenstar 2000 boiler.
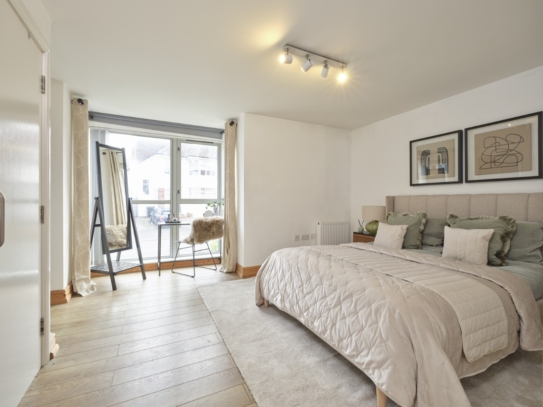
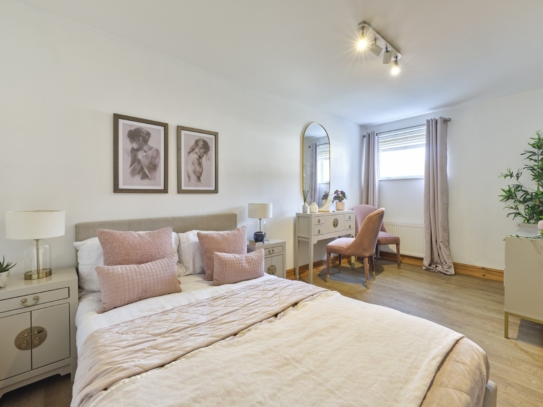
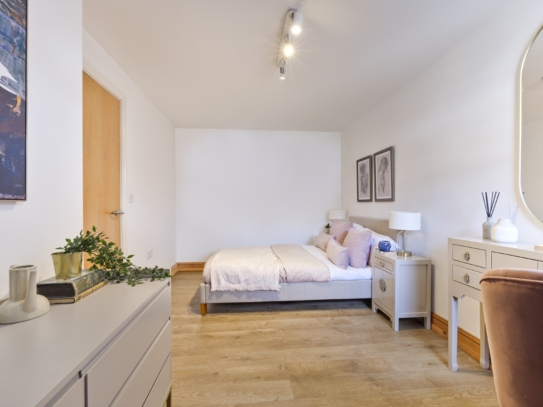
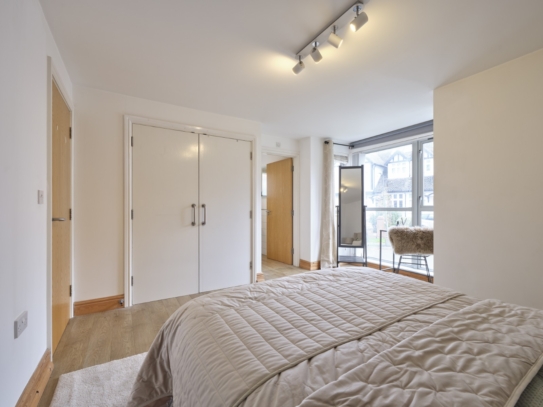
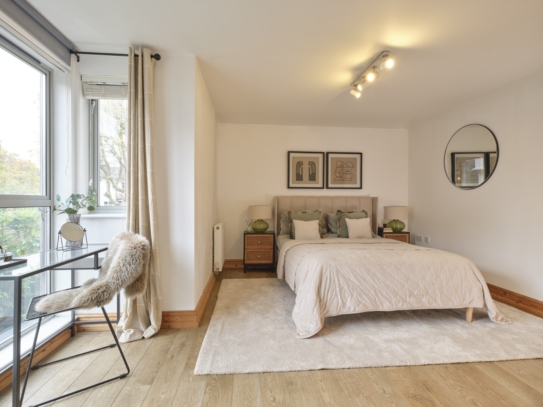
BEDROOM 1: 15' 3'' x 14' 5'' (4.64m x 4.39m)
square bay window with double glazed aluminium windows to the rear elevation with street scene views, wooden flooring continues, radiator, telephone and television points, built in double wardrobe with electric consumer unit. Internal door through to: -
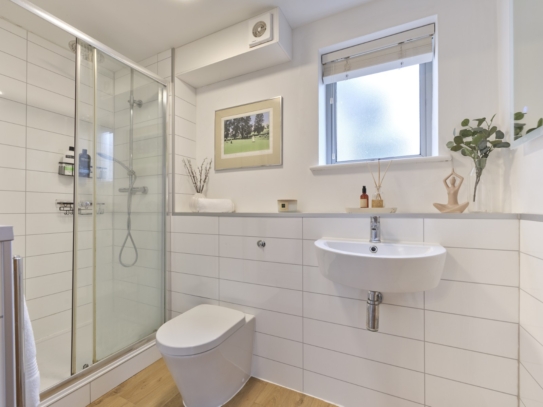
En-Suite Shower Room/WC:
aluminium obscured glazed window to side elevation, shower cubicle with rain head and further hose attachment, tiled walls to full wall height around the shower, wc with concealed cistern, wall hung hand basin, LED back lit mirror, wood flooring continues, and heated towel rail.
BEDROOM 2: 14' 11'' x 9' 3'' (4.54m x 2.82m)
aluminium double glazed window to front elevation with radiator below, wooden flooring continues.
BATHROOM/WC:
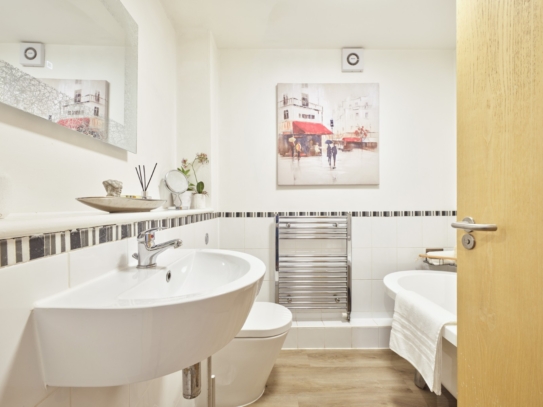
white suite comprising wall hung hand basin with mixer tap, wc with concealed cistern, double ended acrylic bath with mixer tap, heated towel rail. Wooden flooring continues, LED back lit mirror and wall mounted extractor fan.
OUTSIDE
PARKING:
there are 3 numbered spaces for the 3 apartments within the building, the space for this apartment is marked number 2 and is positioned on the right hand side on entry.
BIN STORE:
there is a bin storage area adjacent to the parking area with each apartment benefiting from its own space.
COMMUNAL GARDEN:
to the side of the parking area, a patioed courtyard is to the side of the building with mature hedging and a medium sized tree.
IMPORTANT REMARKS
VIEWING & FURTHER INFORMATION:
available exclusively through the sole agents, Richard Harding Estate Agents Limited, tel: 0117 946 6690.
FIXTURES & FITTINGS:
only items mentioned in these particulars are included in the sale. Any other items are not included but may be available by separate arrangement.
TENURE:
A lease will be created for the property which will be the remainder of a 999 year lease and no ground rent will be payable.
SERVICE CHARGE:
There is presently no service charge for the building this will be created at the point of sale and is indicated at £100 per month. This information should be checked by your legal adviser.
LOCAL AUTHORITY INFORMATION:
Bristol City Council. Council Tax Band: C