Redland Road | Redland
For Sale
GUIDE PRICE RANGE: £350,000 - £365,000.
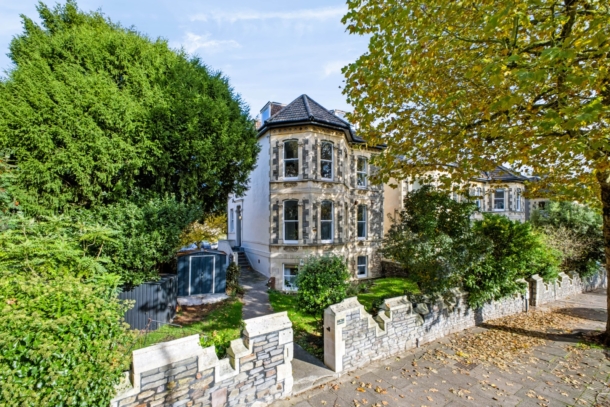
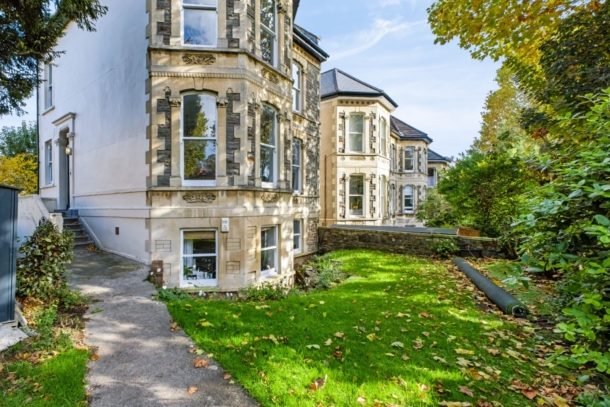
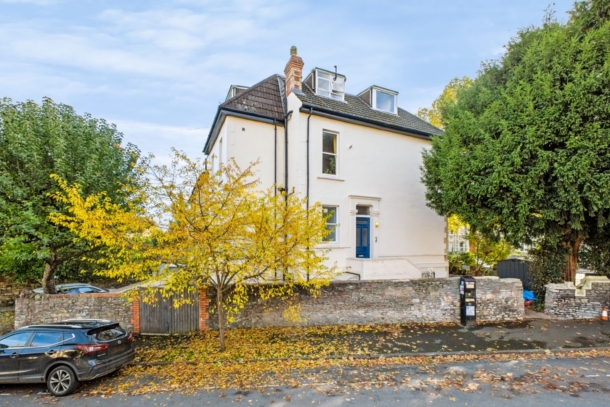
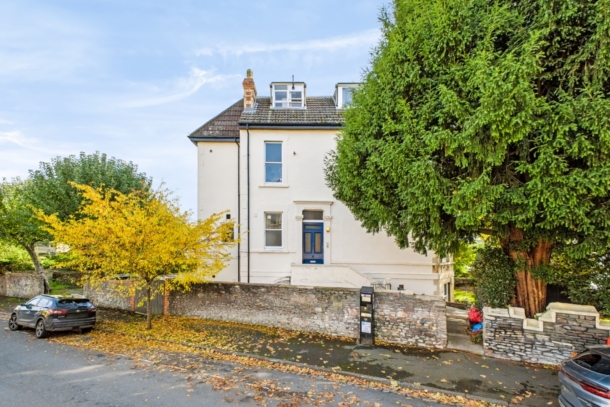
An elegant and well located 2 bedroom bay fronted Victorian hall floor apartment on Redland Road with separate kitchen, communal front garden, first come first served parking and no onward chain.
A moments' walk from Bristol's highly regarded shopping and restaurant areas, including Whiteladies Road and Gloucester Road.
One of four flats within a converted Victorian building.
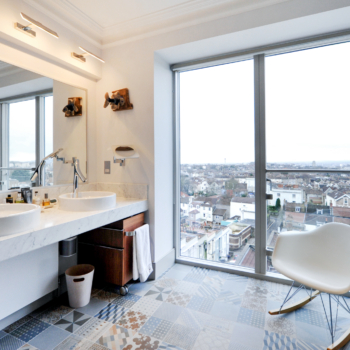
Fine views and excellent light levels, with windows in every room and on three elevations of the building.
Situated in the Cotham and Redland Conservation Area.
Benefitting from the remainder of a 999 year lease and an internal management company.
Situated in the mixed CN and RD Residents' Parking Zone (9am–5pm).
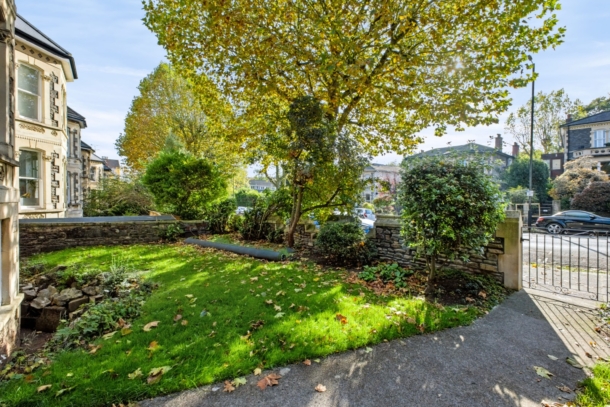
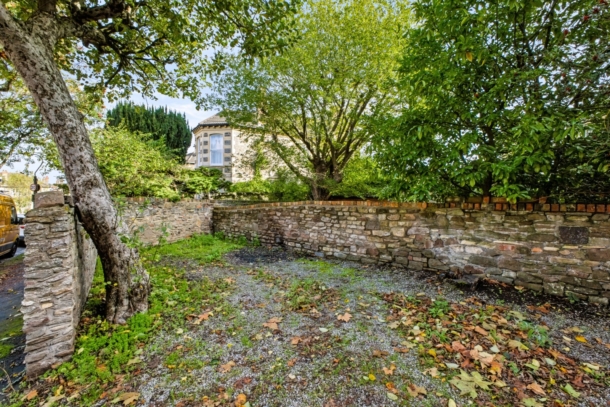
First come first served off road parking to the rear of the building and a communal front garden.
Offered with no onward chain.
Property Features
- A 2 Bedroom Victorian raised hall floor flat.
- Separate kitchen
- A wonderful leafy Redland location on the cusp of several key shopping districts and Redland Station
- One of four beautiful flats in a converted Victorian building
- Just a short 5 minute walk from the Bannatyne Health Club & Spa and nearby tennis courts
- First come first served parking area to rear
- A short stroll from Cotham Gardens and the nearby play area
- A communal front garden
- No onward chain.
ACCOMMODATION
APPROACH:
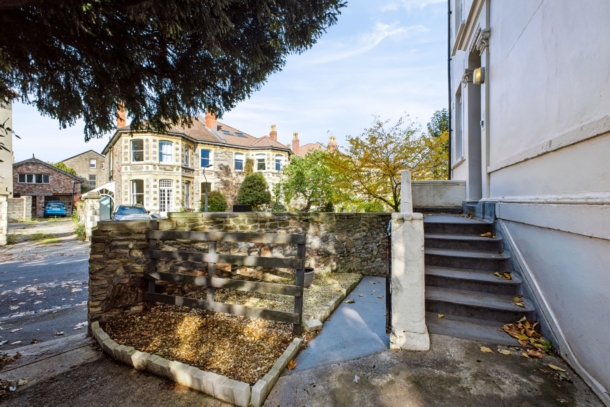
the property is approached from its pedestrian entrance on Redland Road through wrought iron gate over shared front pathway, which runs to the side of the building and up a short flight of 5 shallow steps to a side entrance with a decorative surround, intercom entry phone and obscured glazed wooden door opening to: -
COMMUNAL AREA:
high ceiling, ceiling mouldings, fire alarm controls, staircase rising to the upper floors. The single door on this level, marked Flat 3, provides the private entrance to the apartment and opens to: -
HALLWAY:
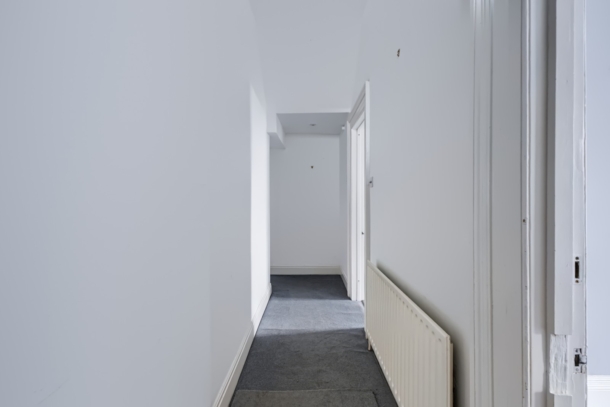
entry intercom system, central U-shaped hallway running through the core of the flat with high ceilings initially, which lower slightly around the turn of the staircase before rising again on the other side of the apartment, wall mounted thermostat, dimmer switch lighting and a pair of radiators on both sides of the hallway.
Understairs Storage Cupboard:
with metal-enclosed modern electrical consumer unit and clothes rail.
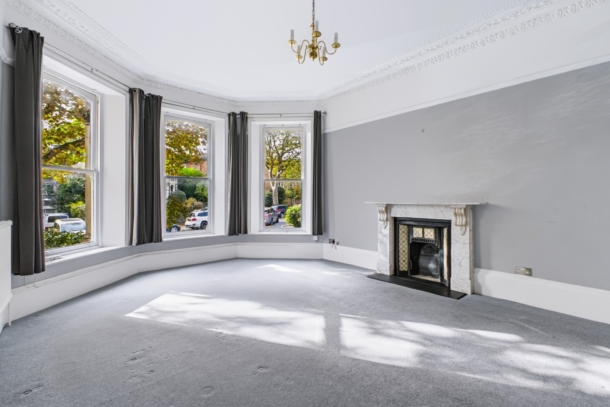
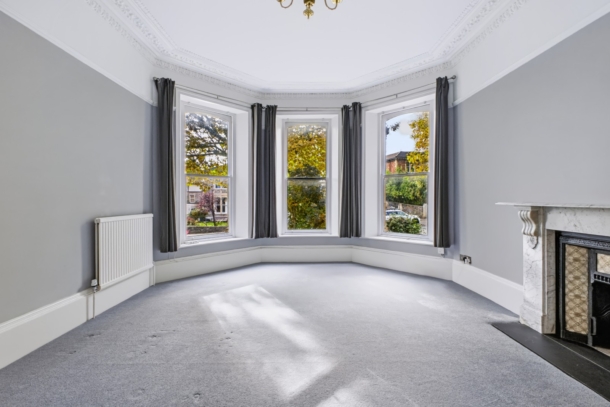
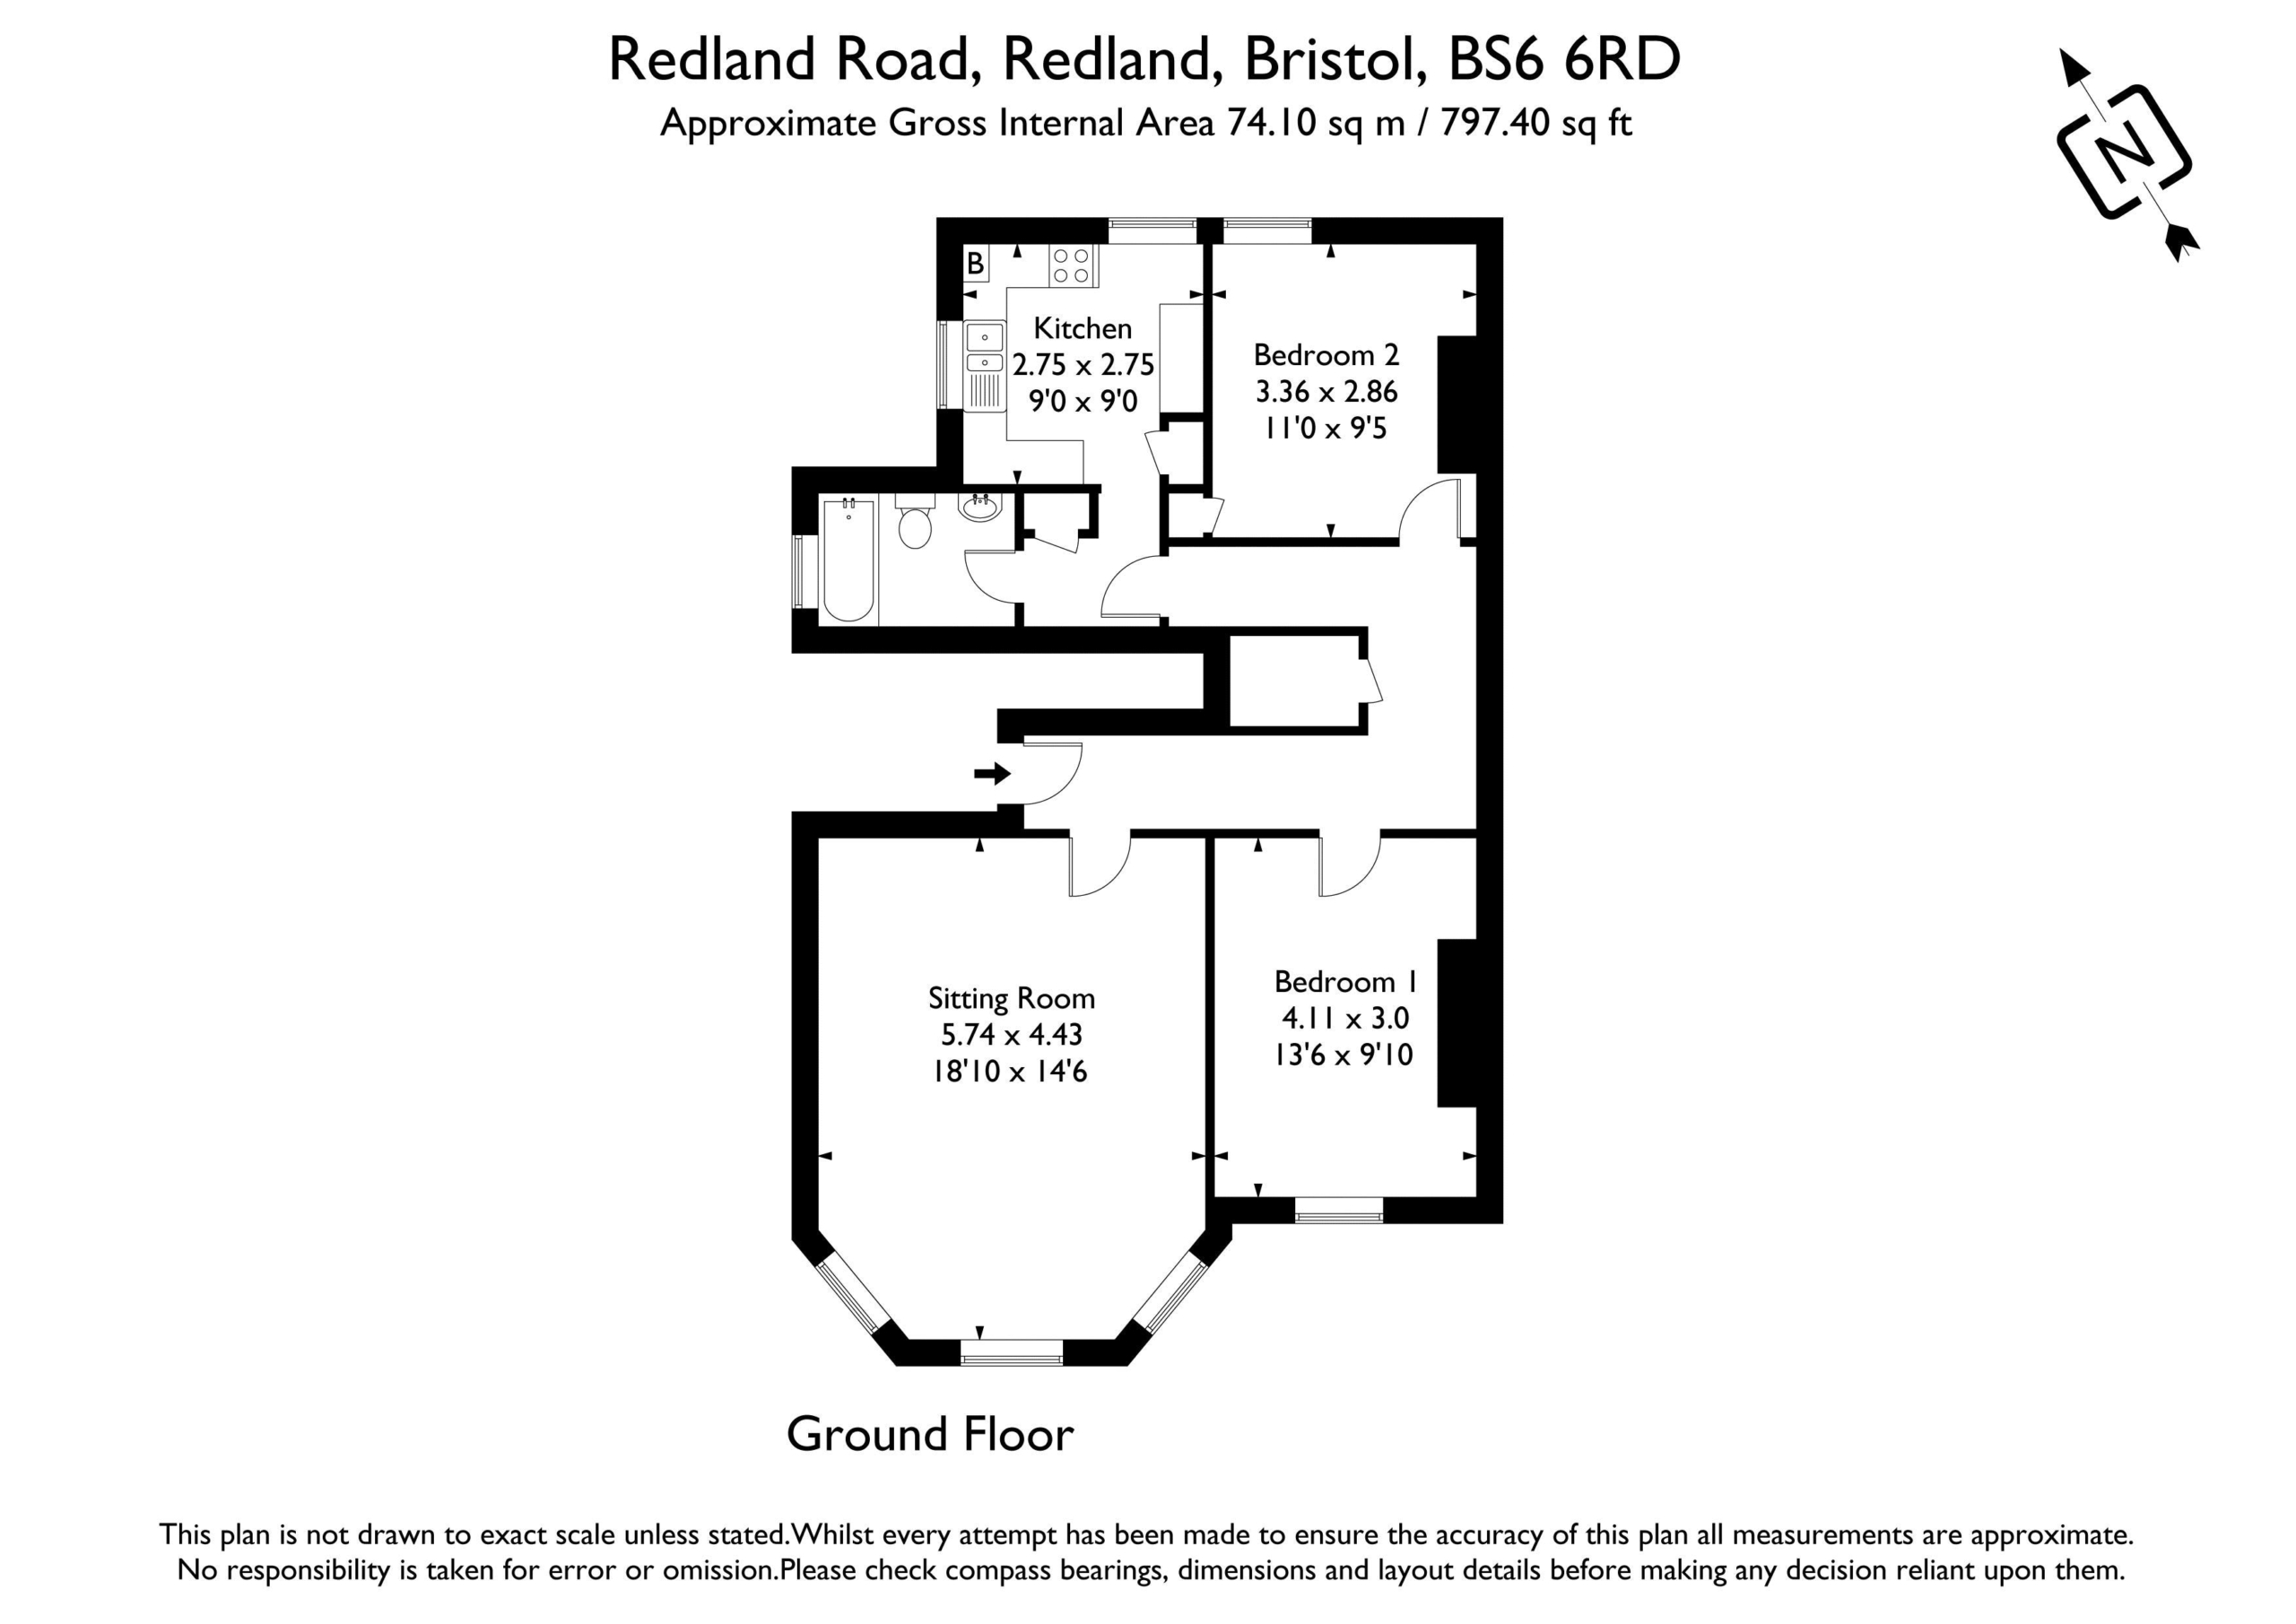
SITTING ROOM: 18' 10'' x 14' 6'' (5.74m x 4.42m)
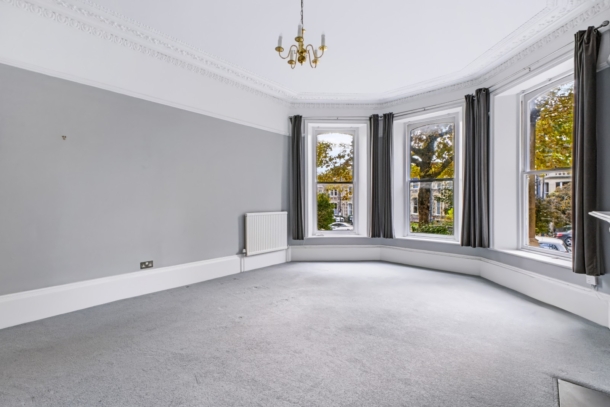
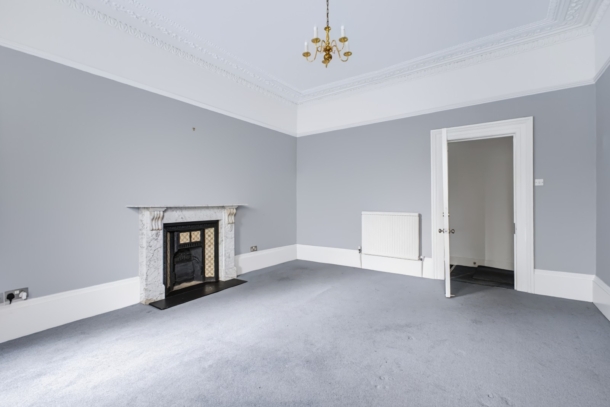
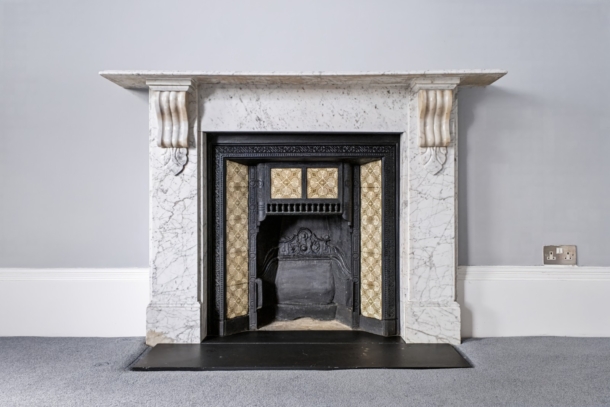
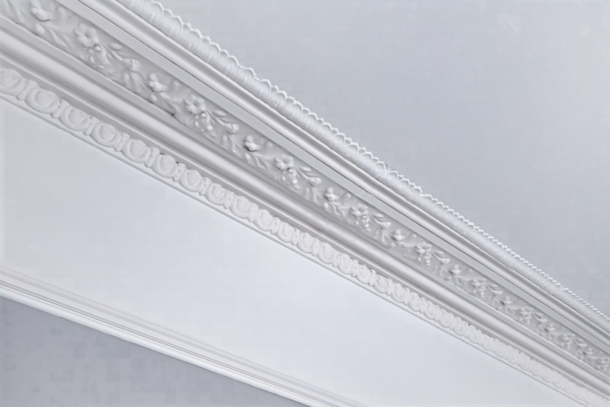
3.25m high ceilings with ornate ceiling moulding, picture rail, white Carrara marble fireplace surround and decorative tiles around a disused fireplace, a pair of radiators and wide-angled bay window with three wood framed sash windows looking towards Redland Road, and Virgin Media and BT Openreach connections.
BEDROOM 1: 13' 6'' x 9' 10'' (4.11m x 2.99m)
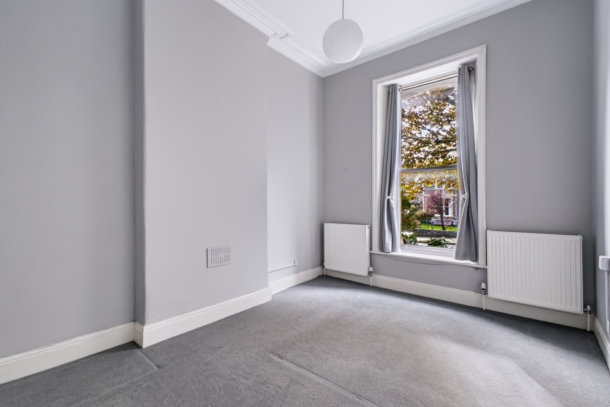
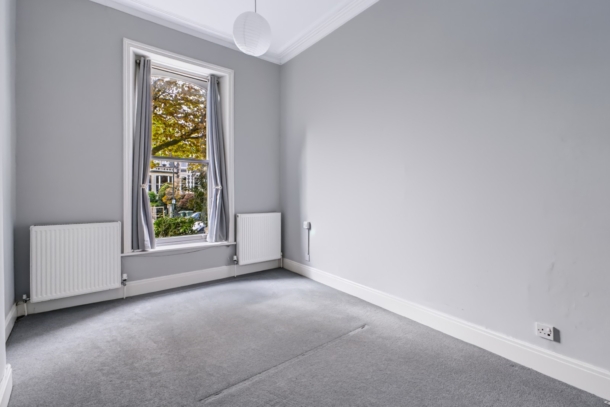
wood framed sash window to the front elevation, flanked by a pair of radiators, high ceilings and ceiling mouldings.
BEDROOM 2: 11' 0'' x 9' 5'' (3.35m x 2.87m)
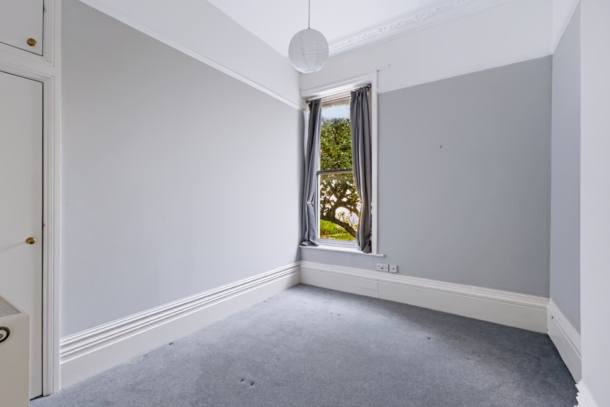
wood framed sash window to the rear elevation looking towards the rear parking area, high ceiling with ornate ceiling mouldings, picture rail and radiator. Small internal wardrobe with clothes rail and further cupboard above.
INNER HALLWAY:
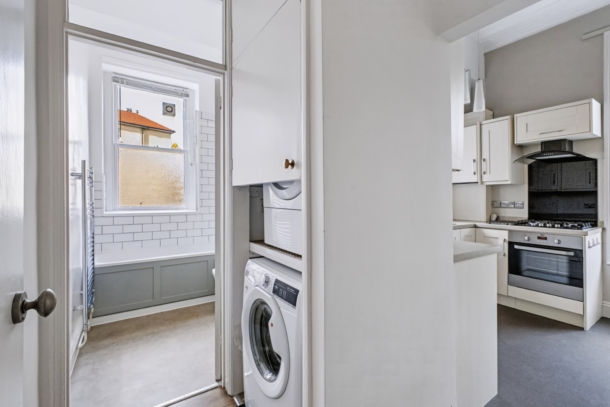
a short inner L-shaped hallway with high ceilings, shelving and utility area with space and plumbing for two white goods kitchen appliances. This area acts as a junction between the kitchen and bathroom.
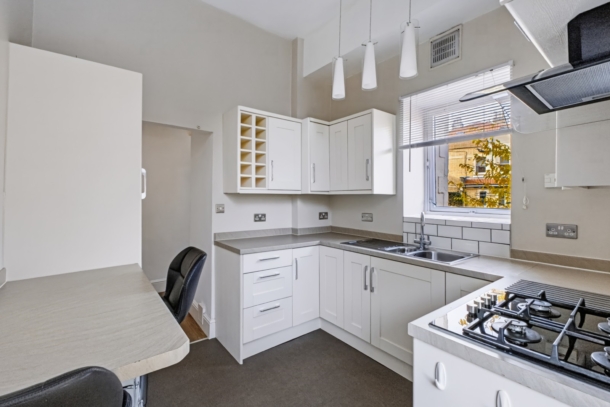
KITCHEN: 9' 0'' x 9' 0'' (2.74m x 2.74m)
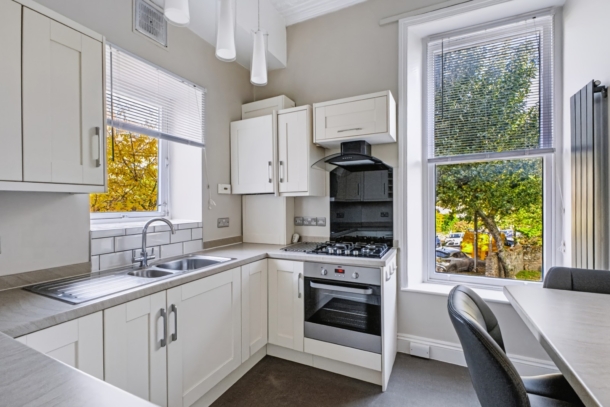
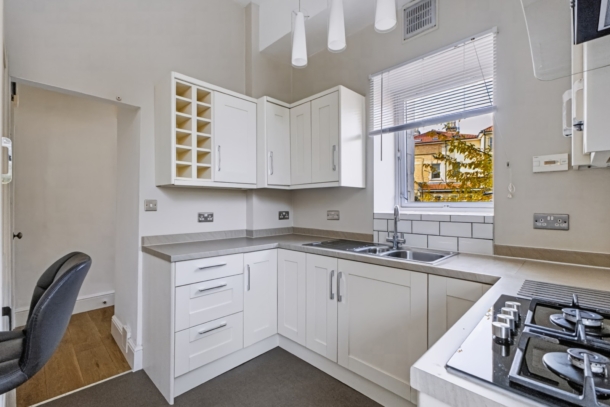
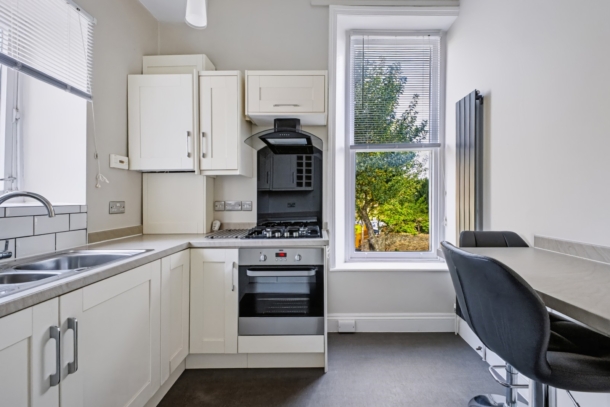
dual aspect room with wood framed window and further sash window to the rear and side elevations. Fitted kitchen with eye and floor level units, roll-edge work surfaces, stainless steel 1 1/3 sink with swan neck mixer tap and drainer, splashback tiling around the sill, 4 ring gas hob with electric oven below and extractor hood over. Vertical radiator, built-in fridge/freezer, adjacent to breakfast bar with seating for two, and wall-mounted Ideal Vogue C32 gas-fired combi boiler.
BATHROOM/WC:
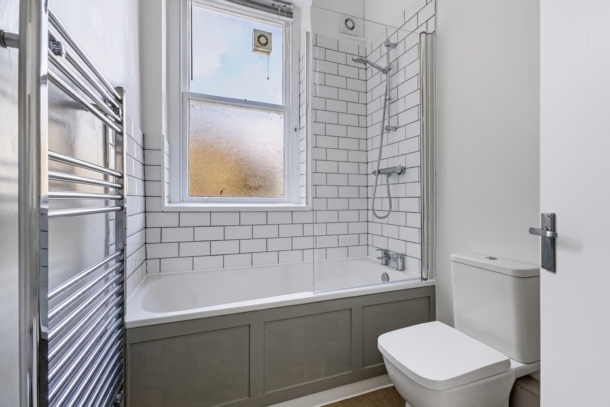
partially obscured wood framed sash window to the side elevation, tiled enclosure around a steel bath with mixer tap and mains-fed shower over, close coupled WC. Pedestal hand basin with splashback tiling, fixed wall mirror, heated towel rail and a pair of extractor fans below high ceilings.
OUTSIDE
COMMUNAL GARDEN:
A front facing lawned communal front garden.
PARKING:
To the rear of the property, accessed from Edgecombe Road, is an irregular shaped stone chipped parking area with first-come, first-served parking for the building.
IMPORTANT REMARKS
VIEWING & FURTHER INFORMATION:
available exclusively through the sole agents, Richard Harding Estate Agents Limited, tel: 0117 946 6690.
FIXTURES & FITTINGS:
only items mentioned in these particulars are included in the sale. Any other items are not included but may be available by separate arrangement.
TENURE:
it is understood that the property is Leasehold for the remainder of a 998 year lease from 10 January 1979 to 1 September 2977. We understand that this property also owns a share of its Freehold. This information should be checked with your legal adviser.
SERVICE CHARGE:
it is understood that the annual service charge is £2,480, indicative of £206.66 per month. This information should be checked by your legal adviser.
LOCAL AUTHORITY INFORMATION:
Bristol City Council. Council Tax Band: C