Redland Road | Redland
For Sale
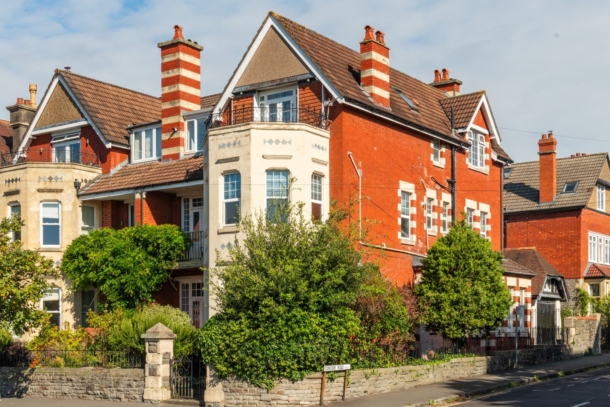
An incredibly light and welcoming 2 double bedroom period converted apartment enjoying a covered south facing balcony, breathtaking views and communal rear garden.
Situated in the heart of leafy Redland with Redland Green Park, Little Loaf Bakery and the shops and amenities of Whiteladies Road/Blackboy Hill within a short stroll. Durdham Downs is also nearby, as are bus connections and Redland train station.
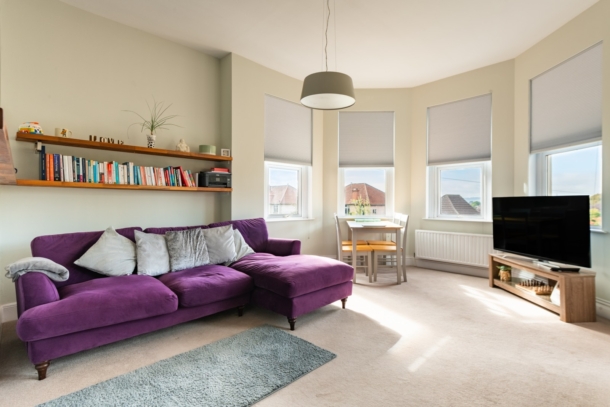
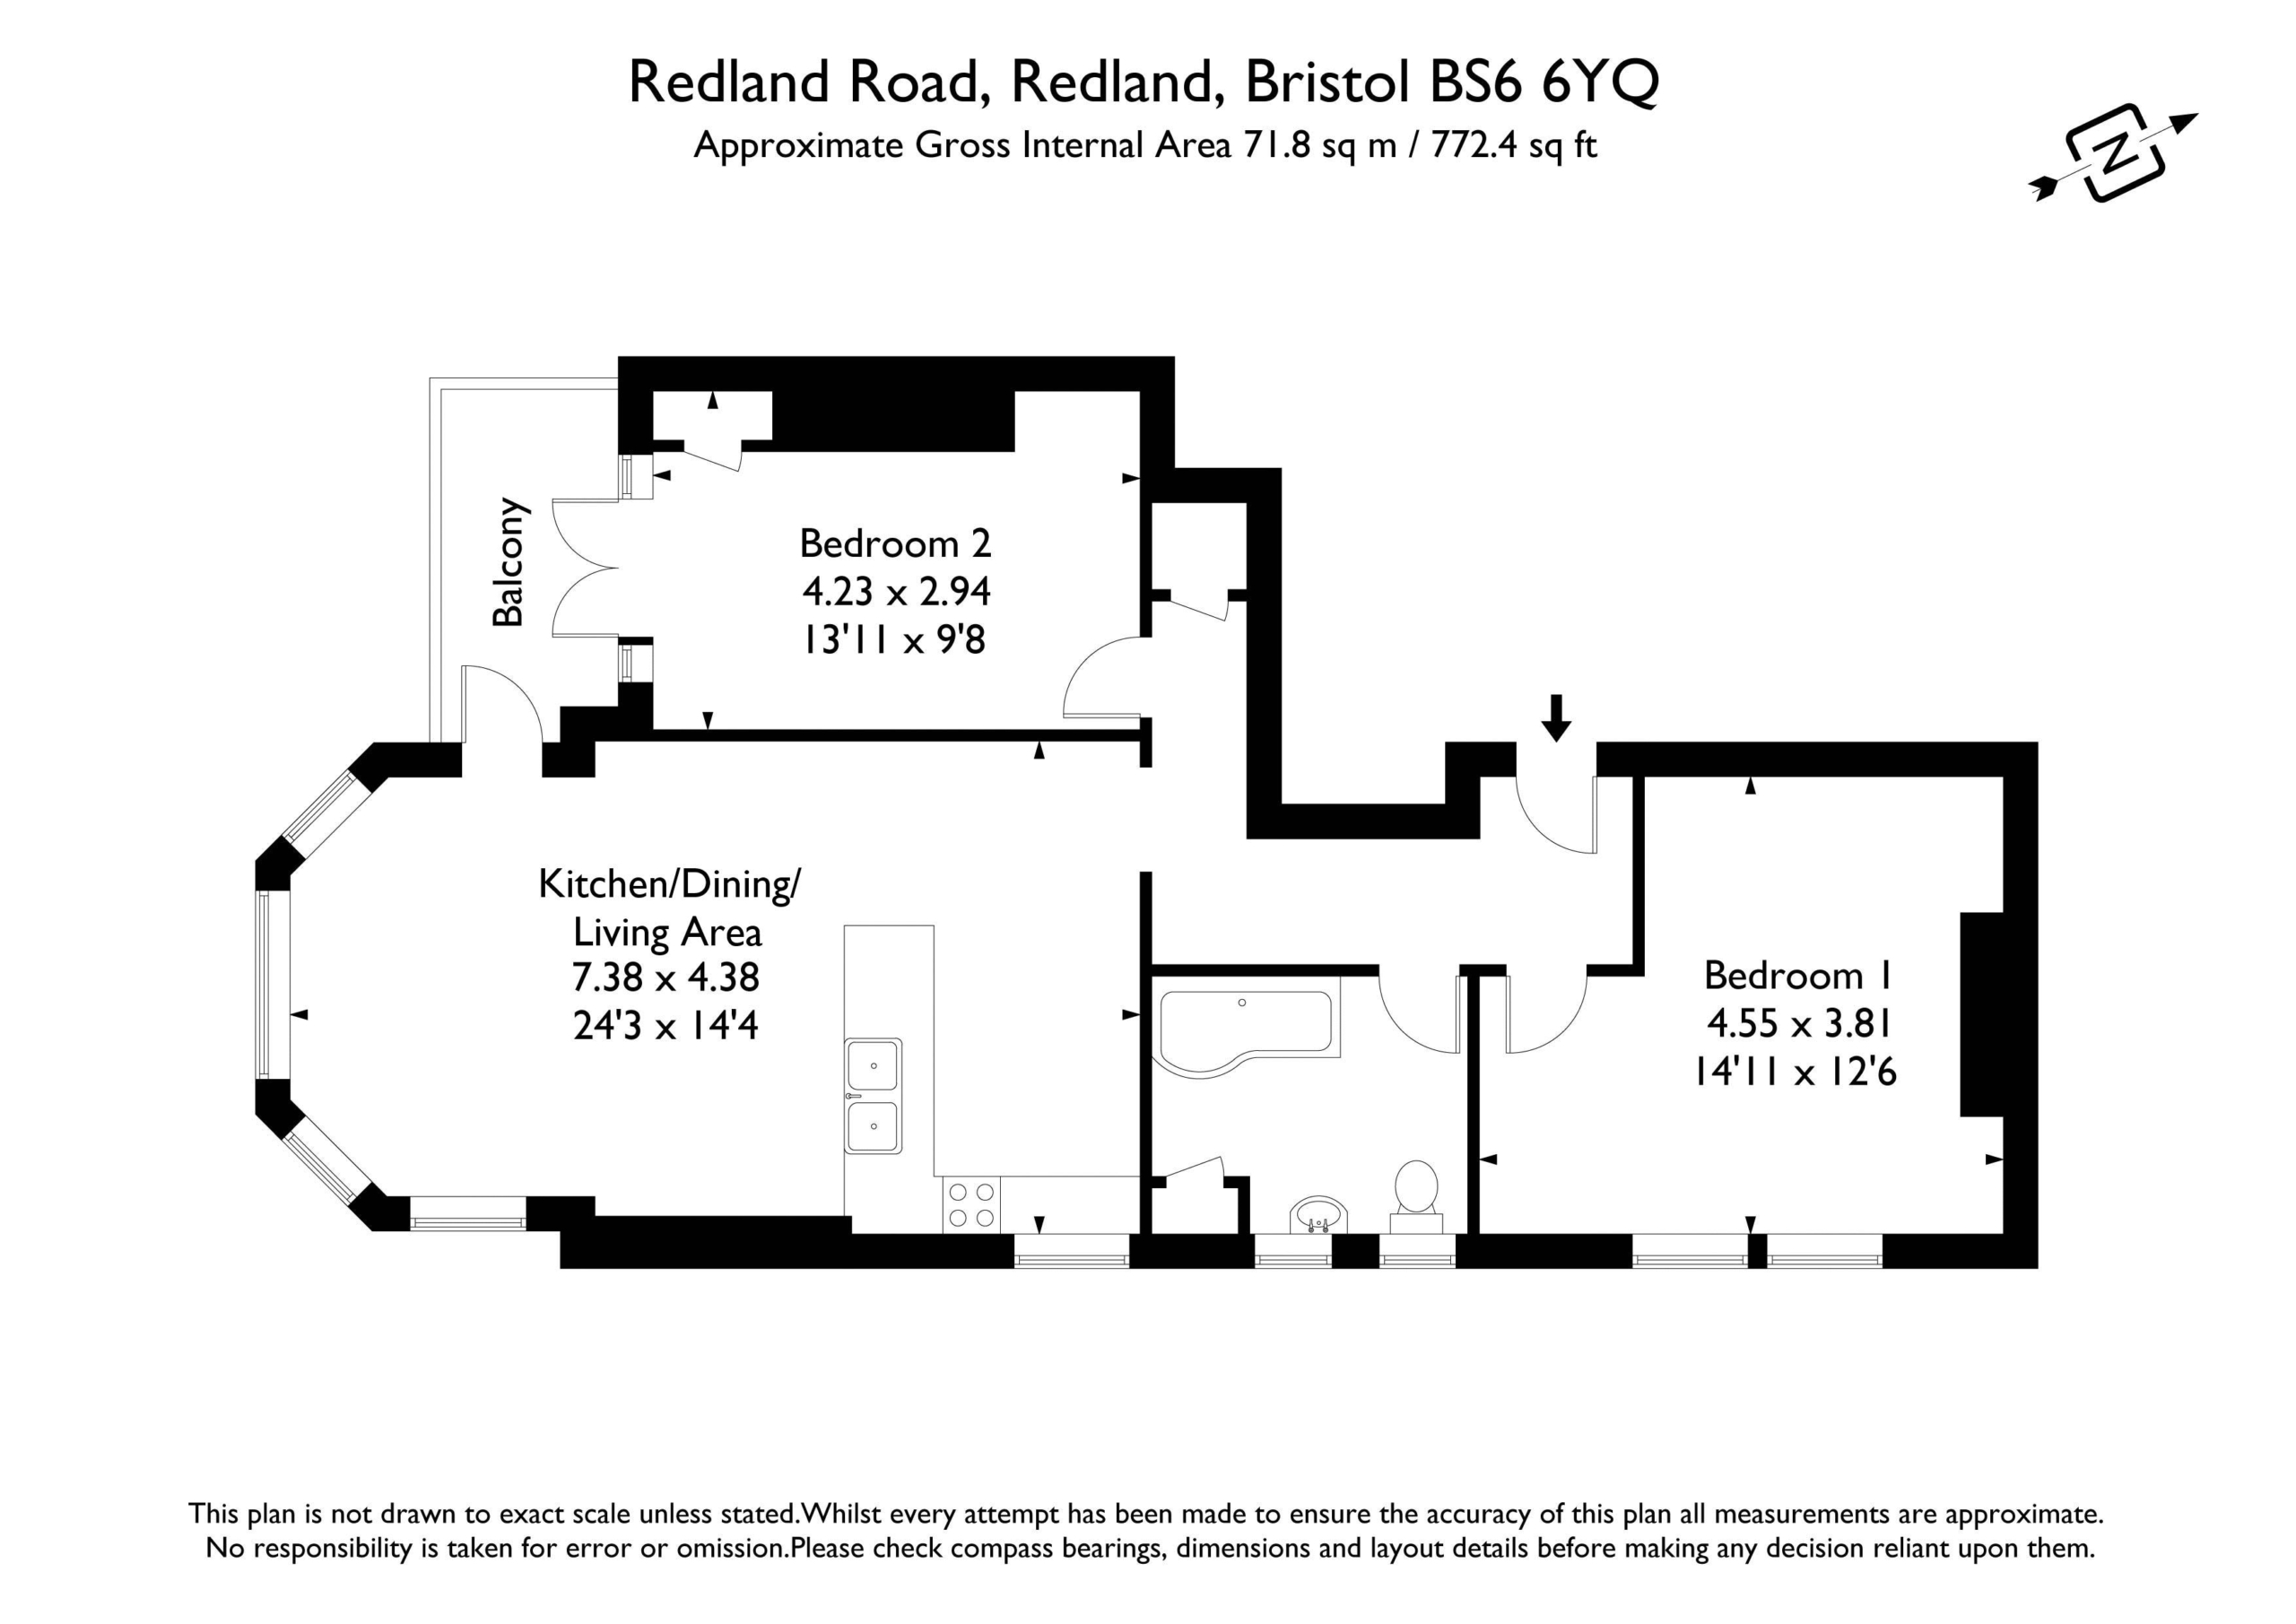
Accommodation: entrance hallway, glorious bay fronted open plan kitchen/dining/living room with wide south facing bay window, giving access onto a sunny balcony, 2 good sized double bedrooms (one of which also accesses the balcony) and a bathroom/wc.
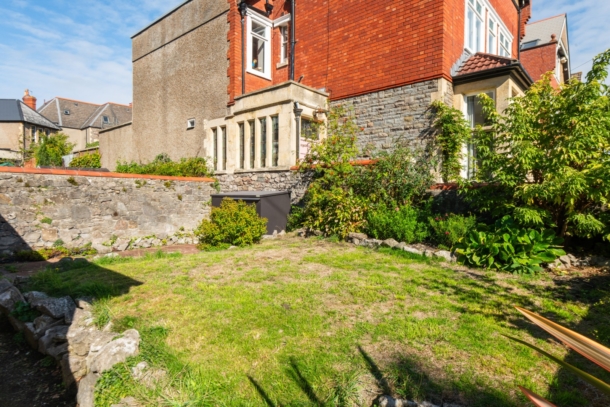
Communal lawned rear garden.
No onward chain, making a prompt and convenient move possible.
An inviting and impressive first floor apartment in an attractive period building, situated high up in Redland with wonderful elevated views.
Property Features
- An incredibly light and welcoming period converted apartment
- 2 good sized double bedrooms (one of which also accesses the balcony)
- Glorious bay fronted open plan kitchen/dining/living room
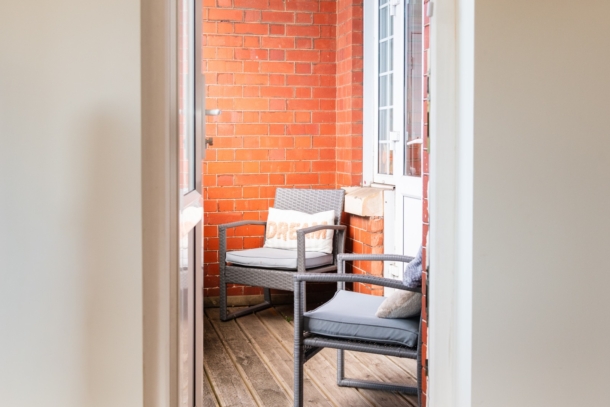
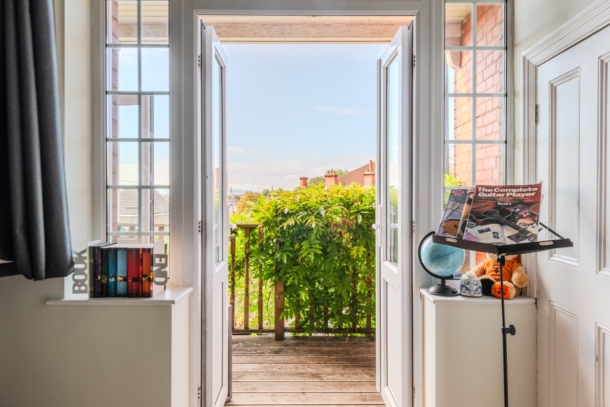
- Sunny covered south facing balcony
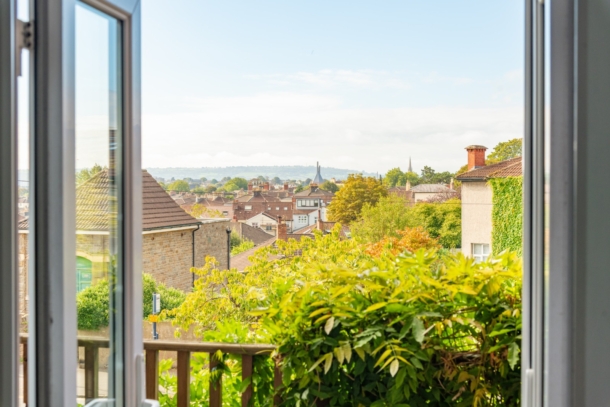
- Wonderful elevated views across the city and to the Dundry hills in the distance
- Communal lawned rear garden
- An inviting and impressive first floor apartment situated high up in Redland
- No onward chain making a prompt and convenient move possible
ACCOMMODATION
APPROACH:
at the rear of the building where you will find a communal lawned garden and external staircase to first floor level, where there is an entrance into a large communal entrance hall, shared between the first and top floor apartments. The private entrance to the first floor flat on the left hand side.
ENTRANCE HALLWAY:
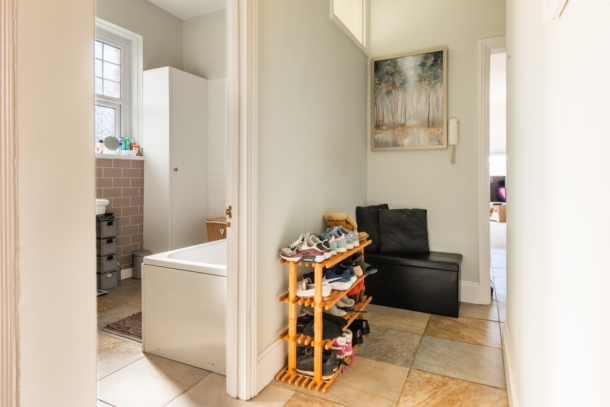
high ceilings with partial ceiling coving, tiled flooring, door entry intercom system, wall mounted thermostat control for the central heating. Doors leading off to the open plan kitchen/dining/living area, 2 double bedrooms and the bathroom/wc. Further door accesses a useful recessed cloaks storage cupboard, perfect for coats and shoes.
OPEN PLAN KITCHEN/DINING/LIVING AREA: 24' 3'' x 14' 4'' (7.39m x 4.37m)
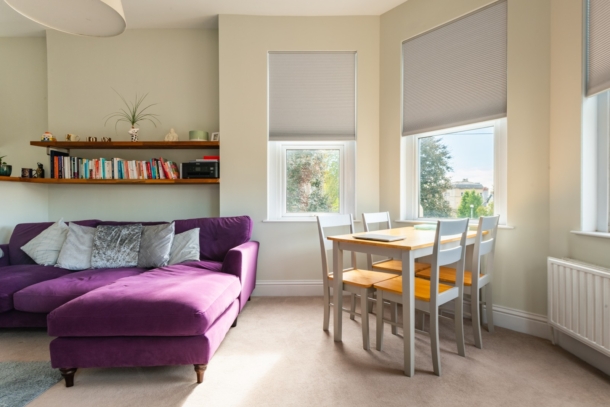
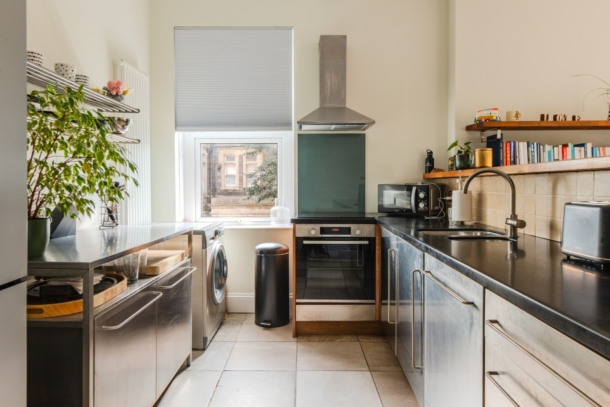
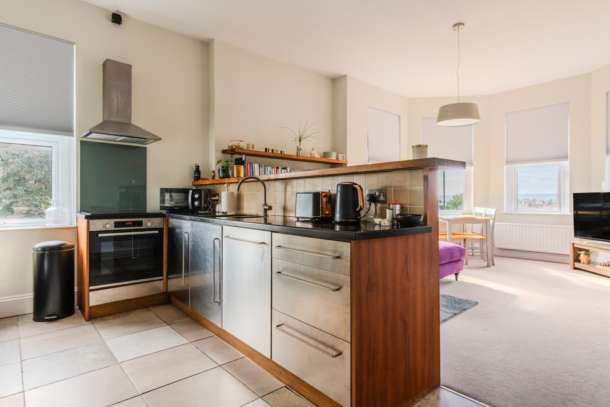
a lovely light filled living space with wide bow bay to front comprising four double glazed windows offering a wonderful elevated outlook across rooftops of Redland and Clifton, towards the Dundry Hills in the distance. Further double glazed window to side and double glazed doors accessing the south facing balcony. The living/dining area flows through into the kitchen, sectioned with a raised breakfast bar. The kitchen comprises a range of base level units with stainless steel fronts, Corian worktop and inset 1 ½ bowl sink, integrated induction hob with glass splashback and chimney hood, Bosch electric oven, further plumbing and appliance space for washing machine and fridge/freezer. The overall space is flooded with natural light, has some built-in shelving, a contemporary upright radiator, tiled flooring in the kitchen area and carpeting in the living space.
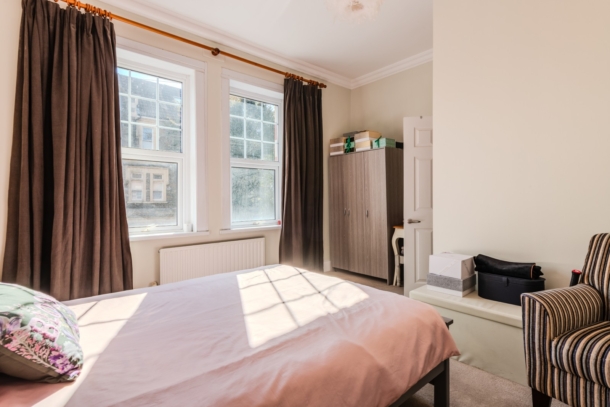
BEDROOM 1: (rear) 14' 11'' x 12' 6'' (4.54m x 3.81m)
a good sized principal double bedroom with two double glazed windows to side looking out onto Canowie Road, a quiet side street. High ceilings with ceiling coving and a radiator.
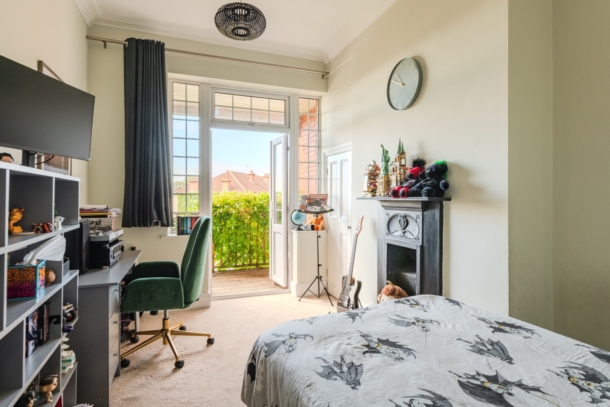
BEDROOM 2: (front) 13' 11'' x 9' 8'' (4.24m x 2.94m)
a double bedroom with high ceilings, ceiling coving, period cast iron fireplace, door accessing a shallow recessed storage cupboard with built-in shelving, radiator. French doors with double glazed windows beside and over accessing the south facing balcony (also accessed off the living area) offering a sunny outdoor seating area and wonderful views towards Dundry.
BATHROOM/WC:
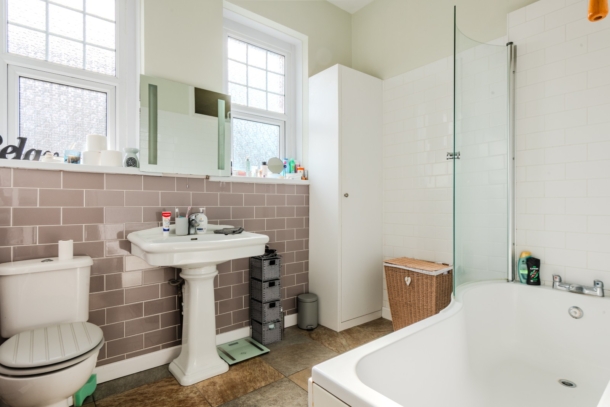
a white suite comprising a curved ended shower bath with system fed shower over and curved glass shower screen, low level wc, pedestal wash basin, heated towel rail, glazed windows to side, part tiled walls and tiled floor. Corner cupboard, housing the Vaillant gas central heating boiler.
OUTSIDE
COMMUNAL REAR GARDEN:
there is an area of garden space to the rear of the building providing a shared outdoor space for three apartments.
IMPORTANT REMARKS
ESTATE AGENTS ACT NOTICE:
in accordance with the Estate Agents Act we are required to inform you that this property is owned by a relative of one of the Directors of Richard Harding Estate Agents Limited.
VIEWING & FURTHER INFORMATION:
available exclusively through the sole agents, Richard Harding Estate Agents Limited, tel: 0117 946 6690.
FIXTURES & FITTINGS:
only items mentioned in these particulars are included in the sale. Any other items are not included but may be available by separate arrangement.
TENURE:
it is understood that the property is Leasehold for the remainder of a 999 year lease from 25 March 1991. We understand that the property also owns a share of its Freehold. This information should be checked with your legal adviser.
SERVICE CHARGE:
there are three flats in the building and the owners split any repairs and maintenance three ways; with no monthly service charge. This information should be checked by your legal adviser.
LOCAL AUTHORITY INFORMATION:
Bristol City Council. Council Tax Band: C