Redland Road | Redland
Sold STC
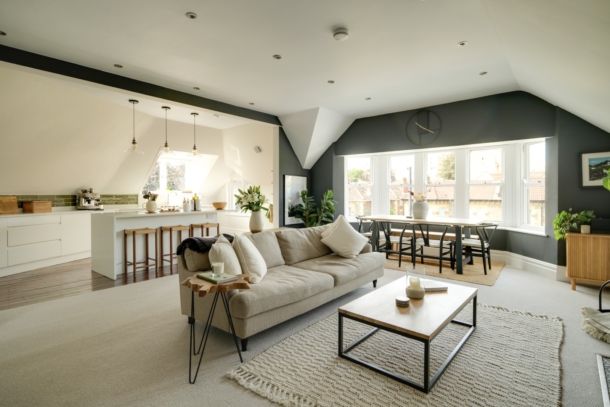
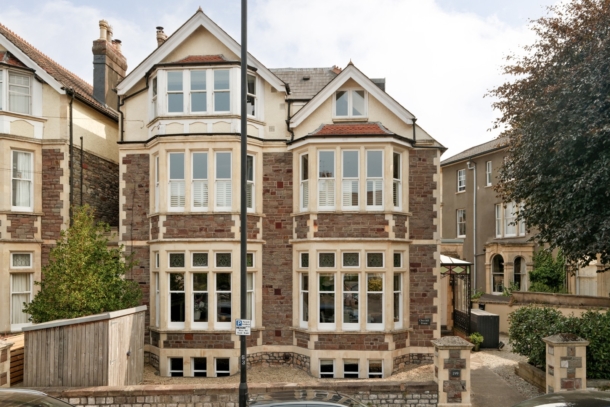
An exceptionally well-presented 3 double bedroom, 2 bath/shower maisonette occupying the upper floors of an elegant period building. Beautifully refurbished offering light-filled rooms with high quality fixtures and fittings throughout. Impressive open plan kitchen/dining/sitting room. Further benefits include communal front garden with secure bike storage. Excellent location on the fringes of The Downs with over 400 acres of recreational space and a short distance to Whiteladies Road/Blackboy Hill. A variety of local independent shops (and Waitrose) on North View/Coldharbour Road with florists, bakers, butchers, fishmongers, cafes and some well-regarded neighbourhood eateries. Accommodation: entrance hallway, split half way landing, main landing, open plan kitchen/dining/sitting room, bedroom 1 with en-suite shower room/wc, bedroom 2, bedroom 3 and family bathroom/wc. Located in the Redland and Cotham North parking permit zone (CN & RD). A most unique apartment still retaining many period features with wide internal staircase creating a really homely feel.
Property Features
- An exceptionally well-presented 3 double bedroom, 2 bath/shower maisonette.
- Beautifully refurbished light-filled rooms.
- Communal front garden with secure bike storage
- Located in the Redland and Cotham North parking permit zone (CN & RD).
- A short distance from many local amenities.
ACCOMMODATION
APPROACH:
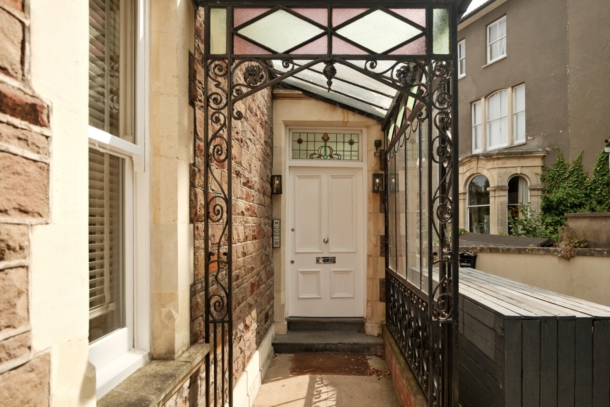
from the pavement of Redland Road proceed up the pathway through the covered porch area where the main communal entrance door can be found immediately in front of you.
COMMUNAL ENTRANCE HALLWAY:
a very well presented communal entrance hallway flooded with natural light and beautiful Victorian period tiled flooring, proceed through the inner corridor (the middle door of three) where the stairs rise to the first floor landing. The private entrance door to the upper maisonette can be found on the left hand side.
FIRST FLOOR
PRIVATE ENTRANCE HALLWAY:
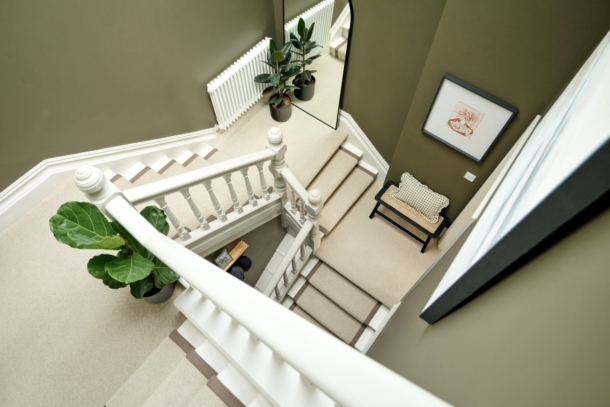
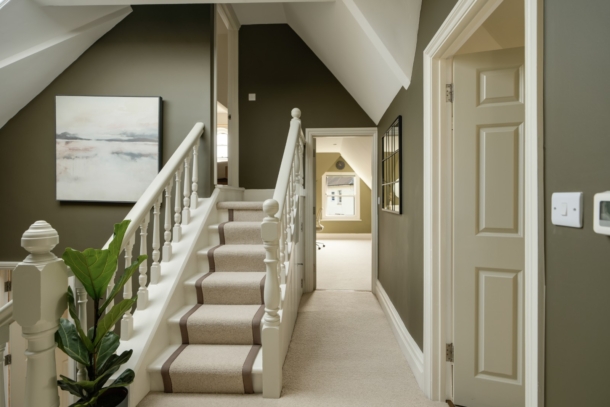
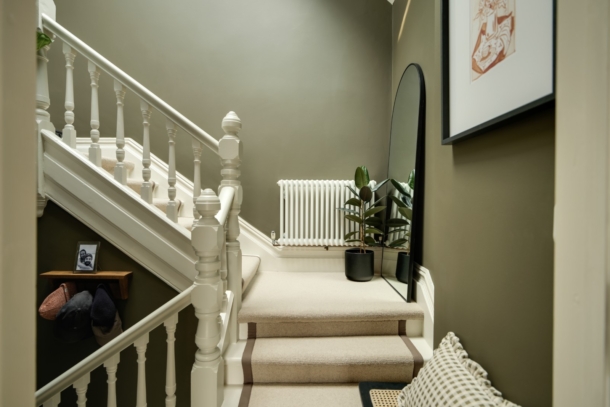
via wooden front door, area for coats and shoe storage, door entry intercom system, stairs lead to a midway landing and then ascend to the top floor landing.
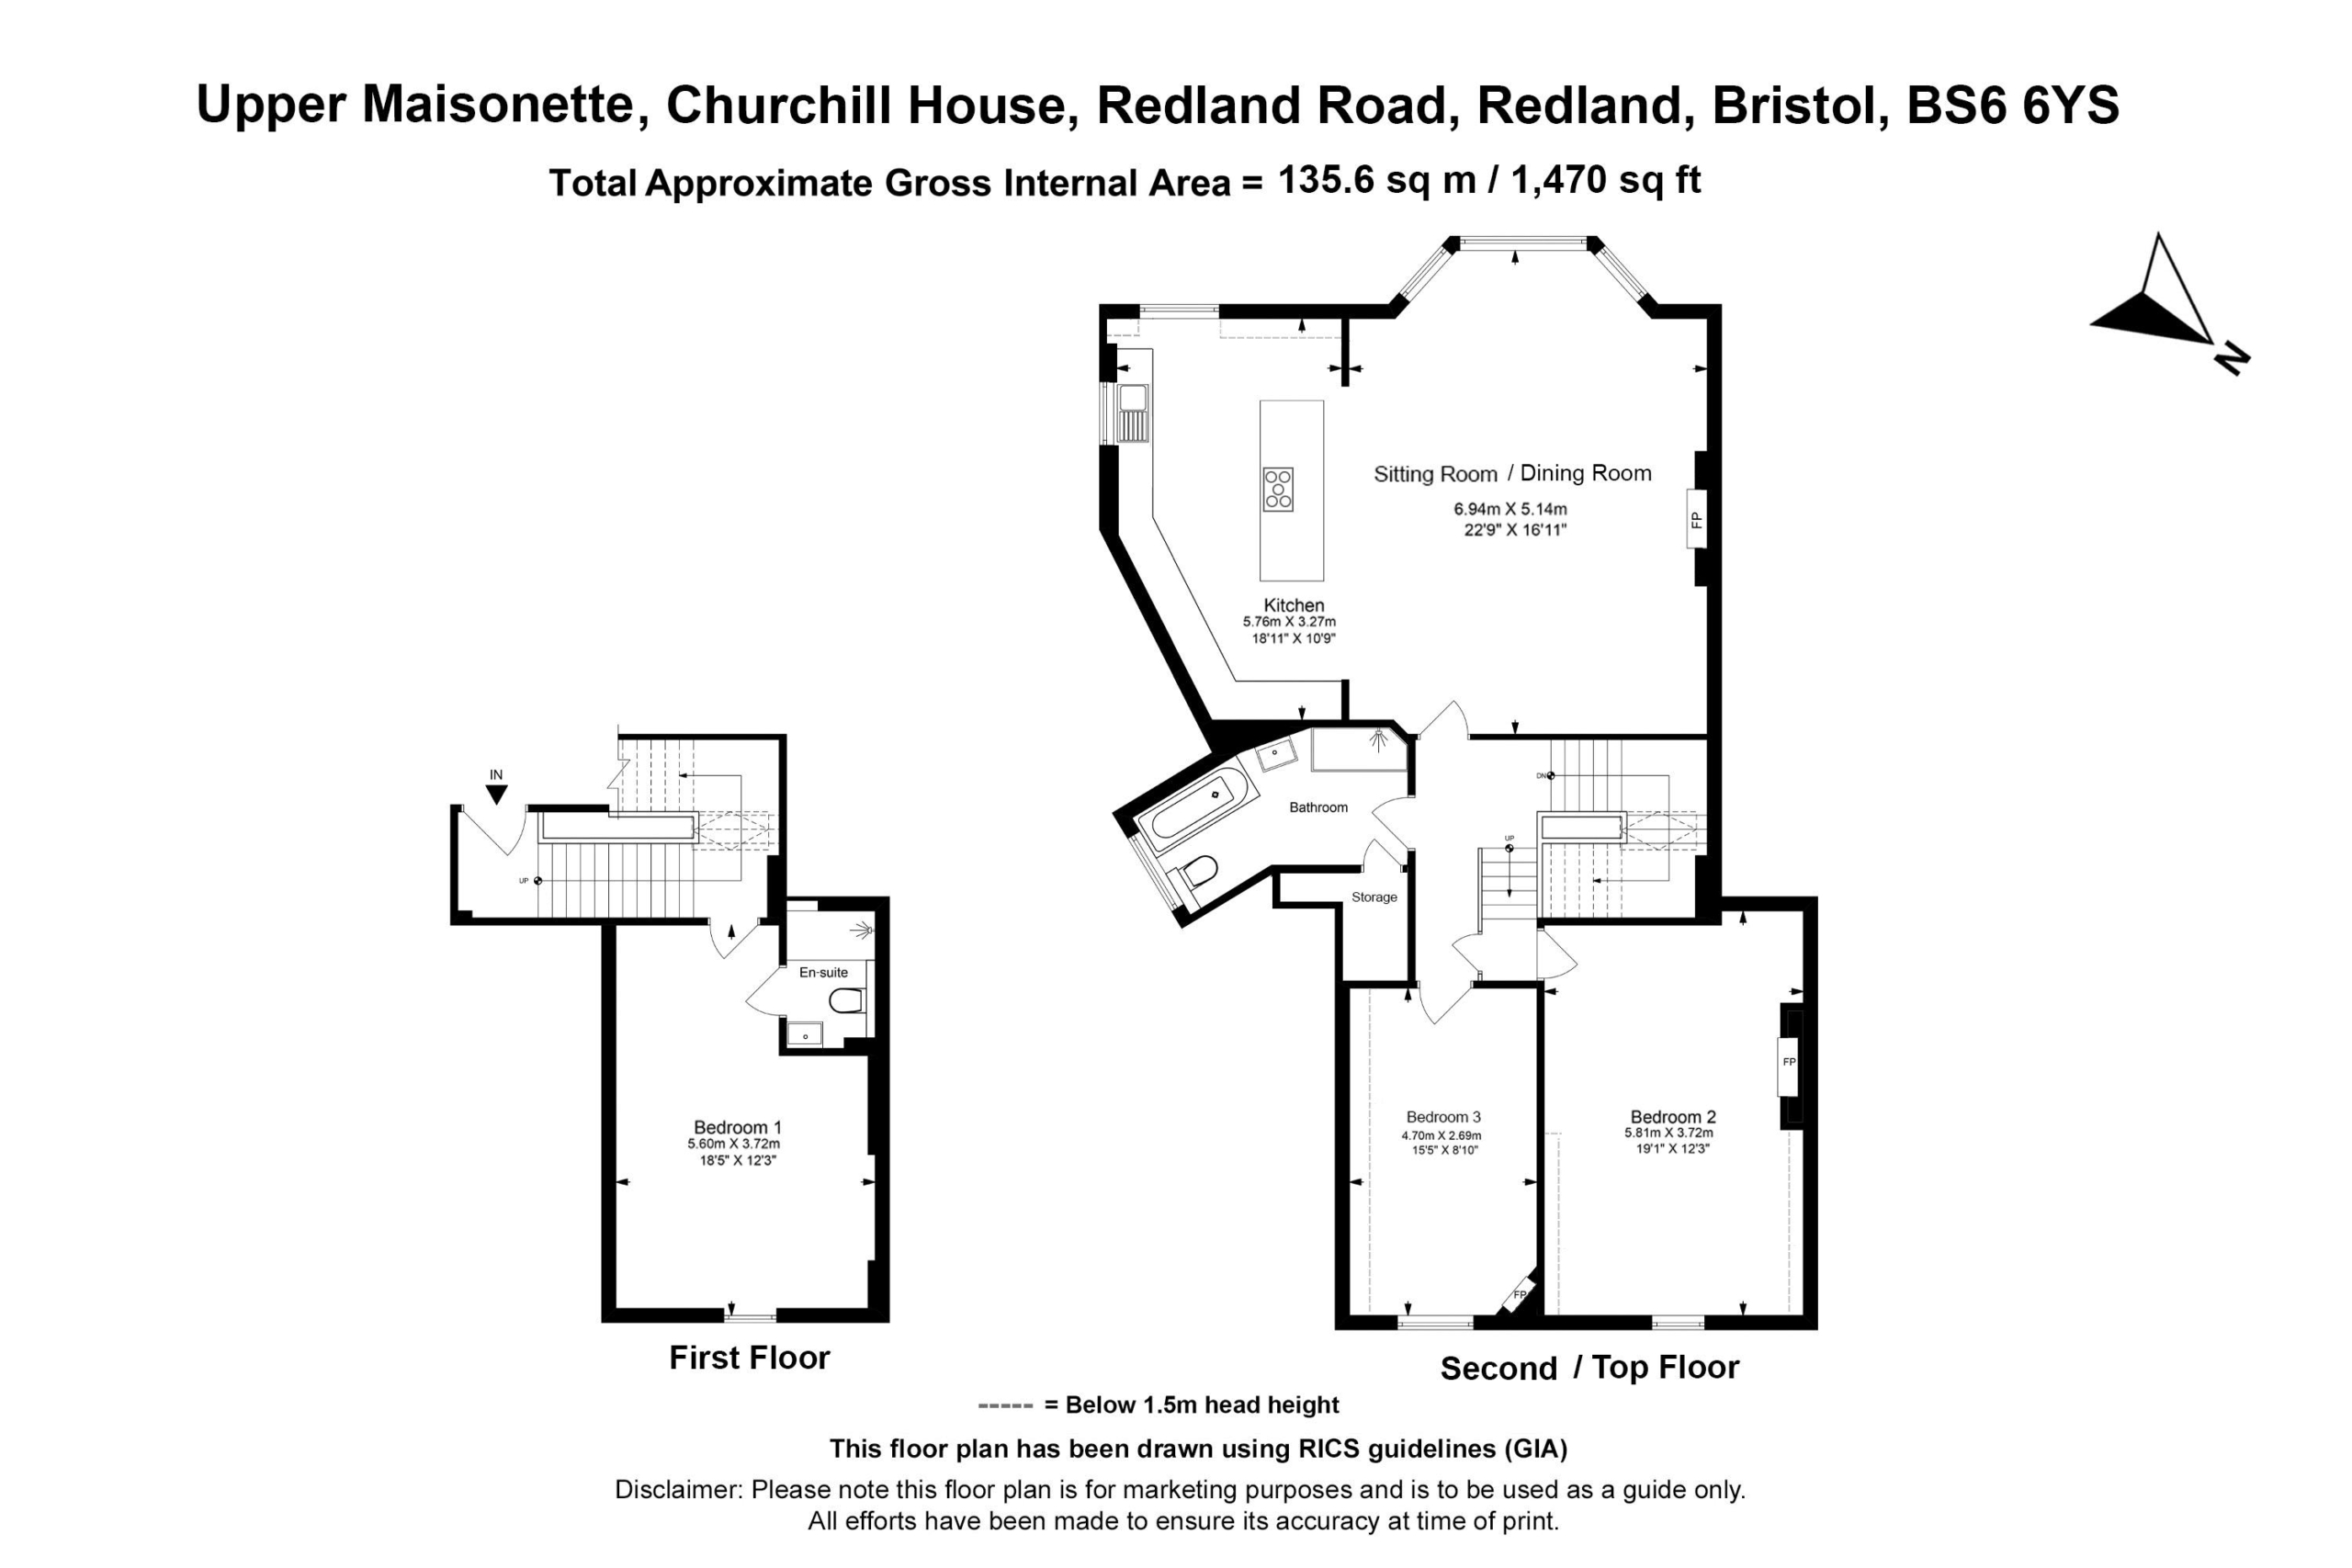
BEDROOM 1: 18' 5'' x 12' 3'' (5.61m x 3.73m)
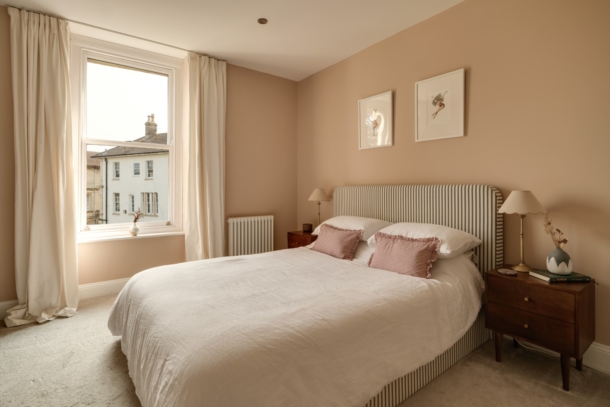
located on the midway landing a double bedroom with double glazed sash window overlooking the rear elevation, inset ceiling downlighters, cast iron style radiator, tall moulded skirting boards. Door leading to:-
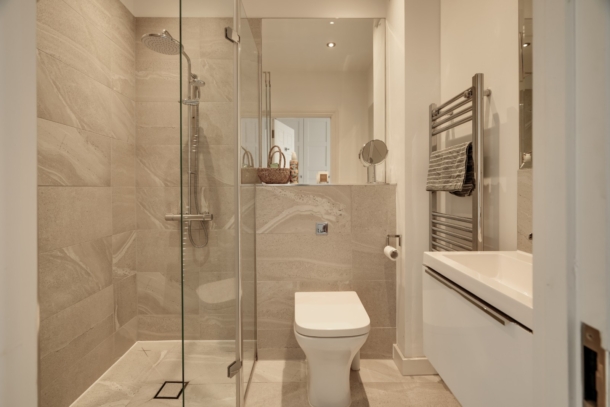
En Suite Shower Room/wc:
a modern white bathroom suite comprising of low level wc with concealed cistern, wall mounted wash hand basin with vanity unit beneath, walk in shower with waterfall shower and separate detachable shower head over, inset ceiling downlighters, extractor fan, built in mirrors, vertical wall mounted towel/radiator, glass shower screen, tiled walls and flooring, square edge skirting boards.
SECOND FLOOR
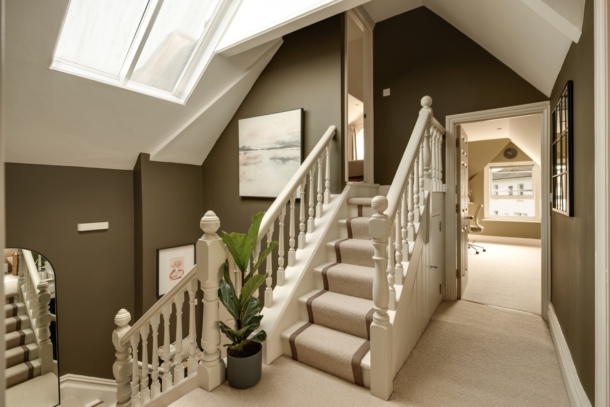
LANDING:
beautiful vaulted ceiling with double ceiling skylight flooding the landing area with natural light, inset ceiling downlighters, wall light points, cast iron style radiator, tall moulded skirting boards. Doors radiate to open plan kitchen/dining/sitting room, bedroom 3 and family bathroom/wc. Understairs storage cupboard. Staircase leading to the top floor where bedroom 2 is located.
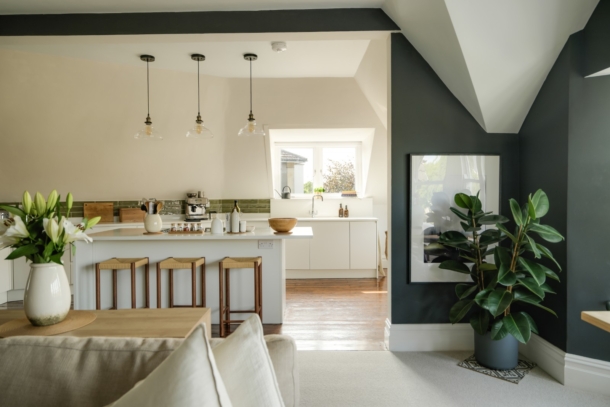
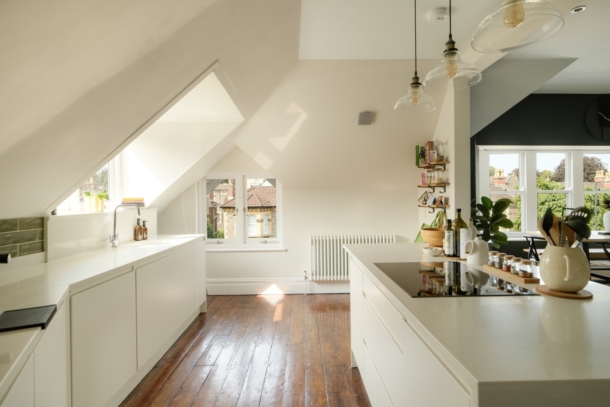
KITCHEN/DINING/SITTING ROOM:
a spectacular room with windows on 2 elevations described separately as follows:-
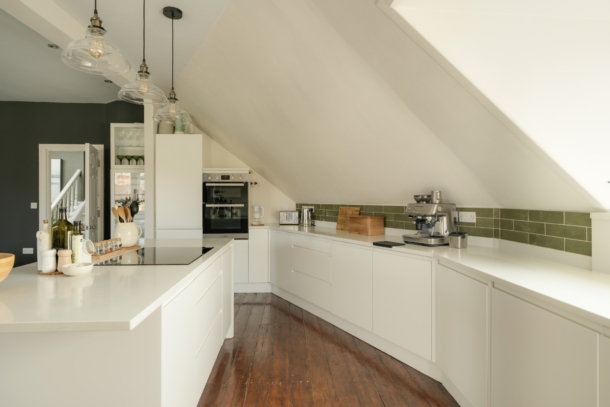
Kitchen: 18' 11'' x 10' 9'' (5.76m x 3.27m)
fitted with a matching range of base and drawer units with quartz worktop over and matching upstands, inset Belfast sink with drainer unit and mixer tap over and tiled splashback. Integrated appliances include fridge/freezer, Hotpoint induction hob, Hotpoint double oven, Hotpoint dishwasher and Bosch washer/dryer. Island unit which also doubles up as a breakfast bar comfortably seating 4 people, double glazed window to front and side elevations, 3 ceiling light points, exposed wooden floorboards, cast iron style radiator, moulded skirting boards, large opening to:-
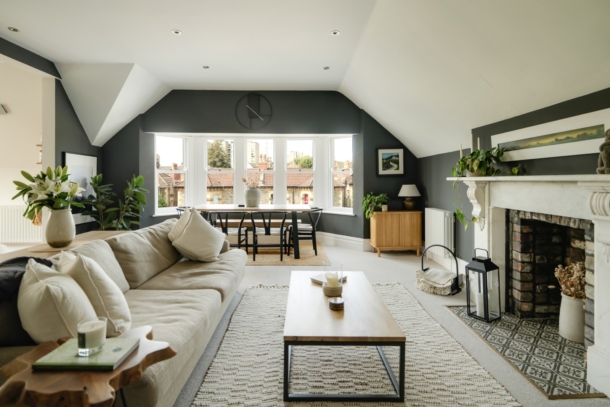
Sitting/Dining Room: 22' 9'' x 16' 11'' (6.93m x 5.15m)
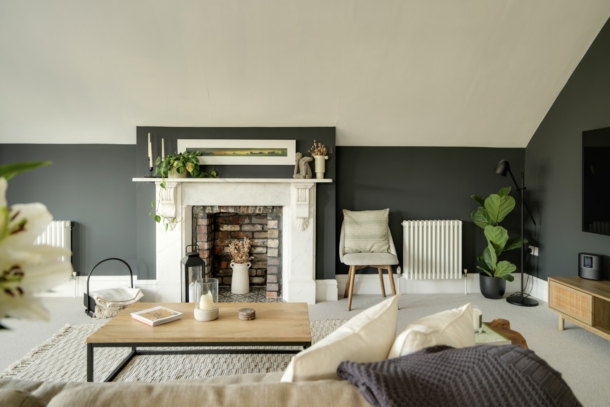
wide bay comprising 5 double glazed sash windows overlooking the front elevation, inset ceiling downlighters, period marble fireplace surround with tiled hearth and brick insert, 2 cast iron style radiators, ample space for large sofas, area for dining furniture.
FAMILY BATHROOM/WC:
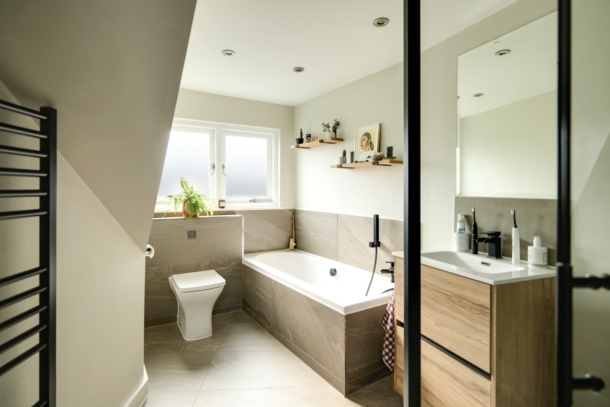
a modern bathroom suite comprising low level wc with concealed cistern, panelled bath with mixer tap and shower attachment, wash hand basin with vanity unit beneath, large walk in shower enclosure with waterfall shower and detachable hand shower over, glass shower screen, part tiled walls, built in mirror, obscured double glazed windows to the side elevation, inset ceiling downlighters, extractor fan, wall mounted vertical towel radiator, tiled flooring, square edged skirting boards. Large storage cupboard housing the wall mounted Worcester combi boiler.
BEDROOM 3: 15' 5'' x 8' 10'' (4.70m x 2.69m)
a double bedroom with double glazed sash window overlooking the rear elevation, inset ceiling downlighters, cast iron period fireplace, cast iron style radiator, tall moulded skirting boards.
TOP FLOOR
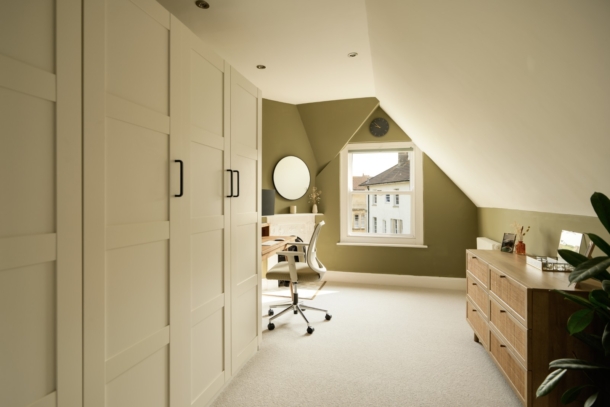
BEDROOM 2: 19' 1'' x 12' 3'' (5.81m x 3.73m)
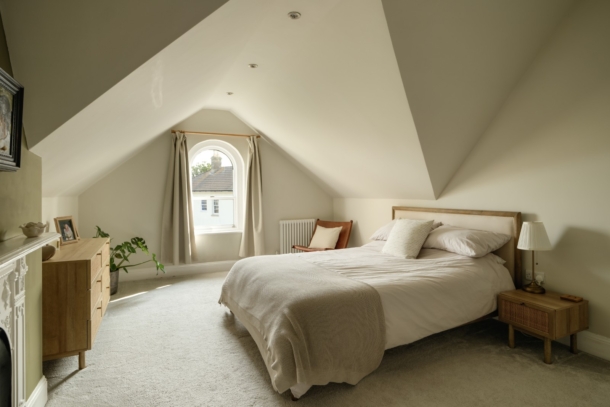
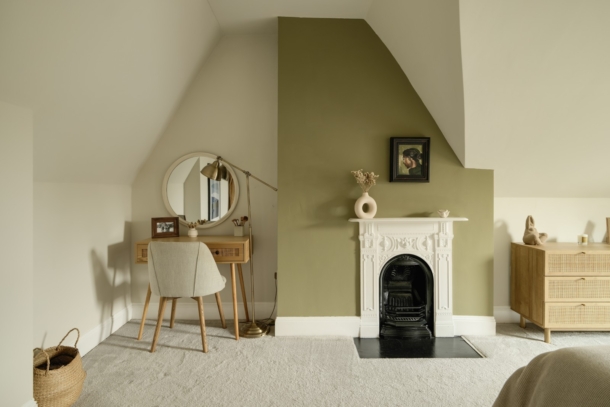
(accessed from the landing via staircase) a lovely double bedroom with arched double glazed sash window overlooking the rear elevation, inset ceiling downlighters, cast iron period fireplace, cast iron style radiator, vaulted ceilings, tall moulded skirting boards.
OUTSIDE
COMMUNAL FRONT GARDEN:
mainly laid to chippings, area for recycling bins, enclosed by dwarf stone walls. Pretty raised area with bench and a variety of mature plants and shrubs to the borders. In addition there is a communal bike storage shed.
IMPORTANT REMARKS
VIEWING & FURTHER INFORMATION:
available exclusively through the sole agents, Richard Harding Estate Agents Limited, tel: 0117 946 6690.
FIXTURES & FITTINGS:
only items mentioned in these particulars are included in the sale. Any other items are not included but may be available by separate arrangement.
TENURE:
it is understood that the property is Leasehold for the remainder of a 999 year lease from 1 January 1999. This information should be checked with your legal adviser.
SERVICE CHARGE:
it is understood that the monthly service charge is £300. This information should be checked by your legal adviser.
LOCAL AUTHORITY INFORMATION:
Bristol City Council. Council Tax Band: D