Princess Victoria Street | Clifton
For Sale
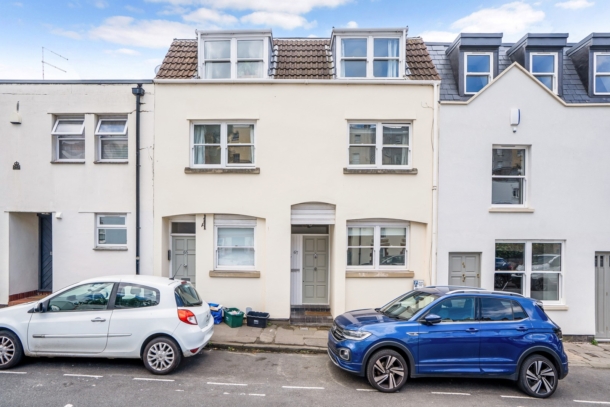
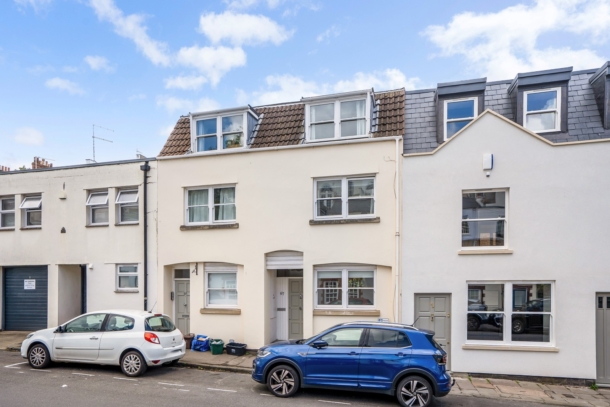
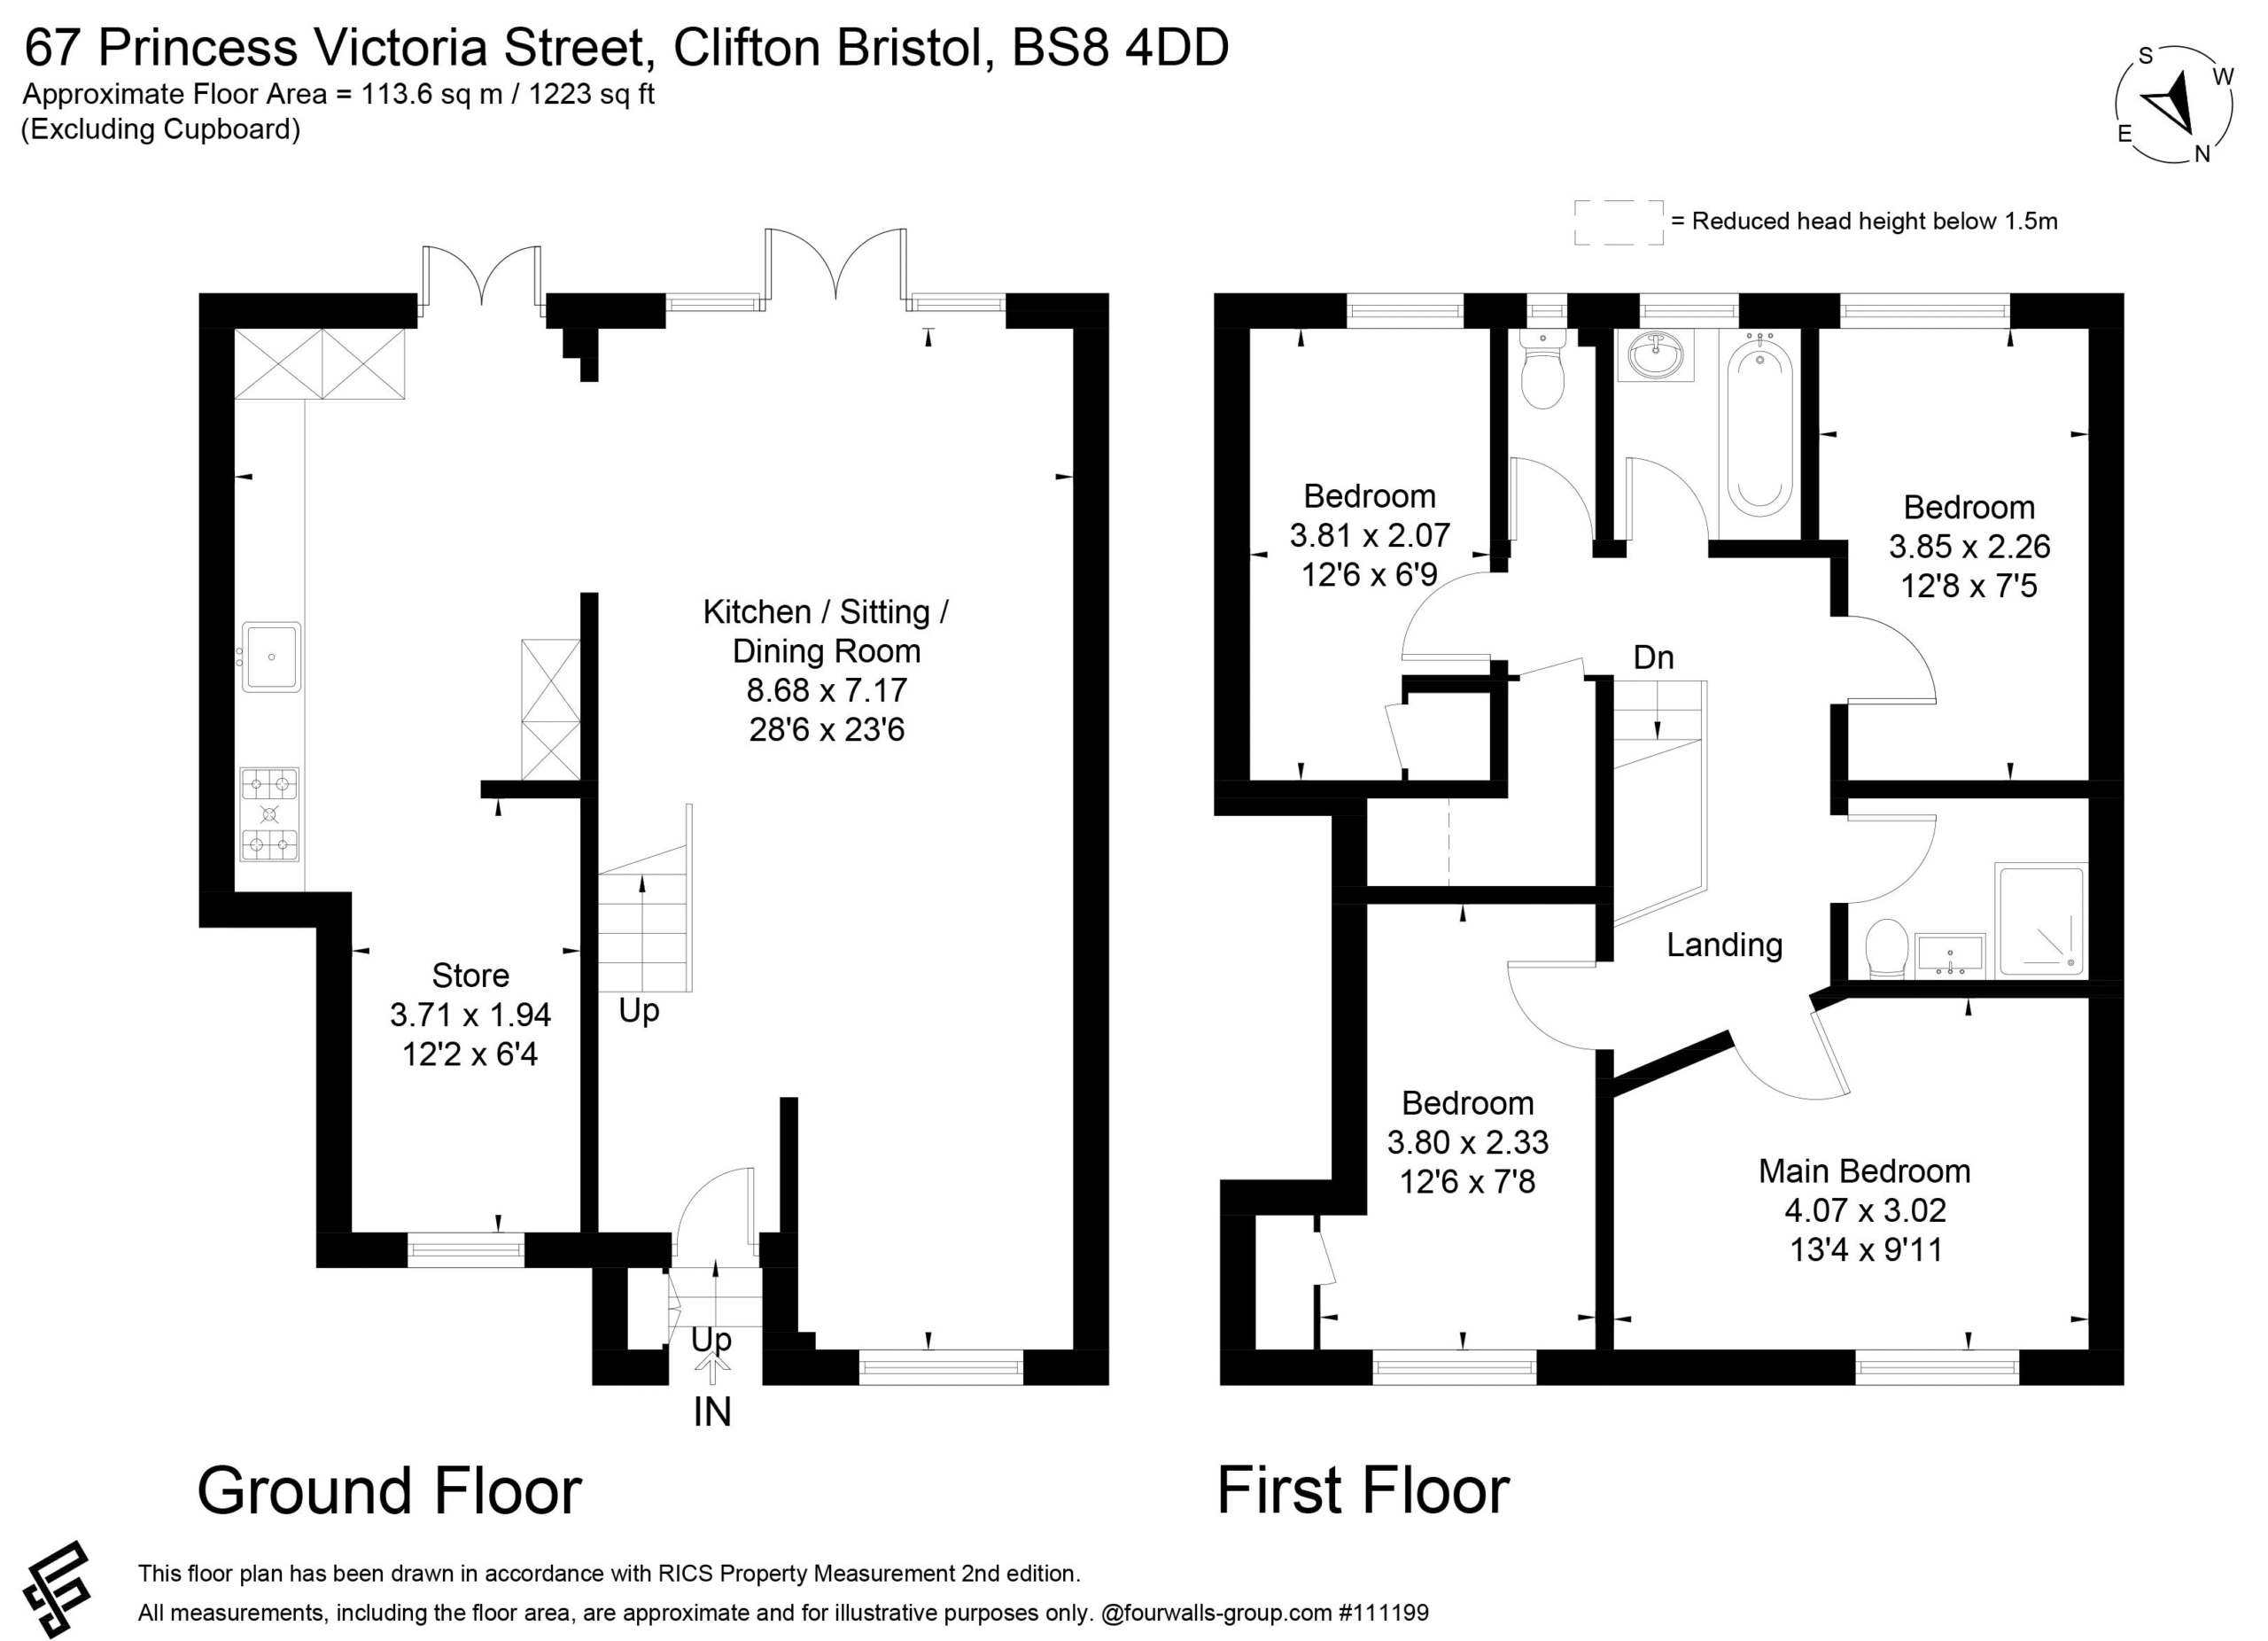
No.67 Princess Victoria Street is a generous maisonette, with a private entrance and rear garden, being offered with no chain.With 1223 sq. ft / 113.6 sq. m, this property enjoys a light and spacious feel and benefits from an open plan but cleverly zoned ground floor – suiting a variety of potential buyers.The first-floor benefits from four bedrooms, a bathroom, a shower room and separate WC.An uncompromising location within yards of the local boutique shops, restaurants and cafes of Clifton Village, whilst also being within a short stroll of Clifton Suspension Bridge and The Downs. Within easy reach of Bristol’s harbourside, the expansive green open spaces of Leigh Woods and Ashton Court, as well as all central areas, making it the perfect location to enjoy the city.A generous property of 1223 sq. ft / 113.6 sq. m set over two light and airy levels, with a private entrance and private rear garden, being offered with no chain.Set within striking distance of the many amenities that make Clifton Village such a sought-after location.On the doorstep of open green spaces.A flexible and open planned ground floor, leading to the enclosed rear garden, with four bedrooms and two bathrooms on the first floor.
Property Features
- A light and generous maisonette.
- Benefitting from a private entrance and rear garden.
- Within yards of the local amenities, whilst also being within a short stroll of green spaces and historic sites.
- A flexible and open planned ground floor, leading to the enclosed rear garden.
- Four bedrooms and two bathrooms on the first floor.
- Offered to the market with no onward chain.
GROUND FLOOR
APPROACH:
accessed via a semi-enclosed porch.
ENTRANCE HALLWAY:
small entrance hall opening onto:-
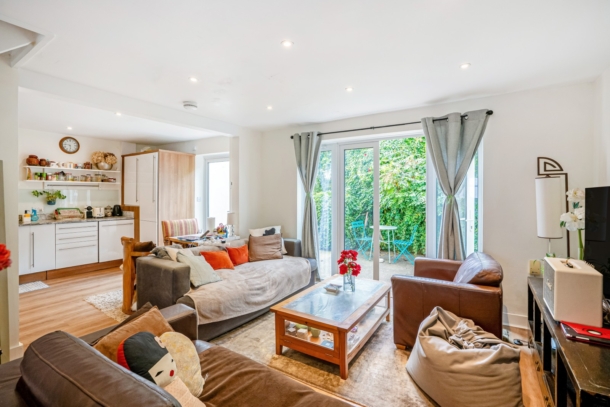
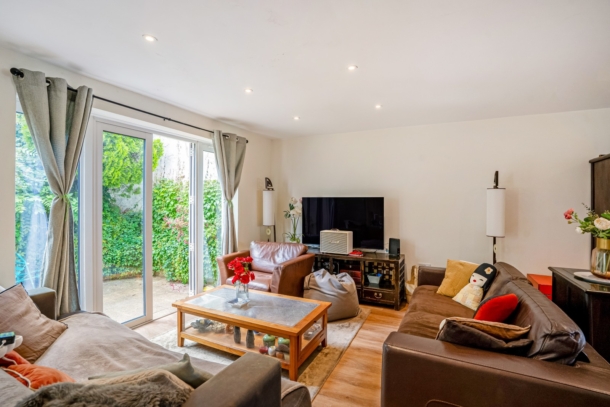
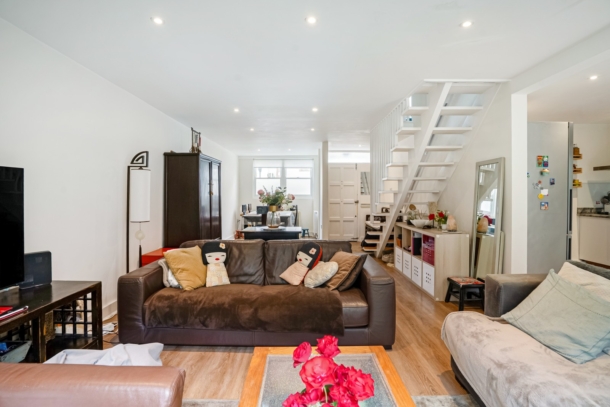
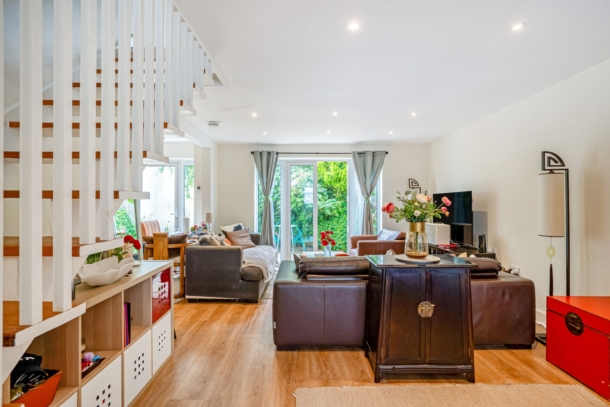
OPEN-PLAN KITCHEN/SITTING ROOM: 28' 6'' x 23' 6'' (8.68m x 7.16m)
wood effect flooring and inset ceiling spotlights across the entire area which is measured together but described separately as follows:
Sitting Area:
dual aspect with two sliding sash double glazed wooden windows to the front elevation and a set of double glazed French doors opening onto the rear courtyard garden.
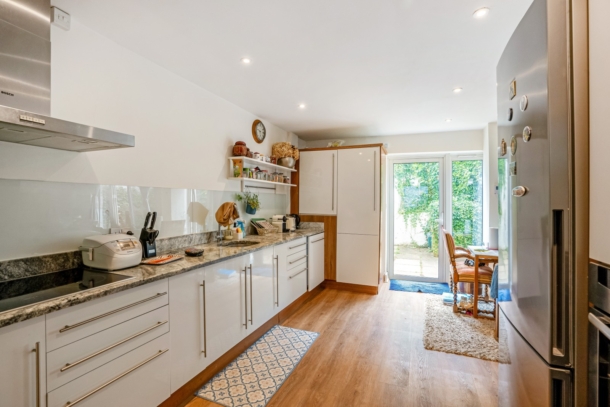
Kitchen:
fitted with a selection of base units topped with a granite worksurface. Inset 5-ring electric hob and stainless steel with chrome mixer tap over. Enclosed dishwasher. Point for freestanding fridge/freezer. Additional double glazed door accessing the rear courtyard garden.
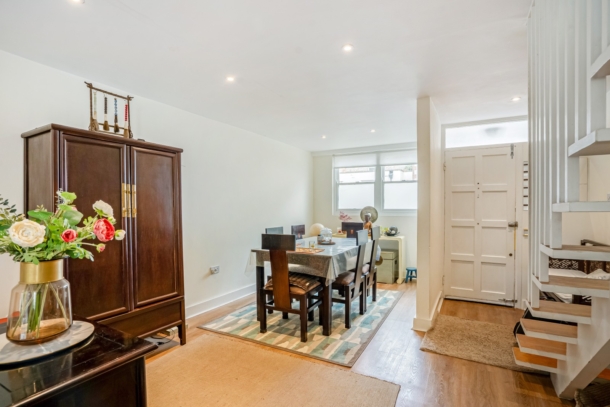
DINING ROOM: 12' 2'' x 6' 4'' (3.71m x 1.93m)
set to the front with sliding sash window.
FIRST FLOOR
LANDING:
open tread wooden staircase in the kitchen/sitting/dining room ascends to the first floor landing.
BEDROOM 1: 13' 4'' x 9' 11'' (4.06m x 3.02m)
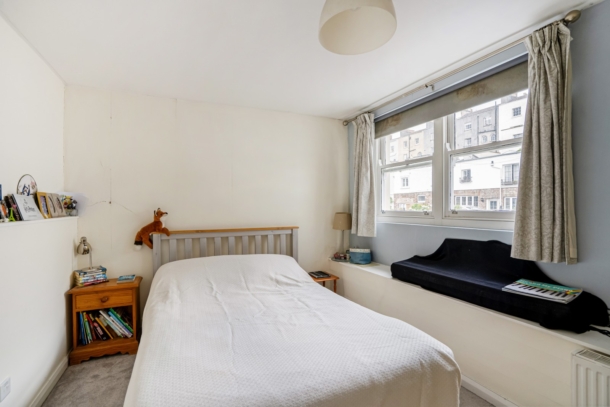
double bedroom with two upvc double glazed wooden sash windows to the front elevation and carpeted floor.
BEDROOM 2: 12' 6'' x 7' 8'' (3.81m x 2.34m)
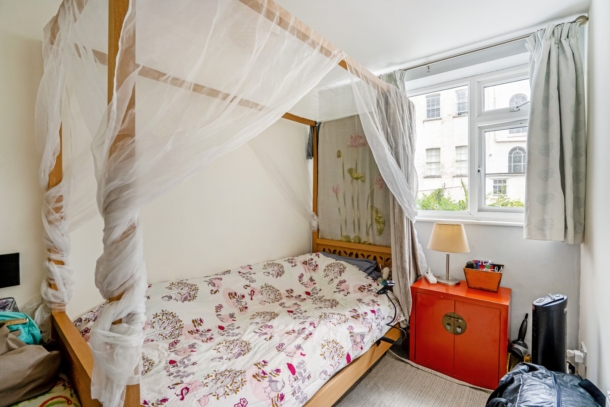
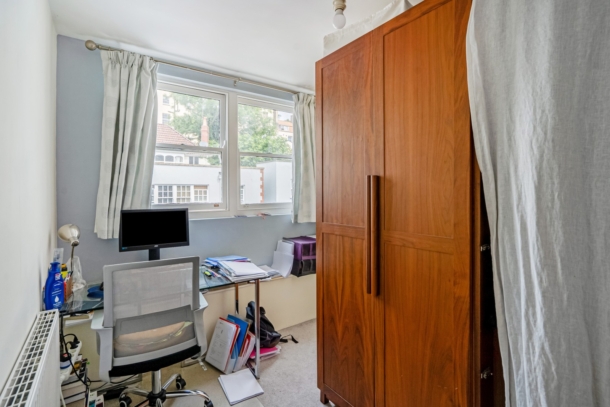
double bedroom with built-in wardrobe, carpeted floors and two upvc double glazed sliding sash windows to front elevation.
BEDROOM 3: 12' 8'' x 7' 5'' (3.86m x 2.26m)
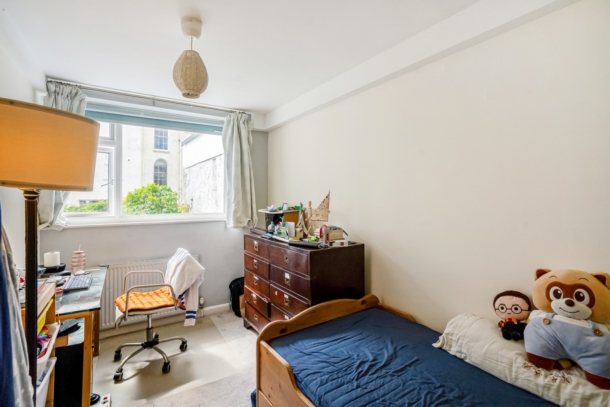
double bedroom with carpeted flooring and upvc double glazed window to rear elevation.
BEDROOM 4: 12' 6'' x 6' 9'' (3.81m x 2.06m)
double bedroom with carpeted flooring, built-in wardrobe and upvc double glazed window to rear elevation.
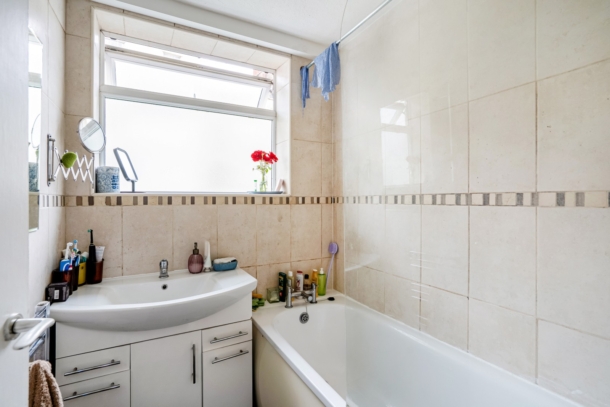
BATHROOM:
tiled walls, bath with thermostatic shower over and vanity style sink, both featuring chrome fixings. Upvc double glazed window to rear elevation.
SHOWER ROOM/WC:
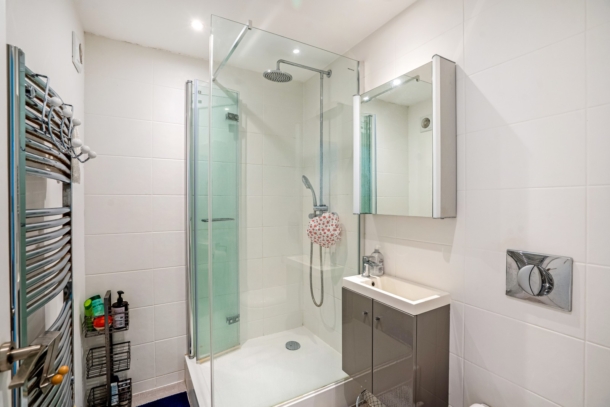
modern shower room with white ceramic tiled surround. Enclosed shower cubicle with chrome style thermostatic valve and deluge shower head. Ceramic sink set into storage unit with chrome mixer tap over. Wc with concealed cistern and chrome style point above.
UTILTY CUPBOARD:
space and plumbing for washing machine and tumble dryer.
SEPARATE WC:
white ceramic toilet and upvc double glazed window to the rear elevation.
OUTSIDE
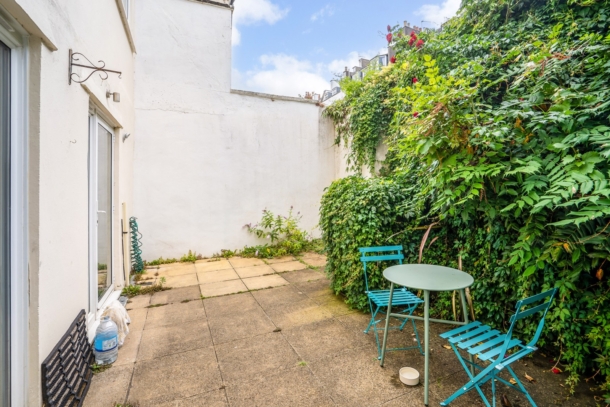
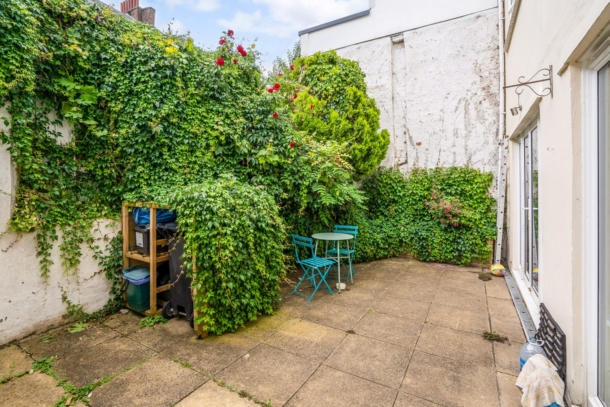
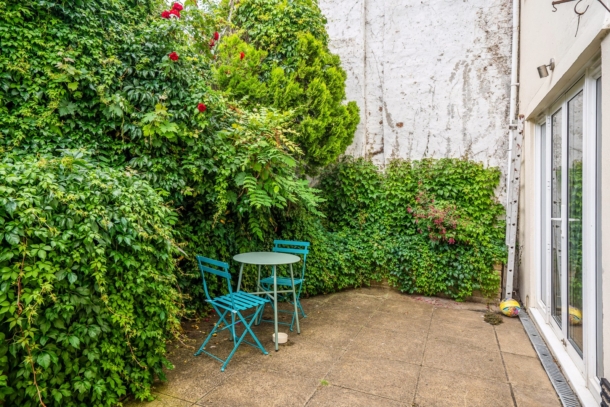
REAR COURTYARD GARDEN:
enclosed by a wall and has mature planting in the raised beds.
IMPORTANT REMARKS
VIEWING & FURTHER INFORMATION:
available exclusively through the sole agents, Richard Harding Estate Agents Limited, tel: 0117 946 6690.
FIXTURES & FITTINGS:
only items mentioned in these particulars are included in the sale. Any other items are not included but may be available by separate arrangement.
TENURE:
it is understood that the property is Freehold. This information should be checked with your legal adviser.
LOCAL AUTHORITY INFORMATION:
Bristol City Council. Council Tax Band: E