Picton Street | Montpelier
For Sale
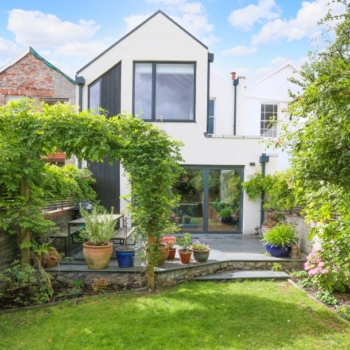
It is rare to find a home so thoroughly and yet tastefully renovated, from the fabric of the building right through to the interior fit out and cosmetic choices. This beautiful period townhouse is packed full of charming character features which blend seamlessly with the stylish interiors. Set in the heart of Vibrant Montpelier, the house has 3 double bedrooms, 2 well-appointed bath/shower rooms and a stunning, semi open plan kitchen/dining room that opens to an attractive rear courtyard garden.
The accommodation is spread over four characterful and light filled floors, offering flexibility to a variety of different buyers.
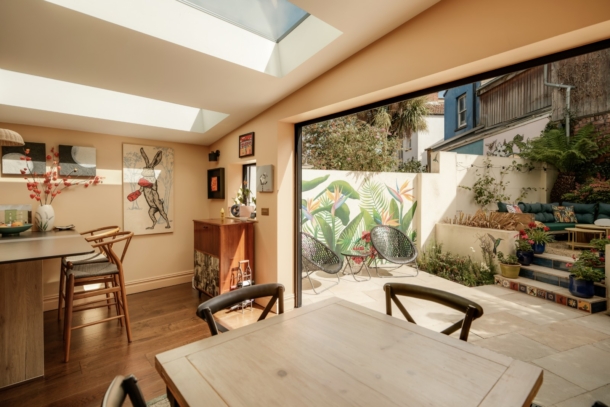
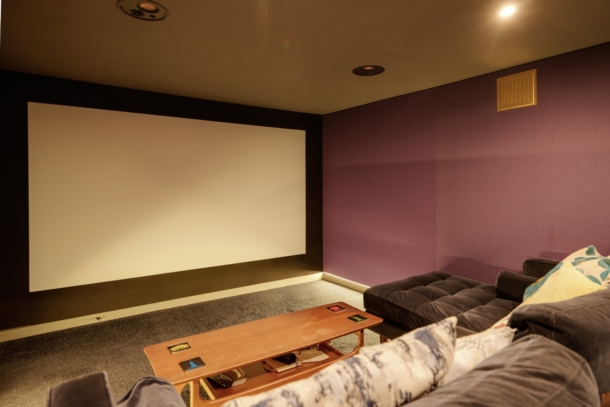
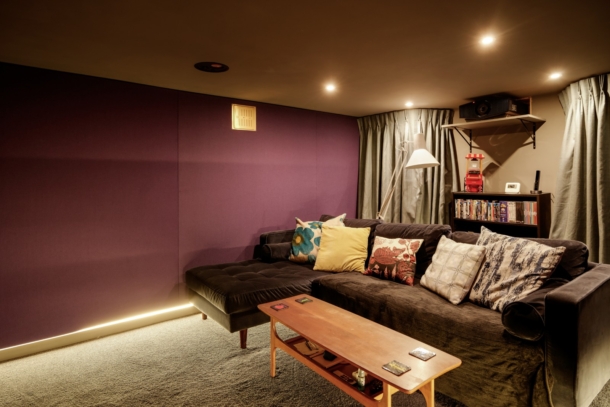
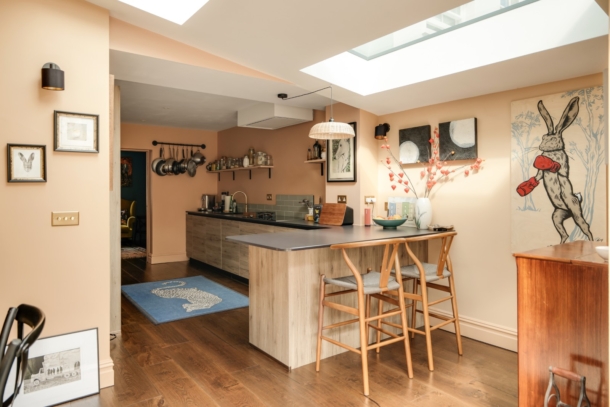
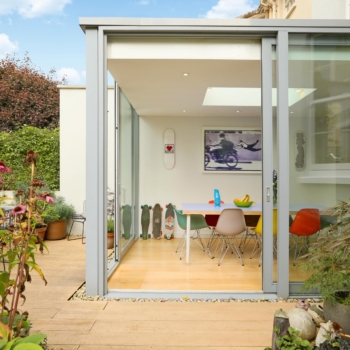
Of particular note, the property has been extended to the hall floor, creating a large and light filled sitting/dining space from the kitchen, also providing a welcome connection via bi-folding doors to the rear garden. The lower ground floor has been professionally converted into a cinema room, something that needs to be experienced to fully appreciate.
The top floor ceilings have been vaulted to create a further feeling of space, light, and a modern touch.
The windows throughout this home have been replaced and are now double glazed with acoustic glass, set within timber sliding sashes.
A full breakdown of the renovation schedule can be supplied during a personal visit.
Property Features
- A tastefully renovated and characterful four storey town house
- 3 double bedrooms
- Large light filled sitting room
- Extended kitchen/dining area with access out to rear garden
- Professionally converted lower ground floor cinema room
- Good sized utility room
- Timber framed double glazed sash windows with acoustic glass
- Rear garden with patio and lawned section
- A full breakdown of the renovation schedule can be supplied on request
GROUND FLOOR
APPROACH:
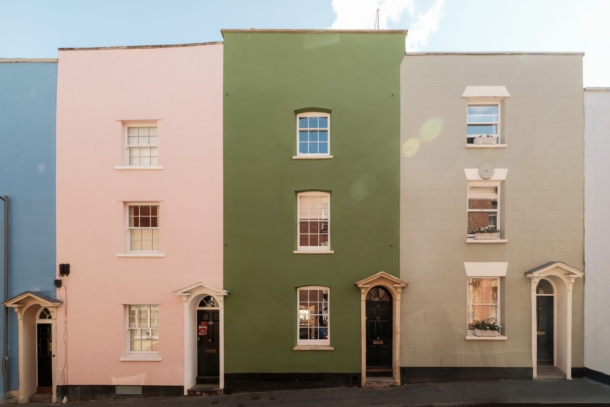
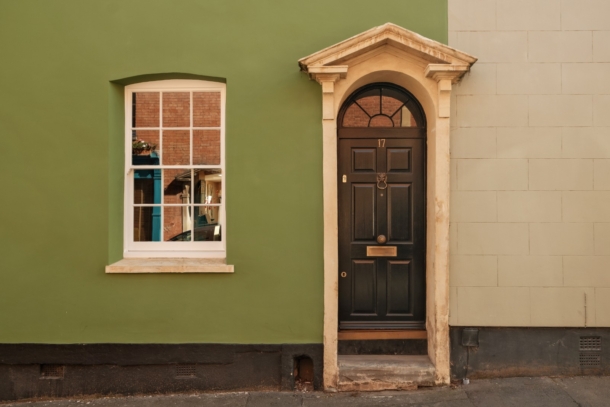
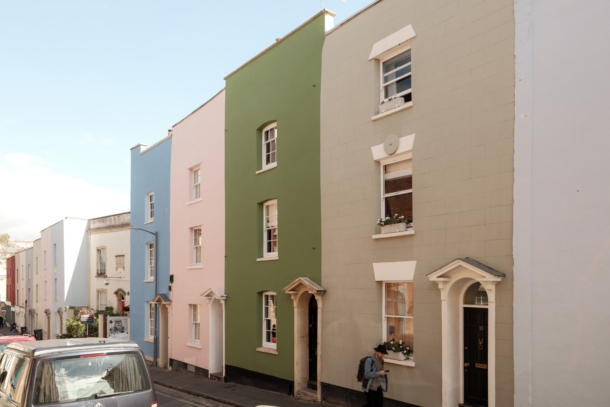
from the street the handsome Georgian facade has been painted green on top of lime render with three floors above ground and one below. The front facade has three sliding sash windows which are acoustic and double glazed. A single step rises to the main front entrance door, which is an original panelled door with metal door furniture and fanlight over.
ENTRANCE VESTIBULE:
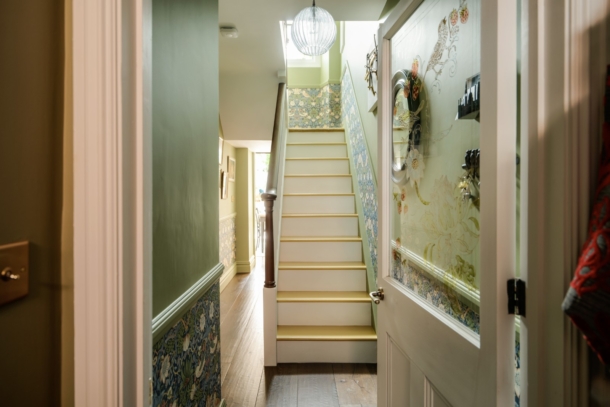
a sizeable entrance vestibule with ceiling cornice, ceiling rose and a stained glass panel above the glazed entrance opening to the main hallway. Smart and premium engineered wood flooring.
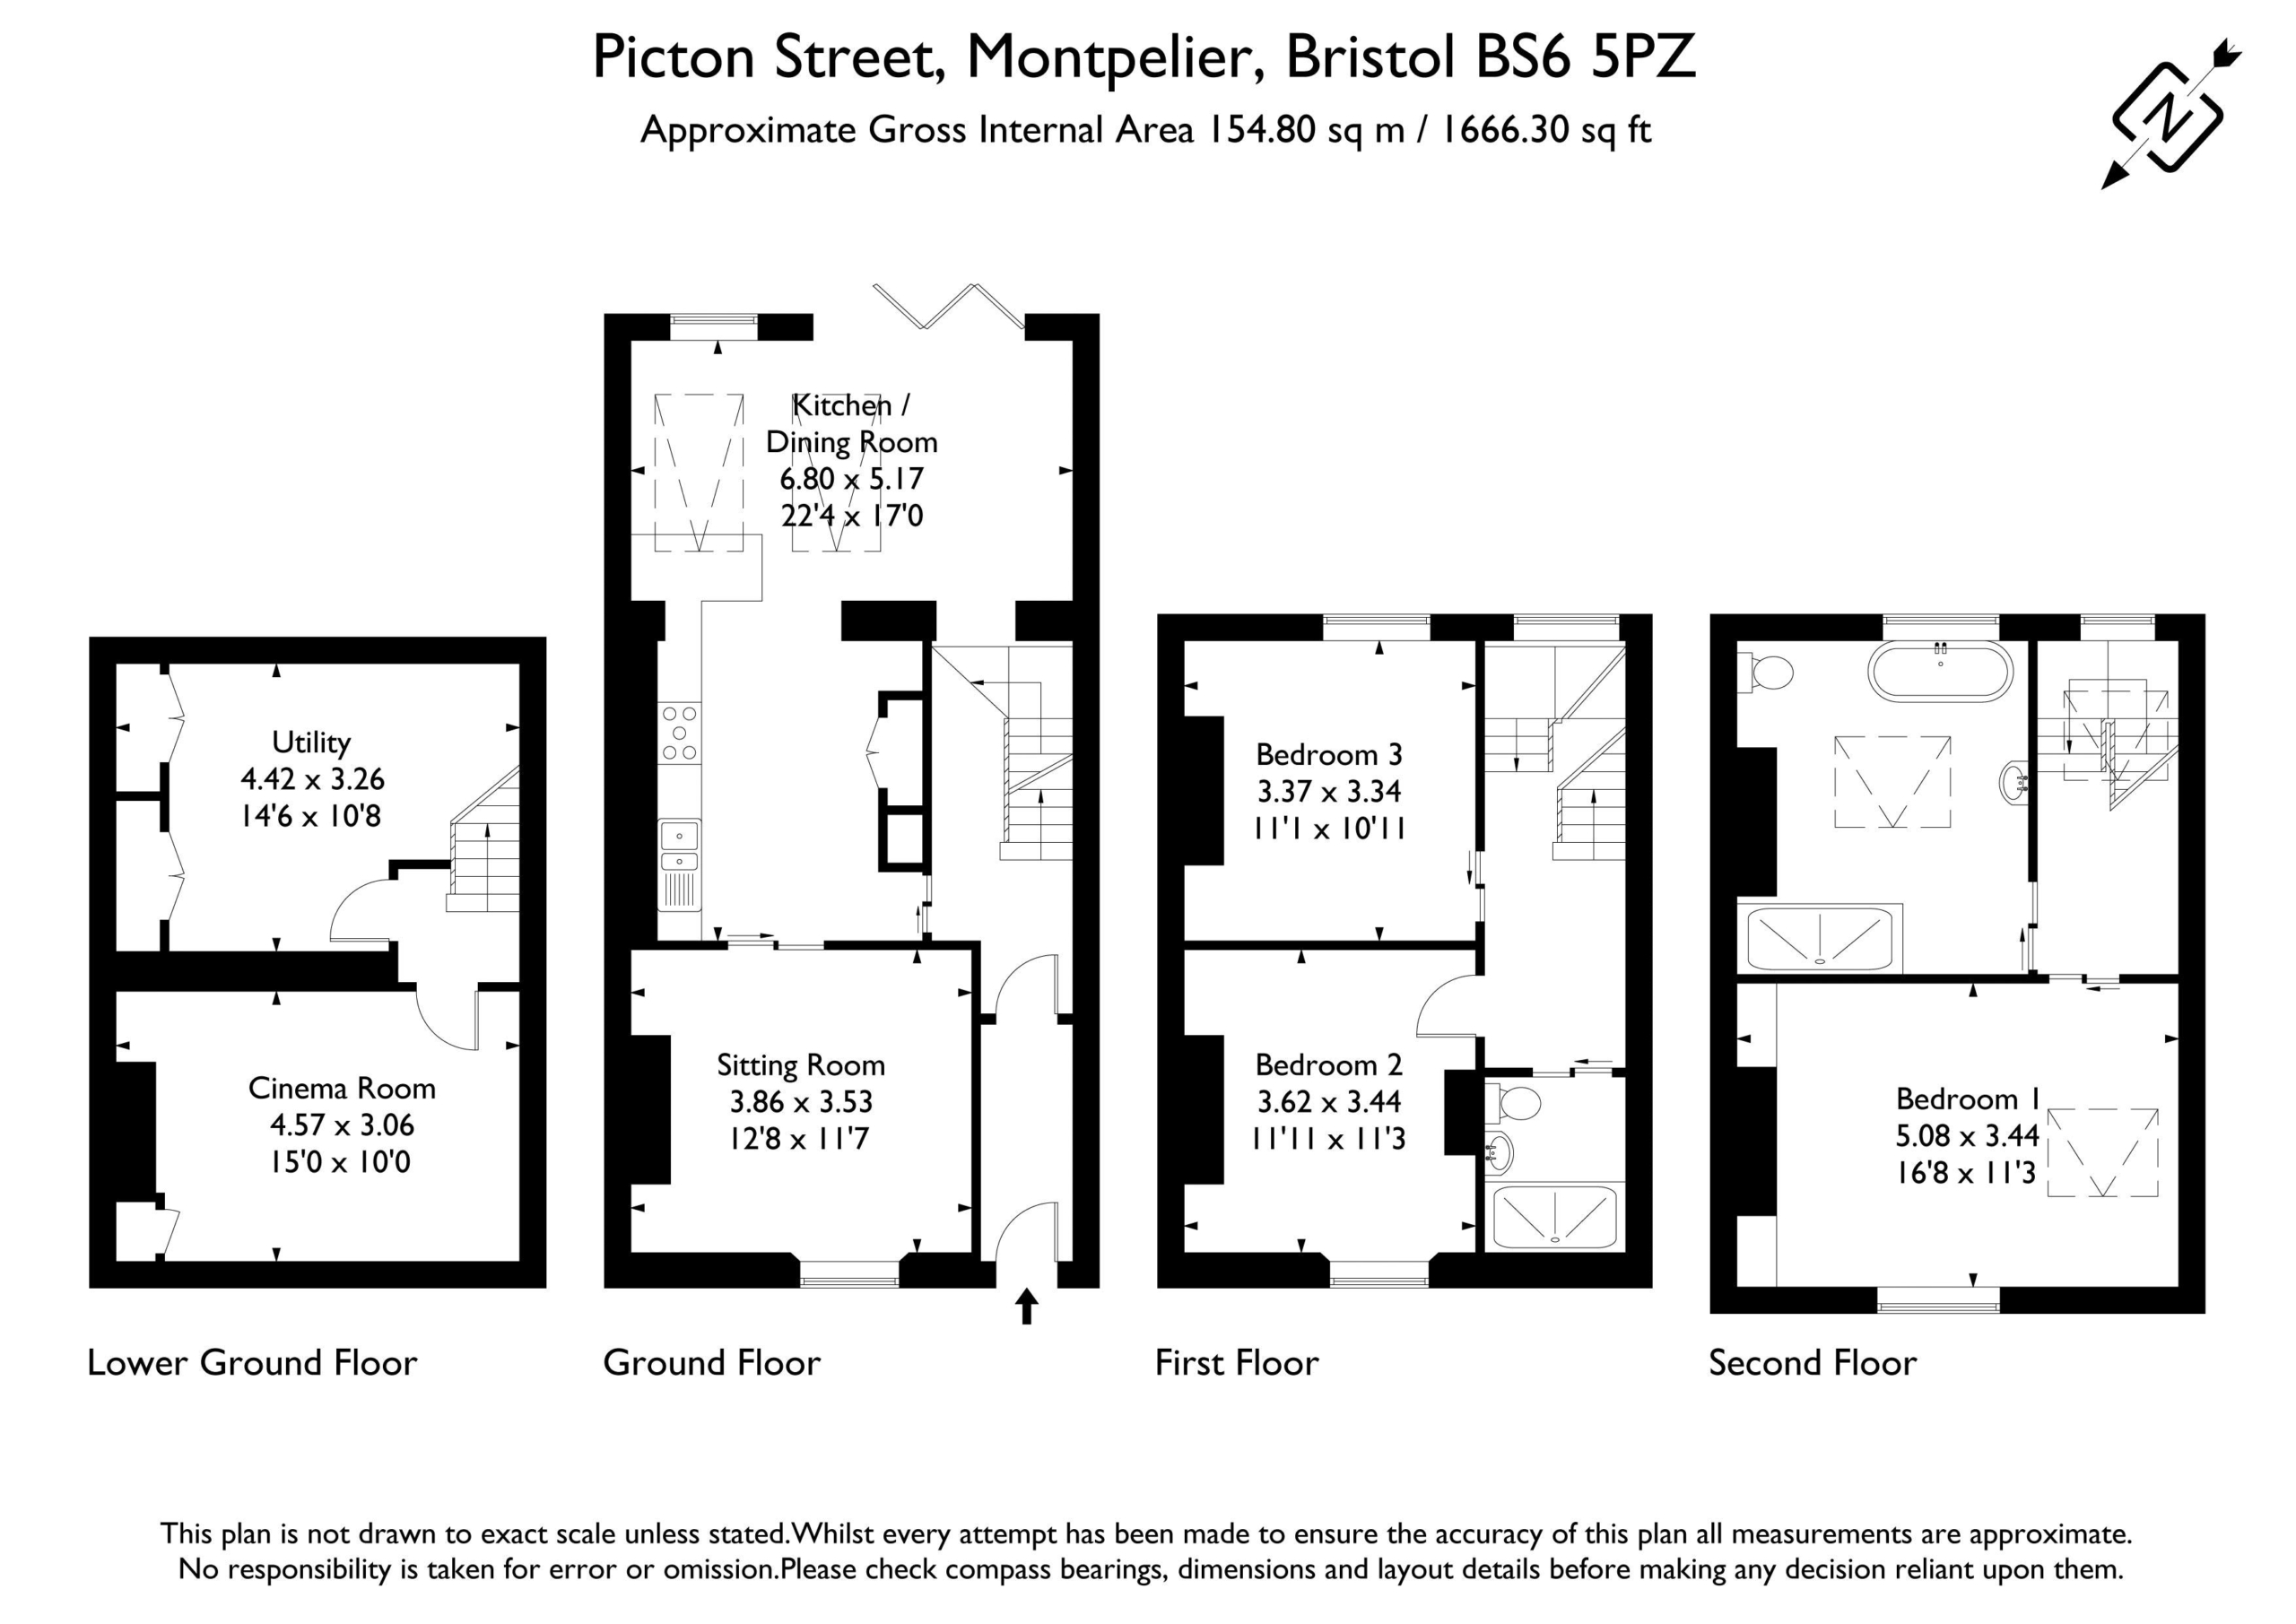
SITTING ROOM: 12' 8'' x 11' 7'' (3.86m x 3.53m)
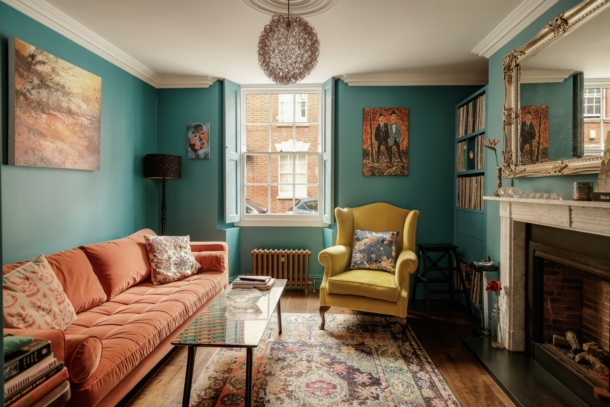
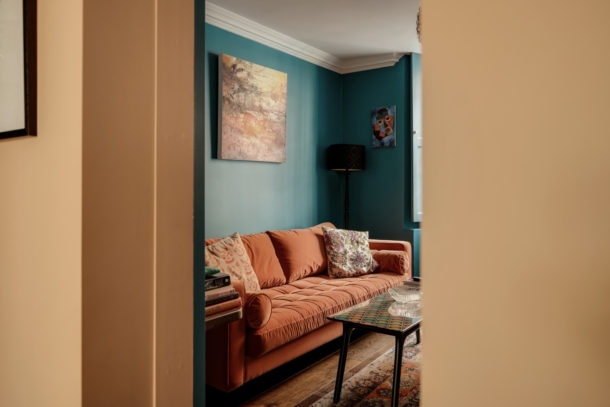
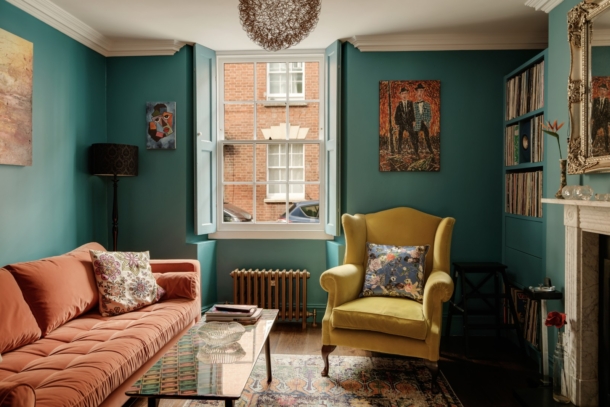
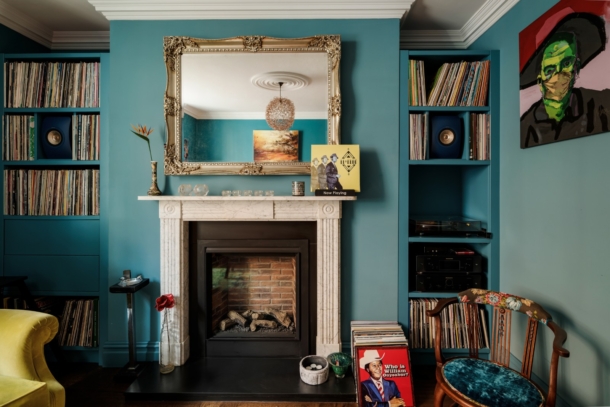
smart and premium engineered wood flooring. Ceiling cornice and ceiling rose. Carrera marble Georgian fire surround with a remote controlled gas fire, which is in the linked fireplace. In the alcoves to either side of the chimney breast are built-in storage. The sash window to the front elevation is double glazed and acoustic and has a set of working shutters, with a column style radiator below the sash window.
KITCHEN/DINING ROOM: 22' 4'' x 17' 0'' (6.80m x 5.18m)
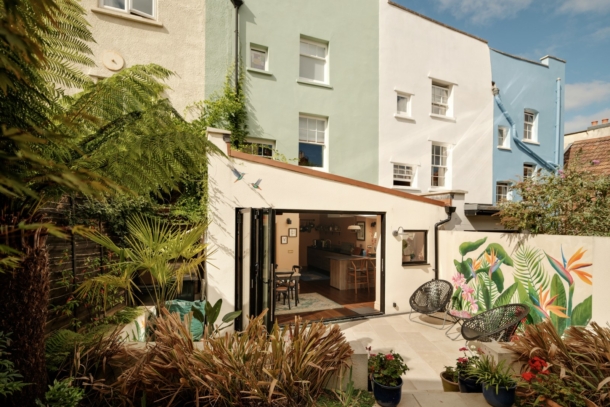
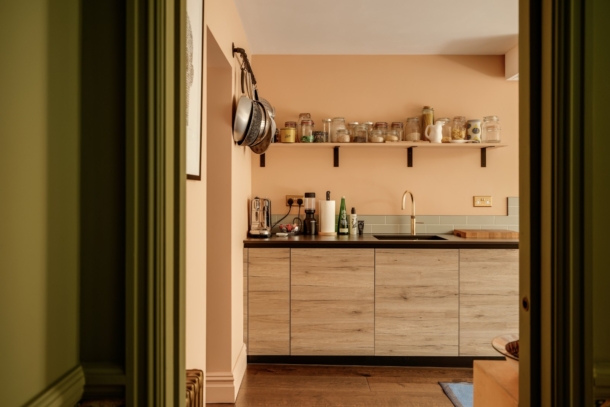
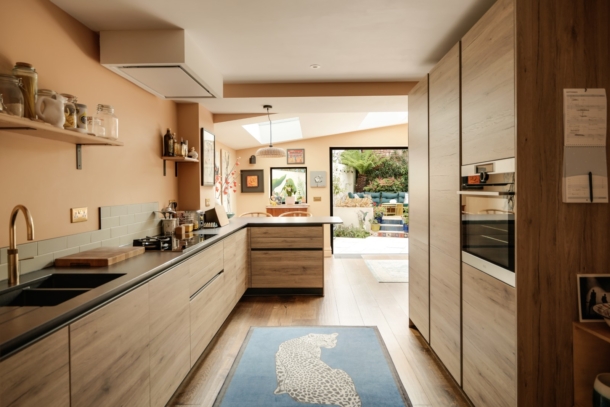
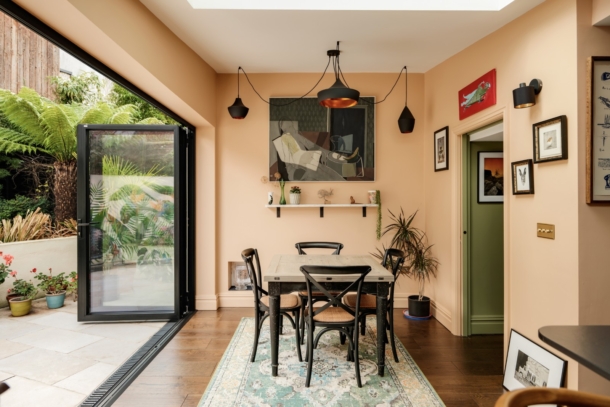
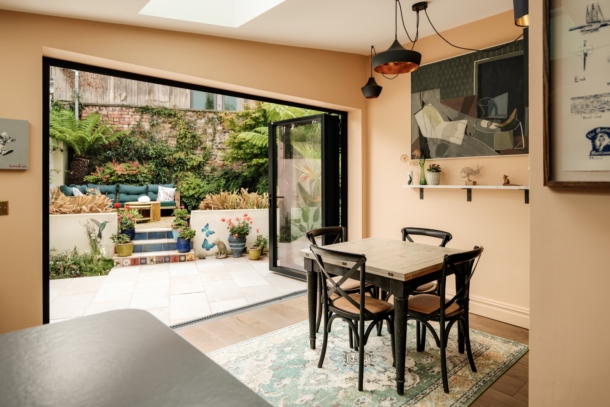
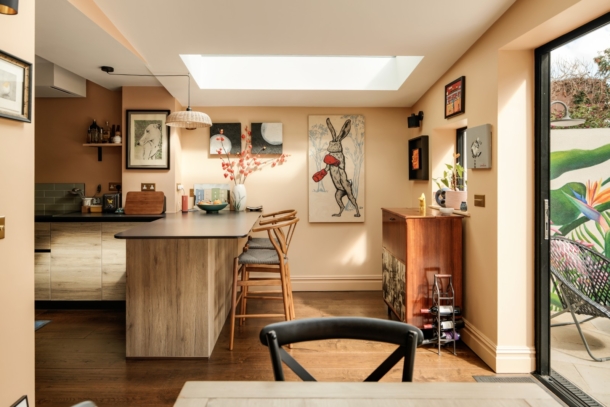
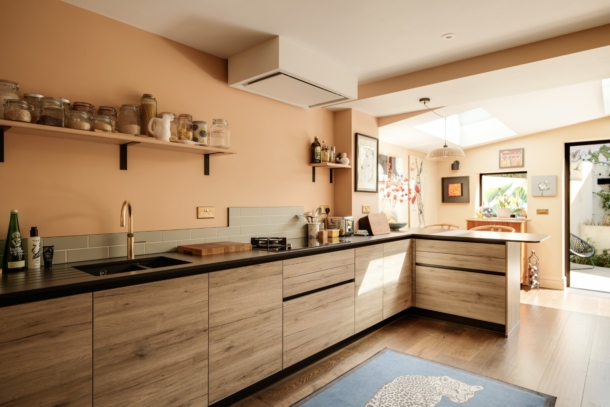
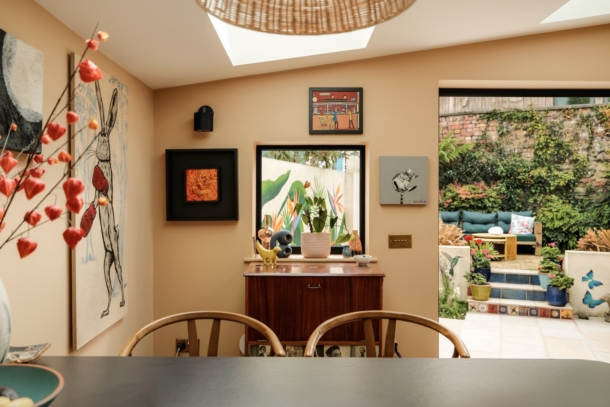
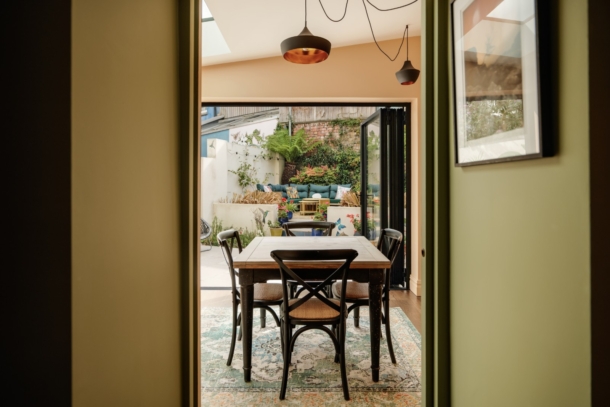
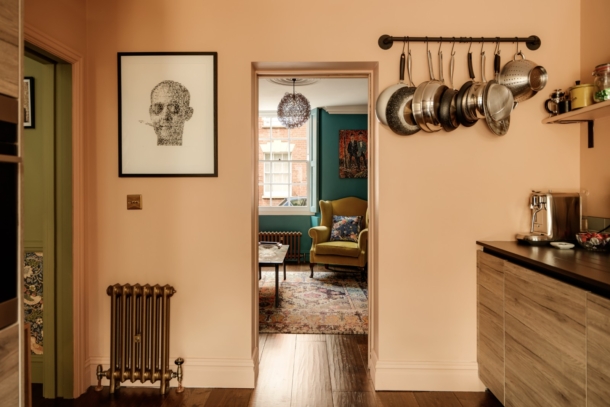
kitchen area with Dekton worksurface which runs into a double sink with a brass effect mixer tap and Quooker boiling water tap. Induction hob with gas wok burner and separate oven, dishwasher, full height fridge/freezer and a pantry style cabinet. From here the property has been extended to the full width of the property to provide a dining area with pitched roof with two glazed panels in the ceiling, single window to the rear elevation and a set of three bi-folding panelled doors opening seamlessly to the patio section of the rear garden.
FIRST FLOOR
LANDING:
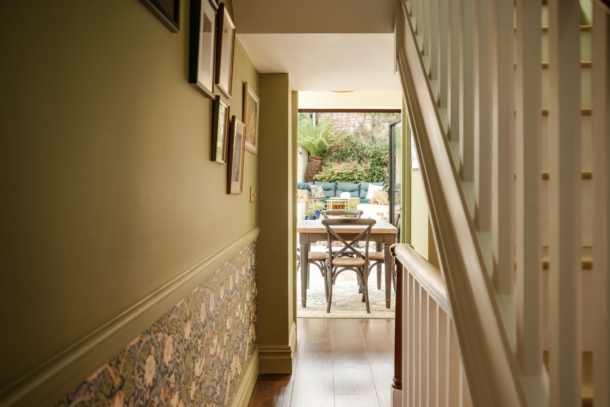
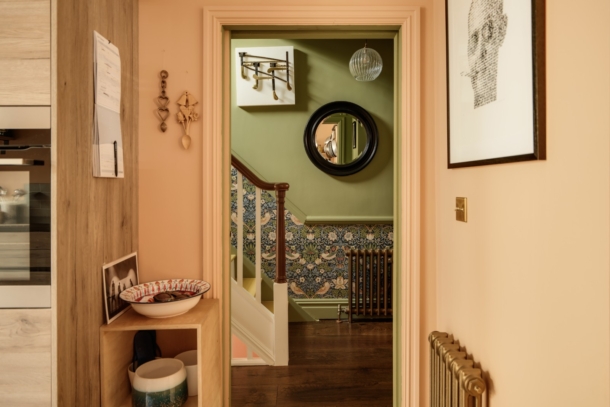
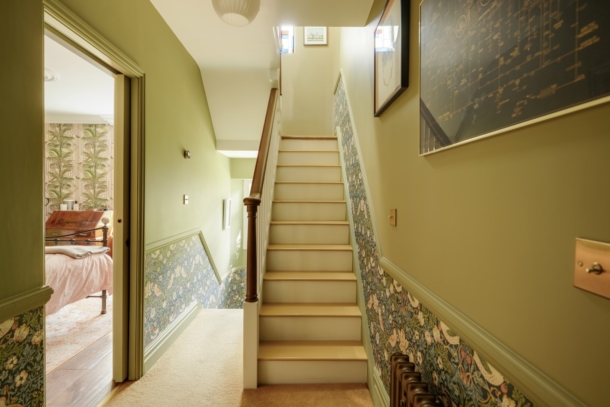
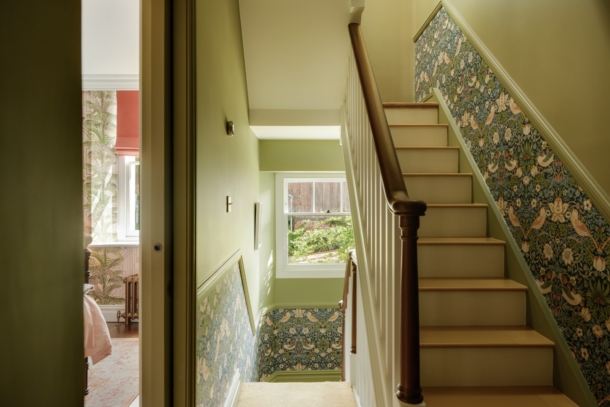
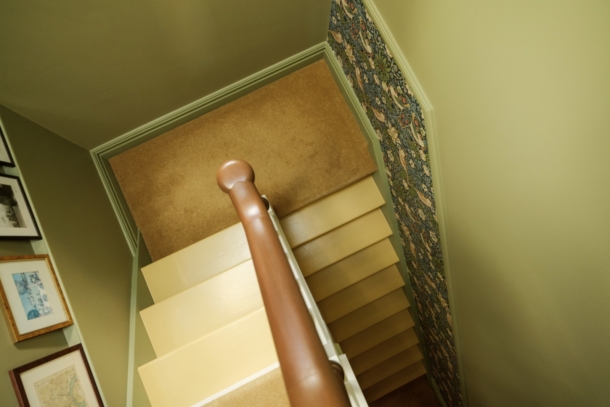
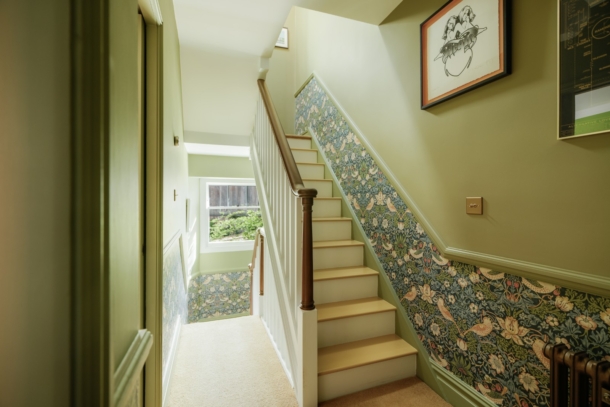
via a half landing and return on the staircase, all of which has a wallpapered William Morris lower half with a dado rail and painted finish above. Staircase continues up to the second floor. Sliding pocket doors open to bedroom 3 and shower room/wc. Door opens to:-
BEDROOM 2: 11' 11'' x 11' 3'' (3.63m x 3.43m)
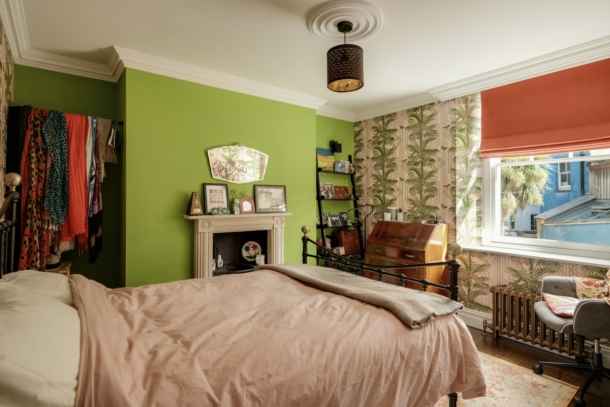
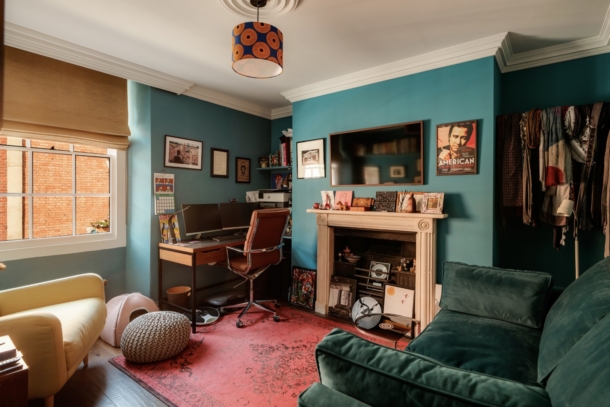
a double bedroom with a Georgian stone fire surround with original Georgian insert. Ceiling cornice and a ceiling rose. Wallpapered walls with paint finish on the fireplace wall, smart and premium engineered wood flooring.
BEDROOM 3: 11' 1'' x 10' 11'' (3.38m x 3.32m)
a double bedroom with a Georgian stone fire surround with original Georgian insert. Column radiator set below the sliding sash window to the rear elevation.
SHOWER ROOM/WC:
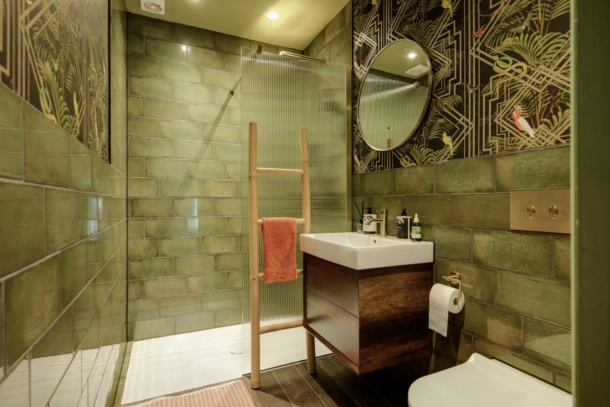
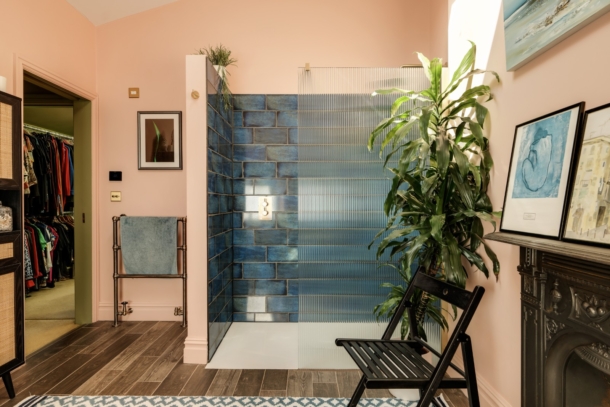
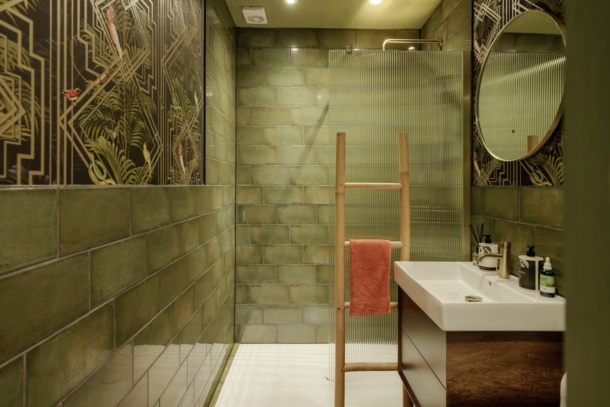
with ceramic tiled floor with electric underfloor heating, tiled walls up to waist height and extending to full ceiling height surrounding the shower enclosure. The shower enclosure has a white shower tray, a fluted glass shower screen, a thermostatic shower with brass fittings and a wall hung shower head as well as an overhead deluge. There is also a tiled niche in the shower enclosure. Wc with concealed cistern. Vanity style sink unit with storage below, a white ceramic sink above and a brass mixer tap over. Feature wallpaper alongside tiling in this room.
SECOND FLOOR
LANDING
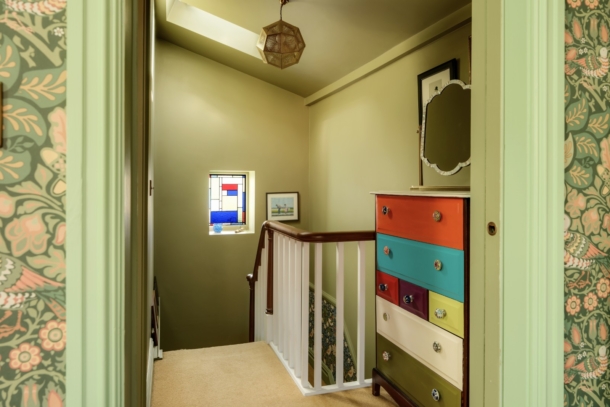
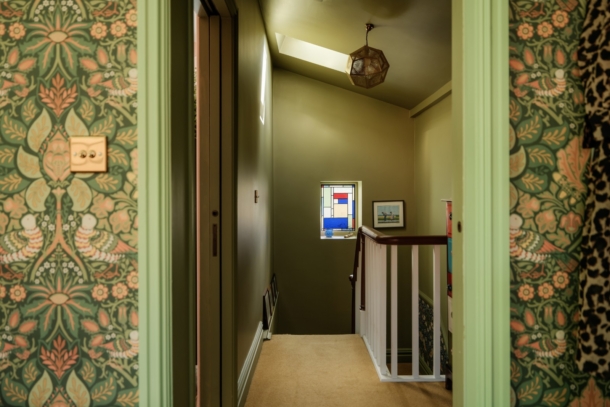
stairs rise from the first floor to second floor via a half landing return. Stained glass panelled window to the rear elevation and an electrically controlled Velux window allowing light to flood down through the hall, stairs and landing. The return of the stairs ends at the second floor where the ceiling to the entire floor has been vaulted to the height of the original roof. Sliding pocket doors to bedroom 1 and bathroom/wc.
BEDROOM 1: 16' 8'' x 11' 3'' (5.08m x 3.43m)
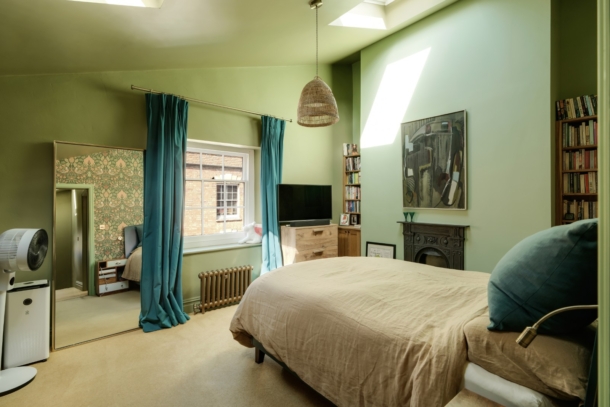
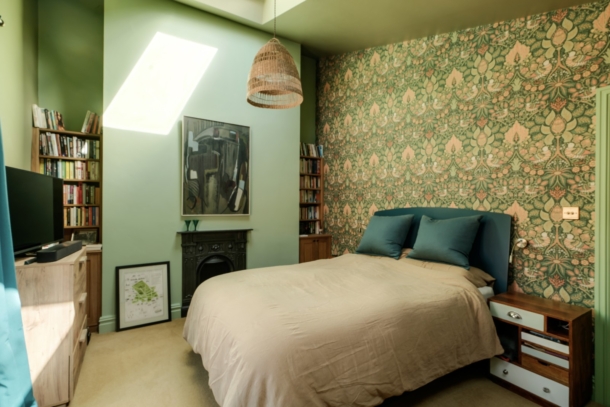
the master bedroom makes up the full width of the property, with a vaulted ceiling with two electrically controlled Velux windows and blackout blinds. Double glazed acoustic wooden sash window to the front elevation with column style radiator below. Cast iron Victorian style fireplace, carpeted floor and storage built into the alcoves. The rear wall in this bedroom is William Morris wallpaper, the rest is a painted finish.
BATHROOM/WC:
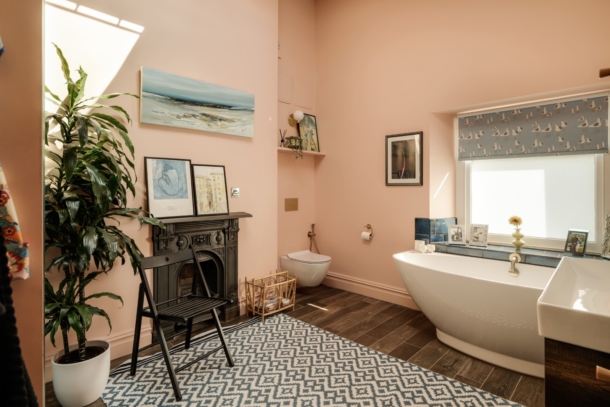
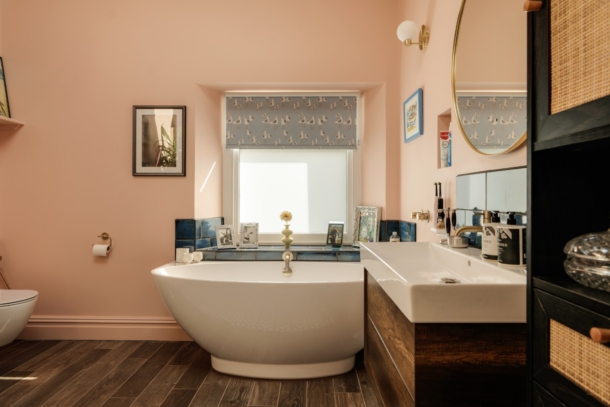
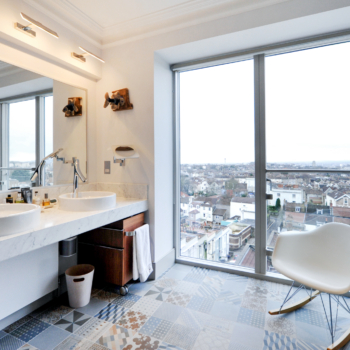
a family bathroom with heated towel rail, ceramic tiled floor with underfloor heating, a larger vanity style ceramic sink with storage below and brass mixer tap above. Large white freestanding bath with a brass mixer tap, sat below a double glazed wooden window to the rear elevation. Original cast iron fireplace. Wc with concealed cistern with brass fixtures. Large shower enclosure with white shower tray, a fluted glass shower screen and a thermostatic shower which has brass fittings with a wall hung shower head as well as an overhead deluge. Large electrically controlled Velux window in the ceiling.
LOWER GROUND FLOOR
LANDING
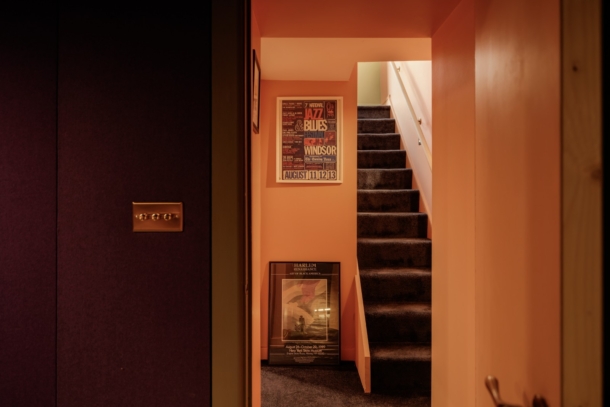
steps descend from the ground floor entrance hallway. Doors to:-
UTILITY ROOM: 14' 6'' x 10' 8'' (4.42m x 3.25m)
a good-sized utility room which could also be used as a hobby space; with space and plumbing for washing machine and two full depth built-in storage cupboards (one of which houses the Worcester combination boiler).
CINEMA ROOM: 15' 0'' x 10' 0'' (4.57m x 3.05m)
a fully integrated and built-in cinema room, designed and fitted by a local 'cinema room' specialist. This room is simply carpeted, has built-in speakers and lighting, ventilation, a cinema screen built into one wall, sound and thermal insulation into all of the walls and plumbed underfloor heating.
OUTSIDE
REAR GARDEN:
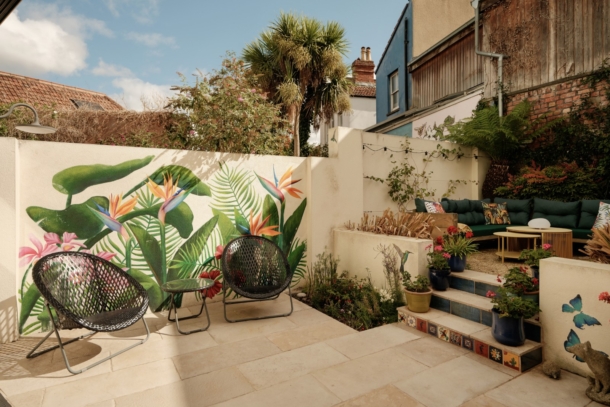
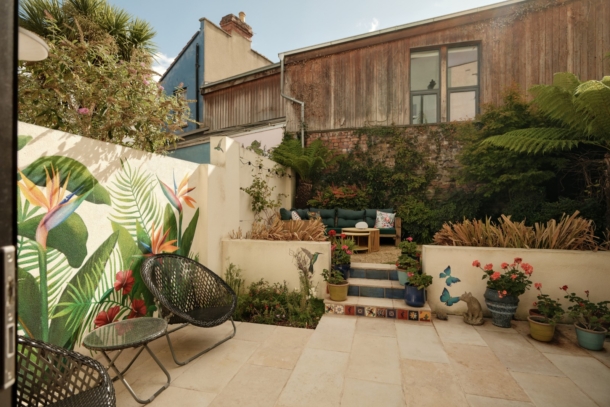
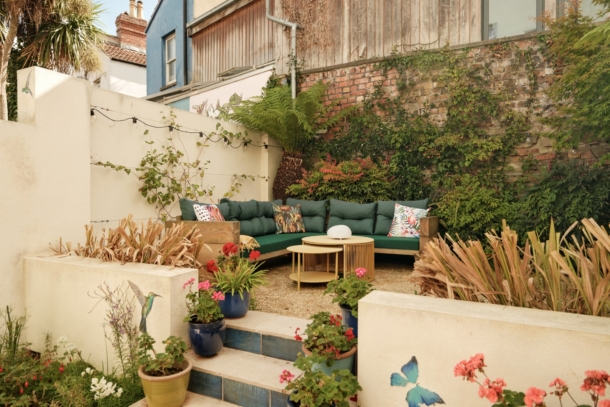
accessed from the kitchen/dining room via bi-folding doors; immediately to the rear of the house is a patio area with 3ft or so high wall, steps up to a slightly higher but flat raised garden which has a Victorian brick wall at its rear and is walled on the left side and fenced on the right hand side. The garden has a mixture of mature shrubs, a couple of tree ferns and some mature planting in the borders as well as potted plants. Outside lighting with extra power socket, outside tap.
IMPORTANT REMARKS
VIEWING & FURTHER INFORMATION:
available exclusively through the sole agents, Richard Harding Estate Agents Limited, tel: 0117 946 6690.
FIXTURES & FITTINGS:
only items mentioned in these particulars are included in the sale. Any other items are not included but may be available by separate arrangement.
TENURE:
it is understood that the property is Freehold. This information should be checked with your legal adviser.
LOCAL AUTHORITY INFORMATION:
Bristol City Council. Council Tax Band: C.