Pembroke Road | Clifton
For Sale
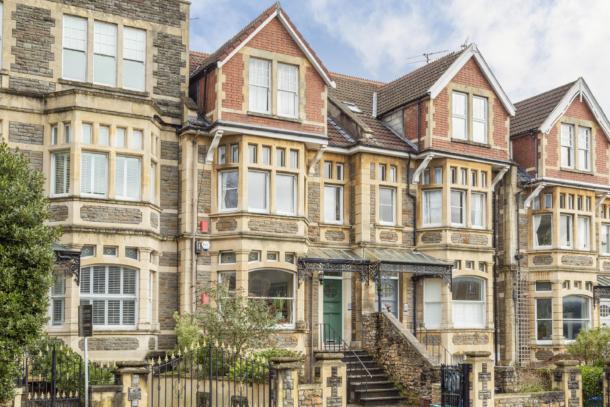
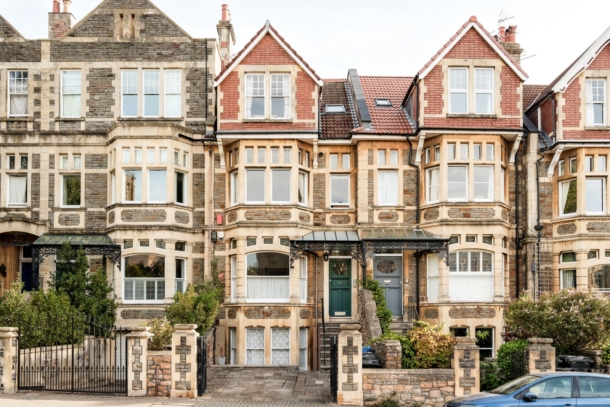
A generously proportioned 2 double bedroom, 2 bath/shower room first floor apartment, set in an elegant Edwardian town house with an owner-occupied finish and access to communal bike store. To be sold with no onward chain.
An extremely convenient and central location within 500 metres of Clifton Village, the Triangle and Whiteladies Road, while the Downs and city centre are within easy reach.
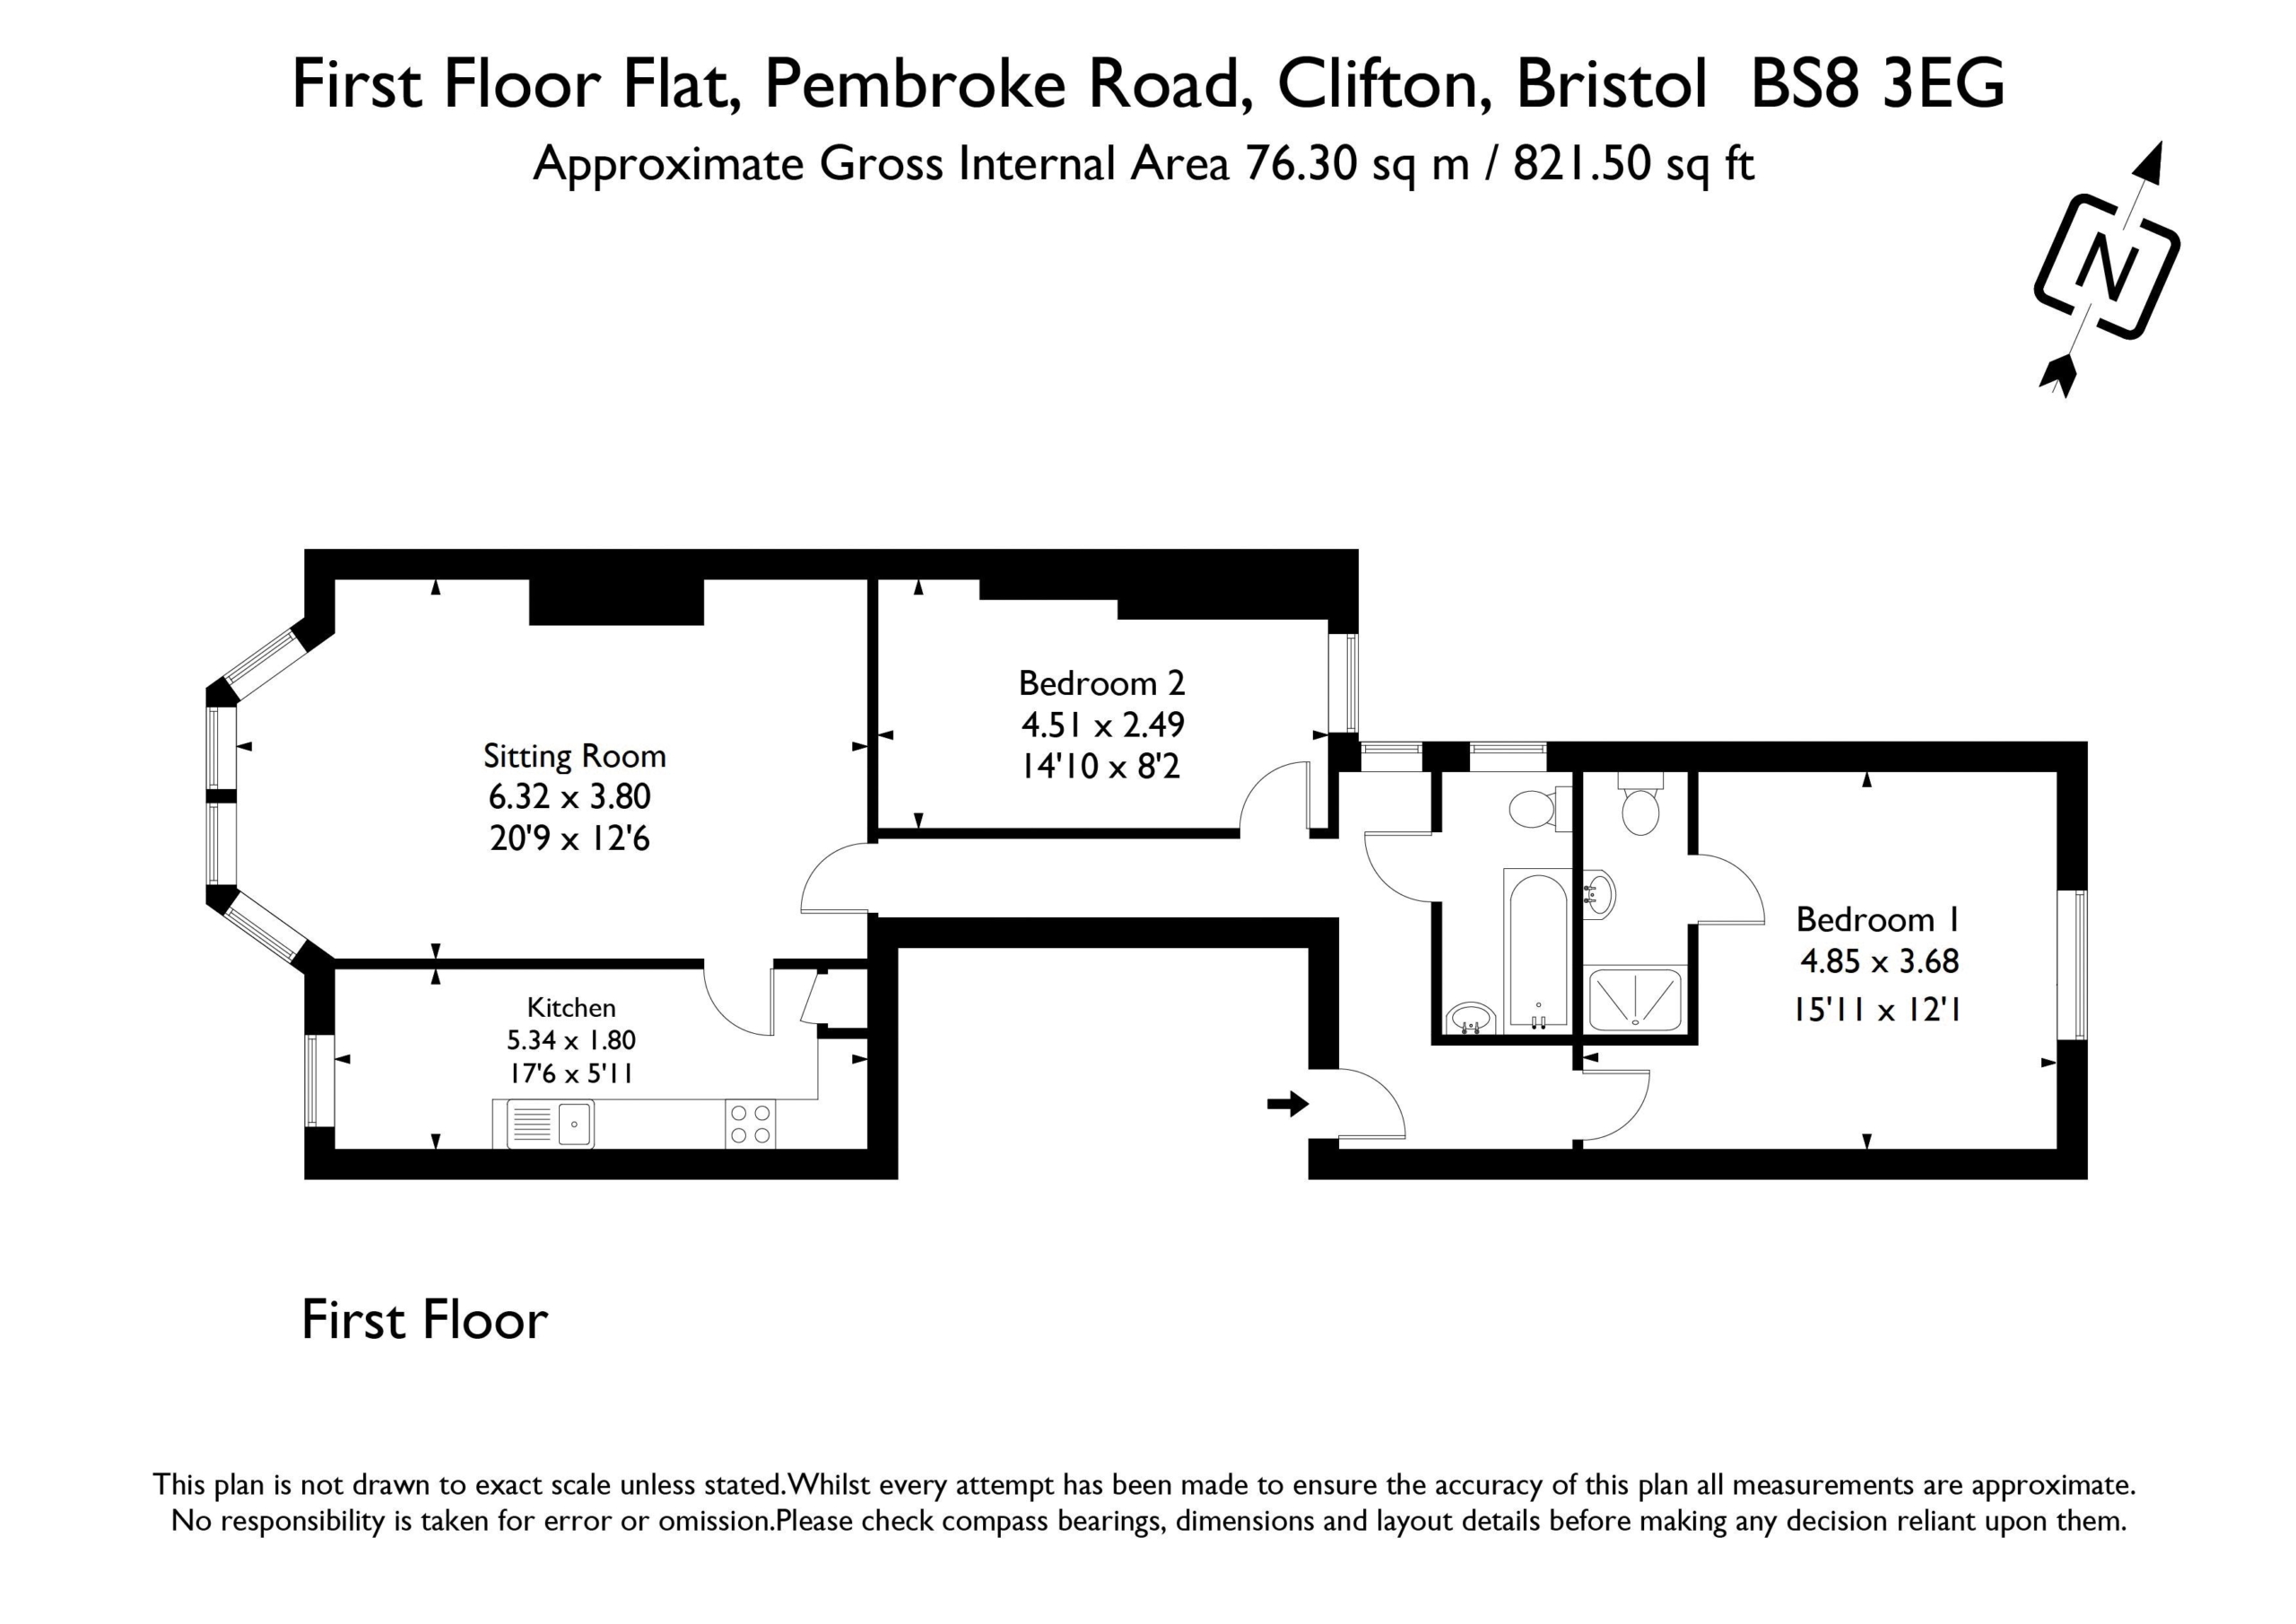
Accommodation: entrance corridor, sitting room, kitchen, bedroom 1 plus en-suite shower room/wc, bedroom 2, family bathroom/wc.
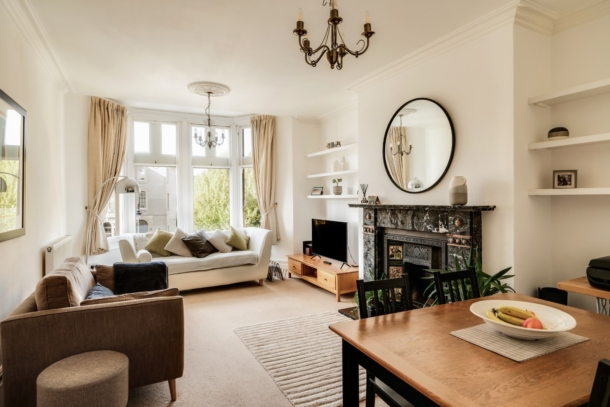
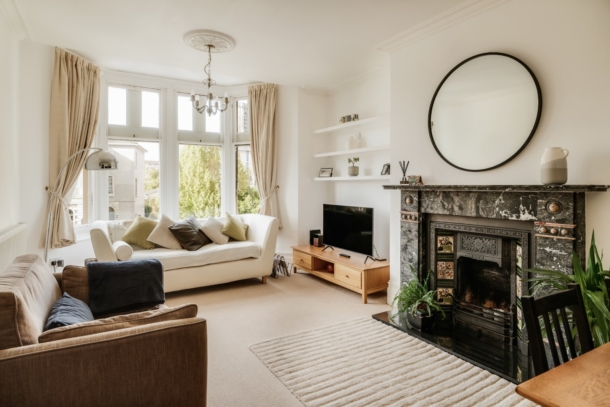
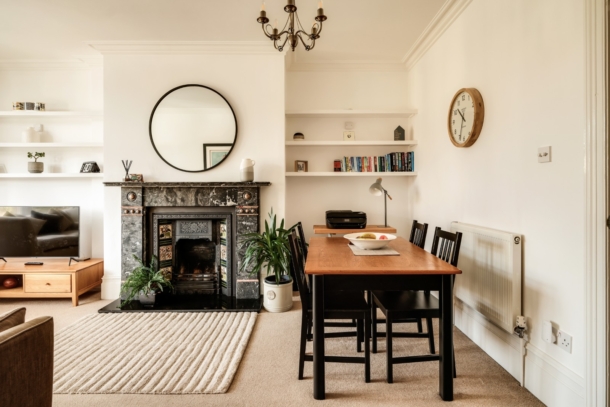
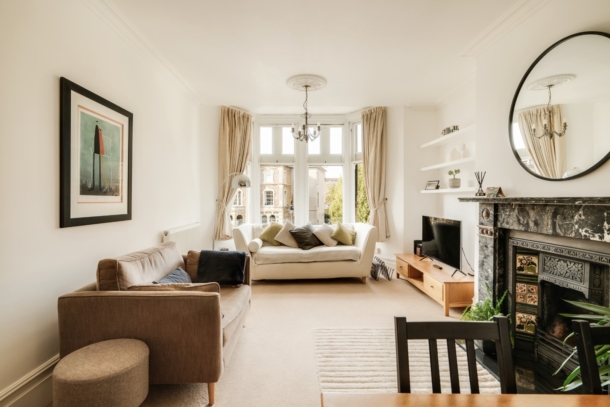
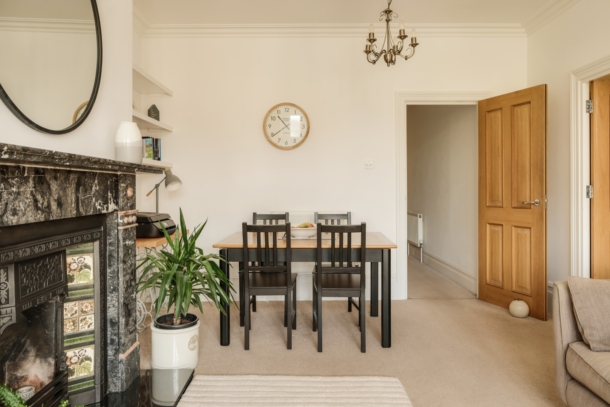
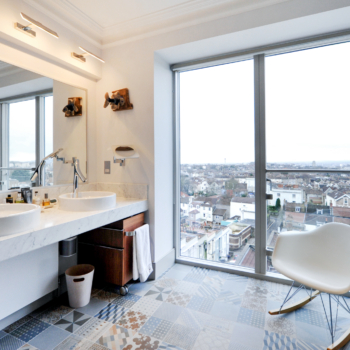
Offering many period features such as high ceilings, marble fireplaces, bay fronted sitting room with pleasant views over Clifton’s surrounding buildings.
Modern integrated appliances and a modern Worcester Bosch combi boiler.
Situated in the Clifton Conservation Area and the CE residents parking scheme.
To be sold with no onward chain making a prompt move possible.
Property Features
- Spacious 2 double bedroom period apartment
- Set on the first floor of a handsome Victorian town house
- With generous proportions and light filled rooms
- Two well appointed bath/shower rooms (one en-suite)
- Tastefully presented with attractive period features
- Convenient and central Clifton location
- Close to Clifton Village, The Downs and Whiteladies Road
- Communal bike store
- Sold with no onward chain
ACCOMMODATION
APPROACH:
from the pavement via stone patio and stairs leading to communal front door with telephone entry system. Communal hallway with staircase leading to the first floor where the private entrance to this apartment is found directly in front of you.
ENTRANCE CORRIDOR:
with doors radiating to sitting room, bedroom 1, bedroom 2 and family bathroom/wc. Frosted sash window to the side elevation, alarm panel, consumer unit and two radiators.
SITTING ROOM: 20' 9'' x 12' 6'' (6.32m x 3.81m)
bay fronted with four sash windows to the front elevation with street scene views. Grand marble fireplace with floral tile inserts, cast iron fire basket and slate hearth with shelving to sides into alcoves. Cornicing, wall lights and chandelier with dimmer switch and two radiators. Door to:-
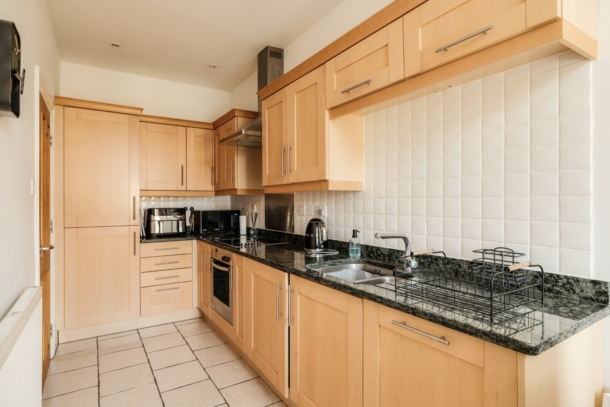
KITCHEN: 17' 6'' x 5' 11'' (5.33m x 1.80m)
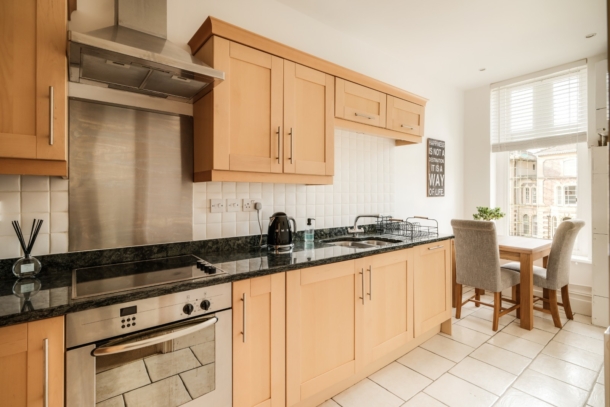
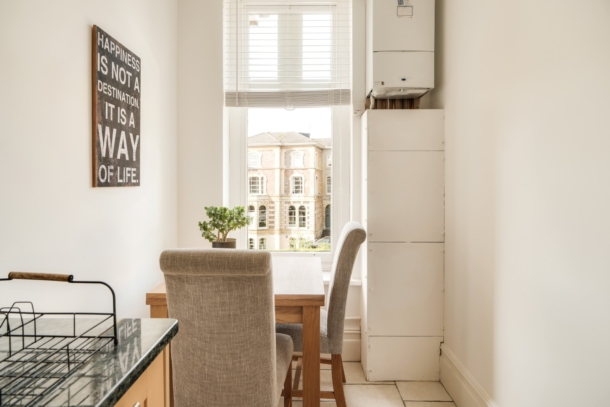
fitted with a range of base and eye level units, solid polished working surfaces, 1 ½ bowl stainless steel sink unit with mixer tap and carved draining board, 4 ring electric hob with stainless steel filter hood above and electric oven/grill below. Integrated tall fridge/freezer, washing machine/dryer and dishwasher. Worcester Bosch combi boiler. Partially tiled walls, tiled flooring, inset downlights, radiator and sash window to the front elevation.
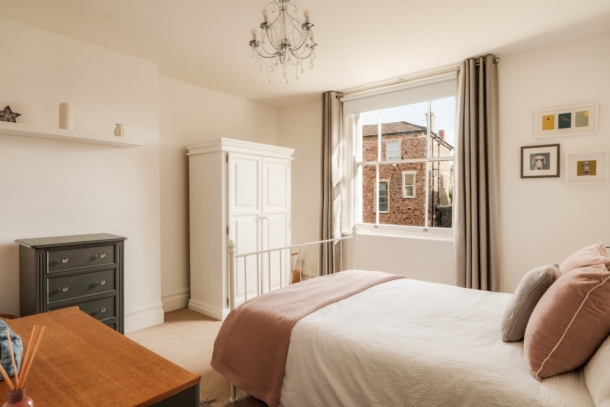
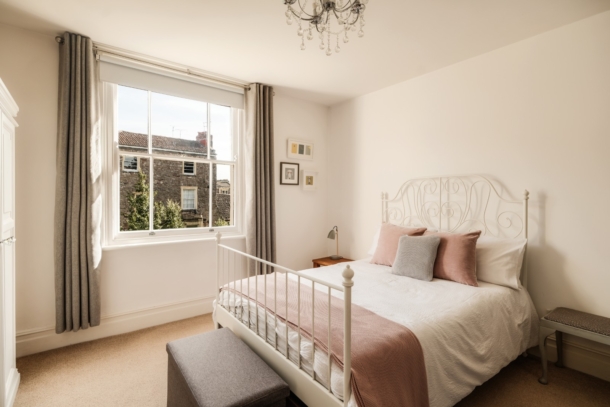
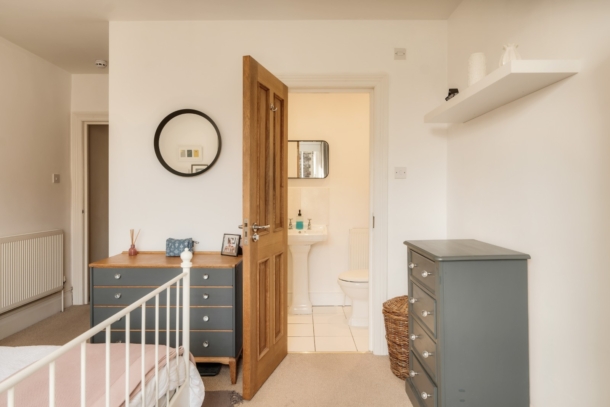
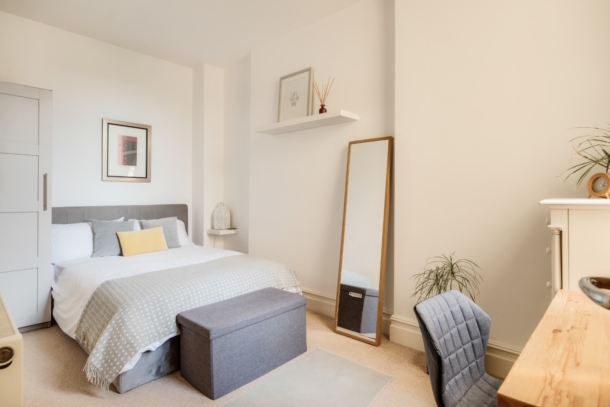
BEDROOM 1: 15' 11'' x 12' 1'' (4.85m x 3.68m)
sash window to the rear elevation, shelving, radiator and spotlights. Door through to:-
En-Suite Shower Room/WC:
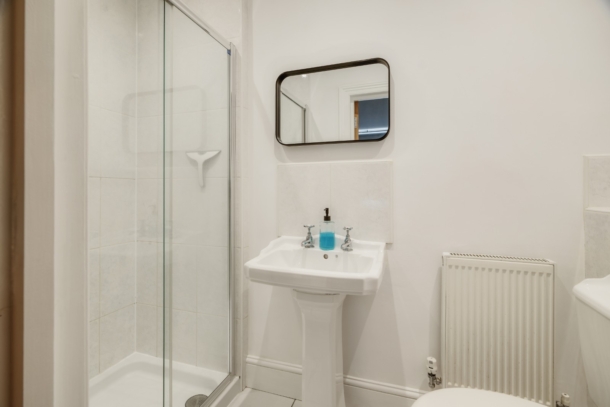
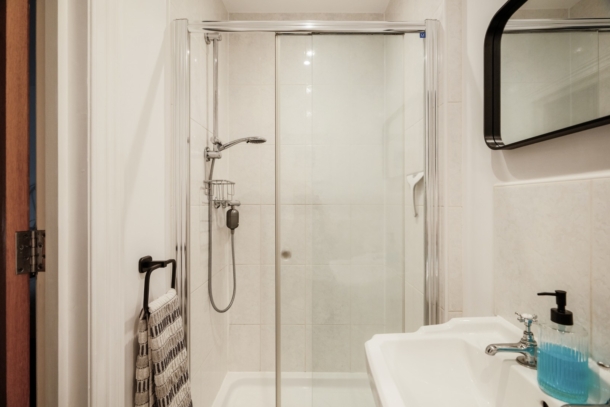
white suite comprising low level wc, pedestal wash hand basin, wide shower cubicle with mains fed stainless steel shower and glass sliding screen, extractor fan, inset downlights, tiled splashbacks, partially tiled walls and shelving, tiled flooring, radiator, light and shaver point.
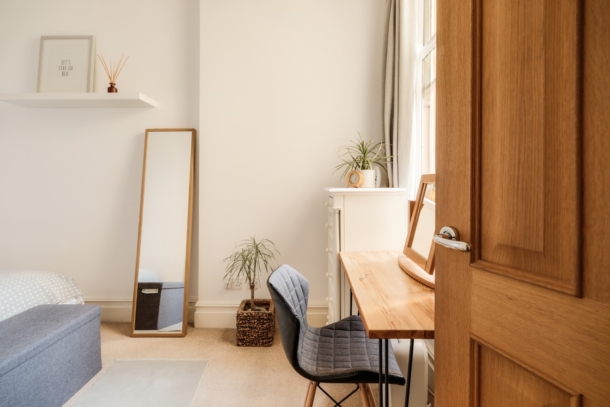
BEDROOM 2: 14' 10'' x 8' 2'' (4.52m x 2.49m)
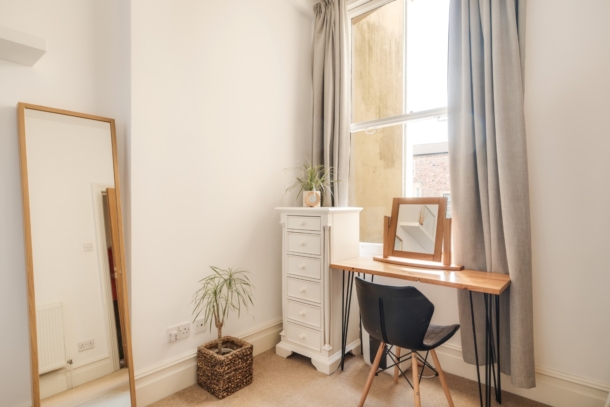
sash window to the rear elevation, shelving, spotlights and a double radiator.
BATHROOM/WC:
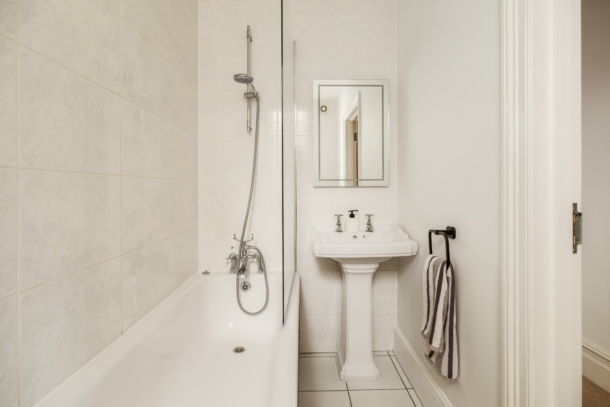
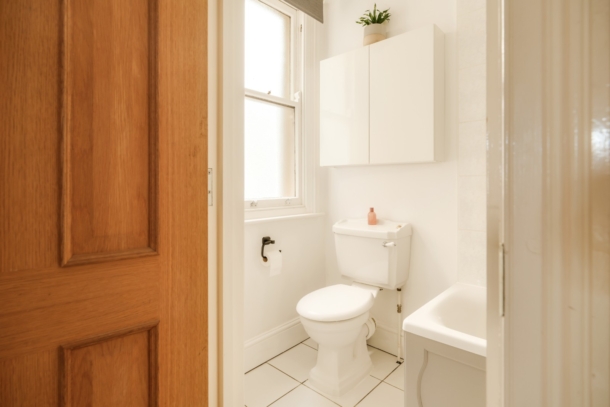
frosted sash window to the side elevation, white suite comprising low level wc, pedestal wash hand basin, panelled bath with mains fed shower above, glass shower screen, medicine cabinet, partially tiled walls, tiled flooring, inset downlights, light with shaver point, radiator and an extractor fan.
IMPORTANT REMARKS
VIEWING & FURTHER INFORMATION:
available exclusively through the sole agents, Richard Harding Estate Agents Limited, tel: 0117 946 6690.
FIXTURES & FITTINGS:
only items mentioned in these particulars are included in the sale. Any other items are not included but may be available by separate arrangement.
TENURE:
it is understood that the property is Leasehold for the remainder of a 999 year lease from 4 May 2004. This information should be checked with your legal adviser.
SERVICE CHARGE:
it is understood that the monthly service charge is £95. This information should be checked by your legal adviser.
LOCAL AUTHORITY INFORMATION:
Bristol City Council. Council Tax Band: C