Pembroke Road | Clifton
For Sale
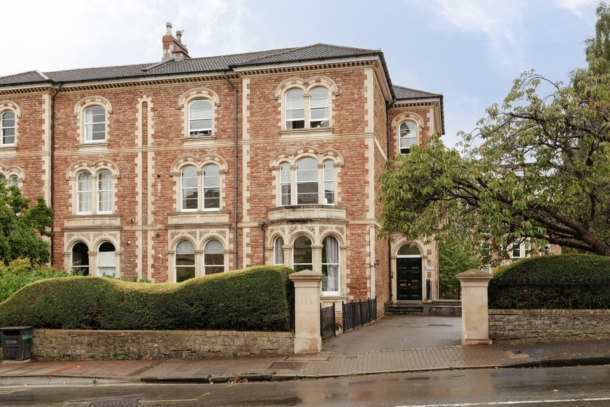
An immaculate 2 double bedroom first floor flat located in a handsome Victorian period building with light filled sitting/dining room, separate kitchen, plus the added advantage of an allocated off-street parking space. Offered to the market with no onward chain.
A beautifully presented apartment with well balanced proportions offering light filled rooms with tall ceilings and large sash windows.
Accommodation: entrance hall, kitchen, sitting/dining room, bedroom 1, bedroom 2 and bathroom/wc.
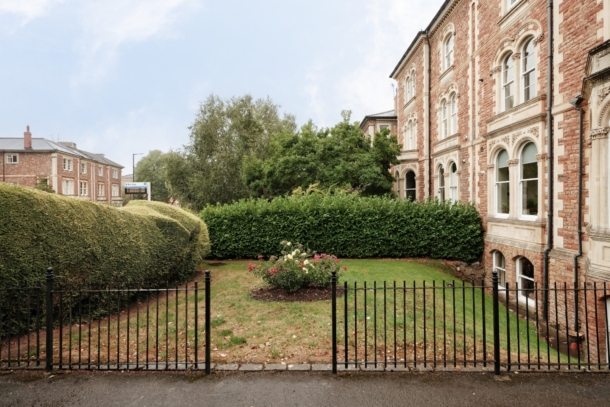
Outside: allocated off-street parking space plus communal front garden.
A wonderful location on Pembroke Road ideally positioned for Whiteladies Road, Clifton Village and the green open spaces of Durdham Downs.
Located in the Clifton East (CE) residents parking zone.
Property Features
- An immaculate first floor flat in a handsome Victorian period building
- 2 double bedrooms
- Light filled sitting/dining room
- Separate kitchen
- Well balanced accommodation with tall ceilings and large sash windows
- Located in the Clifton East (CE) residents parking zone
- Communal front garden
- Allocated off-street parking space
- Offered to the market with no onward chain
ACCOMMODATION
APPROACH:
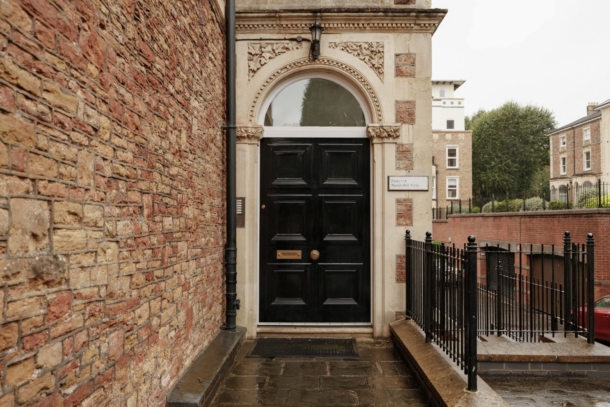
from the pavement proceed up the driveway where the raised communal entrance door can be found in front of you.
COMMUNAL ENTRANCE HALLWAY:
via wide hardwood front door with fanlight above, the communal areas are well presented. Stairs ascend to first floor landing where the private entrance door to flat 3 can be found on the right hand side.
HALLWAY:
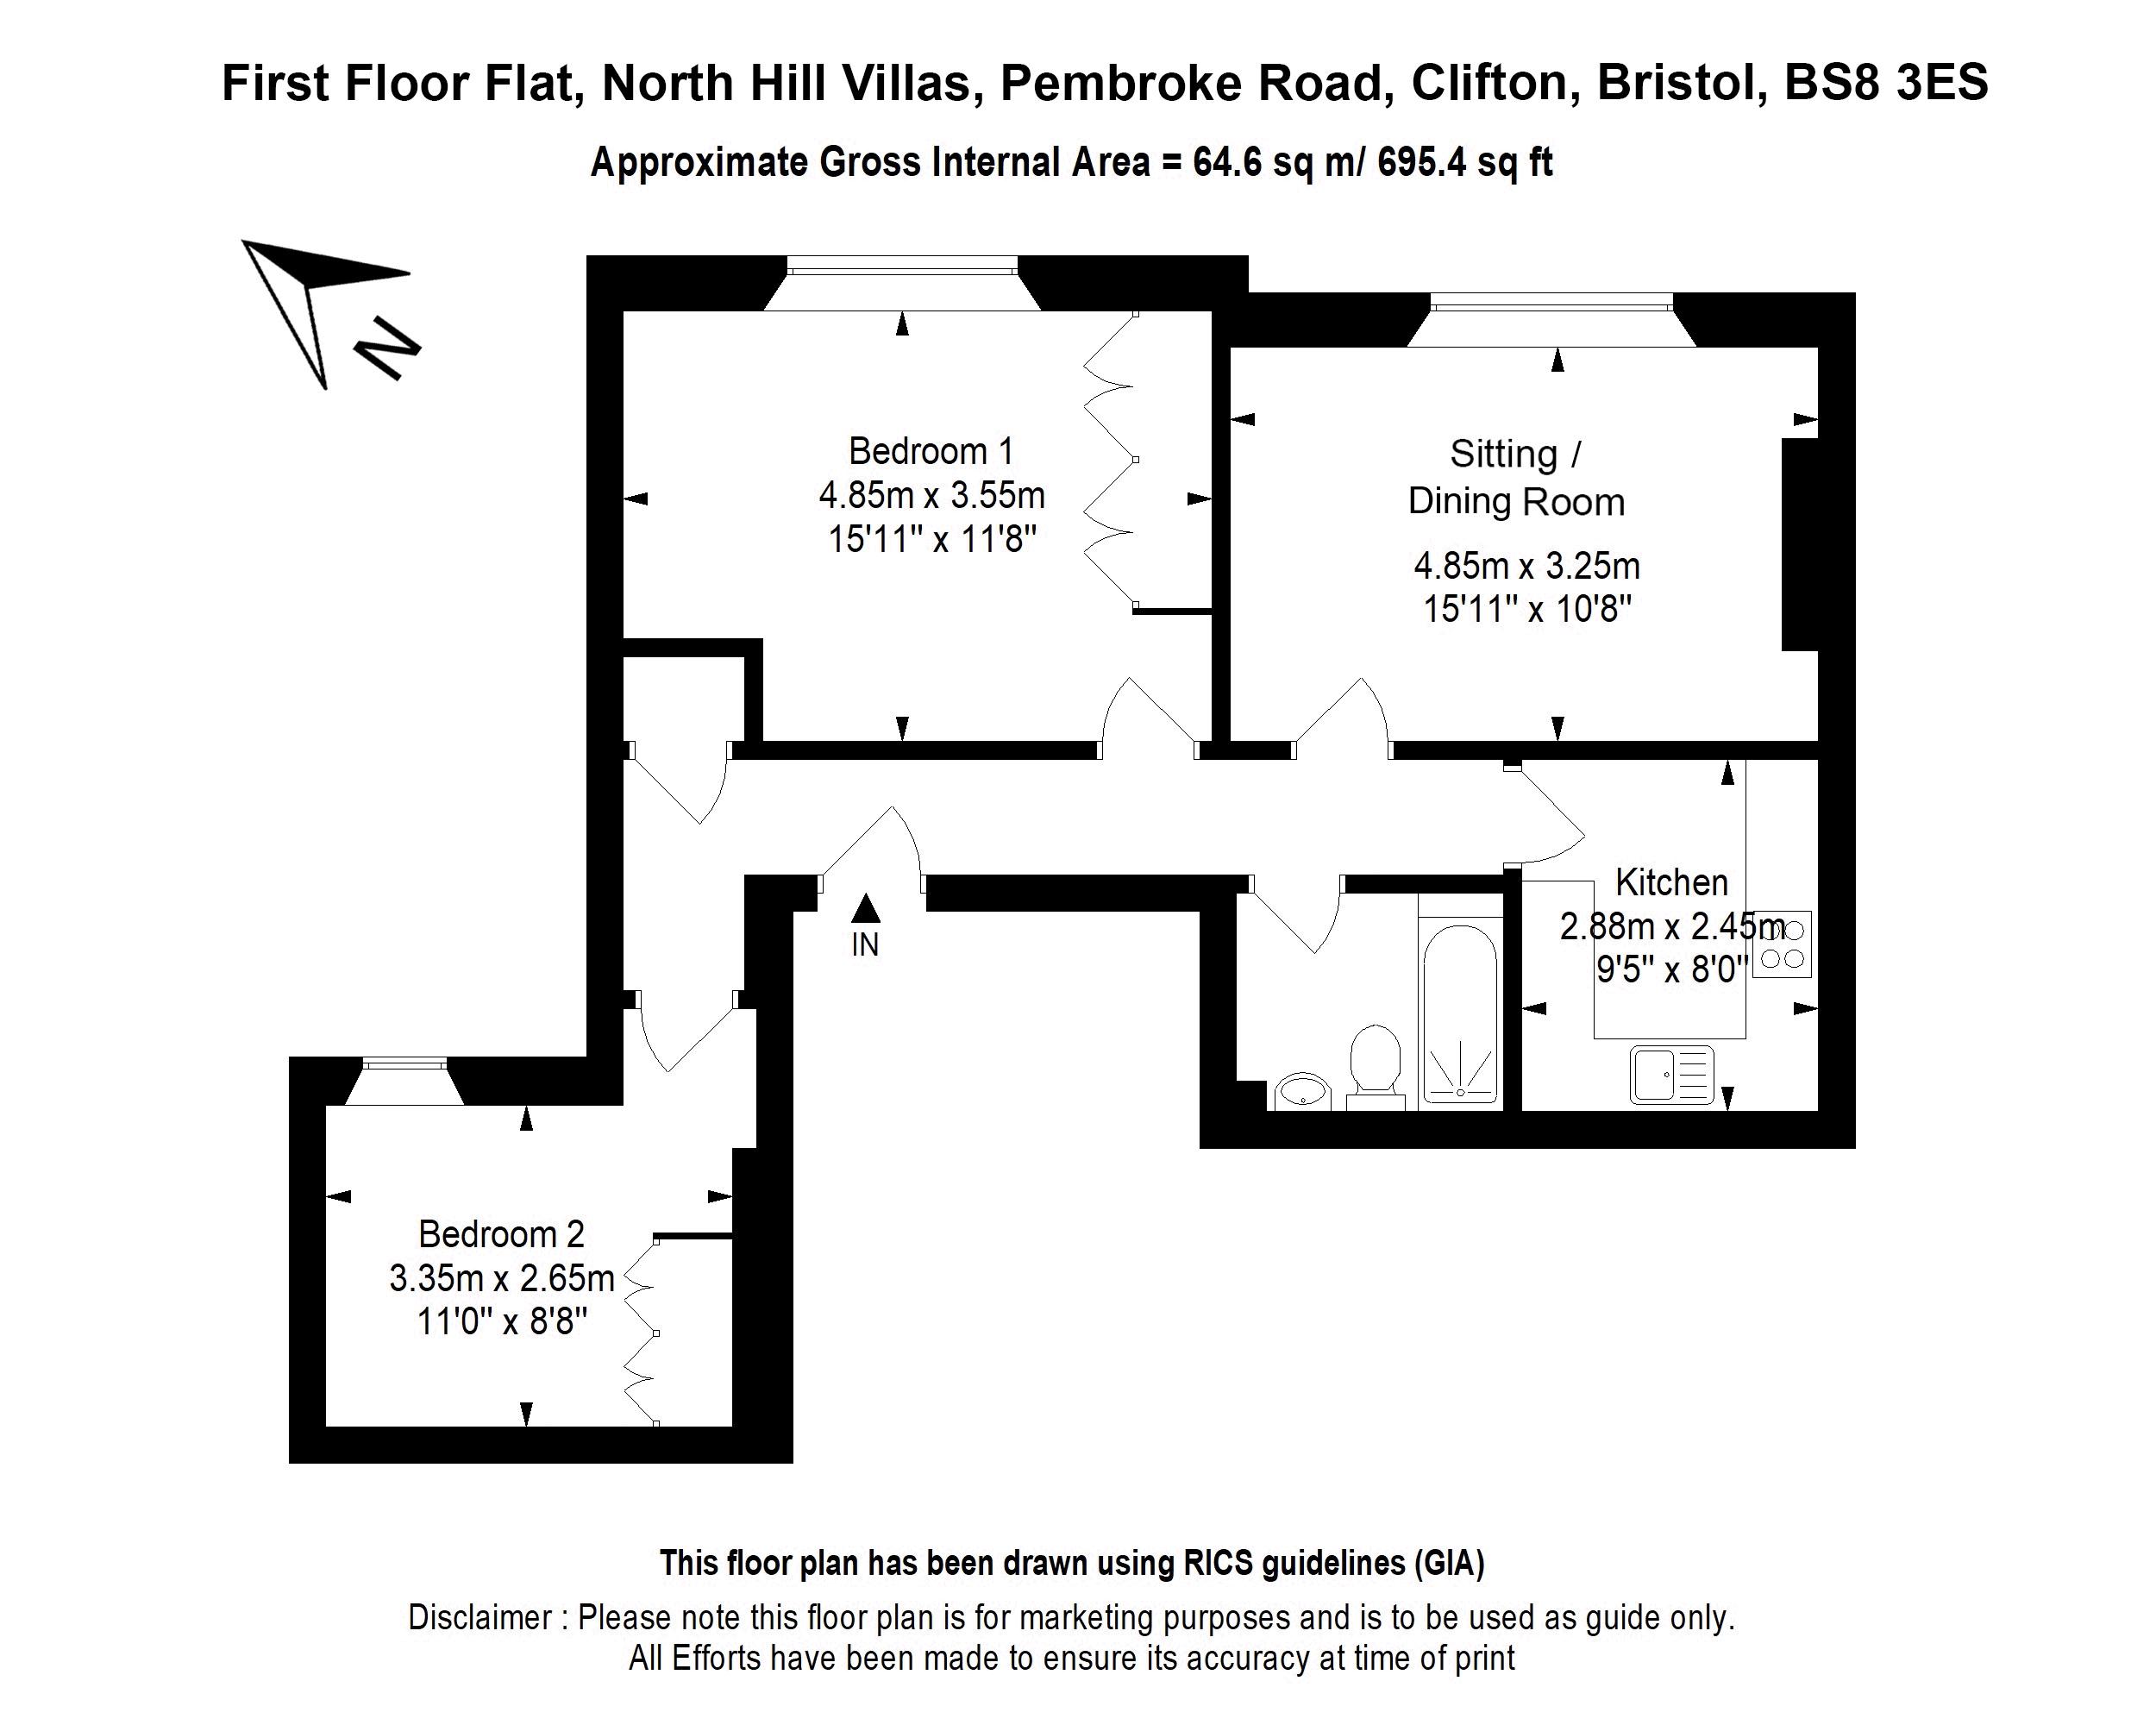
ceiling light points, door entry intercom system, dado rail, radiator and a large built in storage cupboard. Doors radiate to kitchen, sitting/dining room, bedroom 1, bedroom 2 and family bathroom/wc.
SITTING/DINING ROOM: 15' 11'' x 10' 8'' (4.85m x 3.25m)
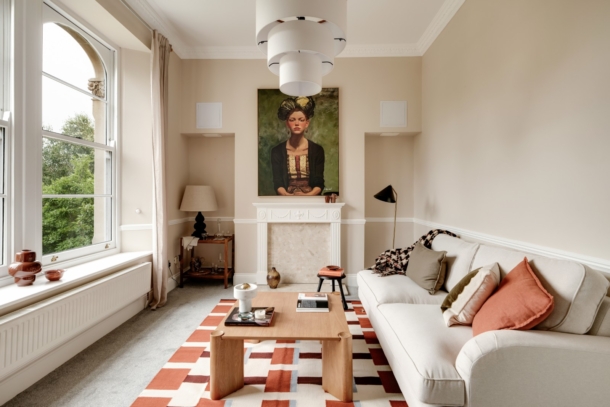
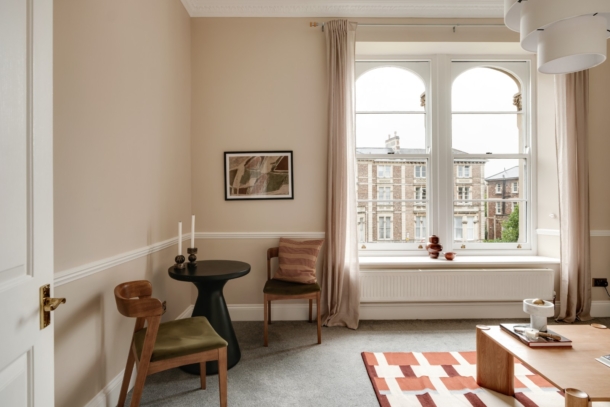
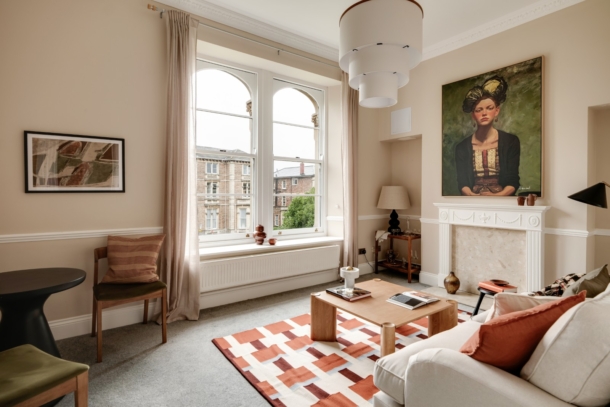
a beautiful light filled room with tall ceilings, central ceiling light point with ceiling rose, detailed cornicing, two large multi-paned sash windows overlooking the front elevation, wooden painted mantlepiece with granite inset and hearth, dado rail, TV point, telephone socket, radiator, area for sofa plus dining furniture, moulded skirting boards.
KITCHEN: 9' 5'' x 8' 0'' (2.87m x 2.44m)
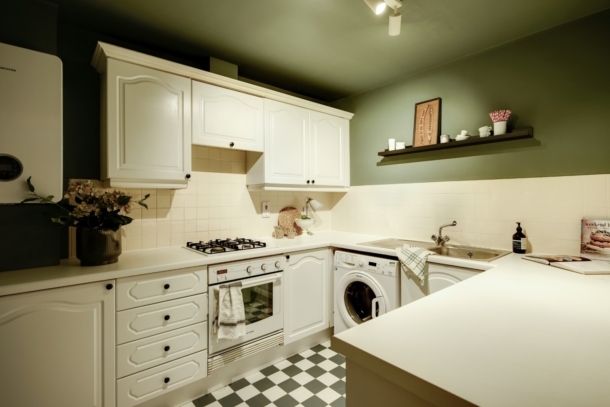
fitted with a matching range of wall base and drawer units with roll edged worktop over, inset stainless steel sink with mixer tap over and drainer unit to one side. Integrated electric oven with 4 ring gas hob plus extractor fan over. Space for washing machine, fridge and freezer. Wall mounted Worcester combi boiler, tiled surrounds, ceiling light point, radiator, vinyl flooring and moulded skirting boards.
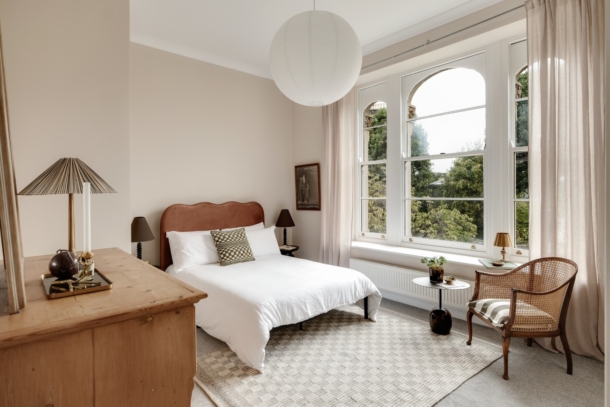
BEDROOM 1: 15' 11'' x 11' 8'' (4.85m x 3.55m)
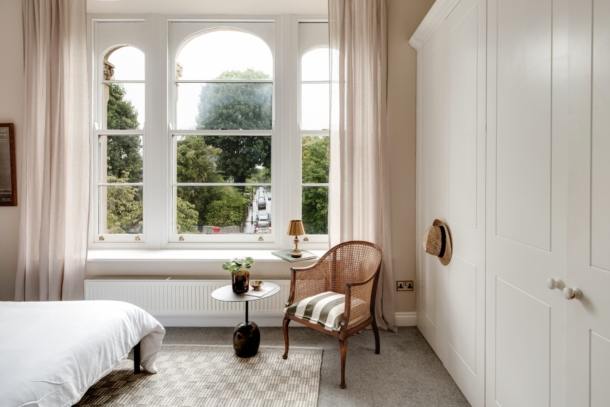
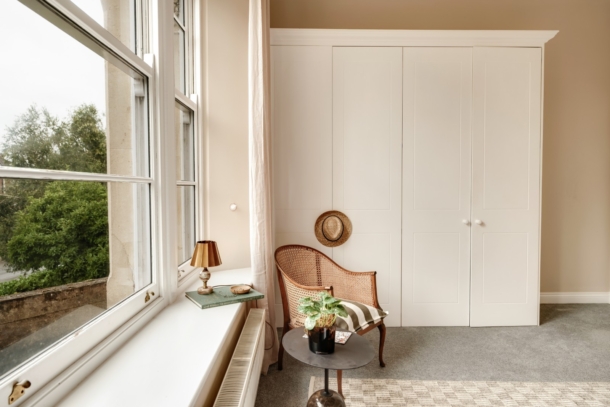
a generous double bedroom with tall ceilings, cornicing, central ceiling light point, three multi-paned sash windows overlooking the front elevation allowing the room lots of natural light. Fitted wardrobes with a mixture of hanging rails plus storage shelving. Radiator and moulded skirting boards.
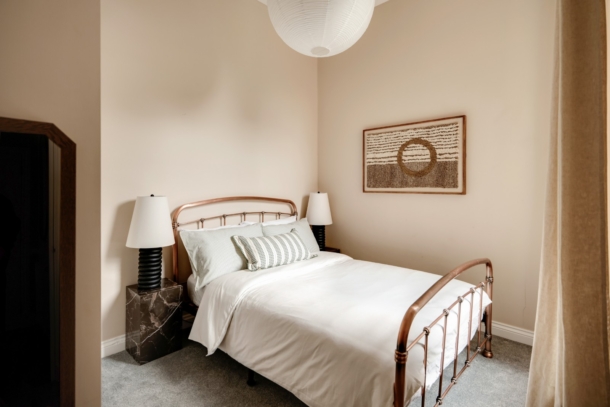
BEDROOM 2: 11' 0'' x 8' 8'' (3.35m x 2.64m)
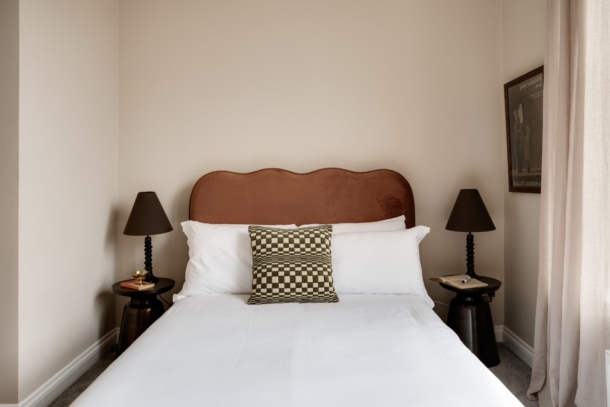
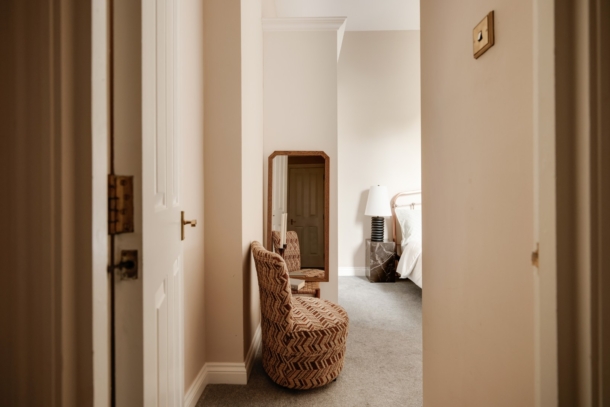
double bedroom with central ceiling light, multi-paned sash window to front elevation. Built-in wardrobes with hanging rail plus shelving. Radiator and moulded skirting boards.
BATHROOM/WC:
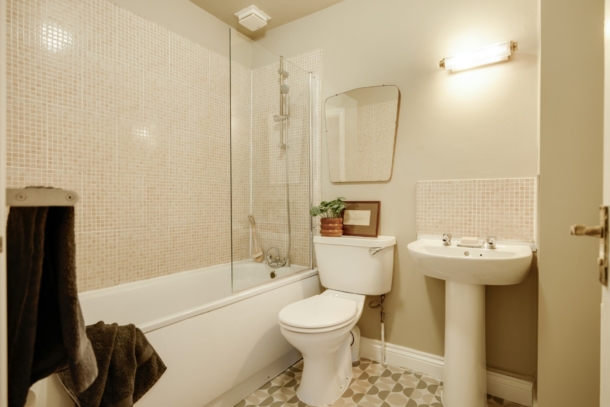
white bathroom suite comprising low level wc, pedestal wash hand basin, panelled bath with handheld shower over, ceiling light point, extractor fan, tiled surrounds, wall light point, radiator and vinyl flooring.
OUTSIDE
COMMUNAL FRONT GARDEN:
located at the front of the property, mainly laid to lawn with central circular flower bed and mature hedge to the border.
ALLOCATED PARKING:
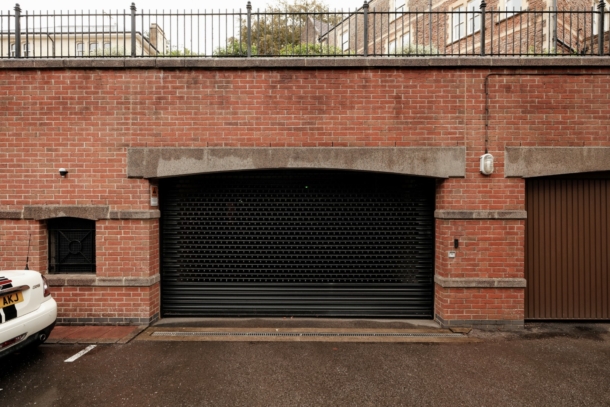
there is an allocated gated underground parking space, located to the right hand side of the building, operated via a remote controlled fob.
IMPORTANT REMARKS
VIEWING & FURTHER INFORMATION:
available exclusively through the sole agents, Richard Harding Estate Agents Limited, tel: 0117 946 6690.
FIXTURES & FITTINGS:
only items mentioned in these particulars are included in the sale. Any other items are not included but may be available by separate arrangement.
TENURE:
it is understood that the property is Leasehold for the remainder of a 868 year lease from 1 May 1994. This information should be checked with your legal adviser.
SERVICE CHARGE:
it is understood that the annual service charge is £2,777.92 per annum, paid quarterly. This information should be checked by your legal adviser.
LOCAL AUTHORITY INFORMATION:
Bristol City Council. Council Tax Band: D