Pembroke Grove | Clifton
Sold STC
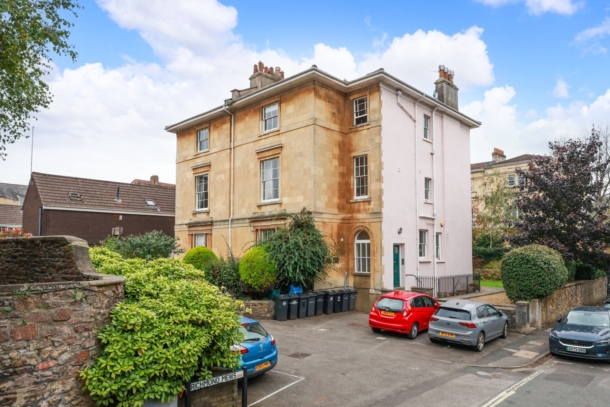
An impressive hall floor garden apartment of circa 1,100 sq. ft, offering 2 double bedrooms, 2 shower rooms, plus an exceptional open-plan kitchen/dining/family room with French doors opening onto a private rear garden. Set within a fine Grade II listed building, ideally located within 400 metres of Clifton Village.
Clifton offers an excellent selection of boutique shops, bars, restaurants and essential amenities, with the Downs less than half a mile away.
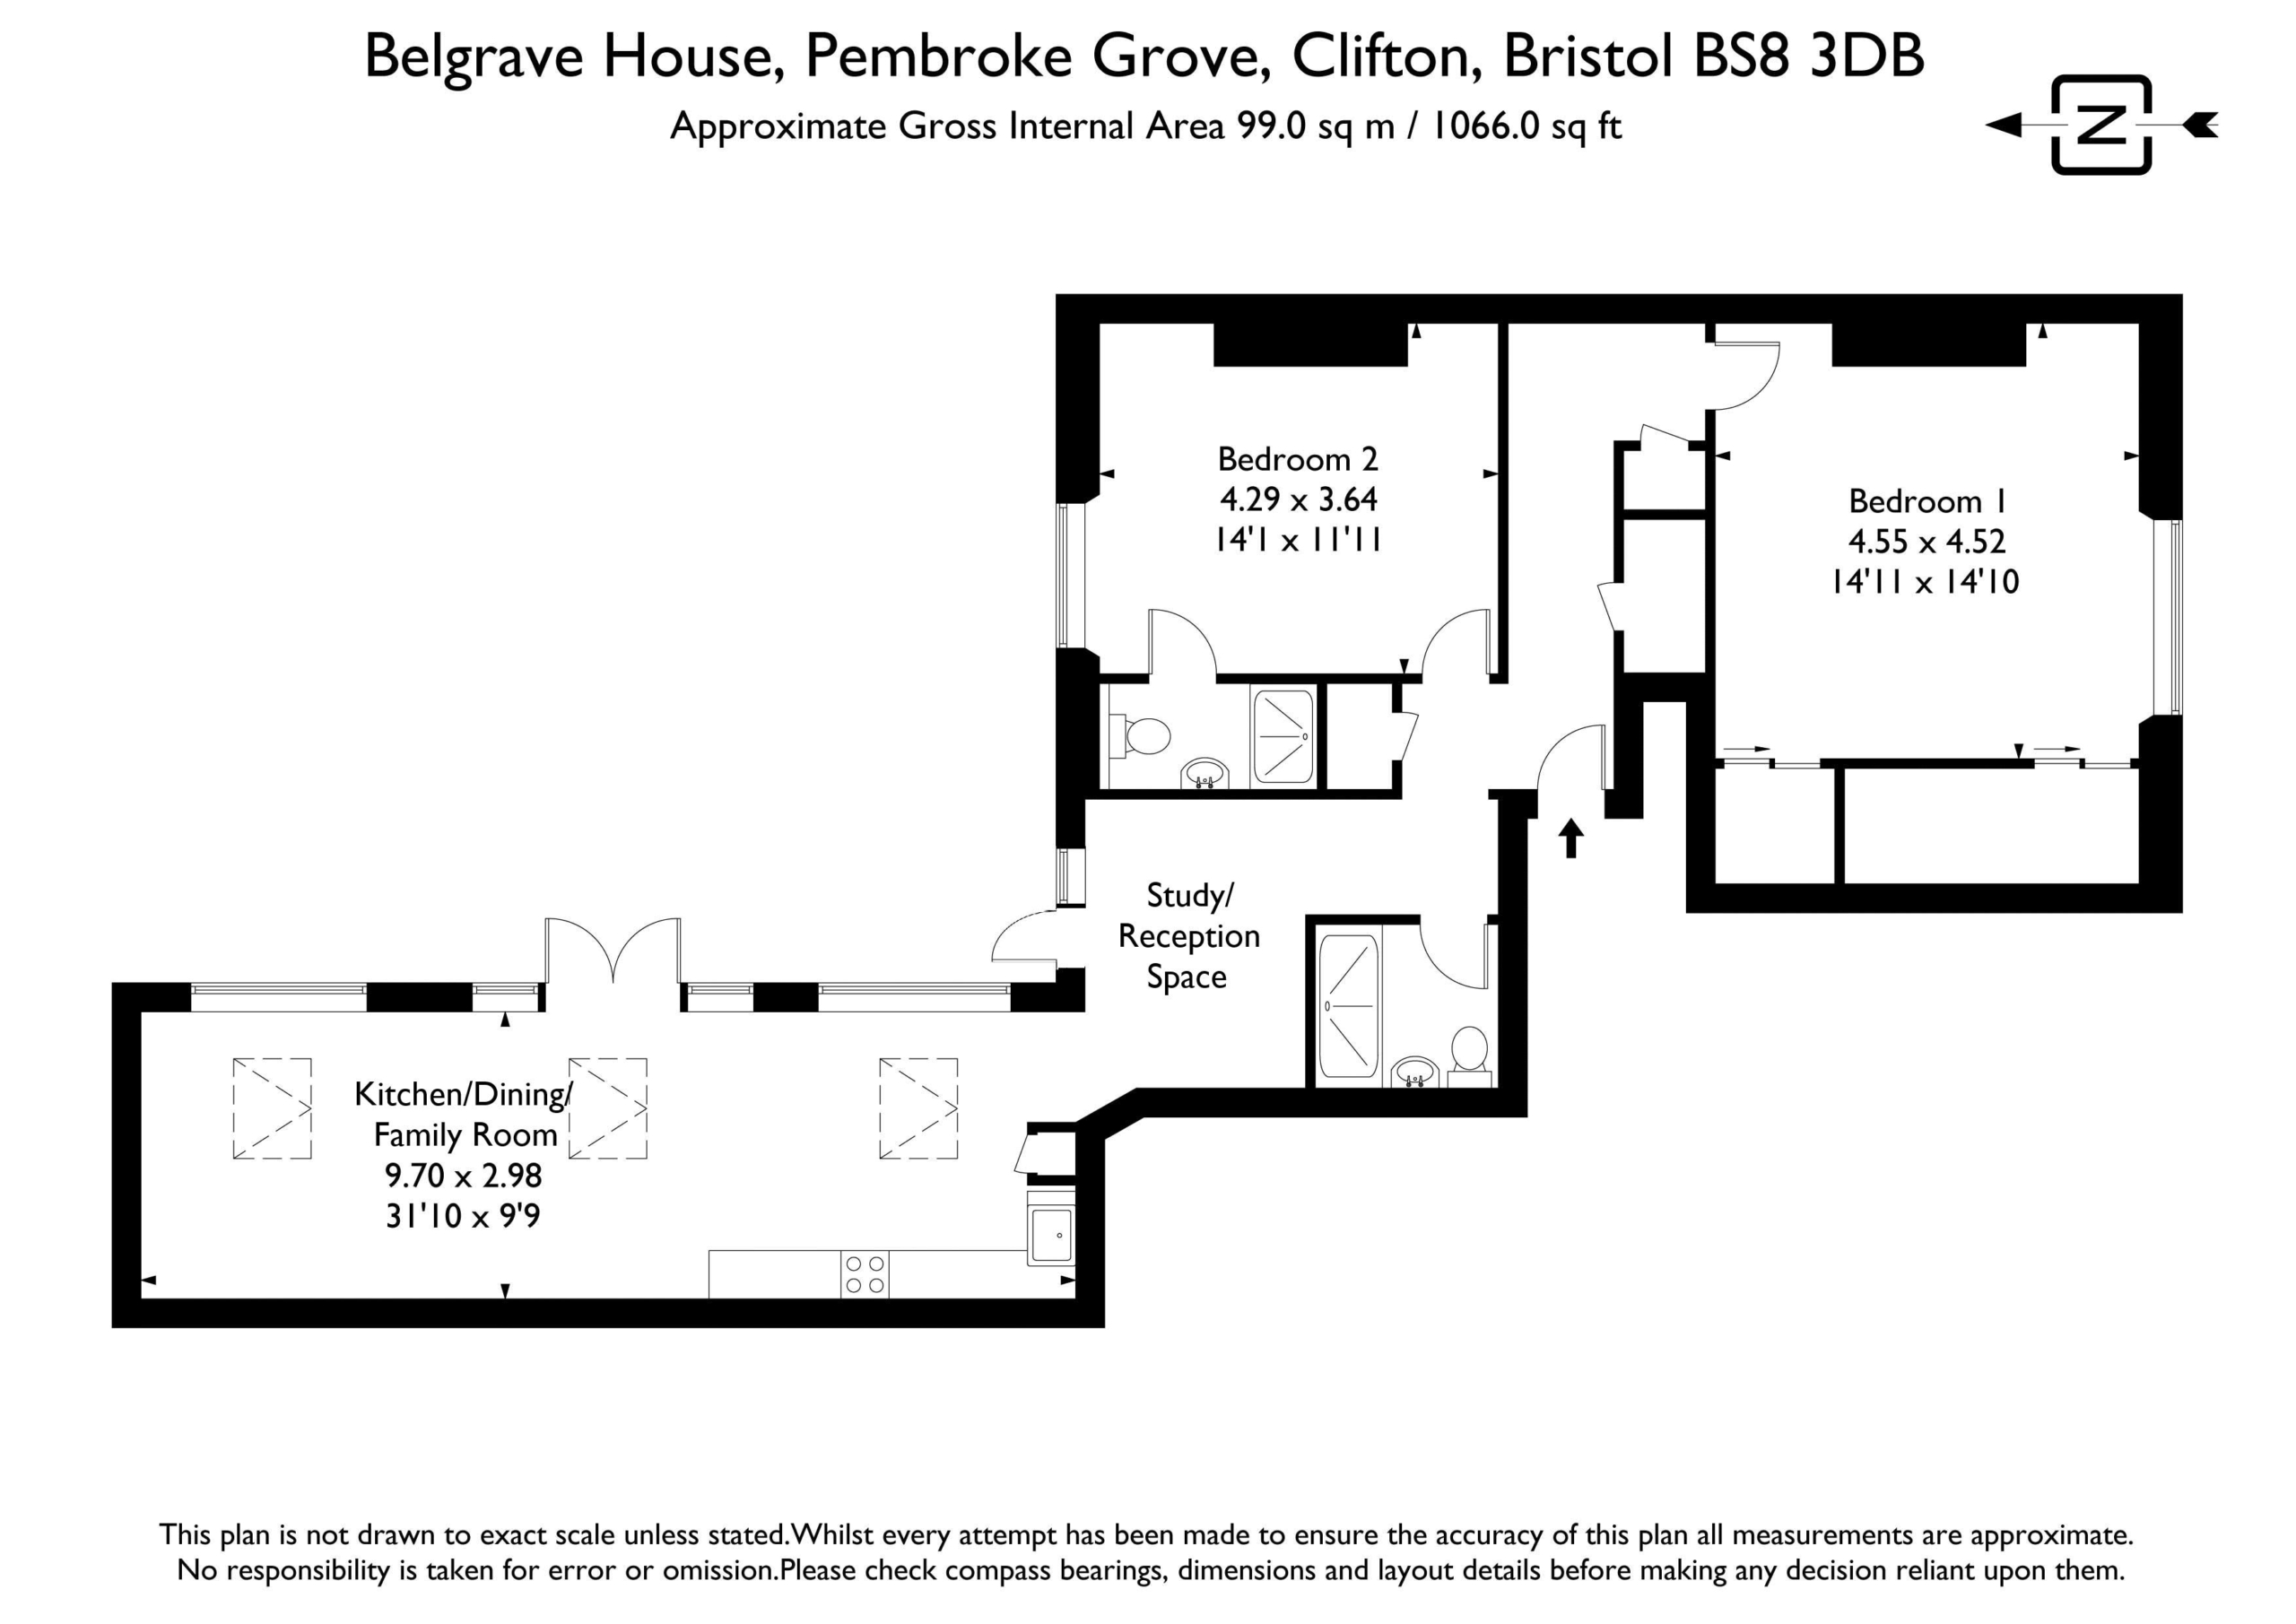
Accommodation: entrance hallway, study area/reception space, open plan kitchen/dining/family room, bedroom 1, bedroom 2 with en-suite shower room/wc and family shower room/wc.
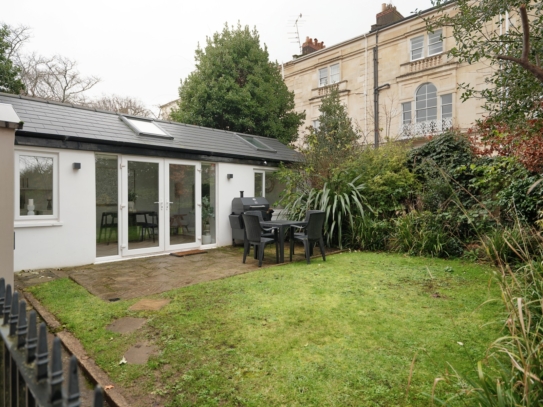
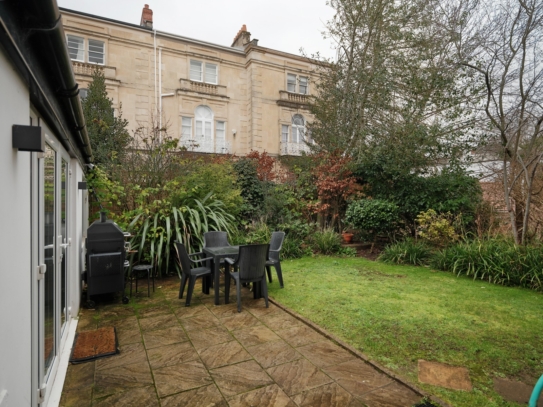
Outside: private rear garden with gated access to the communal garden.
Within the Clifton Village (CV) permit parking zone.
Property Features
- An impressive hall floor garden apartment of circa 1,100 sq. ft
- Set within a fine Grade II listed building within 400 metres of Clifton Village
- 2 spacious double bedrooms (one en-suite)
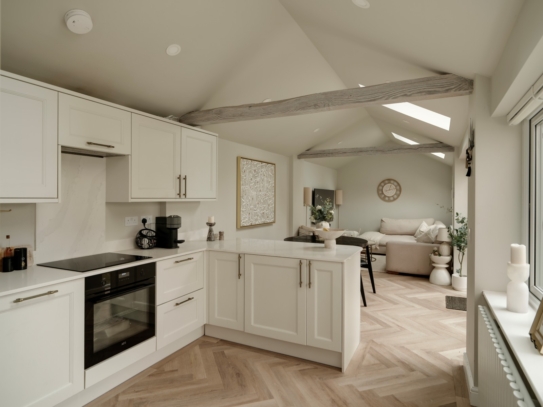
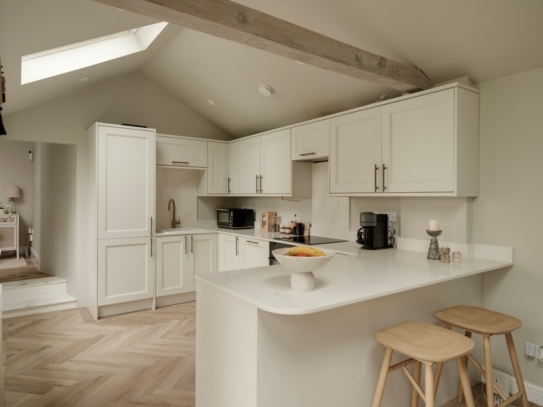
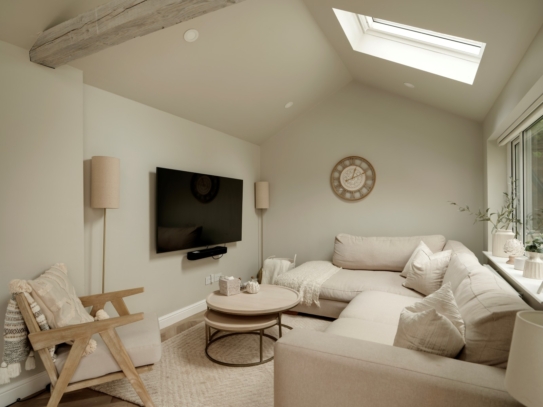
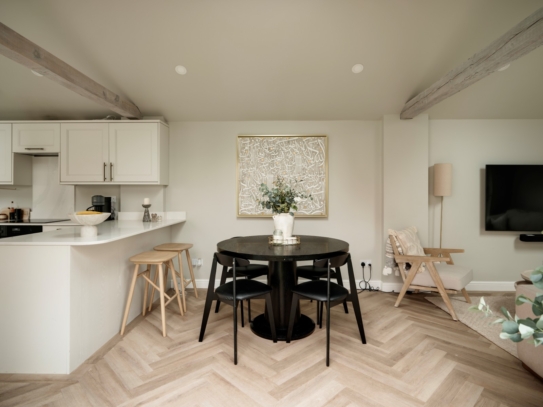
- Stunning open plan kitchen/dining/family room
- Study/reception space
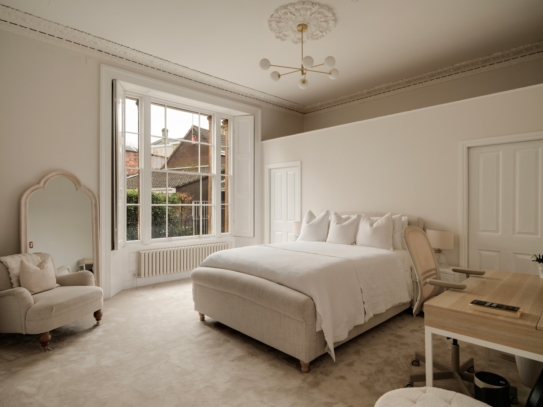
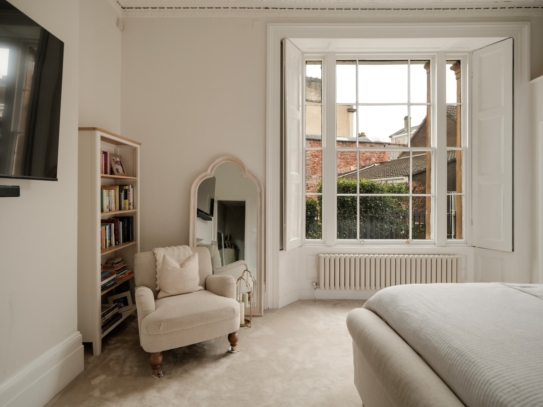
- Period features including ceiling roses and ornate cornicing
- Within the Clifton Village (CV) permit parking zone
- Private rear garden with gated access to the communal garden
ACCOMMODATION
APPROACH:
paved pathway leads up to an attractive wooden panelled entrance door opening into a communal entrance hallway. The private entrance to the flat can be found to the left hand side of the staircase.
ENTRANCE HALLWAY:
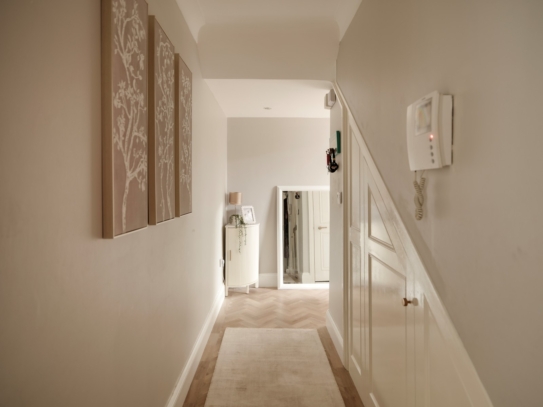
a welcoming and beautifully presented hallway with parquet style flooring, inset ceiling downlighters, door entry intercom system, two understairs storage cupboards, boiler cupboard, moulded skirting boards, opening through to study area/reception space. Doors leading to bedroom 1, bedroom 2, and family shower room/wc.
STUDY AREA/RECEPTION SPACE:
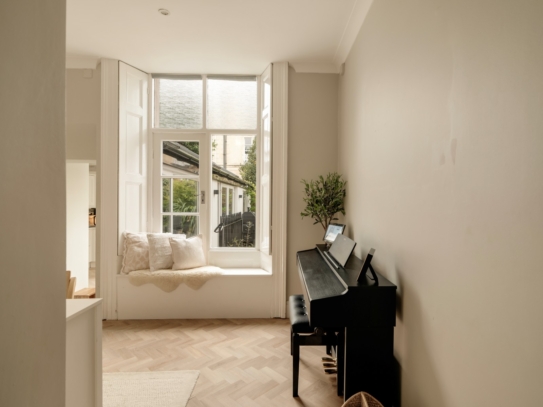
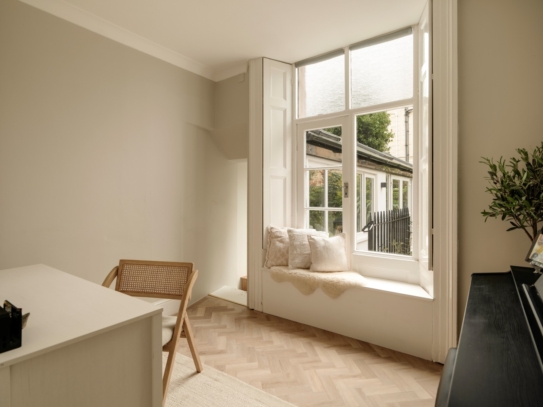
currently arranged as a study/music room, inset downlighters, large window with shutters, door to rear with removable window seat, parquet style flooring.
KITCHEN/DINING/FAMILY ROOM: 31' 10'' x 9' 9'' (9.70m x 2.97m)
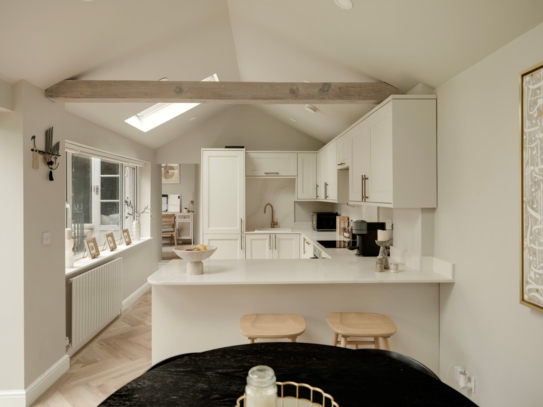
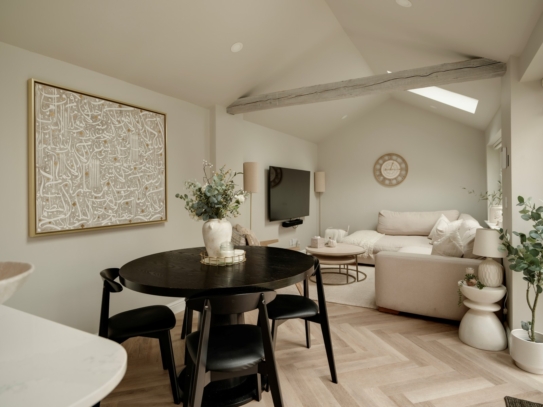
a stunning light filled room with vaulted ceiling, three Velux skylights, ceiling downlighters and parquet style flooring throughout, zones described separately as follows:-
Kitchen:
an array of Howdens wall, base and drawer units with quartz work surfaces and breakfast bar, Belfast sink with mixer tap over. Integrated appliances include washer/dryer, electric oven with 4 ring ceramic hob over, fridge/freezer and dishwasher. Double glazed window to side elevation.
Dining Area:
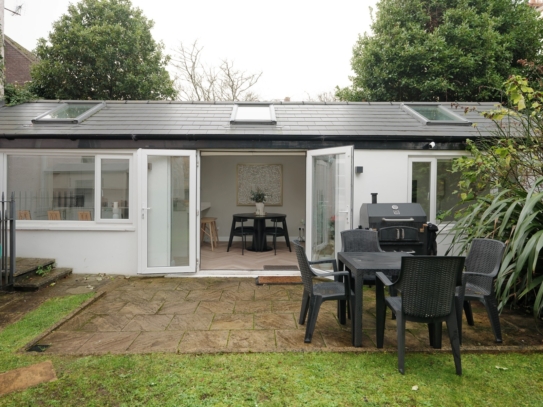
space for dining room furniture with French doors out onto the private rear garden.
Family Area:
space for sofas, a great light filled room with sociable feel.
BEDROOM 1 14' 11'' x 14' 10'' (4.54m x 4.52m)
a generous double bedroom with tall ceilings, large multi-paned wooden sash window overlooking the front elevation with shutters. Ceiling rose with light pendant, large walk-in wardrobe plus additional walk-in storage room, radiator, deep moulded skirting boards.
BEDROOM 2 14' 1'' x 11' 11'' (4.29m x 3.63m)
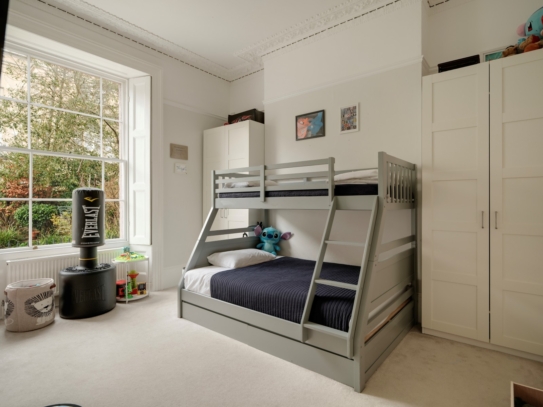
a well-proportioned double bedroom with large multi paned wooden sash window overlooking the rear elevation with shutters, ceiling rose with light pendant, tall ceilings with ornate cornicing, radiator, deep moulded skirting boards, door to:
En-Suite Shower Room/WC:
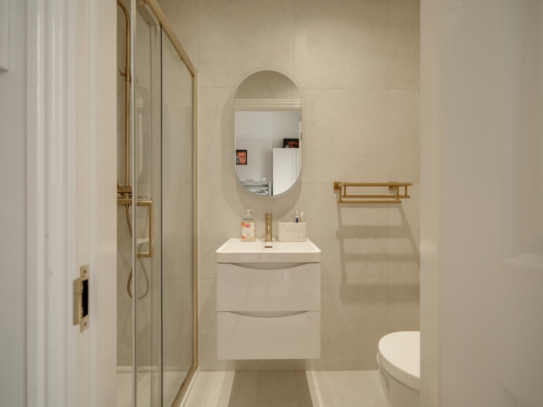
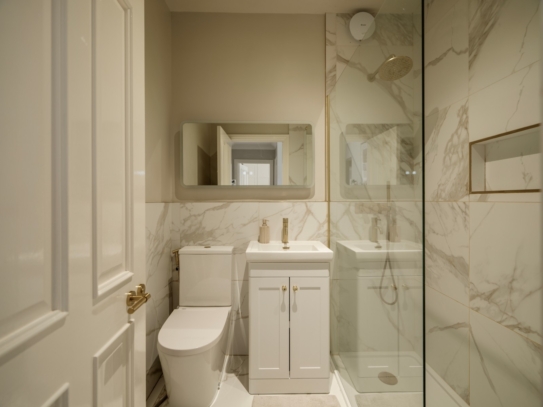
a re-fitted shower room suite comprising of low level wc with concealed cistern, wall mounted wash hand basin, double shower enclosure with waterfall shower plus handheld shower over, fully tiled walls, inset downlighters, extractor fan, tiled flooring.
FAMILY SHOWER ROOM/WC:
a beautiful shower room suite comprising of low level WC, wash hand basin set on vanity unit, double shower enclosure with waterfall shower plus handheld shower over, inset downlighters, extractor fan, tiled walls, towel radiator, tiled flooring.
OUTSIDE
PRIVATE REAR GARDEN:
with large patio area directly accessed from the kitchen/dining/family room, the garden is predominantly laid to lawn with deep flower borders housing a variety of mature trees, plants and shrubs, outside tap. Enclosed by brick and wall boundaries, gate giving access to the communal garden.
COMMUNAL GARDEN:
laid to lawn and for the use of all the residents of Belgrave House.
IMPORTANT REMARKS
VIEWING & FURTHER INFORMATION:
available exclusively through the sole agents, Richard Harding Estate Agents Limited, tel: 0117 946 6690.
FIXTURES & FITTINGS:
only items mentioned in these particulars are included in the sale. Any other items are not included but may be available by separate arrangement.
TENURE:
it is understood that the property is leasehold for the remainder of a 999 year lease which commenced on 1 January 2003. We also understand that the property owns a share of the Freehold for the building. This information should be checked by your legal adviser.
SERVICE CHARGE:
it is understood that at the time of writing these particulars the monthly service charge is £150. This information should be checked by your legal adviser.
LOCAL AUTHORITY INFORMATION:
Bristol City Council. Council Tax Band: C