Parrys Lane, Bristol
For Sale
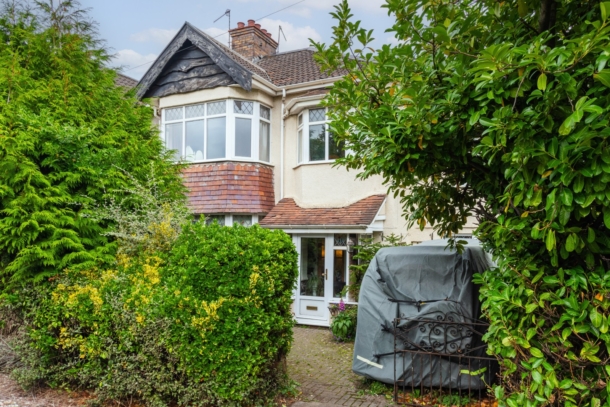
A much loved and welcoming four bedroom (one with en-suite), three reception room 1930s semi-detached home enjoying a corner plot with side and rear gardens, off-road parking and generous room proportions.
Superb location, within a level stroll of the shops and cafes of Stoke Lane as well as being handy for the green spaces of Canford Park and the Downs. Elmlea Primary School and the reference point for admissions for Bristol Free School are also within just 650m.
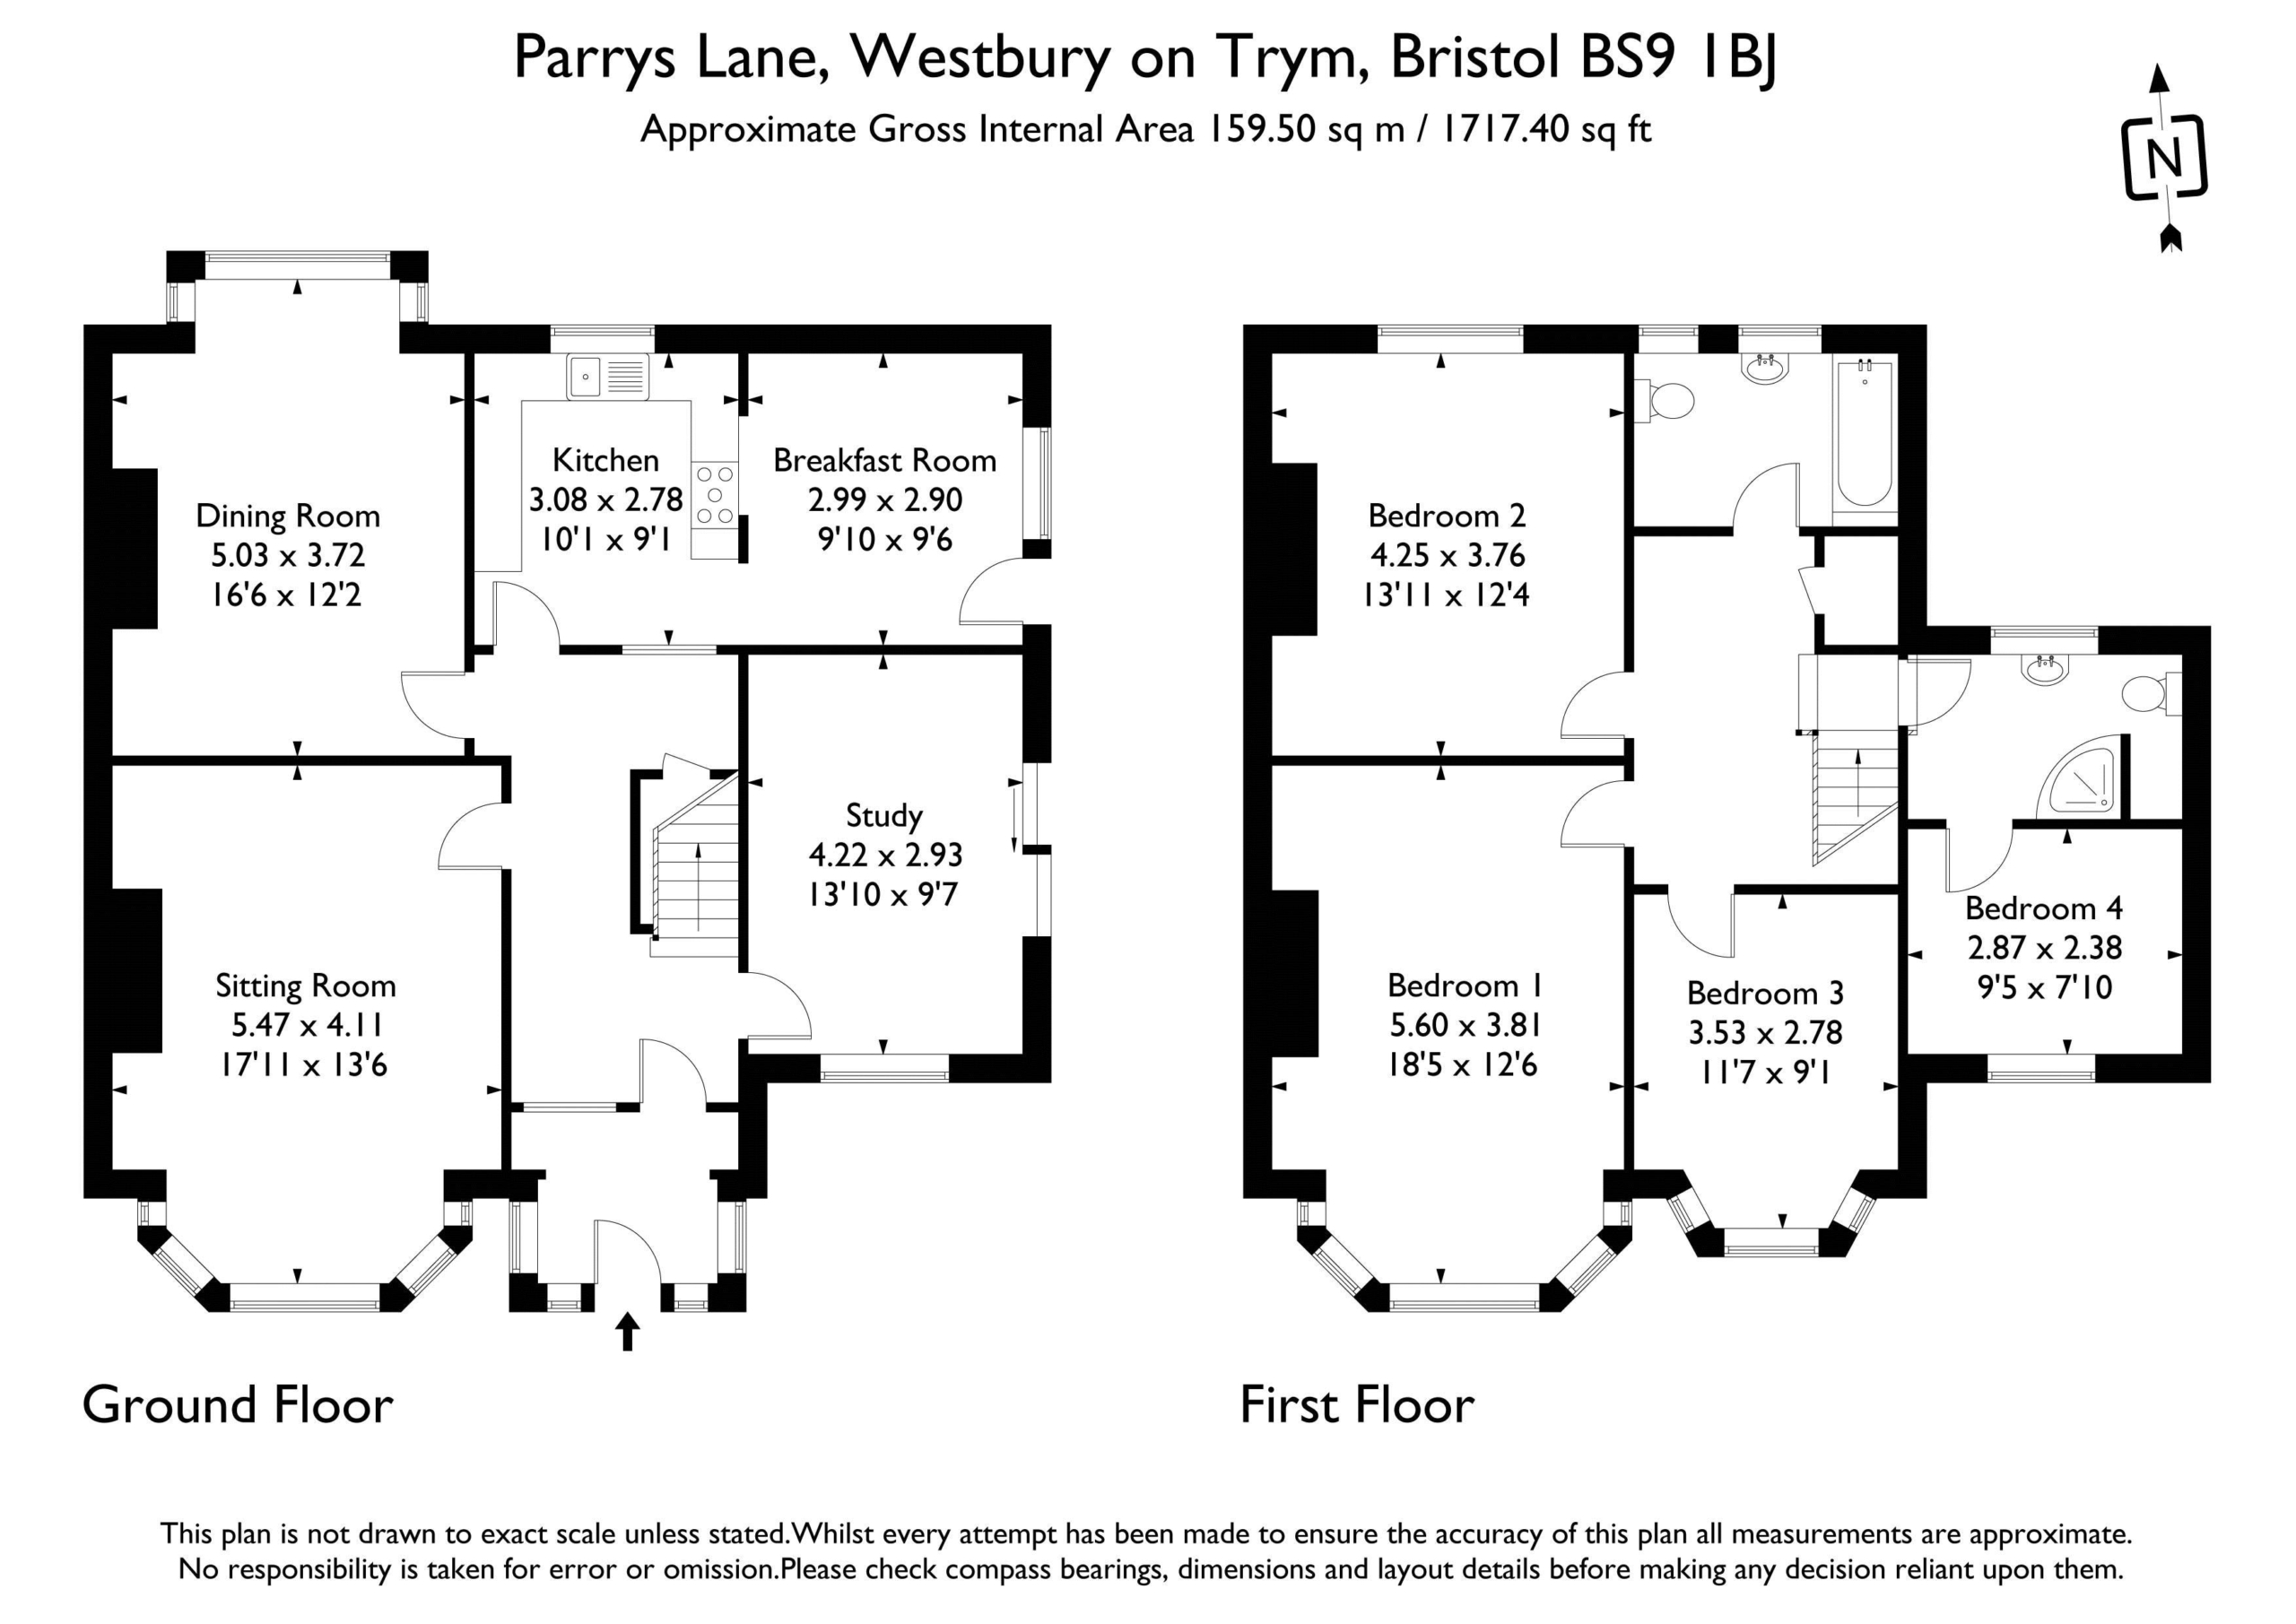
Ground Floor: entrance porch leads through to a welcoming entrance hallway with understairs storage, three good sized reception rooms and separate kitchen/breakfast room.
First Floor: split landing, four double bedrooms (one with en-suite) and access to a generous loft space with further potential extend (subject to any necessary consents).
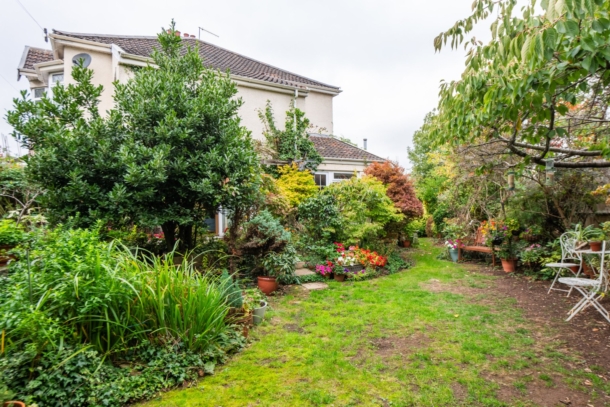
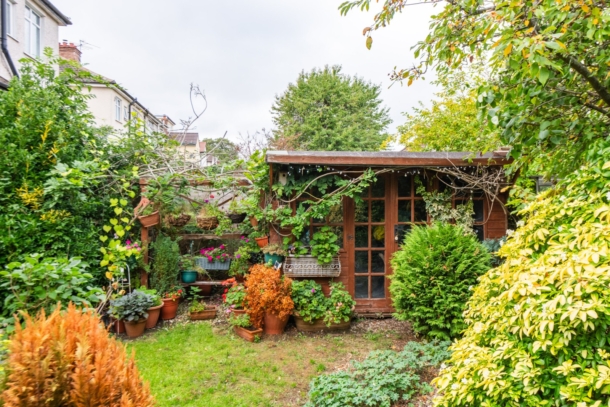
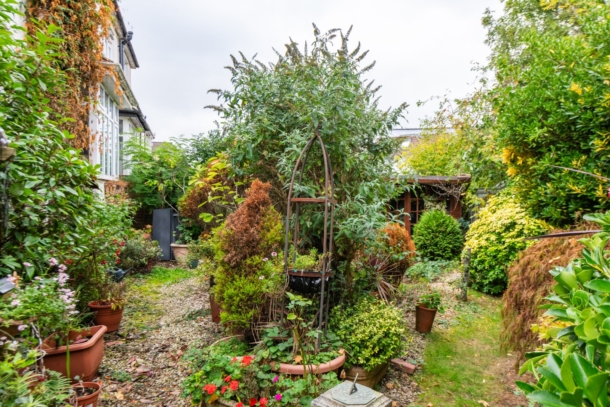
Outside: off-road parking to the front, wonderful established side and rear gardens with an abundance of plant life.
Plenty of added potential to personalise and update the interior to suit ones requirements and tastes.
A good sized two storey family home in a convenient location in the heart of in a convenient location in the heart of BS9.
Property Features
- A much loved and welcoming four bedroom (one with en-suite), three reception room 1930s semi-detached home.
- Benefitting from off-road parking.
- Emjoying a corner plot with side and rear gadens and generous room proportions.
- Elmlea School within 650m of the property.
- Just a short level stroll of the shops and cafes of Stoke Lane.
- Close to local green spaces including Canford Park and the Downs.
GROUND FLOOR
APPROACH:
via a gated driveway providing off-road parking leading to the porch entrance to the property.
ENTRANCE PORCH:
tiled floor, built-in shelving and part glazed door leading through to:-
ENTRANCE HALLWAY:
a welcoming entrance hall with staircase rising to first floor landing. Picture rail, dado rail and radiator with decorative cover. Doors off to sitting room, dining room/reception 2, reception 3/garden room, kitchen/breakfast room and recessed understairs storage cupboard.
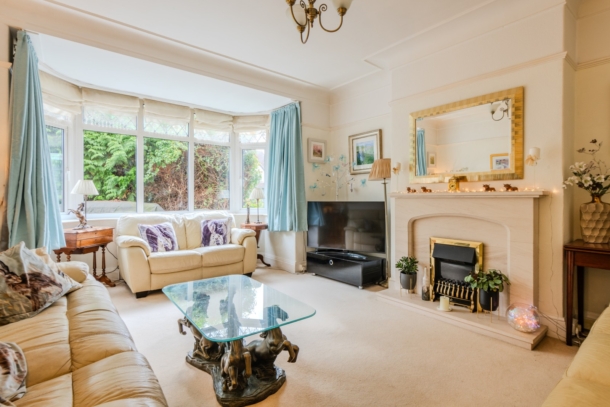
SITTING ROOM: 17' 11'' x 13' 6'' (5.46m x 4.11m)
a wide bay to front comprising double glazed windows. High ceilings with ceiling coving and picture rail. Feature fireplace and a radiator.
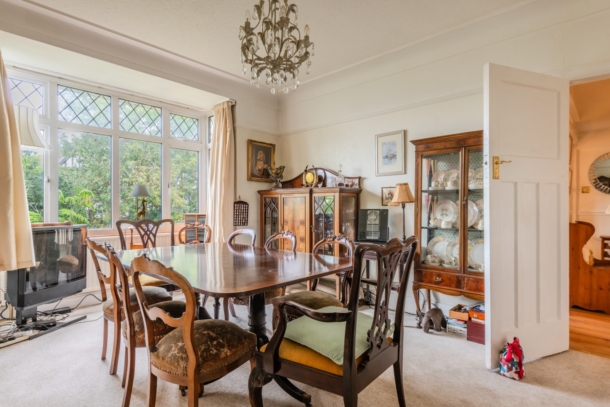
DINING ROOM/RECEPTION 2: 16' 6'' x 12' 2'' (5.03m x 3.71m)
large second reception room, currently used as a dining room with box bay to rear comprising double glazed windows overlooking the rear garden. High ceilings with ceiling coving and picture rail. Feature fireplace and a radiator.
KITCHEN/BREAKFAST ROOM:
described and measured separately as follows:-
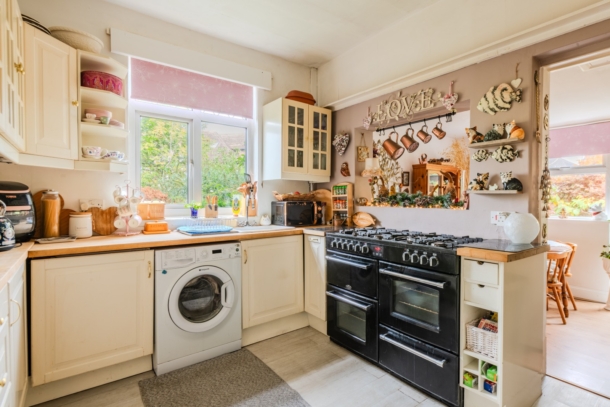
Kitchen: 10' 1'' x 9' 1'' (3.07m x 2.77m)
a cosy country house style kitchen with Shaker style units and wood block worktop. Space for a large range cooker, inset sink, integrated fridge, space and plumbing for washing machine, double glazed window to rear and wall opening connecting through to:-
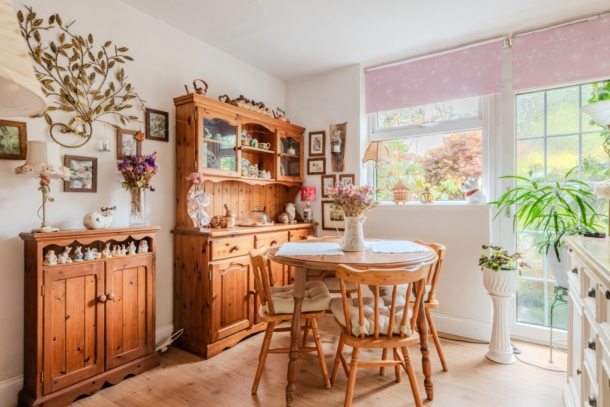
Breakfast Room: 9' 10'' x 9' 6'' (2.99m x 2.89m)
double glazed window and door to side elevation accessing the side and rear gardens, ample space for table and chairs and a radiator.
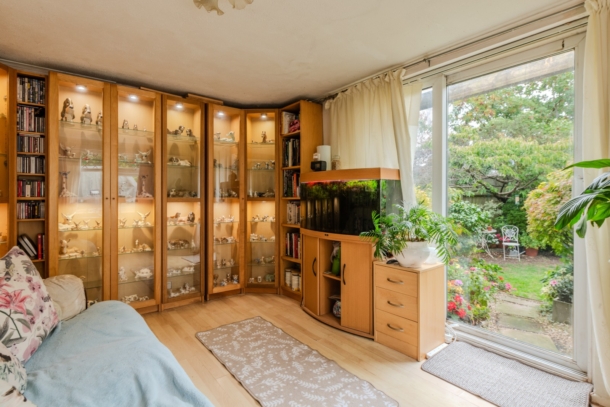
GARDEN ROOM/RECEPTION 3: 13' 10'' x 9' 7'' (4.21m x 2.92m)
a good sized third reception room with double glazed windows to front and sliding double glazed patio doors to side, accessing the side and rear gardens. Wood laminated flooring and a radiator.
FIRST FLOOR
LANDING:
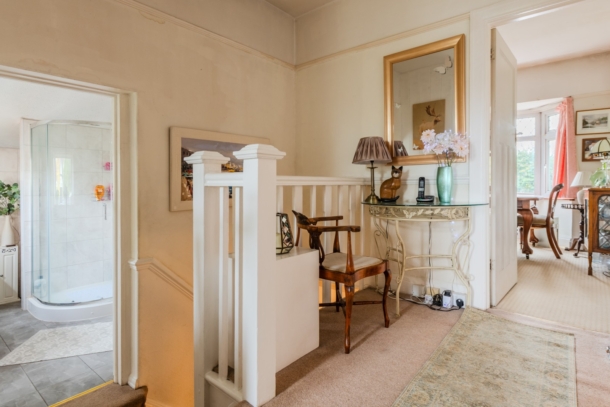
doors off to three bedrooms, a family bathroom and an airing cupboard, further door accessing a shower room which leads through to bedroom 4/guest room.
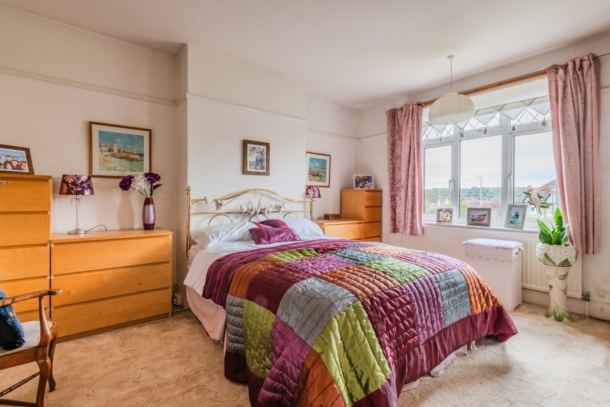
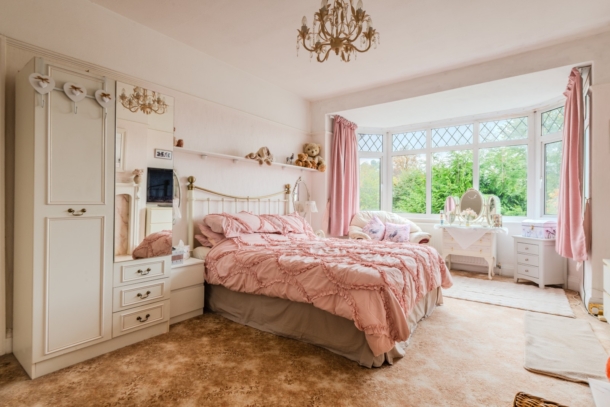
BEDROOM 1: 18' 5'' x 12' 6'' (5.61m x 3.81m)
large double bedrooms with high ceilings, picture rail, bay window to front comprising double glazed windows, feature fireplace and a radiator.
BEDROOM 2: 13' 11'' x 12' 4'' (4.24m x 3.76m)
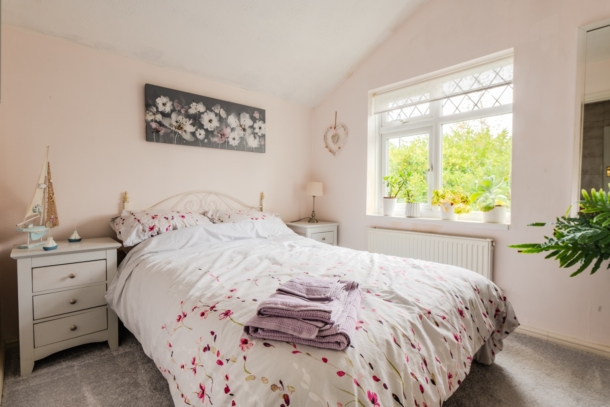
double bedroom with high ceilings, picture rail, radiator and double glazed windows to rear.
BEDROOM 3: 11' 7'' x 9' 1'' (3.53m x 2.77m)
smaller double bedroom with bay window to front comprising double glazed windows and a radiator.
FAMILY BATHROOM/WC:
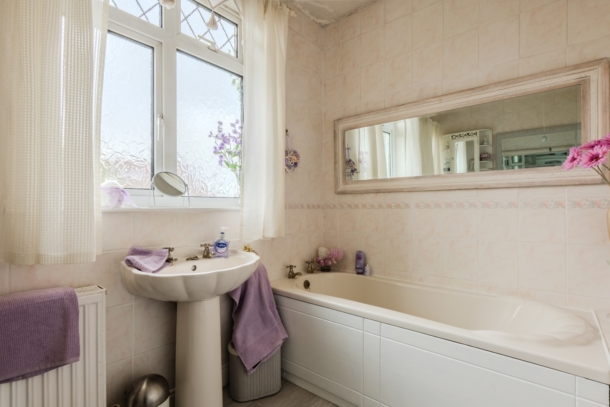
panelled bath, low level wc, pedestal wash hand basin, radiator, double glazed window to rear and tiled walls.
BEDROOM 4/GUEST ROOM: 9' 5'' x 7' 10'' (2.87m x 2.39m)
double bedroom with double glazed window to front, radiator and adjoining shower room.
En-Suite Shower Room/WC:
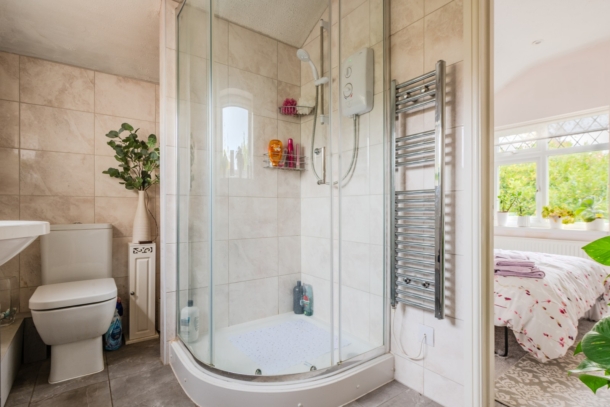
also accessible from the first floor landing. Large shower enclosure, low level wc, wall mounted wash basin, tiled walls, inset spotlights and double glazed window to rear.
OUTSIDE
OFF-ROAD PARKING AND FRONT GARDEN:
gated driveway to front providing off-road parking for at least one vehicle with gated access to the side and rear gardens which wrap around the property.
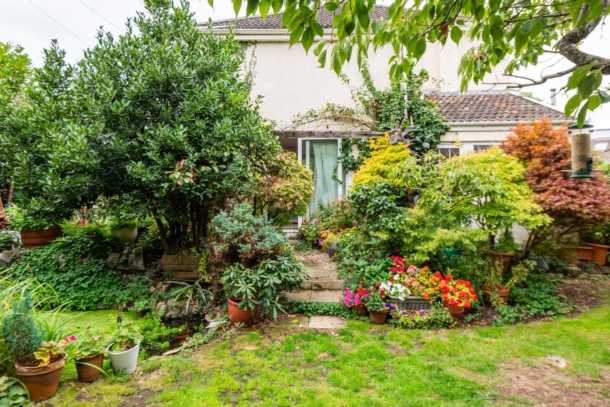
REAR AND SIDE GARDENS:
good sized garden to the side of the house which wraps around to the rear. The garden is laid to lawn with deep flower borders containing shrubs and trees. Fish pond and further garden section to the rear, providing a generous overall outside space.
IMPORTANT REMARKS
VIEWING & FURTHER INFORMATION:
available exclusively through the sole agents, Richard Harding Estate Agents Limited, tel: 0117 946 6690.
FIXTURES & FITTINGS:
only items mentioned in these particulars are included in the sale. Any other items are not included but may be available by separate arrangement.
TENURE:
it is understood that the property is Freehold This information should be checked with your legal adviser.
LOCAL AUTHORITY INFORMATION:
Bristol City Council. Council Tax Band: F