Old School Close | Redland
For Sale
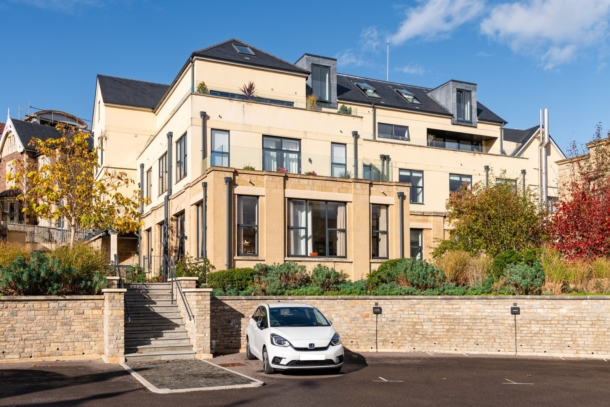
A light filled and stylishly presented, 2 double bedroom, 2 bath/shower room second floor apartment having open-plan kitchen/living room, located within the well-regarded development of the historic Redland Court Manor Estate, having lift access, secure underground parking, and exceptional communal parkland style gardens and grounds.
Old School Close is a quiet residential road in the heart of Redland, forming part of the prestigious Redland Court Manor Estate development. A short walk from Whiteladies Road and Chandos Road, the property benefits from immediate access to independent cafes, shops, and restaurants. Clifton Village, Cotham Hill, and Bristol city centre are also within easy reach.
Nearby green spaces include the Downs and Lovers' Walk park, offering over 400 acres of open public space and woodland walks. The area is also in the catchment for several highly regarded state and independent schools, including Redland Green School.
Transport links are strong with nearby Redland Train Station, direct access to Gloucester Road (A38), and connections to the M4/M5 motorway network
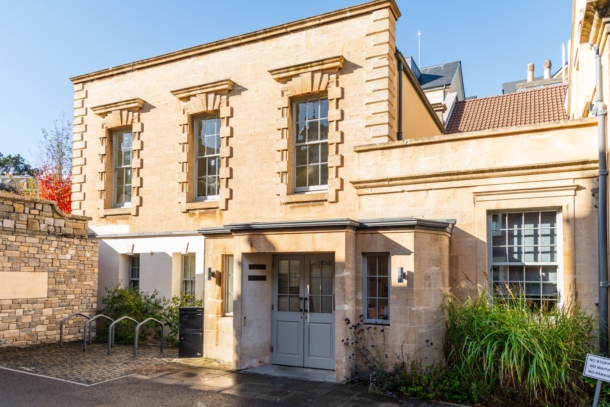
Accessed via a secure communal entrance, the apartment is located on the second floor of this beautifully converted period building.
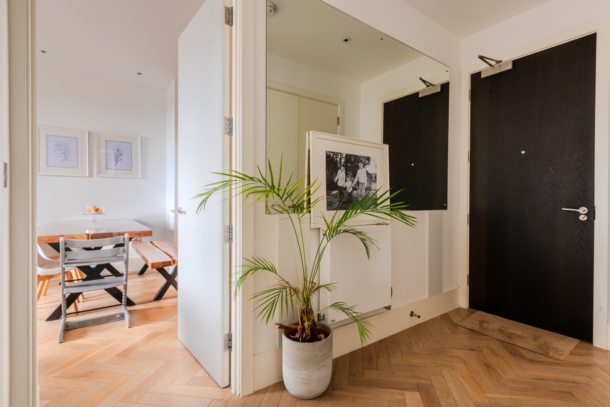
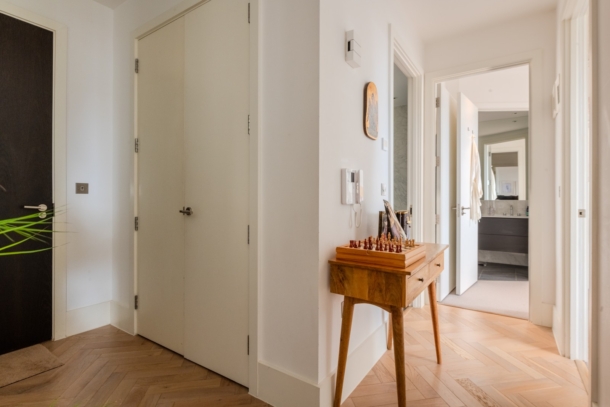
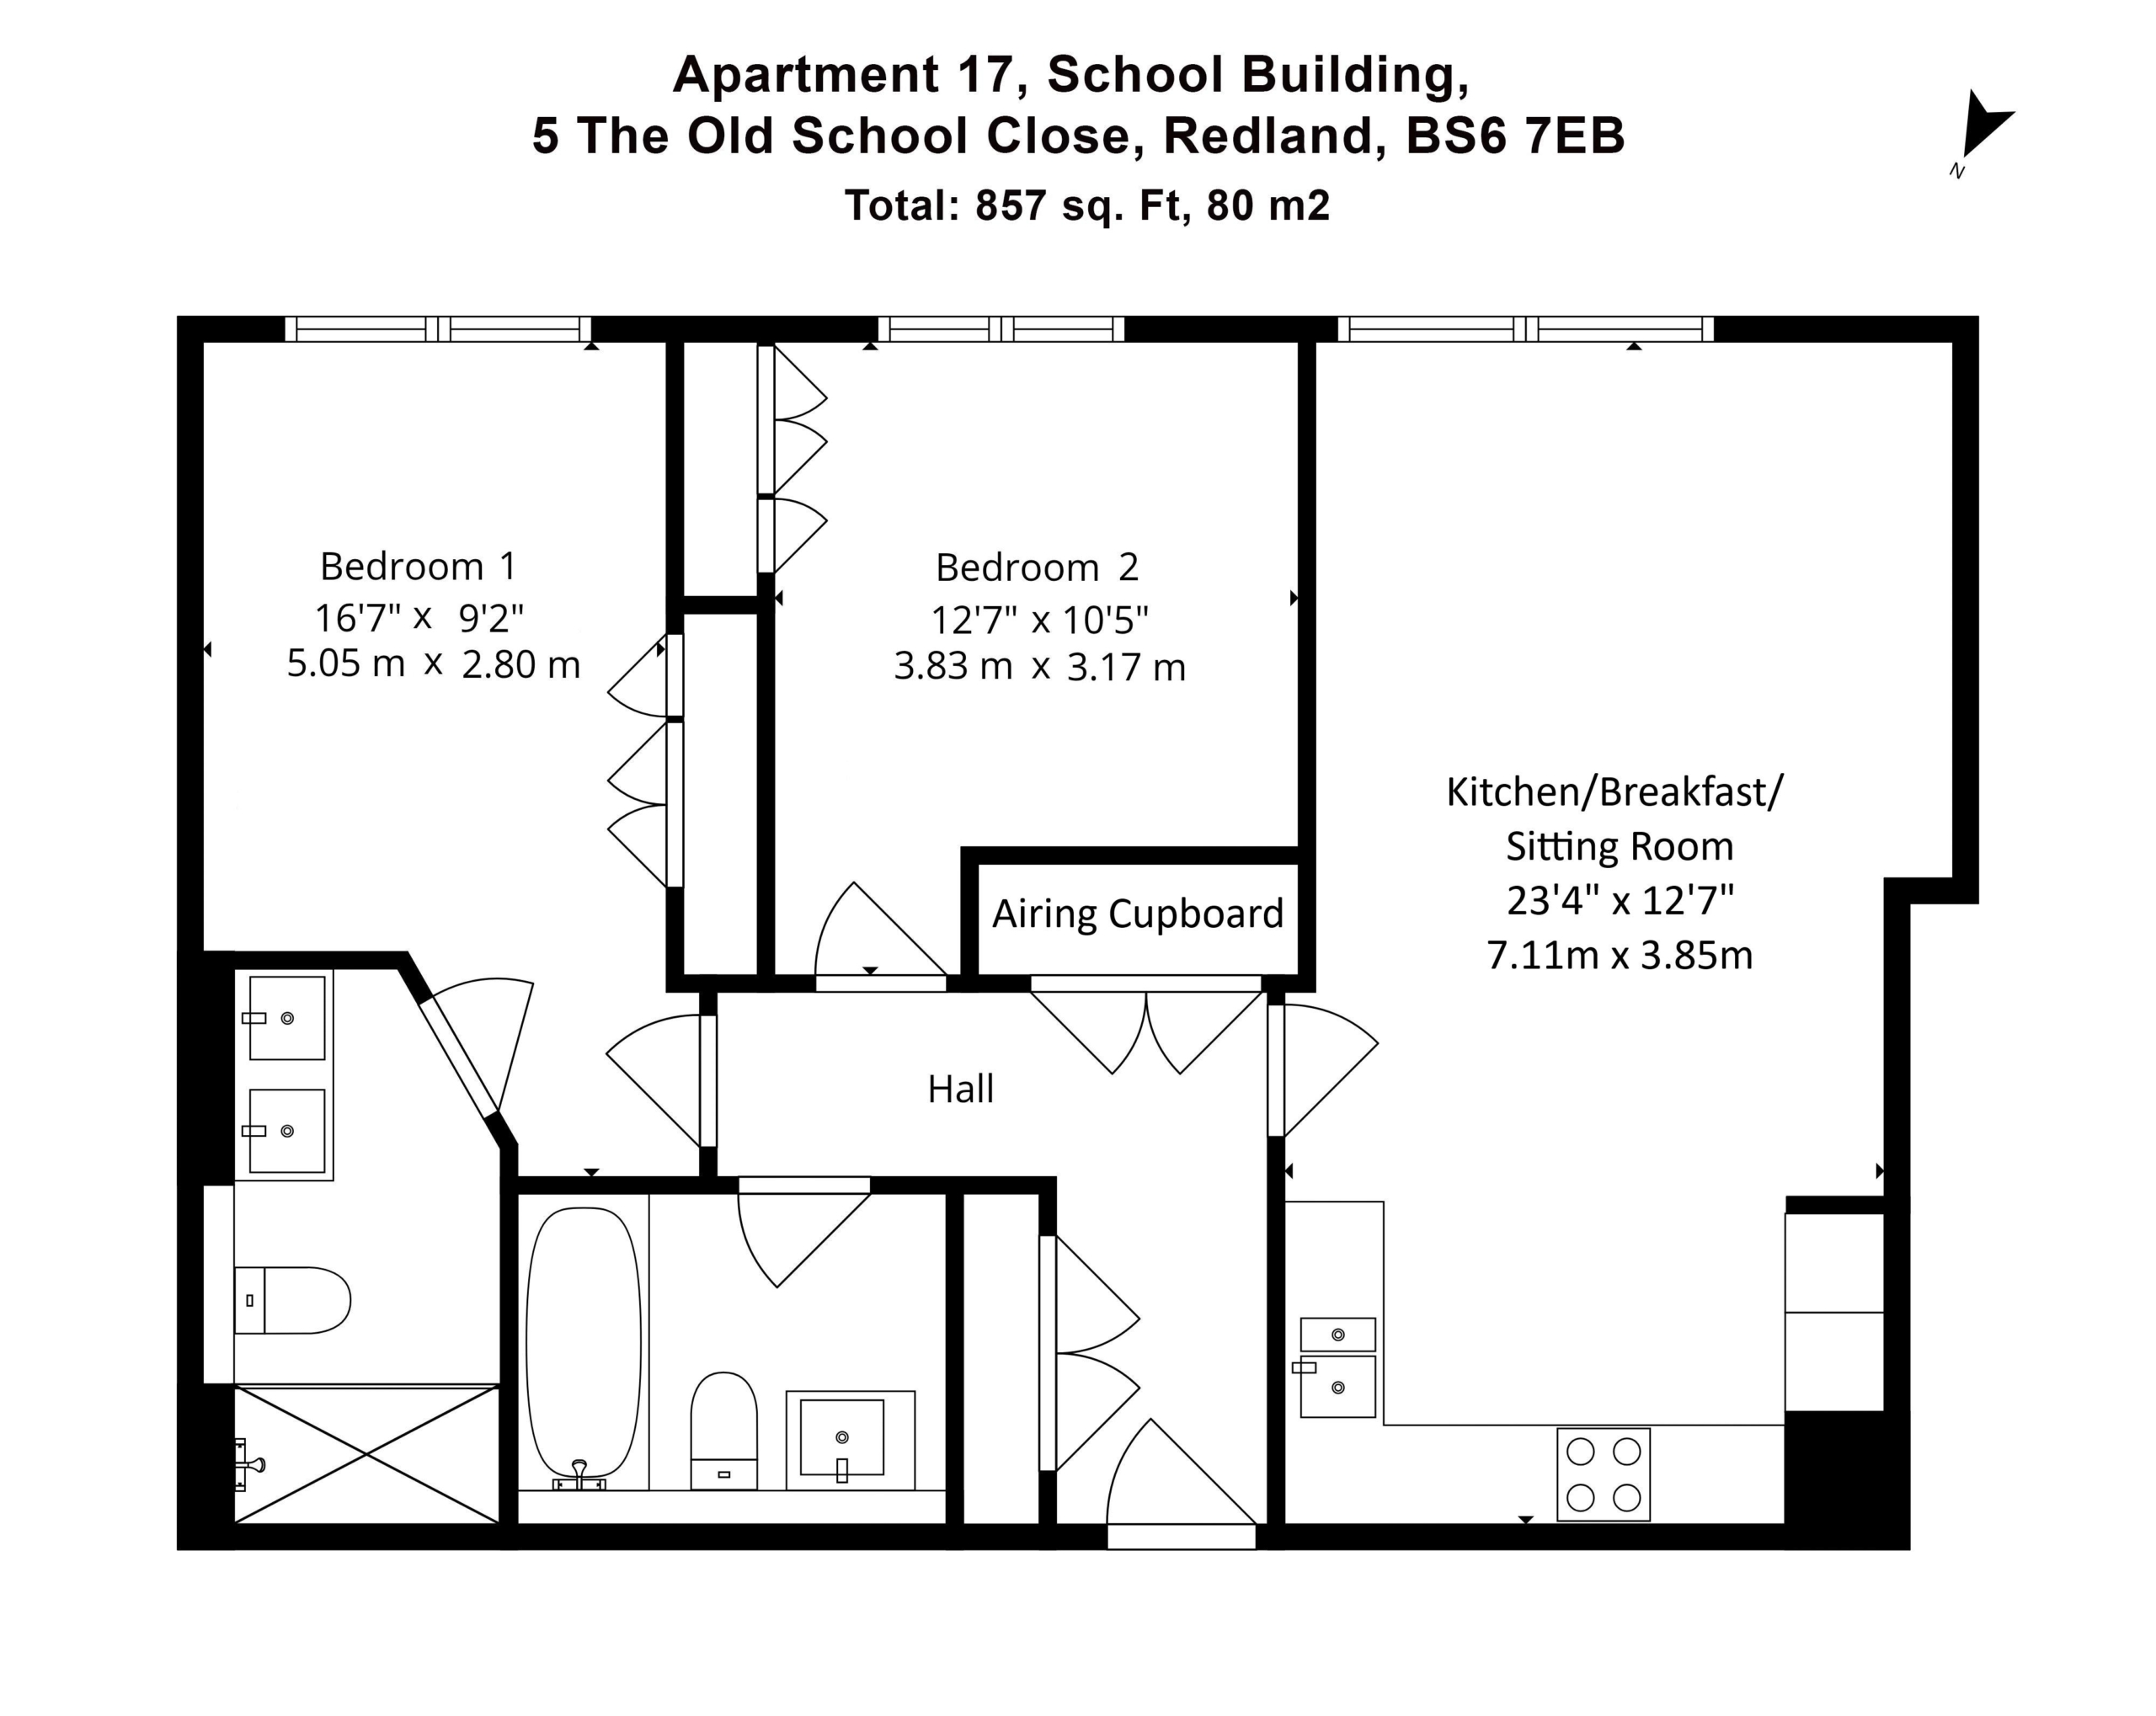
Upon entering the apartment, a generous hallway includes two large storage cupboards - one fitted as a utility area with space for a washer/dryer, coat hanging and boiler, and the second perfect for household cleaning items and general storage.
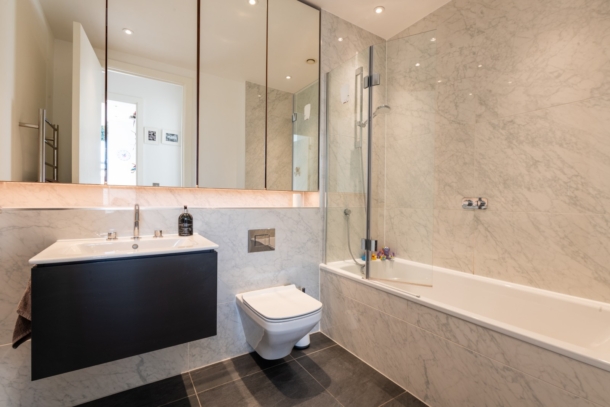
The family bathroom is beautifully appointed with high end tiling, fitted cabinets with mirrored fronts, a good sized bath with shower overhead, floating wc, stylish basin, heated towel rail, and underfloor heating -offering a luxurious yet practical finish.
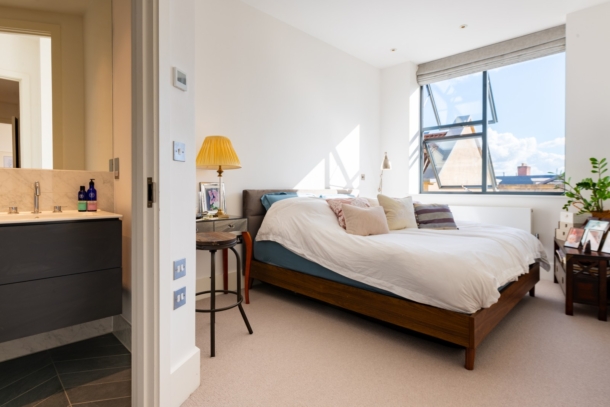
Both bedrooms are bright and incredibly airy, featuring oversized south-facing windows that flood the space with natural light. Both comfortably accommodate a king or queen sized bed, and benefit from floor-to-ceiling built-in wardrobes offering ample space for clothes, shoes, and suitcases. The principal bedroom enjoys the benefit of a well-appointed en-suite shower room.
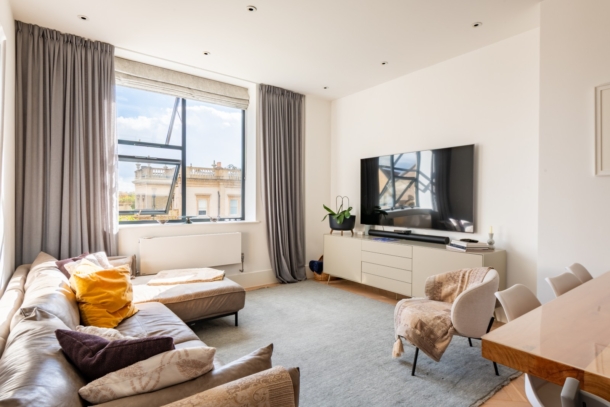
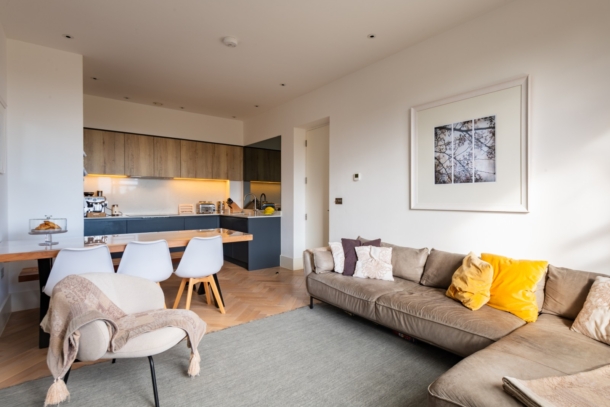
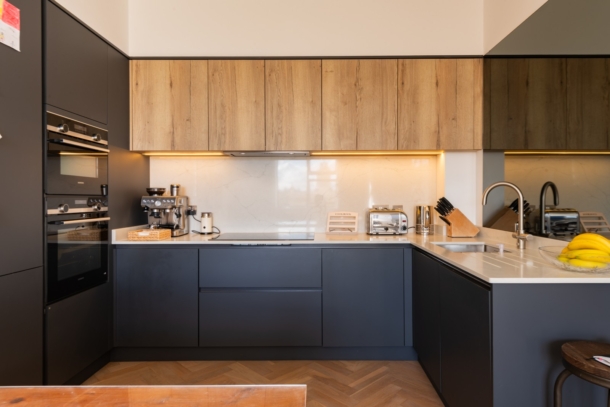
The open-plan kitchen/living room is the heart of the home, with light pouring in through large south-facing double-glazed windows and enjoys lovely south-facing views of the old Redland Court Manor. The kitchen is finished to an exceptional standard with fully integrated Siemens appliances including oven, microwave, fridge/freezer and induction hob, as well as a full-size Bosch dishwasher. Additional features include a built-in Insinkerator waste disposal system and instant boiling water tap.
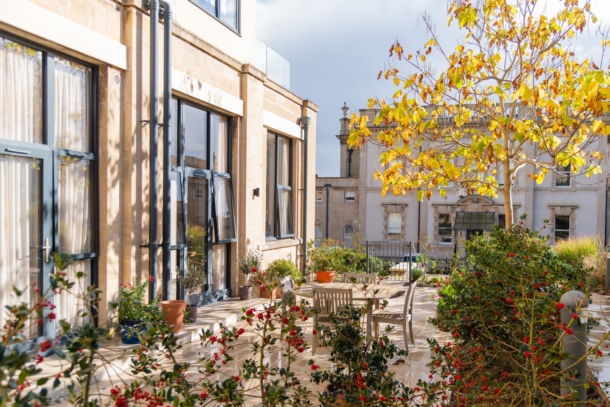
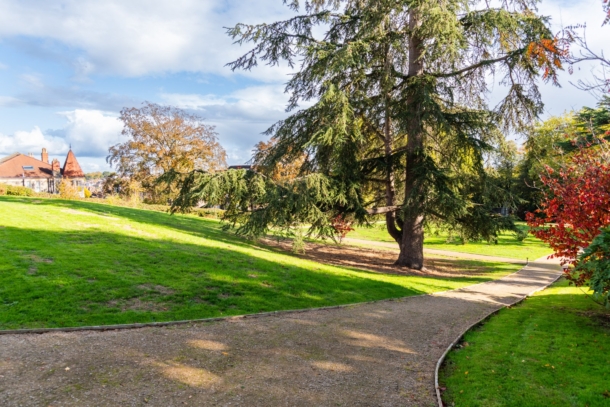
Without question one of the great attractions to this development are the remarkable communal gardens and grounds which provide delightful outside space to enjoy.
Property Features
- A light filled and stylishly presented second floor apartment
- 2 double bedrooms (one with en-suite)
- Open plan kitchen/living room
- Set within the well-regarded development of Redland Court Manor Estate
- Lift access and secure underground parking
- Exceptional communal parkland style gardens and grounds
ACCOMMODATION
APPROACH:
solid wood panelled front door with chrome door furniture, opening to: -
RECEPTION HALL:
a most welcoming introduction having parquet wooden flooring, tall skirtings, inset ceiling downlights, radiator, wall mounted video control entry system. Double opening airing cupboard with space and plumbing for washing machine, space for tumble dryer, wall mounted Engelmann HIU boiler and fitted shelving. Additional double opening cupboard with inset ceiling downlight. Doors with chrome door furniture and architraves, opening to: -
OPEN-PLAN KITCHEN/BREAKFAST/SITTING ROOM: overall measurement 23' 4'' x 12' 7'' (7.11m x 3.83m)
comprehensively fitted with an array of handleless, soft closing base and eye level units combining drawers and cabinets. Roll edged Carrara marble quartz style worktops with matching upstands, splashback and LED pelmet lighting. Undermount 1½ bowl stainless steel sink with indented draining board to side and swan neck mixer tap over. Integral Siemens/Bosch appliances including electric oven, combi microwave/oven, tall fridge/freezer, 5 ring induction hob with extractor and dishwasher. Ample space for table and chairs, a continuation of the parquet style wood flooring, inset ceiling downlights, large powder coated aluminium double glazed window to the front elevation with lovely views, radiator, underfloor heating with wall mounted digital thermostat heating control.
BEDROOM 1: 16' 7'' x 9' 2'' (5.05m x 2.79m)
large powder coated aluminium double glazed window to the front elevation with lovely views, recessed built-in wardrobes offering ample hanging rail and shelving space, radiator, inset ceiling downlights. Door with chrome door furniture and architraves, opening to:-
En-Suite Shower Room/WC: 10' 11'' x 5' 10'' (3.32m x 1.78m)
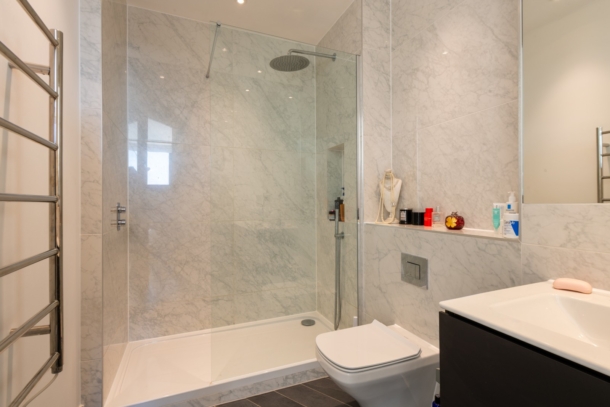
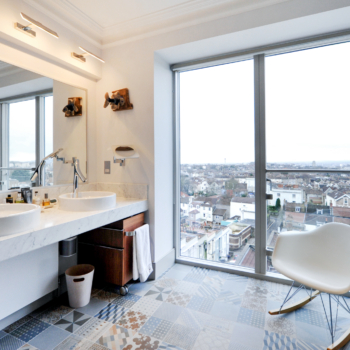
his and hers wash hand basins with mixer taps and pull out drawers below, low level dual flush wc with concealed cistern. Large walk-in style shower cubicle with glass screen, built-in shower unit, handheld shower attachment and an overhead waterfall style shower. Slate style chevron tiled flooring, majority marble style wall tiling, heated towel rail/radiator, inset ceiling downlights, extractor fan, shaver point, underfloor heating with wall mounted digital thermostat heating control.
BEDROOM 2: 12' 7'' x 10' 5'' (3.83m x 3.17m)
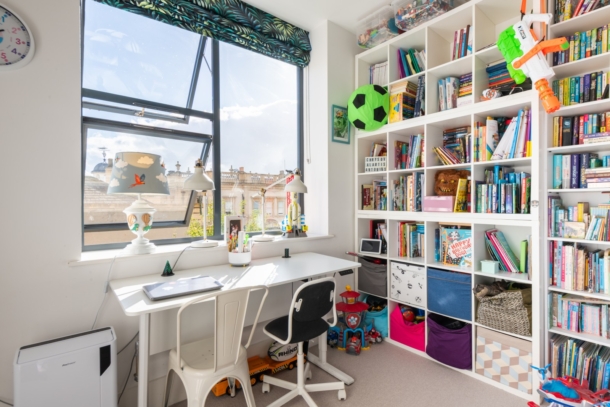
large powder coated aluminium double glazed window with lovely views, recessed built-in wardrobes offering ample hanging rail and shelving space, radiator, inset ceiling downlights.
FAMILY BATHROOM/WC: 8' 4'' x 6' 7'' (2.54m x 2.01m)
panelled bath with wall mounted mixer control, mixer tap and handheld shower attachment plus folding shower screen. Low level dual flush wc with concealed cistern. Wall mounted wash hand basin with mixer tap and pull out drawer below. Slate style tiled flooring with underfloor heating and wall mounted digital thermostat heating control, majority marble style wall tiling, heated towel rail/radiator, generous built-in mirrored cupboards, inset ceiling downlights, extractor fan.
OUTSIDE
SECURE UNDERGROUND PARKING:
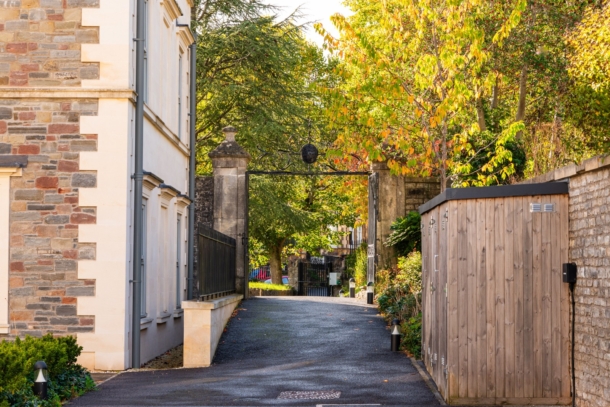
there is allocated, secure underground gated parking accessed from Redland Court Road with wrought iron electronically operated gates. When coming into the parking area, the space allocated to the property is immediately on the right hand side.
COMMUNAL GARDENS AND GROUNDS:
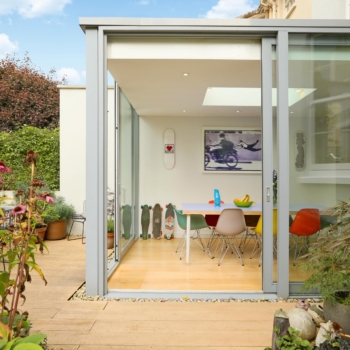
the development benefits from beautifully maintained communal gardens, providing residents with an attractive and peaceful outdoor setting. Thoughtfully designed and landscaped with a variety of mature trees, planting, large terrace and open green spaces, the grounds create a wonderful sense of privacy and tranquillity. The gardens are ideal for relaxing, socialising or enjoying outdoor recreation.
IMPORTANT REMARKS
VIEWING & FURTHER INFORMATION:
available exclusively through the sole agents, Richard Harding Estate Agents Limited, tel: 0117 946 6690.
FIXTURES & FITTINGS:
only items mentioned in these particulars are included in the sale. Any other items are not included but may be available by separate arrangement.
TENURE:
it is understood that the property is Leasehold for the remainder of a 999 year lease from and including 1 January 2021, with an annual ground rent of £250 per annum. We understand that the owners within the development are purchasing the Freehold. This information should be checked with your legal adviser.
SERVICE CHARGE:
it is understood that the monthly service charge is £TBC. This information should be checked by your legal adviser.
LOCAL AUTHORITY INFORMATION:
Bristol City Council. Council Tax Band: D