Meridian Place | Clifton
Sold STC
A charming Grade II listed 1 double bedroom garden flat with a bright and spacious semi open-plan kitchen/living/dining room. Perfectly situated in Clifton which enjoys easy access to the independent shops, cafes and restaurants.
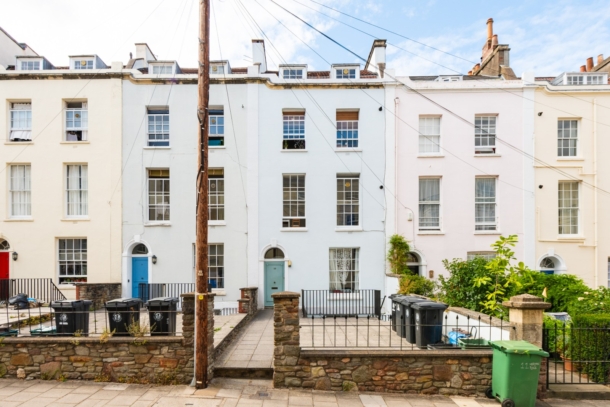
Set within a handsome Grade II listed Georgian building, benefitting from its own private entrance.
A very convenient and central location within a few hundred yards of Whiteladies Road, Clifton Village and The Triangle.
A fine apartment set in a sought after location with well-balanced room proportions.
A private garden.
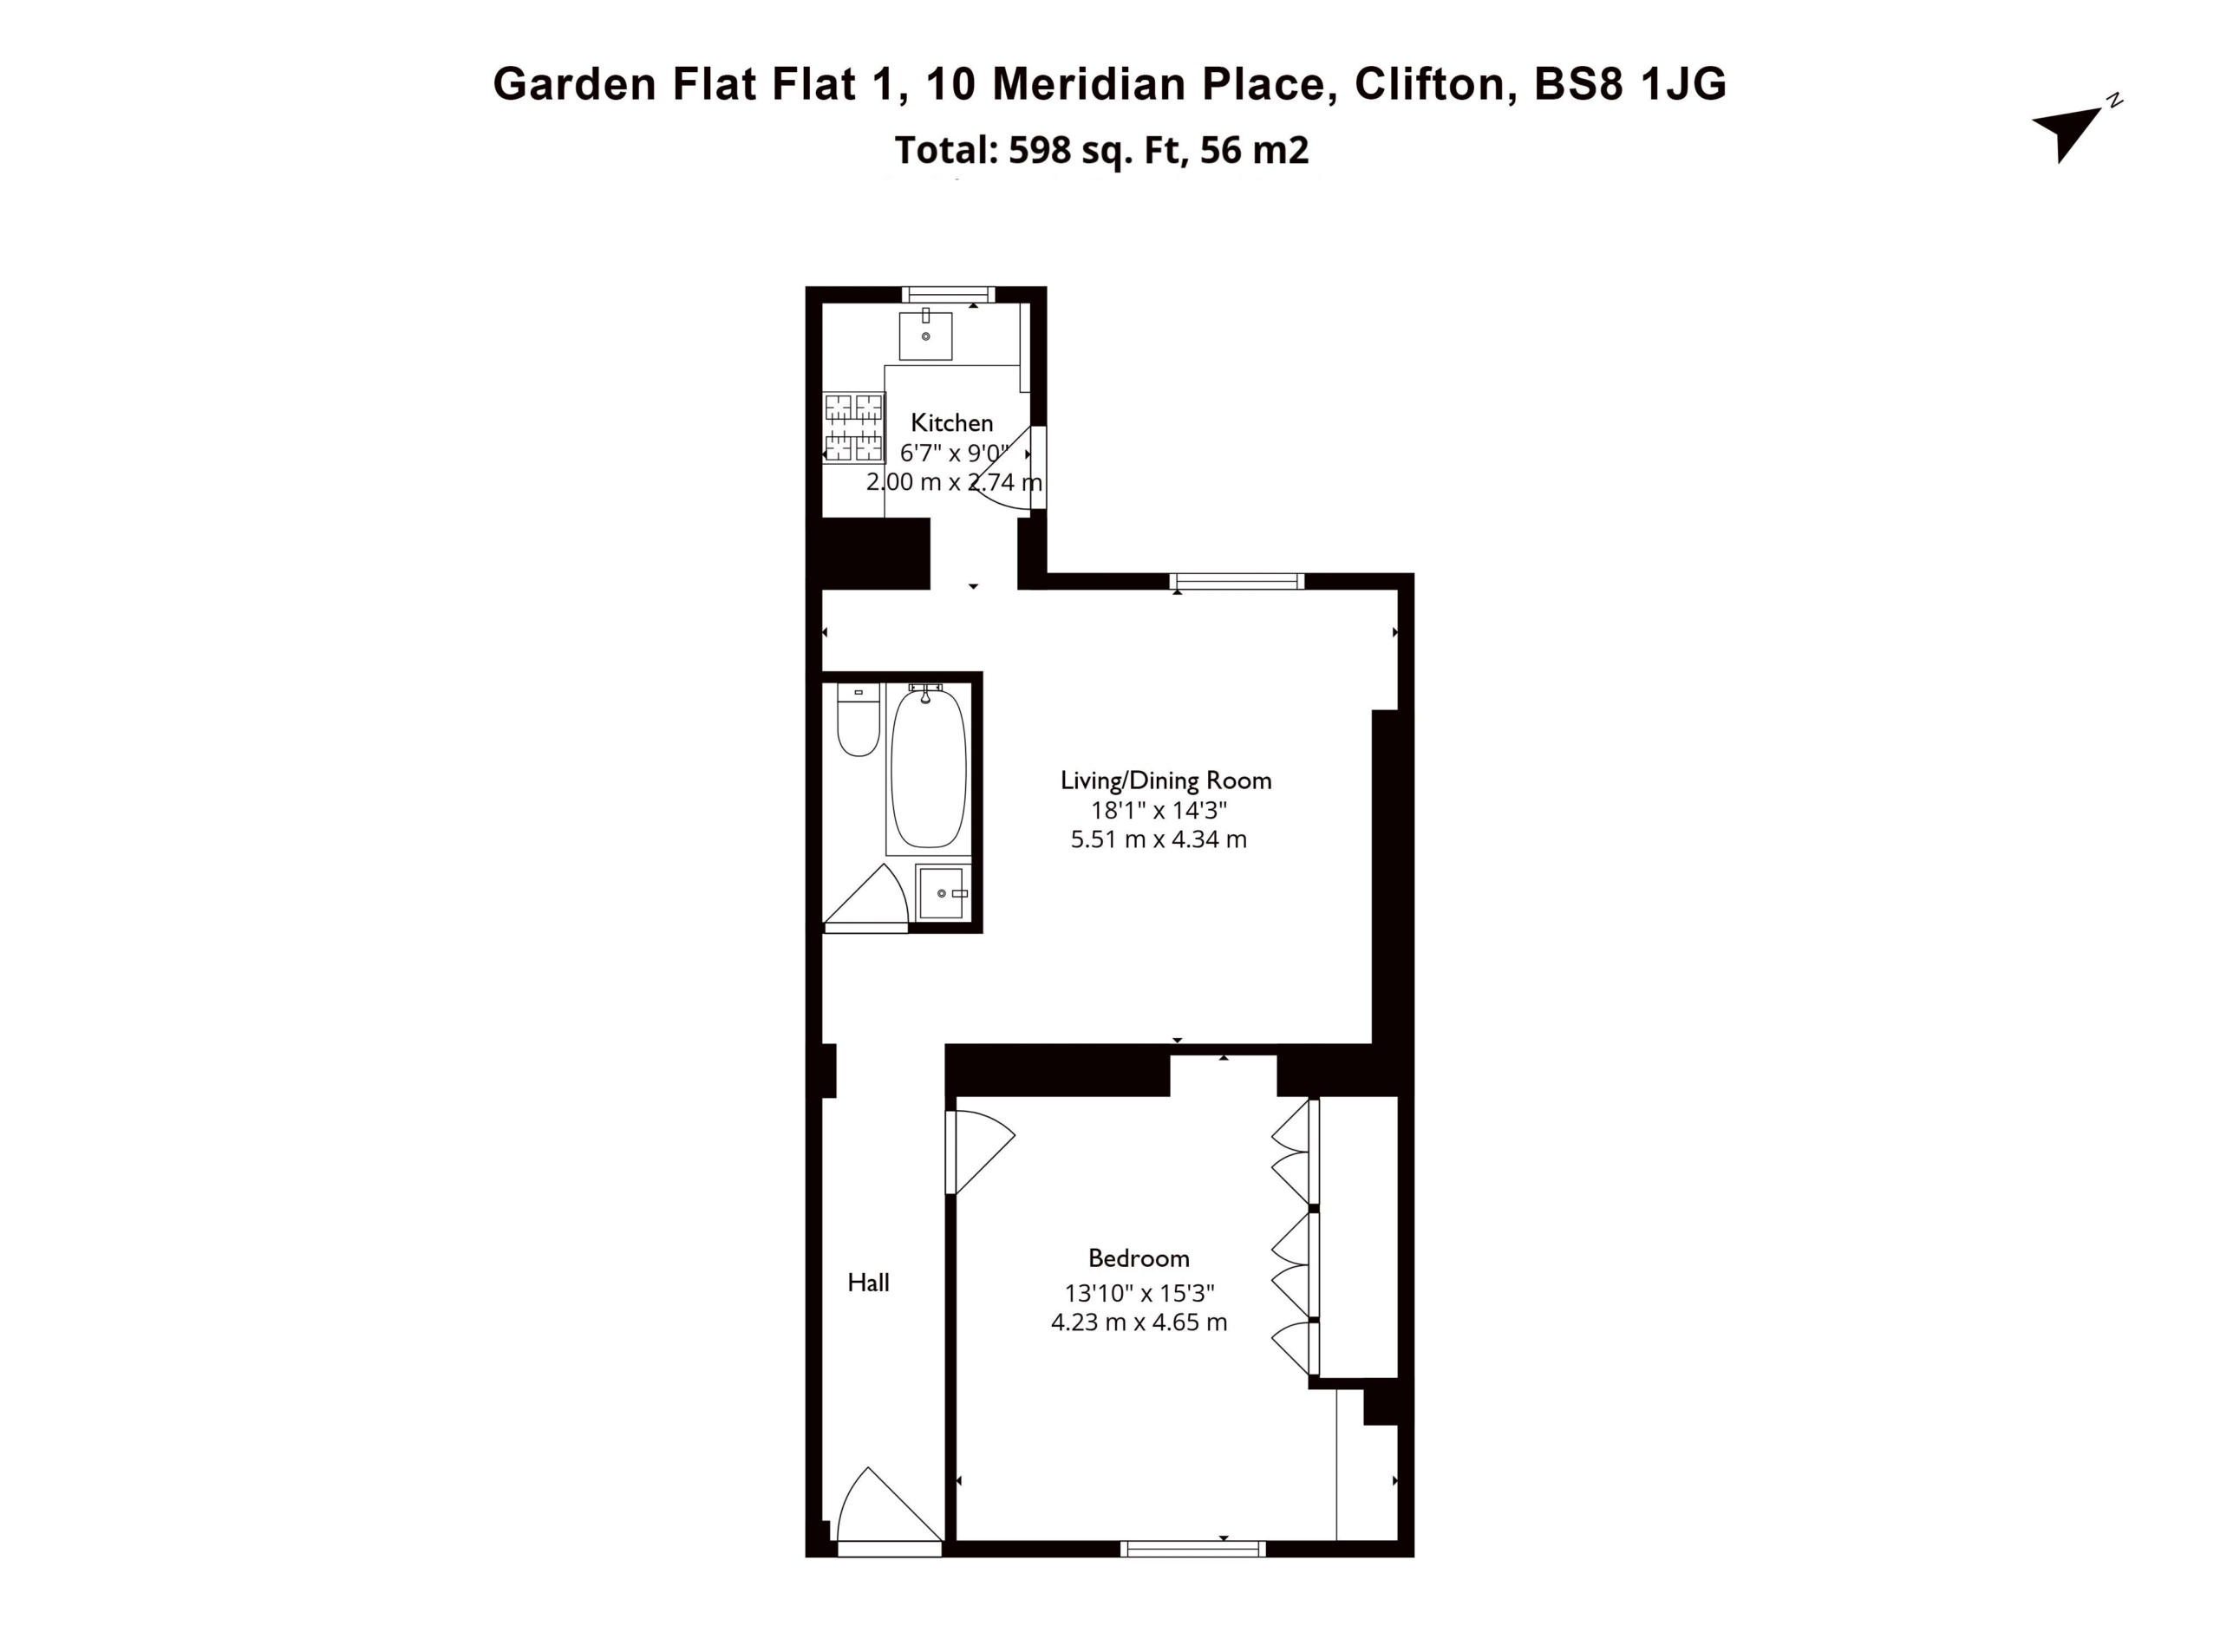
Accommodation: entrance hall, double bedroom, kitchen/living/dining room and bathroom.
Property Features
- A charming Grade II listed garden flat
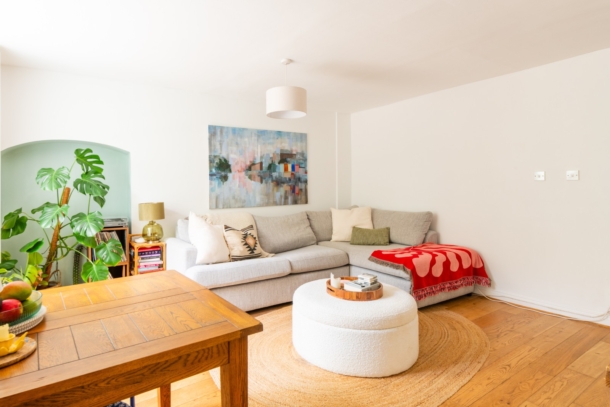
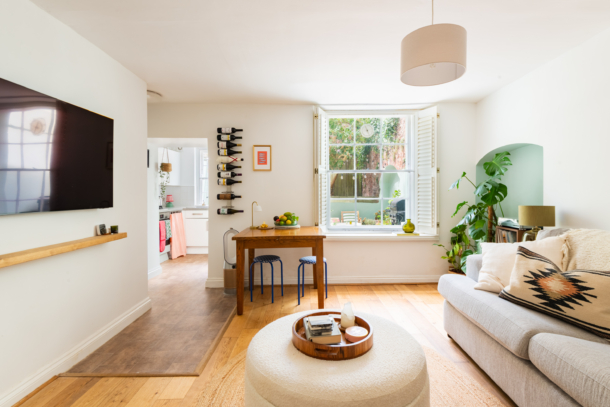
- Bright & spacious semi open plan kitchen/living/dining room
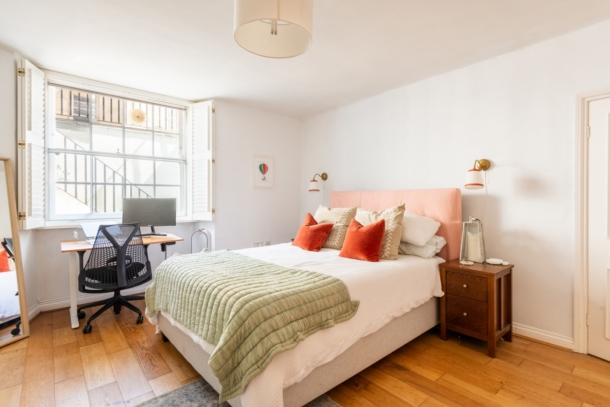
- Large double bedroom
- Well balanced room proportions
- Own private entrance
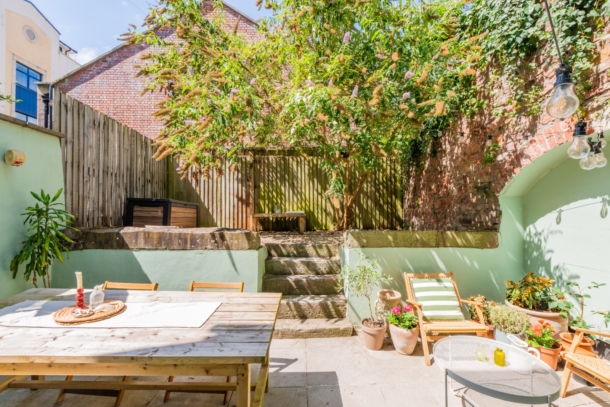
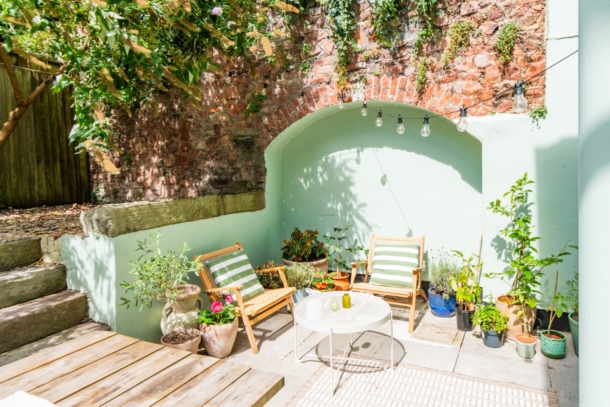
- Attractive private rear garden
- Central & convenient Clifton location
- Sold with no onward chain
ACCOMMODATION
APPROACH:
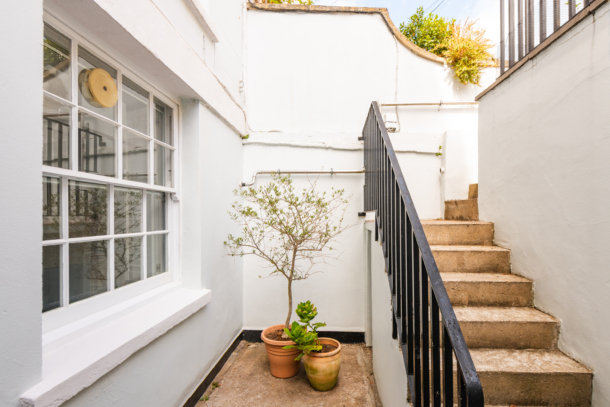
from pavement via paved pathway steps leading to the right hand side of the building, down the stairs to the private entrance to this property. Wooden door with glazed inserts opens to:-
ENTRANCE HALLWAY:
wooden flooring throughout and light point. Access to bedroom, bathroom and semi open-plan kitchen/living/dining room.
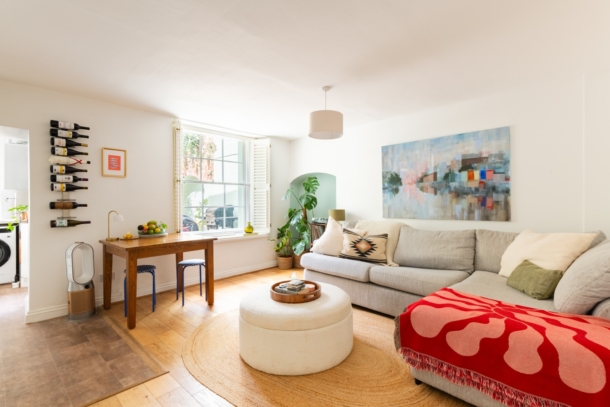
LIVING/DINING ROOM: 18' 1'' x 14' 3'' (5.51m x 4.34m)
sash windows to rear elevation with wooden shutters, wood flooring throughout, light point, double radiator, access to:-
KITCHEN: 9' 0'' x 6' 7'' (2.74m x 2.01m)
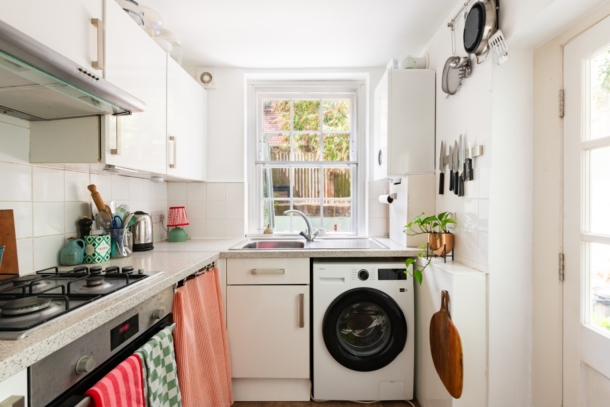
sash windows to rear elevation, base and eye level units, 4 ring gas hob, built-in oven, stainless steel extractor fan, space for washing machine, stainless steel sink with drainer, laminated worktops, Worcester combi boiler, space for fridge/freezer. Door to garden.
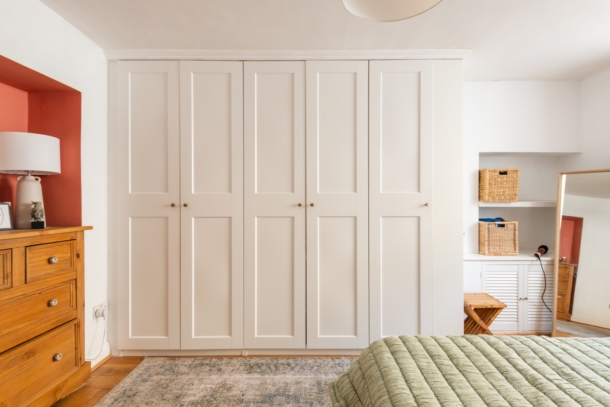
DOUBLE BEDROOM: 15' 3'' x 13' 10'' (4.64m x 4.21m)
sash windows to front elevation with secondary glazing. Wooden floor throughout, built-in wardrobes, light point and double radiator.
BATHROOM/WC:
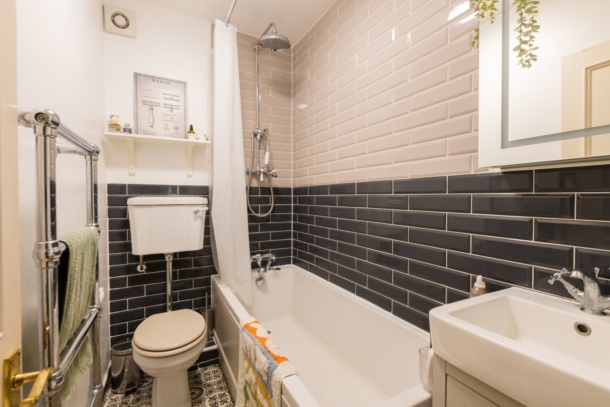
panelled bath with shower over, wc, hand wash basin with storage underneath, light point, extractor fan, partially tiled, vinyl flooring, heated towel rail.
OUTSIDE
PRIVATE REAR GARDEN:
enclosed rear garden featuring a spacious paved patio, steps lead to a raised area, while mature trees and established planting provide a pleasant backdrop and a good degree of privacy.
IMPORTANT REMARKS
VIEWING & FURTHER INFORMATION:
available exclusively through the sole agents, Richard Harding Estate Agents Limited, tel: 0117 946 6690.
FIXTURES & FITTINGS:
only items mentioned in these particulars are included in the sale. Any other items are not included but may be available by separate arrangement.
TENURE:
it is understood that the property is Leasehold for the remainder of a 999 year lease from 1 January 2007. We understand that this property also owns a share of its Freehold. This information should be checked with your legal adviser.
SERVICE CHARGE:
it is understood that the monthly service charge is £95. This information should be checked by your legal adviser.
LOCAL AUTHORITY INFORMATION:
Bristol City Council. Council Tax Band: B