Linden Road | Westbury Park
Sold STC
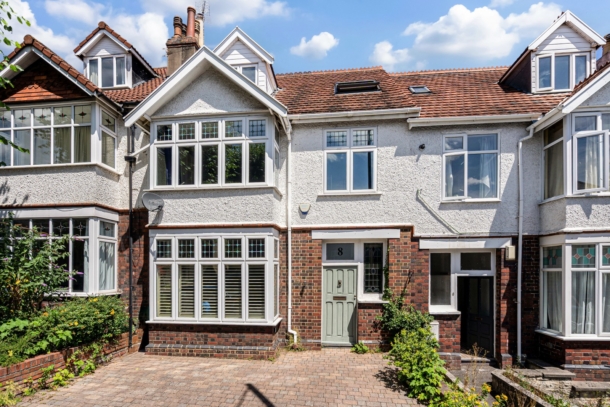
A stylish and bright 5/6 bedroom family home with over 2,300 sq. ft. of accommodation, a wonderful extended kitchen and private rear garden. Located close to the local shops of Westbury Park and within 750m of Redland Green School.
Impressive, well-arranged accommodation over three floors with good-sized rooms throughout.
Modern, fresh and bright interior with a good-sized rear garden.
Superb location on the borders of Redland and Westbury Park, ideal for families and within easy reach of local shops, cafés, Waitrose, the Orpheus Cinema, excellent bus connections, Redland Green and The Downs.
Superb family home offered to the market with no onward chain.
Property Features
- A stylish 6 bedroom 1920s mid-terrace family home
- Spacious accommodation (over 2,300 sq.ft) with good room proportions
- Well-arranged with a practical & pleasing layout ideal for family life
- Modern, fresh & bright interiors with period detailing
- Impressive kitchen/dining/family space with separate utility
- Delightful rear garden with useful rear pedestrian access
- Informal driveway parking
- Superb location on Redland/Westbury Park borders
- Within 750m of Redland Green School
- Offered to the market with no onward chain
GROUND FLOOR
APPROACH:
approached via a front garden laid to block paving, currently used by the present and previous owners for off-road parking (please note this is informal parking as the kerb has not been officially dropped). A pathway leads to the main entrance door.
ENTRANCE VESTIBULE:
natural light provided by an attractive window to the front elevation. Door opening into:-
ENTRANCE HALLWAY:
a wide, welcoming entrance hallway with staircase rising to the first floor landing and doors leading to the sitting room, extended kitchen/dining room and reception two/study.
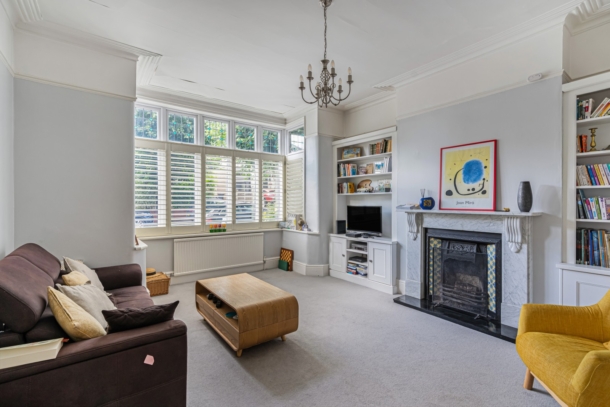
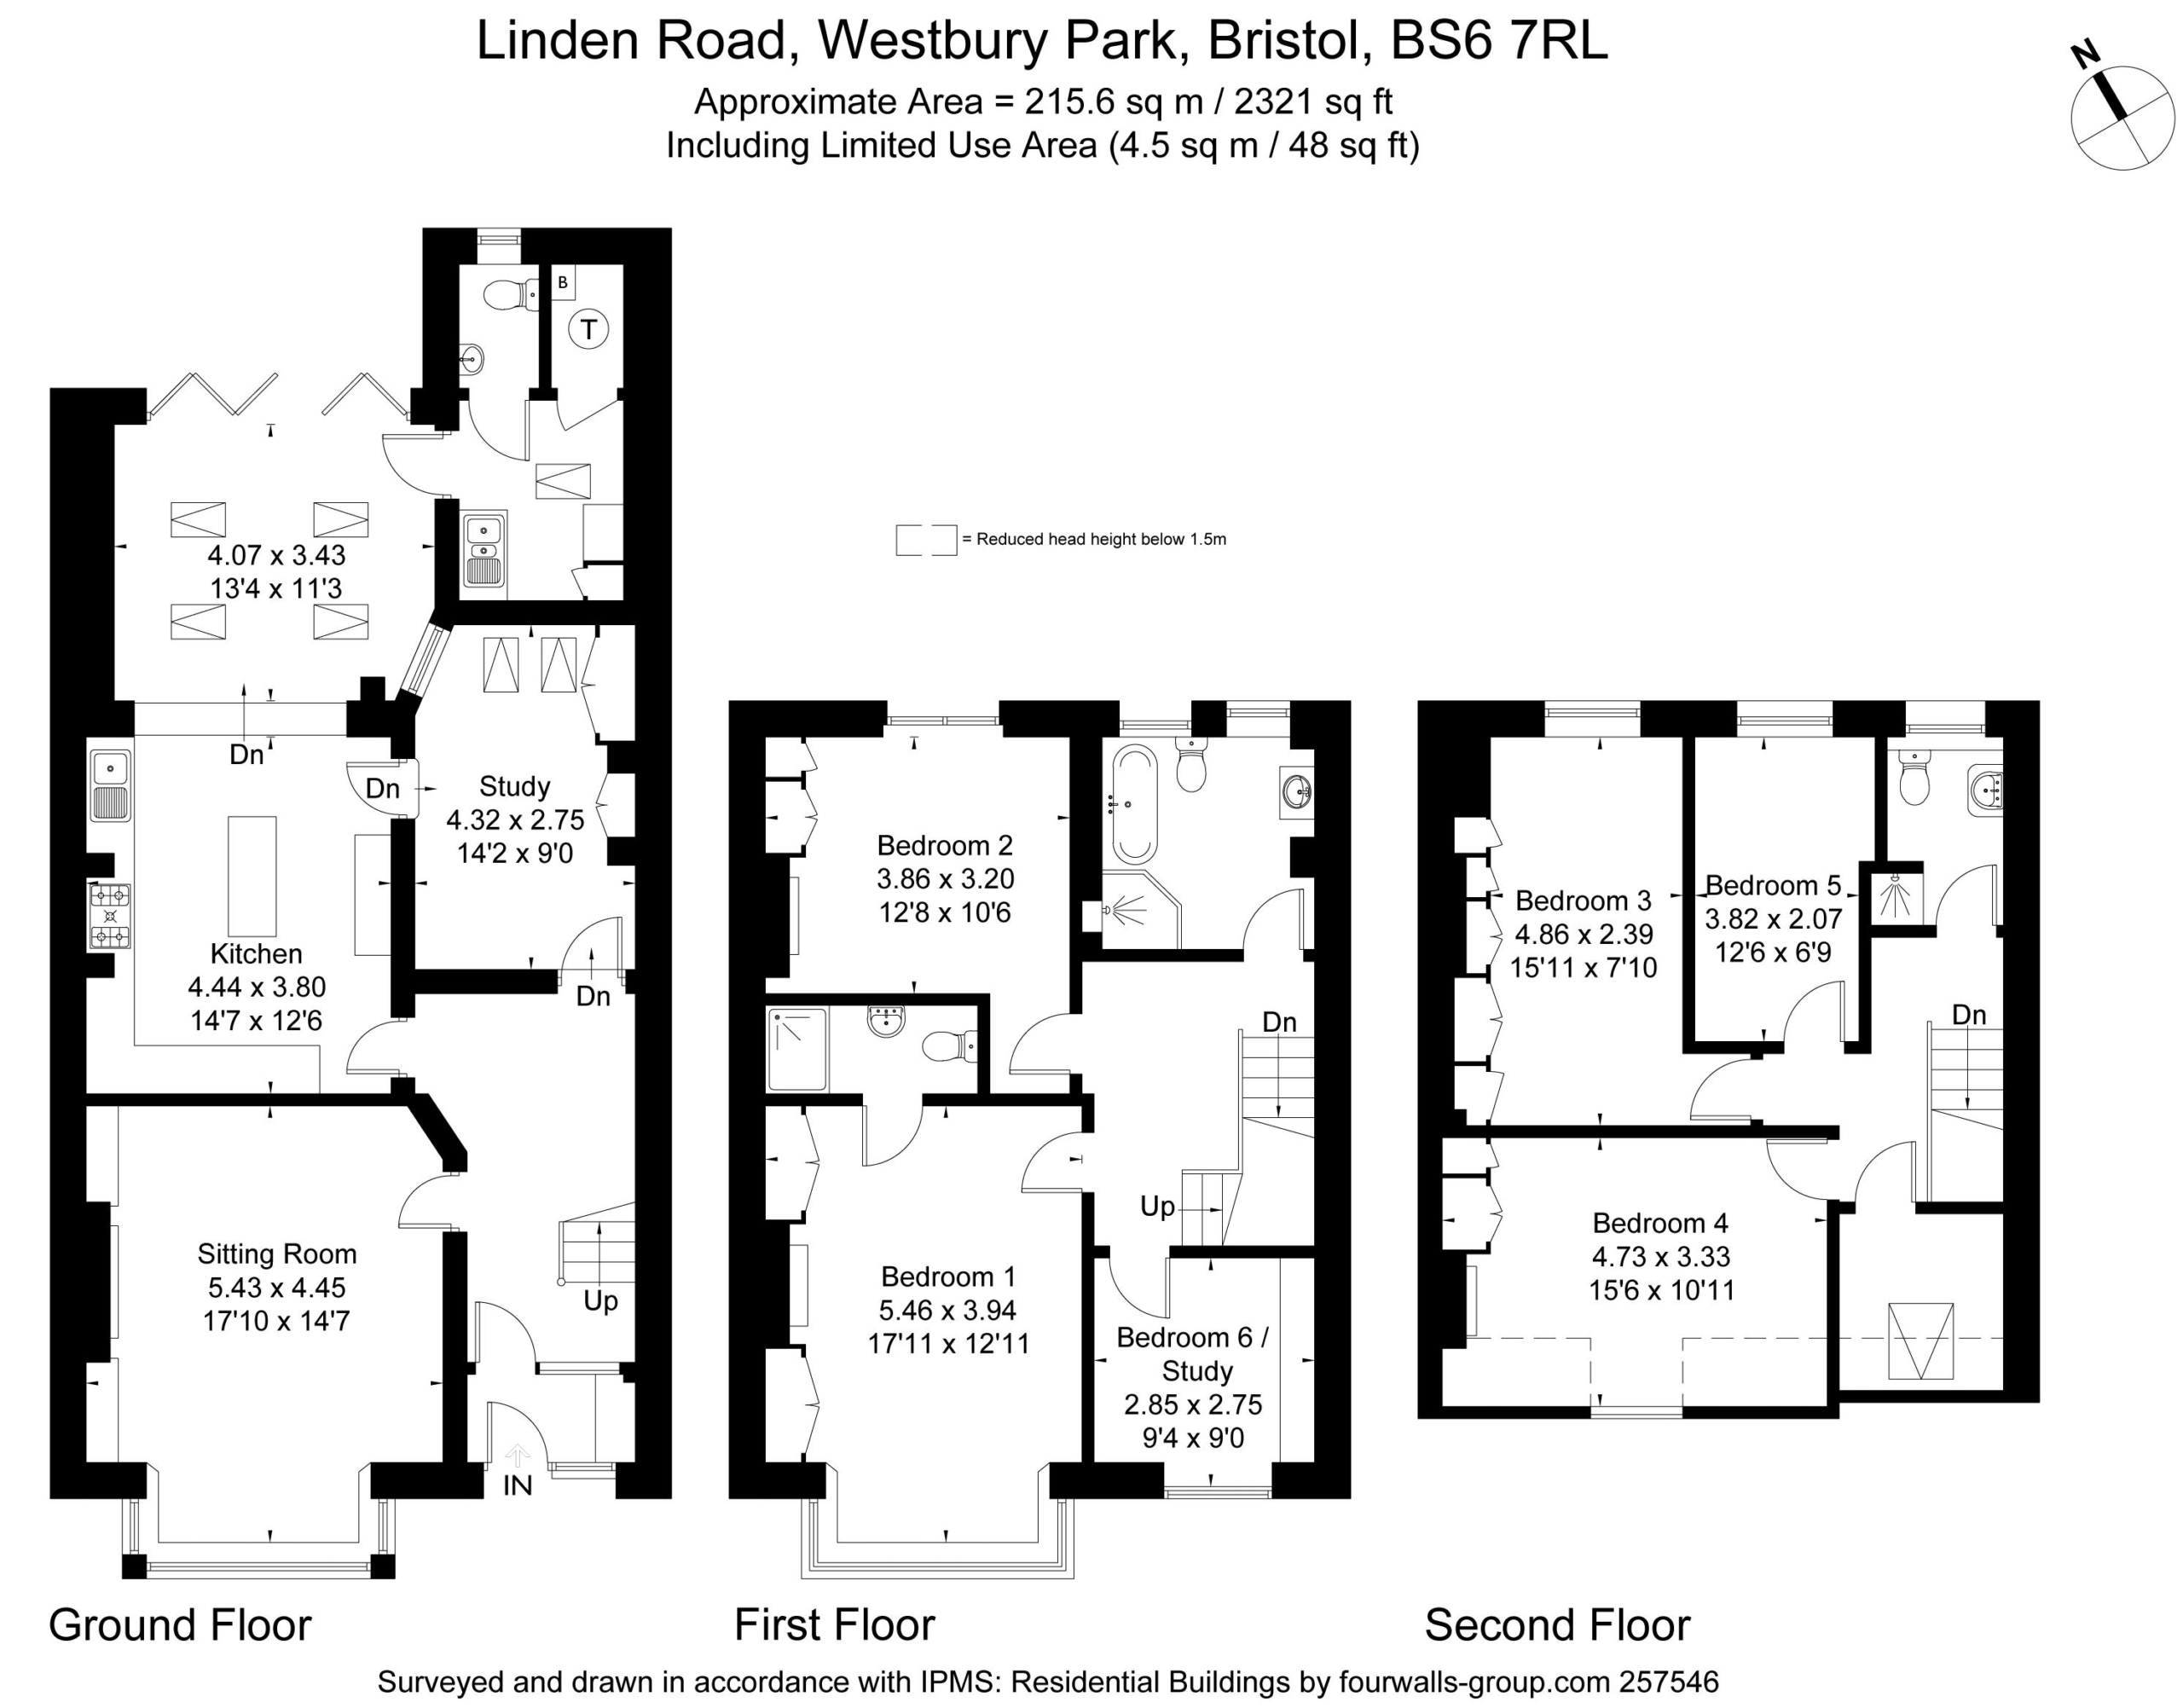
SITTING ROOM: 17' 10'' x 14' 7'' (5.43m x 4.44m)
a beautiful bay-fronted reception room with high ceilings and a wide box bay comprising double glazed windows fitted with working wooden shutters. Attractive fireplace with built-in bookcases and storage to the chimney recesses, radiator and ample space for seating.
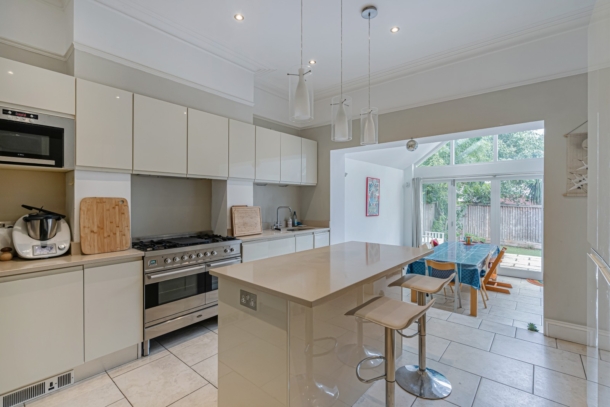
KITCHEN/DINING ROOM: 14' 7'' x 12' 6'' (4.44m x 3.81m)
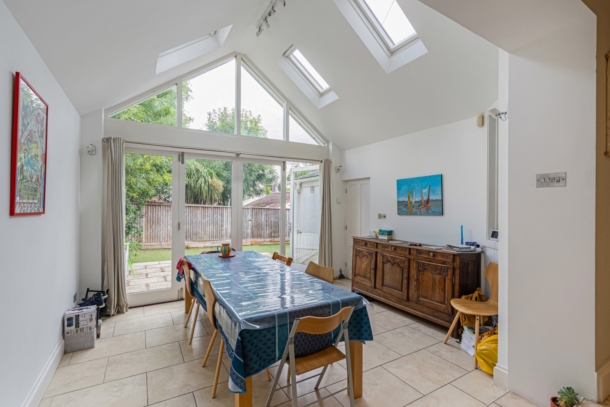
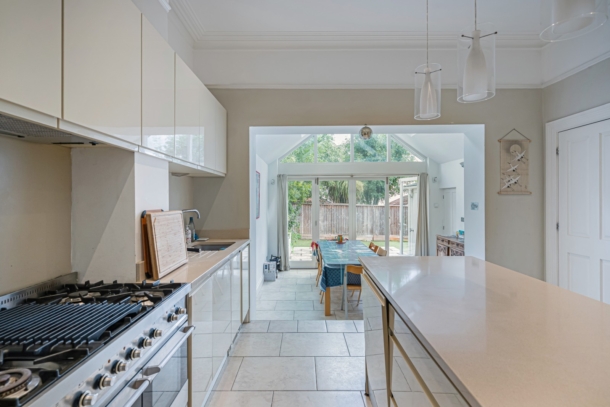
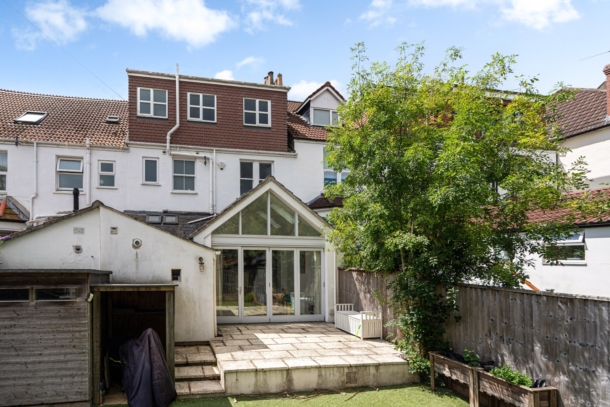
a fabulous extended family kitchen and dining space, beautifully designed for modern living. The kitchen is fitted with a comprehensive range of gloss cream handleless base and eye level units with granite work surfaces over and a central island incorporating an overhanging breakfast bar. A couple of steps lead down into the generous dining area, featuring an impressive glazed rear elevation with doors opening onto the rear garden and skylight windows flooding the room with natural light. Doors lead through to the reception two/study, whilst further doors from the dining area provide access to the utility room, downstairs cloakroom and boiler cupboard.
RECEPTION 2/STUDY: 14' 2'' x 9' 0'' (4.31m x 2.74m)
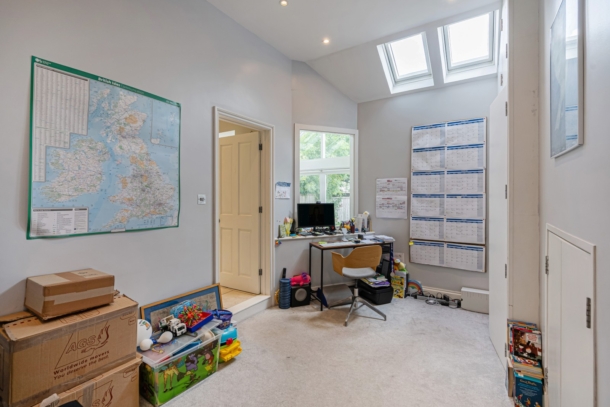
a versatile second reception room ideal as a home office, children’s playroom, music room or snug. Skylight windows, radiator and door returning to the entrance hallway.
FIRST FLOOR
LANDING:
spacious landing with doors leading to bedroom one, bedroom two, bedroom six/study and the family bathroom.
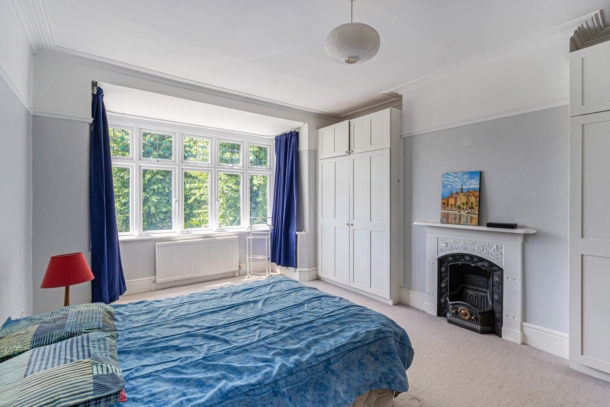
BEDROOM 1: 17' 11'' x 12' 11'' (5.46m x 3.93m)
a superb principal bedroom with wide box bay window to the front elevation, feature fireplace, built-in wardrobes to both chimney recesses, radiator and door leading to:-
Ensuite Shower Room/WC:
modern suite comprising shower enclosure, low level WC and wash hand basin.
BEDROOM 2: 12' 8'' x 10' 6'' (3.86m x 3.20m)
a comfortable double bedroom with built-in storage, window overlooking the rear garden and radiator.
BEDROOM 6/STUDY: 9' 4'' x 9' 0'' (2.84m x 2.74m)
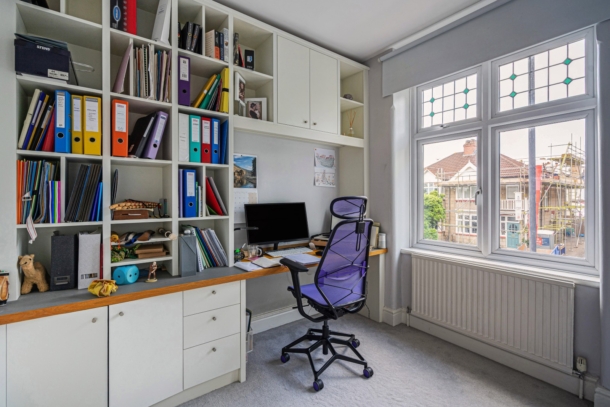
ideal as a nursery, home office or sixth bedroom, with fitted desk and cabinetry, window to the front elevation and radiator.
FAMILY BATHROOM:
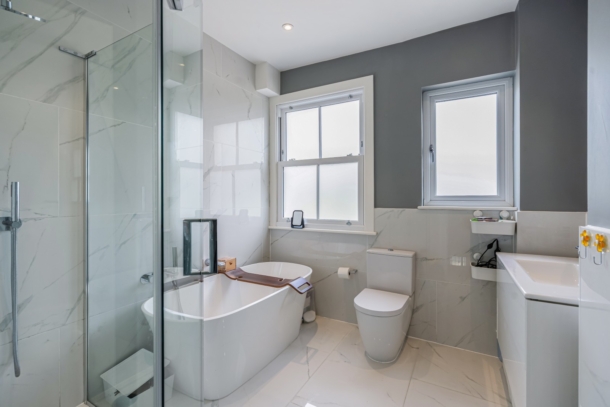
a smart contemporary bathroom fitted with a double-ended bath, corner shower enclosure, low level WC, wash hand basin and window overlooking the rear garden.
SECOND FLOOR
LANDING:
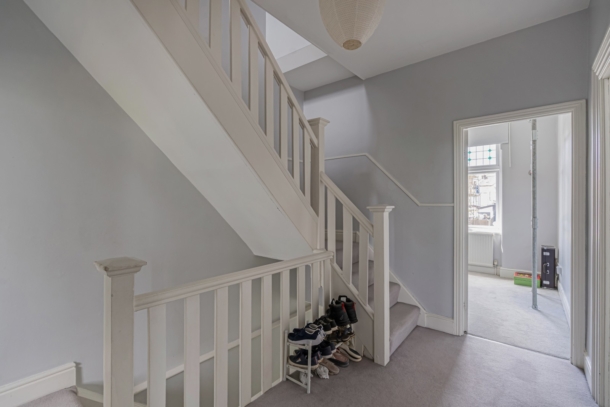
landing with doors leading to three further bedrooms, a shower room and useful loft storage area.
BEDROOM 3: 15' 11'' x 7' 10'' (4.85m x 2.39m)
double bedroom with window overlooking the rear garden, built-in storage and radiator.
BEDROOM 4: 15' 6'' x 10' 11'' (4.72m x 3.32m)
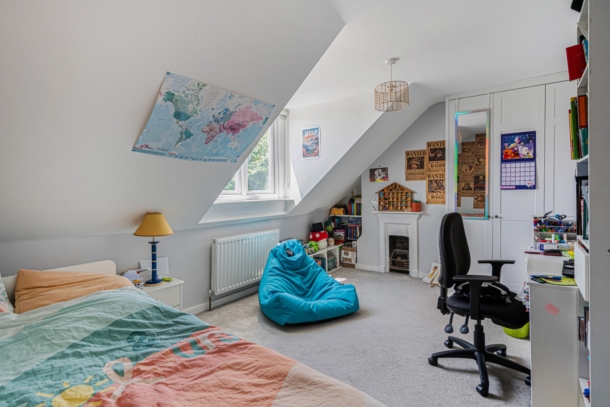
double bedroom with dormer window to the front elevation, built-in storage cupboard and radiator.
BEDROOM 5: 12' 6'' x 6' 9'' (3.81m x 2.06m)
single bedroom with window overlooking the rear garden.
SHOWER ROOM:
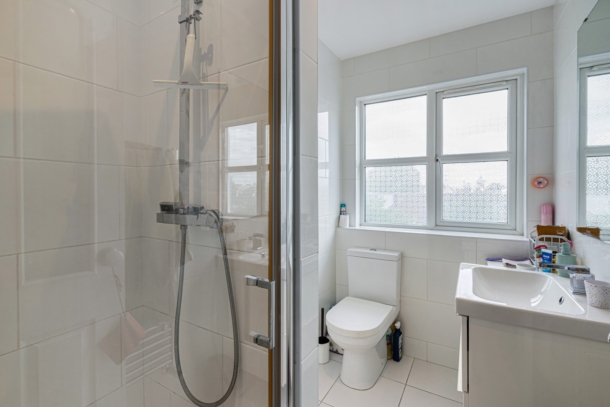
useful shower room fitted with shower enclosure, low level WC and wash hand basin.
STORAGE AREA:
useful recessed storage area to the front of the property, ideal for suitcases and additional household storage.
OUTSIDE
FRONT GARDEN/INFORMAL PARKING:
the front garden is laid to block paving and has been used by both the current and previous owners for off-road parking. Please note this arrangement is informal as the kerb has not been officially dropped.
REAR GARDEN:
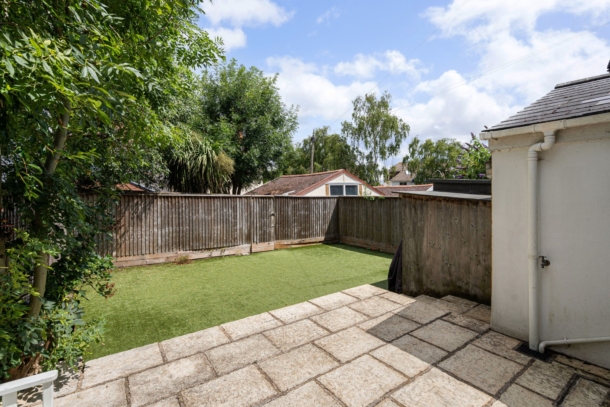
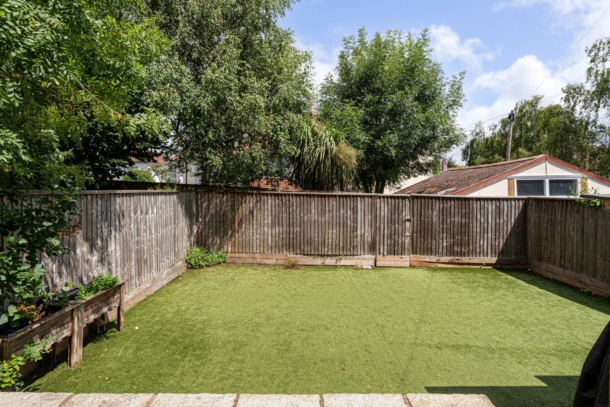
a delightful rear garden with a paved seating area immediately adjoining the property, enclosed by fenced boundaries. There is an outside tap, gated pedestrian rear access onto a lane behind and an attractive artificial lawn providing a low-maintenance outdoor space.
IMPORTANT REMARKS
VIEWING & FURTHER INFORMATION:
available exclusively through the sole agents, Richard Harding Estate Agents Limited, tel: 0117 946 6690.
FIXTURES & FITTINGS:
only items mentioned in these particulars are included in the sale. Any other items are not included but may be available by separate arrangement.
TENURE:
it is understood that the property is Freehold. This information should be checked with your legal adviser.
LOCAL AUTHORITY INFORMATION:
Bristol City Council. Council Tax Band: E