Laurie Crescent | Henleaze
For Sale
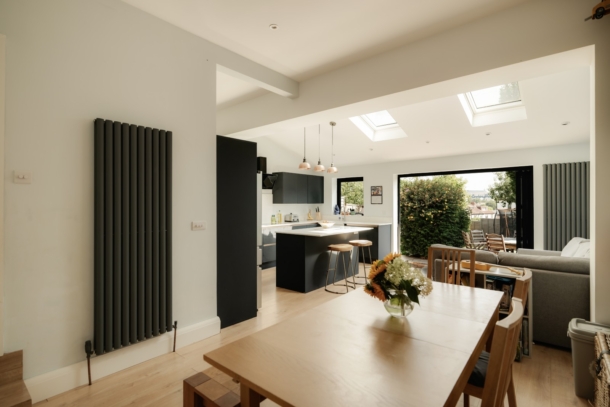
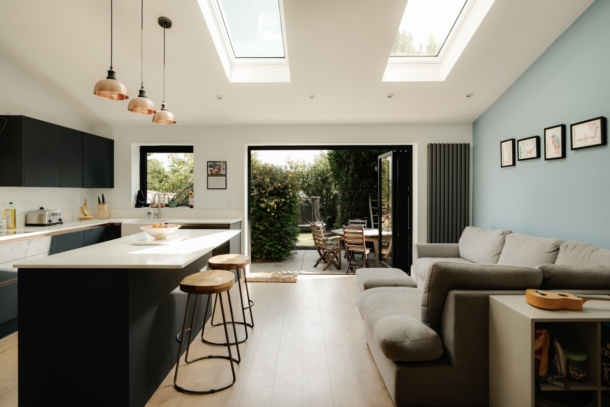
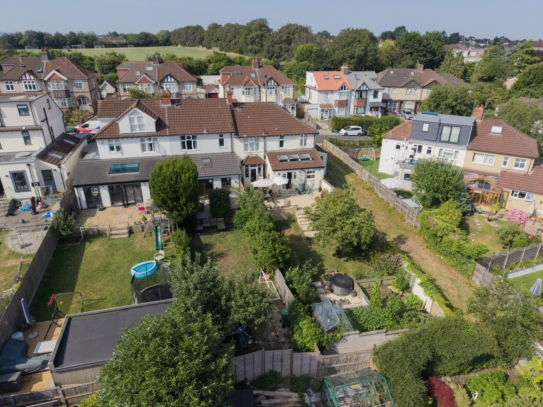
A beautifully presented and extended home, set on a sought after and quiet street in Henleaze. Unusually this property benefits from a garage (attached to the neighbouring property), measuring 17.9ft/5.4m in length, with off street parking to the front.The hub of home is the open plan and extended kitchen/dining/sitting room that opens out, via bi-folding doors, to a circa 72ft/22m rear garden. This is an attractive and light filled space, perfect for a growing family/entertaining.Henleaze is popular with families and those looking for a relatively peaceful position, whilst being easily accessible to the green open spaces of Horfield Common, the Downs and Henleaze Lake. The many amenities found on Henleaze Road High Street is close by as are the restaurants of North View (Little French and Prego). Popular local schools include Horfield CofE, Claremont School, Henleaze Junior School and Bristol Free School.An extended and beautifully present home, found on a sought-after crescent in Henleaze.Located within easy access of many amenities, popular schools and open green spaces.1229.3 sq. ft / 114.20 sq. m of light and airy accommodation.Garage, off street parking and rear vehicular access.Three bedrooms and further potential to extended into the loft space.
Property Features
- A beautifully presented and extended home, set on a sought after and quiet street in Henleaze.
- Benefitting from a garage and off street parking to the front
- An attractive and light filled kitchen/dining/living space, perfect for a growing family/entertaining
- Three bedrooms and further potential to extended into the loft space.
- Found on a sought-after crescent in Henleaze.
- Close to the many amenities found on Henleaze Road High Street and the restaurants of North View.
GROUND FLOOR
APPROACH:
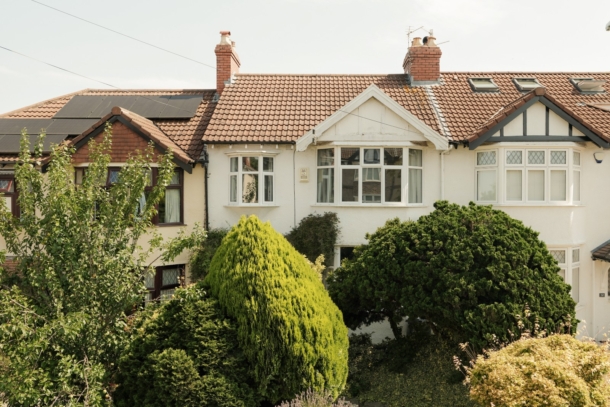
from the pavement a mature front garden is intersected by a flagstone laid pathway that leads around and to the front open porch.
ENTRANCE PORCH:
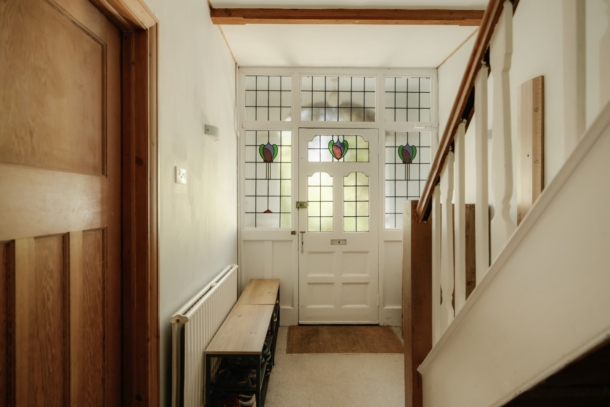
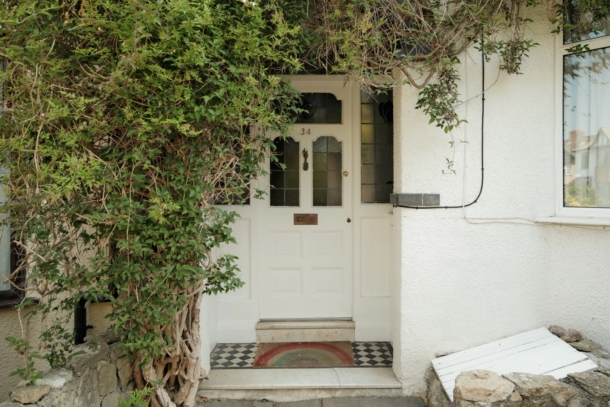
tessellated tiled floor and Carrara marble threshold. From here the original timber front door has stained glass leaded windows and meter cupboards to the left and to the right.
ENTRANCE HALLWAY:
a wide space with doors leading to the sitting room, open plan kitchen/dining/living room and a ground floor wc/utility. Stairs rise to first floor.
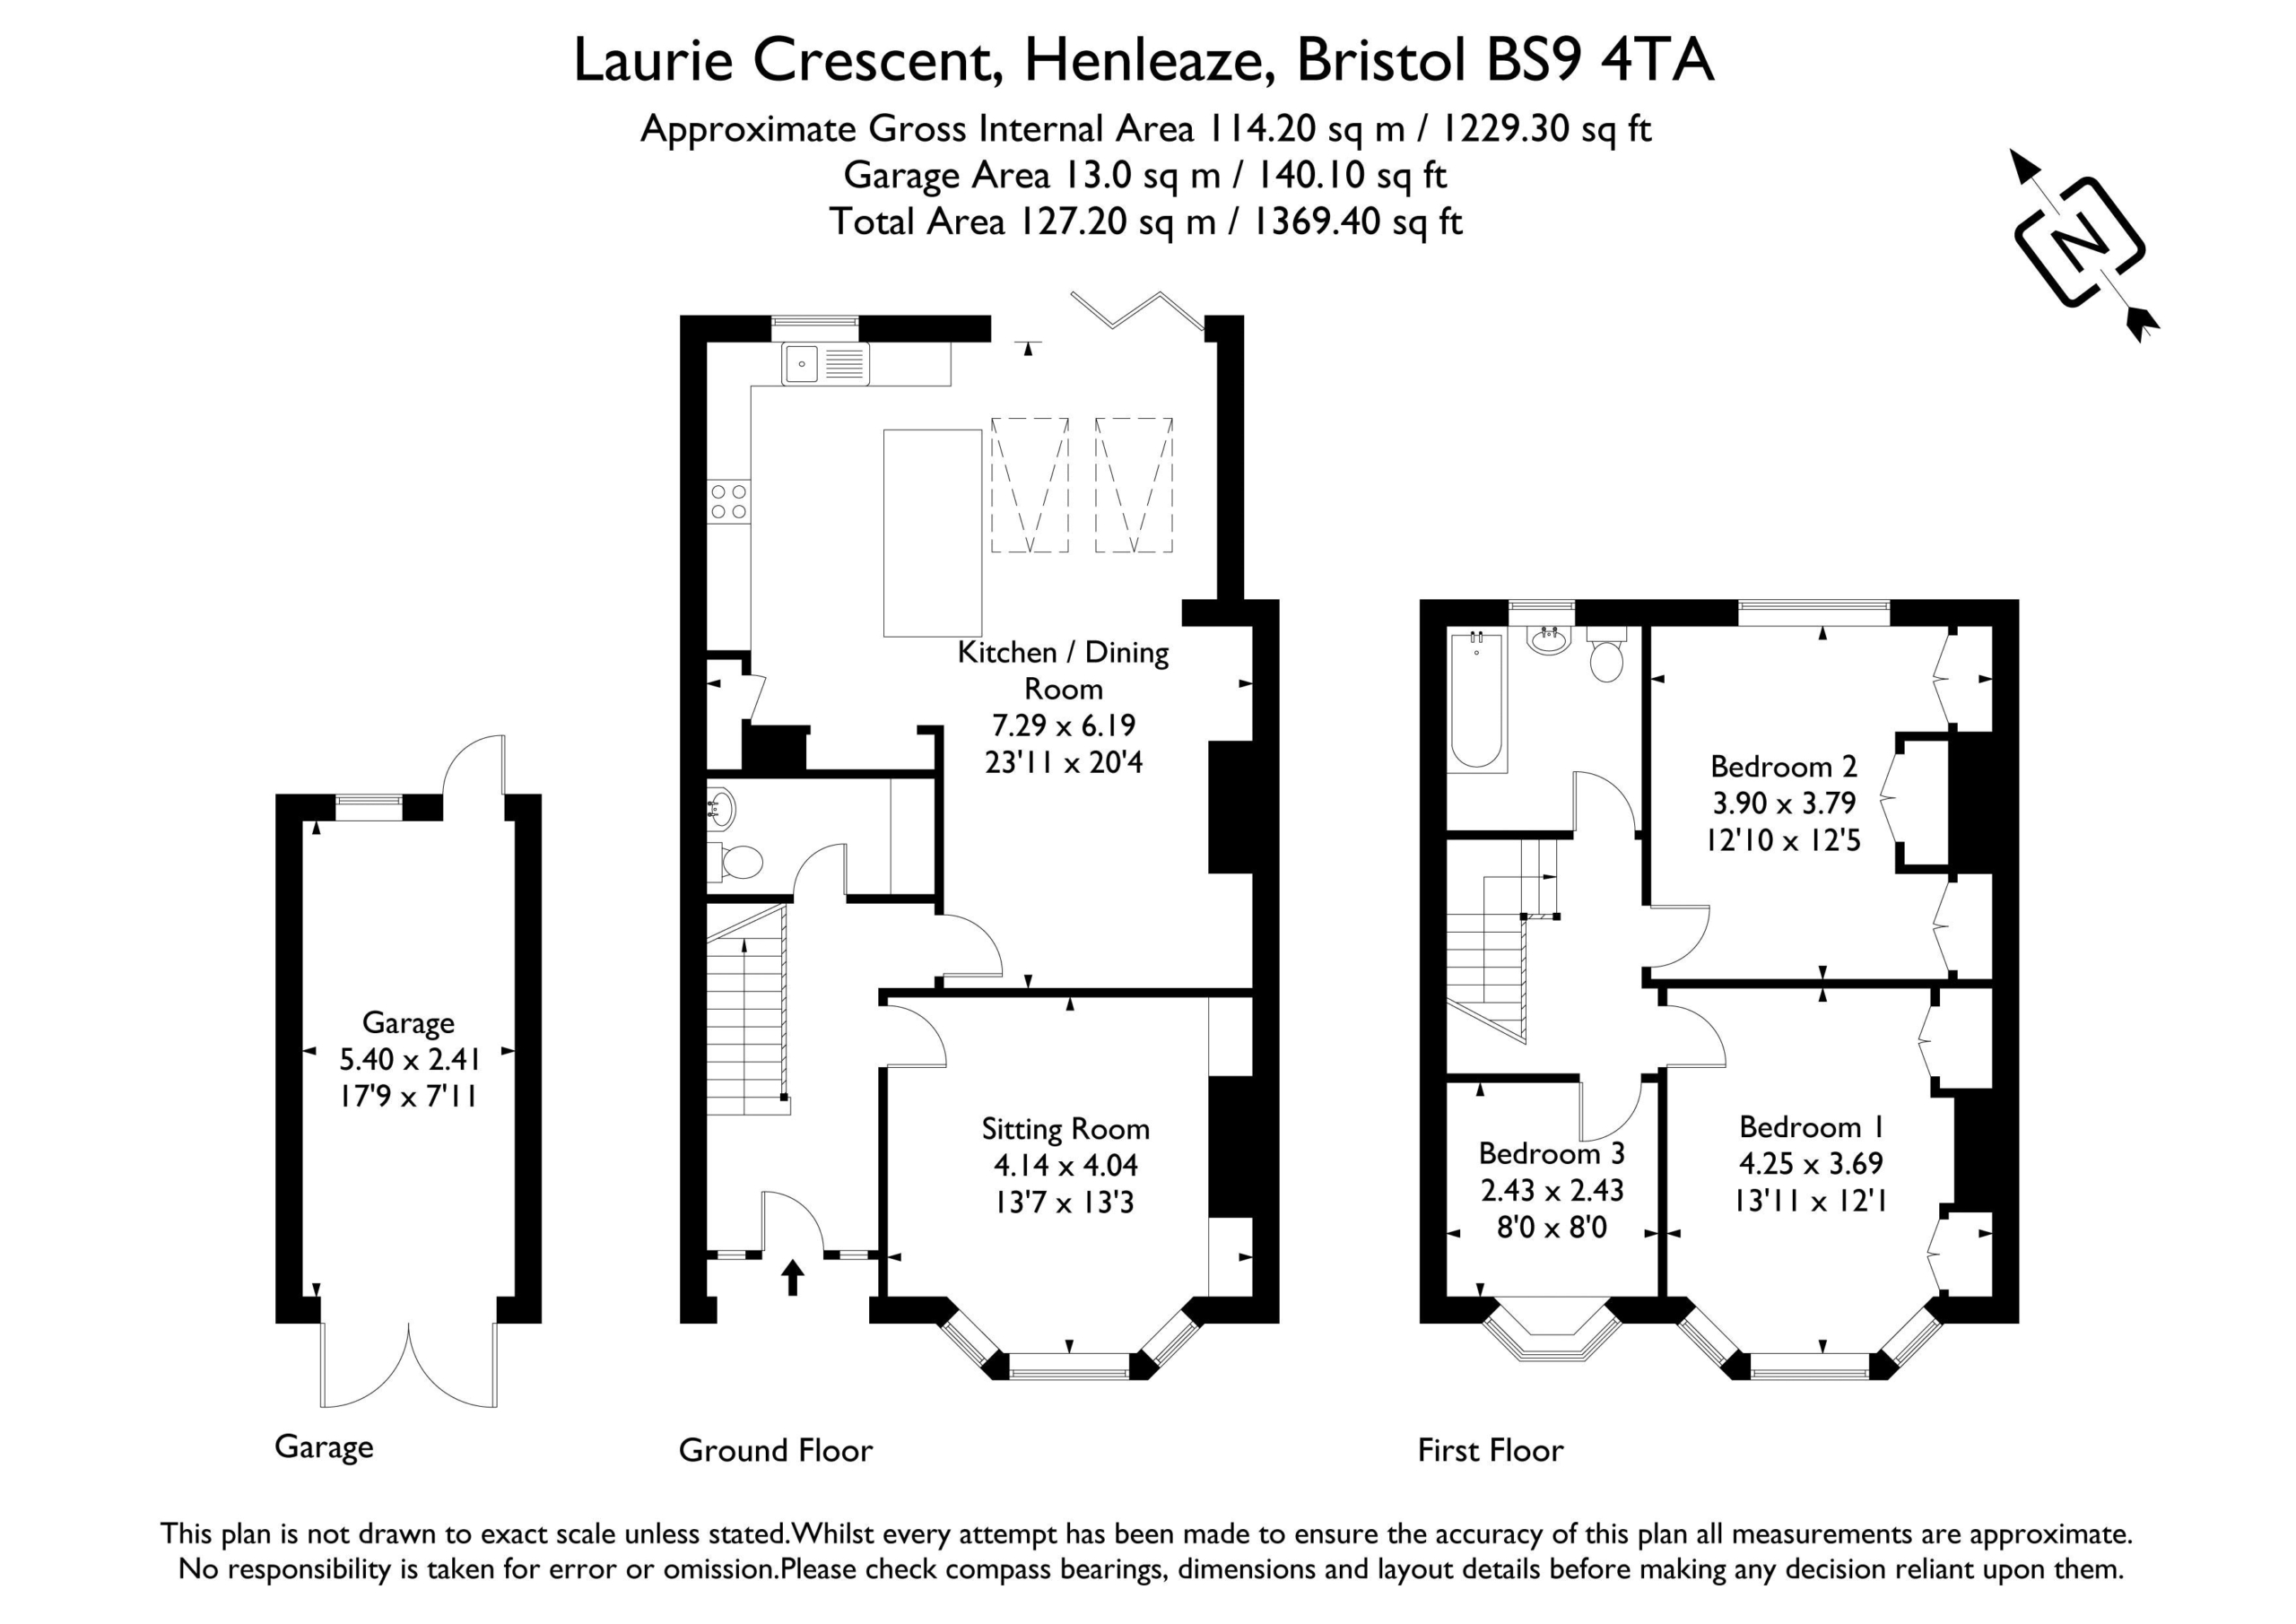
SITTING ROOM: 13' 7'' x 13' 3'' (4.14m x 4.04m)
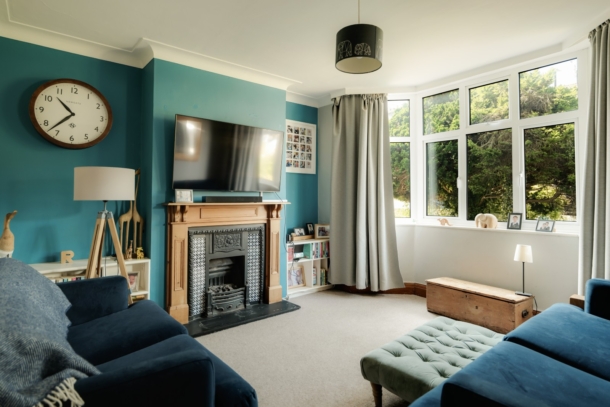
entered via an original panelled 1930s door and benefitting from a bay window with upvc double glazing, a living flame gas fireplace with wooden surround and mantelpiece, and ceiling cornice.
KITCHEN/DINING/LIVING ROOM: 23' 11'' x 20' 4'' (7.28m x 6.19m)
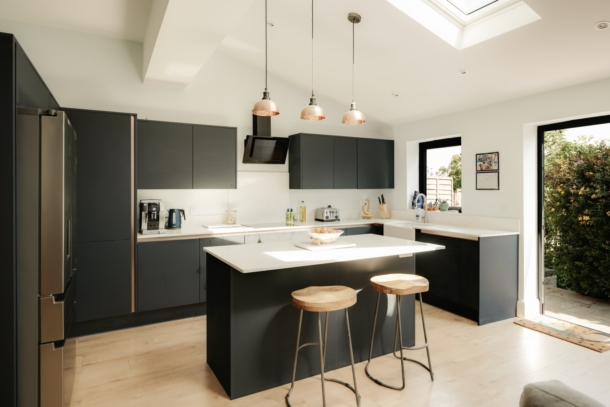
a large kitchen/dining/living space with a set of bi-folding doors opening onto a patio section of the rear garden. This room also has two Velux windows in the pitched vaulted roof and another window to the rear elevation. The kitchen has an island with electricity point and an overhang providing a breakfast bar. A mixture of wall hung and base units with a quartz worksurface, electric induction hob and a single Belfast sink with mixer tap over. Dual oven with microwave oven above and an oven below. Space for a large American style fridge/freezer. Integrated dishwasher next to the sink, two large modern column radiators and wood style laminate flooring.
UTILITY/CLOAKROOM/WC:
vanity style sink unit with storage below and black mixer tap over, white wc with concealed cistern, space and plumbing for washing machine and tumble dryer with wooden worksurface above, and a black heated towel rail.
FIRST FLOOR
LANDING:
original 1930s doors opening to three bedrooms and the bathroom/wc.
BEDROOM 1: 13' 11'' x 12' 1'' (4.24m x 3.68m)
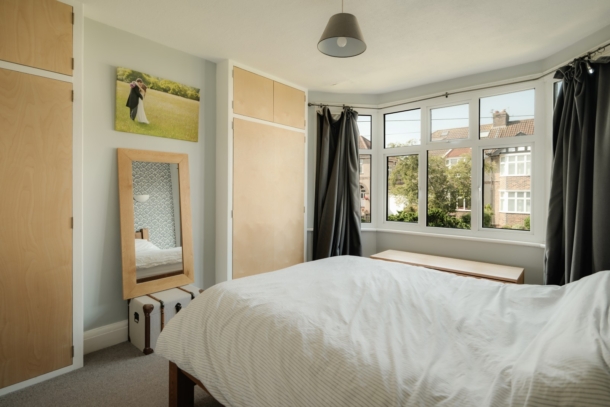
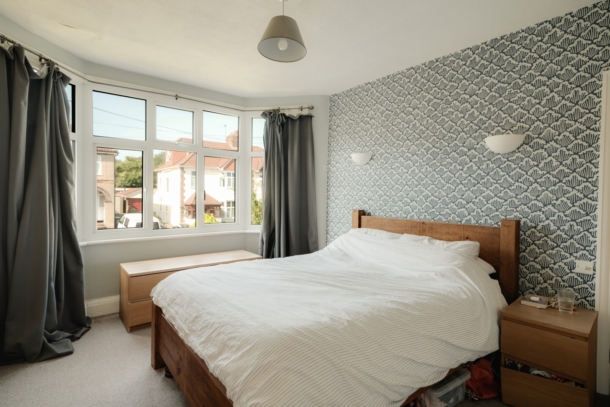
a double bedroom located at the front of the property with bay window inset with upvc double glazing, two built-in wardrobes to either side of the chimney breast, and a carpeted floor.
BEDROOM 2: 12' 10'' x 12' 5'' (3.91m x 3.78m)
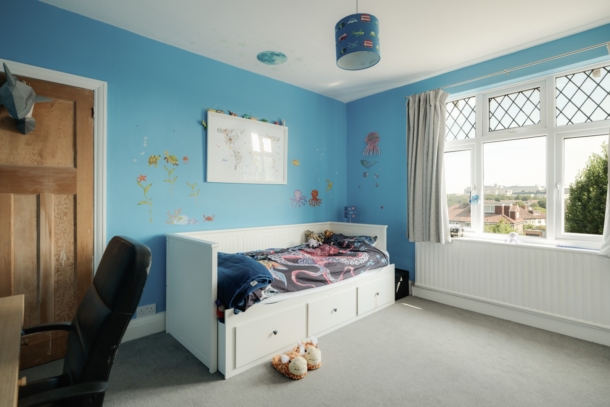
a double bedroom located at the rear of the property with a large three-paned upvc double glazed window with lead transom, built-in storage along the depth of the right hand wall, and a carpeted floor.
BEDROOM 3: 8' 0'' x 8' 0'' (2.44m x 2.44m)
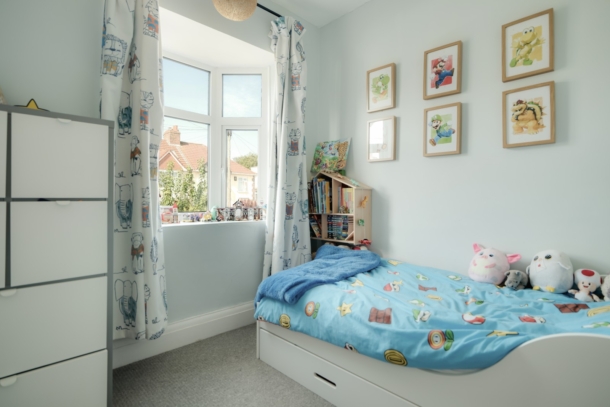
a generous single/small double bedroom with a single bay window inset with upvc double glazing, and a carpeted floor.
BATHROOM/WC:
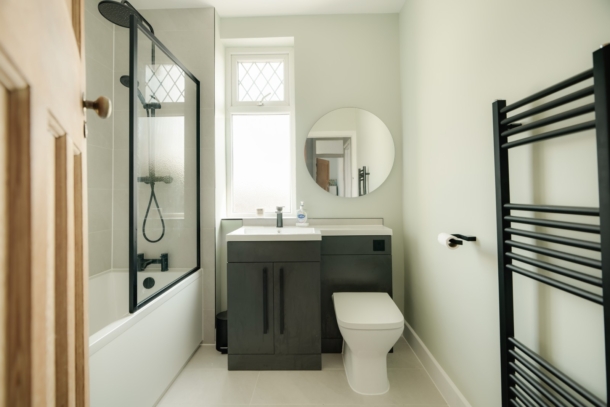
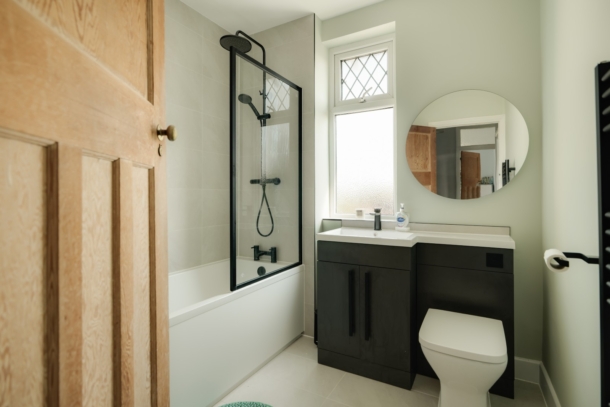
the bathroom has a tiled floor and the same sink toilet unit as the utility which is a vanity style sink with black mixer tap over, a hidden wc cistern and white wc, upvc double glazed window to rear elevation, bath with shower over which has a black detailed shower screen, a hot and cold tap and a thermostatic valve with overhead deluge shower, again all in black detail.
OUTSIDE
FRONT GARDEN:
mature front garden intersected by a flagstone laid pathway that leads around and to the front open porch.
REAR GARDEN:
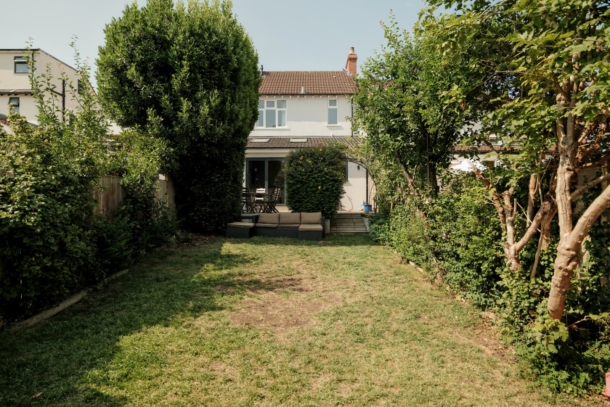
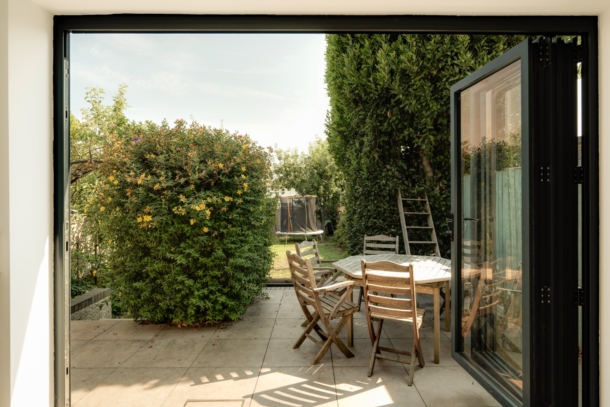
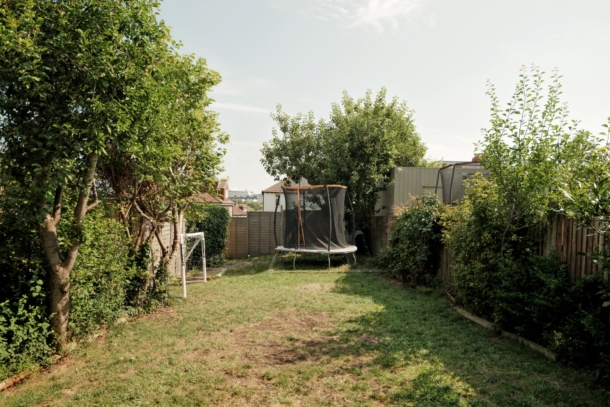
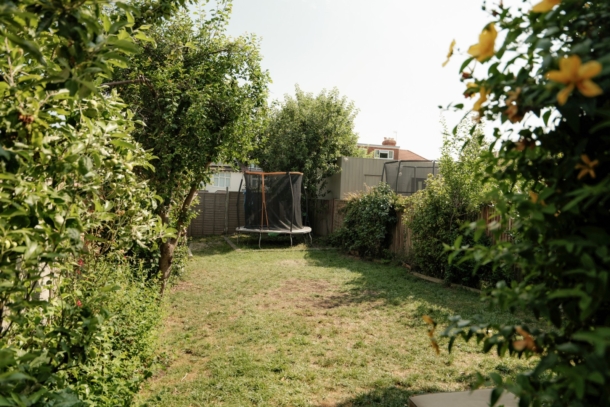
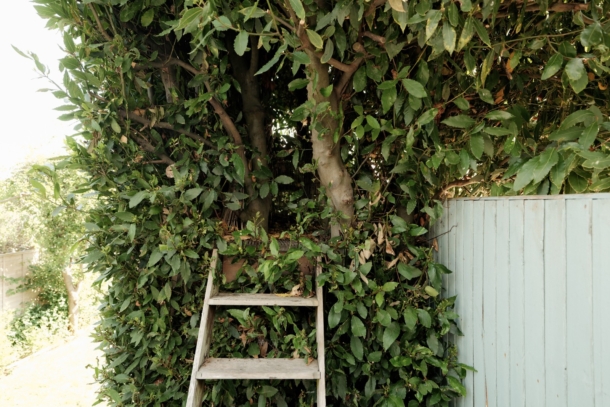
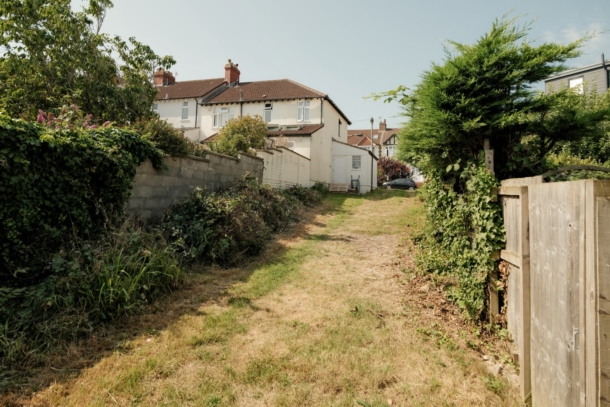
the rear garden starts with a tiled patio, which is slightly raised with four steps down to a large lawned garden with beds either side with some mature planting and trees. Rear gated access from the lane that is also owned by this address. The bottom of the garden has a large and mature apple tree. The rear extension on the outside wall has lighting in again black detail, a double electric socket point and a water point.
PARKING:
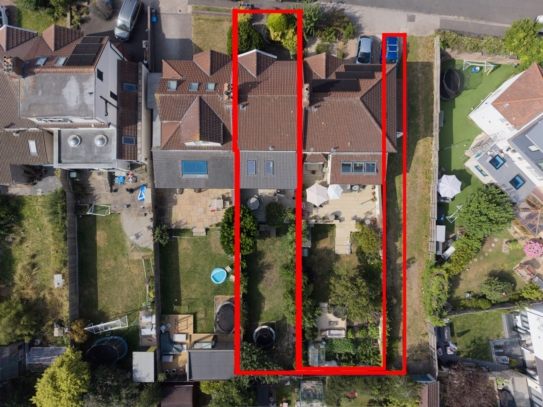
the separate parking in front of the garage that is owned and sold with the mid-terraced house has a parking space at the front.
GARAGE: 17' 9'' x 7' 11'' (5.41m x 2.41m)
with a pitched roof and a wooden set of double doors. Behind the garage and the same width as the garage is a plot of land running the length of the lane. There is also an electric point for an EV charging on the outside of the front of the garage.
IMPORTANT REMARKS
VIEWING & FURTHER INFORMATION:
available exclusively through the sole agents, Richard Harding Estate Agents Limited, tel: 0117 946 6690.
FIXTURES & FITTINGS:
only items mentioned in these particulars are included in the sale. Any other items are not included but may be available by separate arrangement.
TENURE:
it is understood that the property is Freehold. This information should be checked with your legal adviser.
LOCAL AUTHORITY INFORMATION:
Bristol City Council. Council Tax Band: D