Kings Drive | Bishopston
For Sale
GUIDE PRICE RANGE: £850,000 - £935,000.
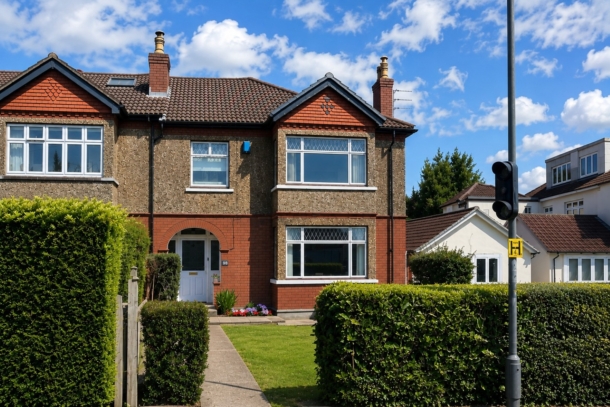
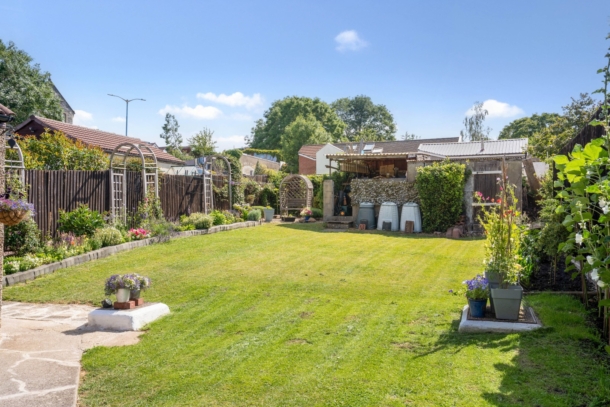
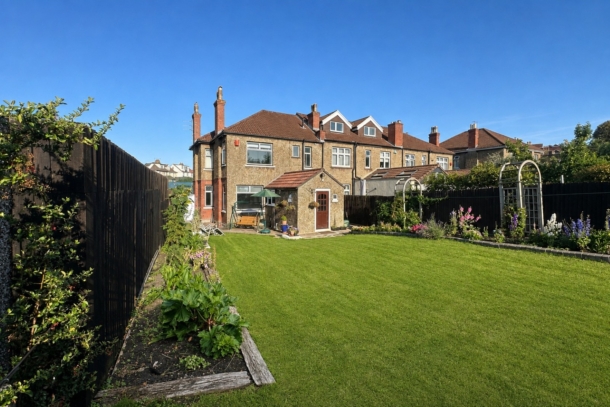
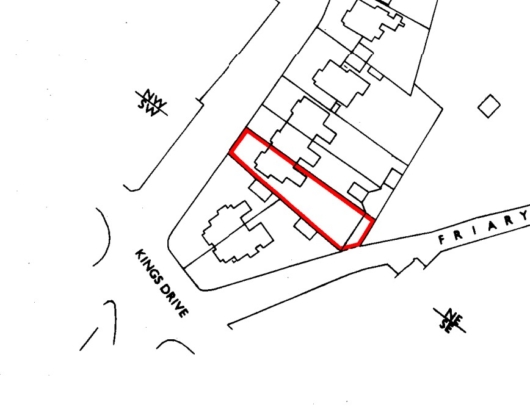
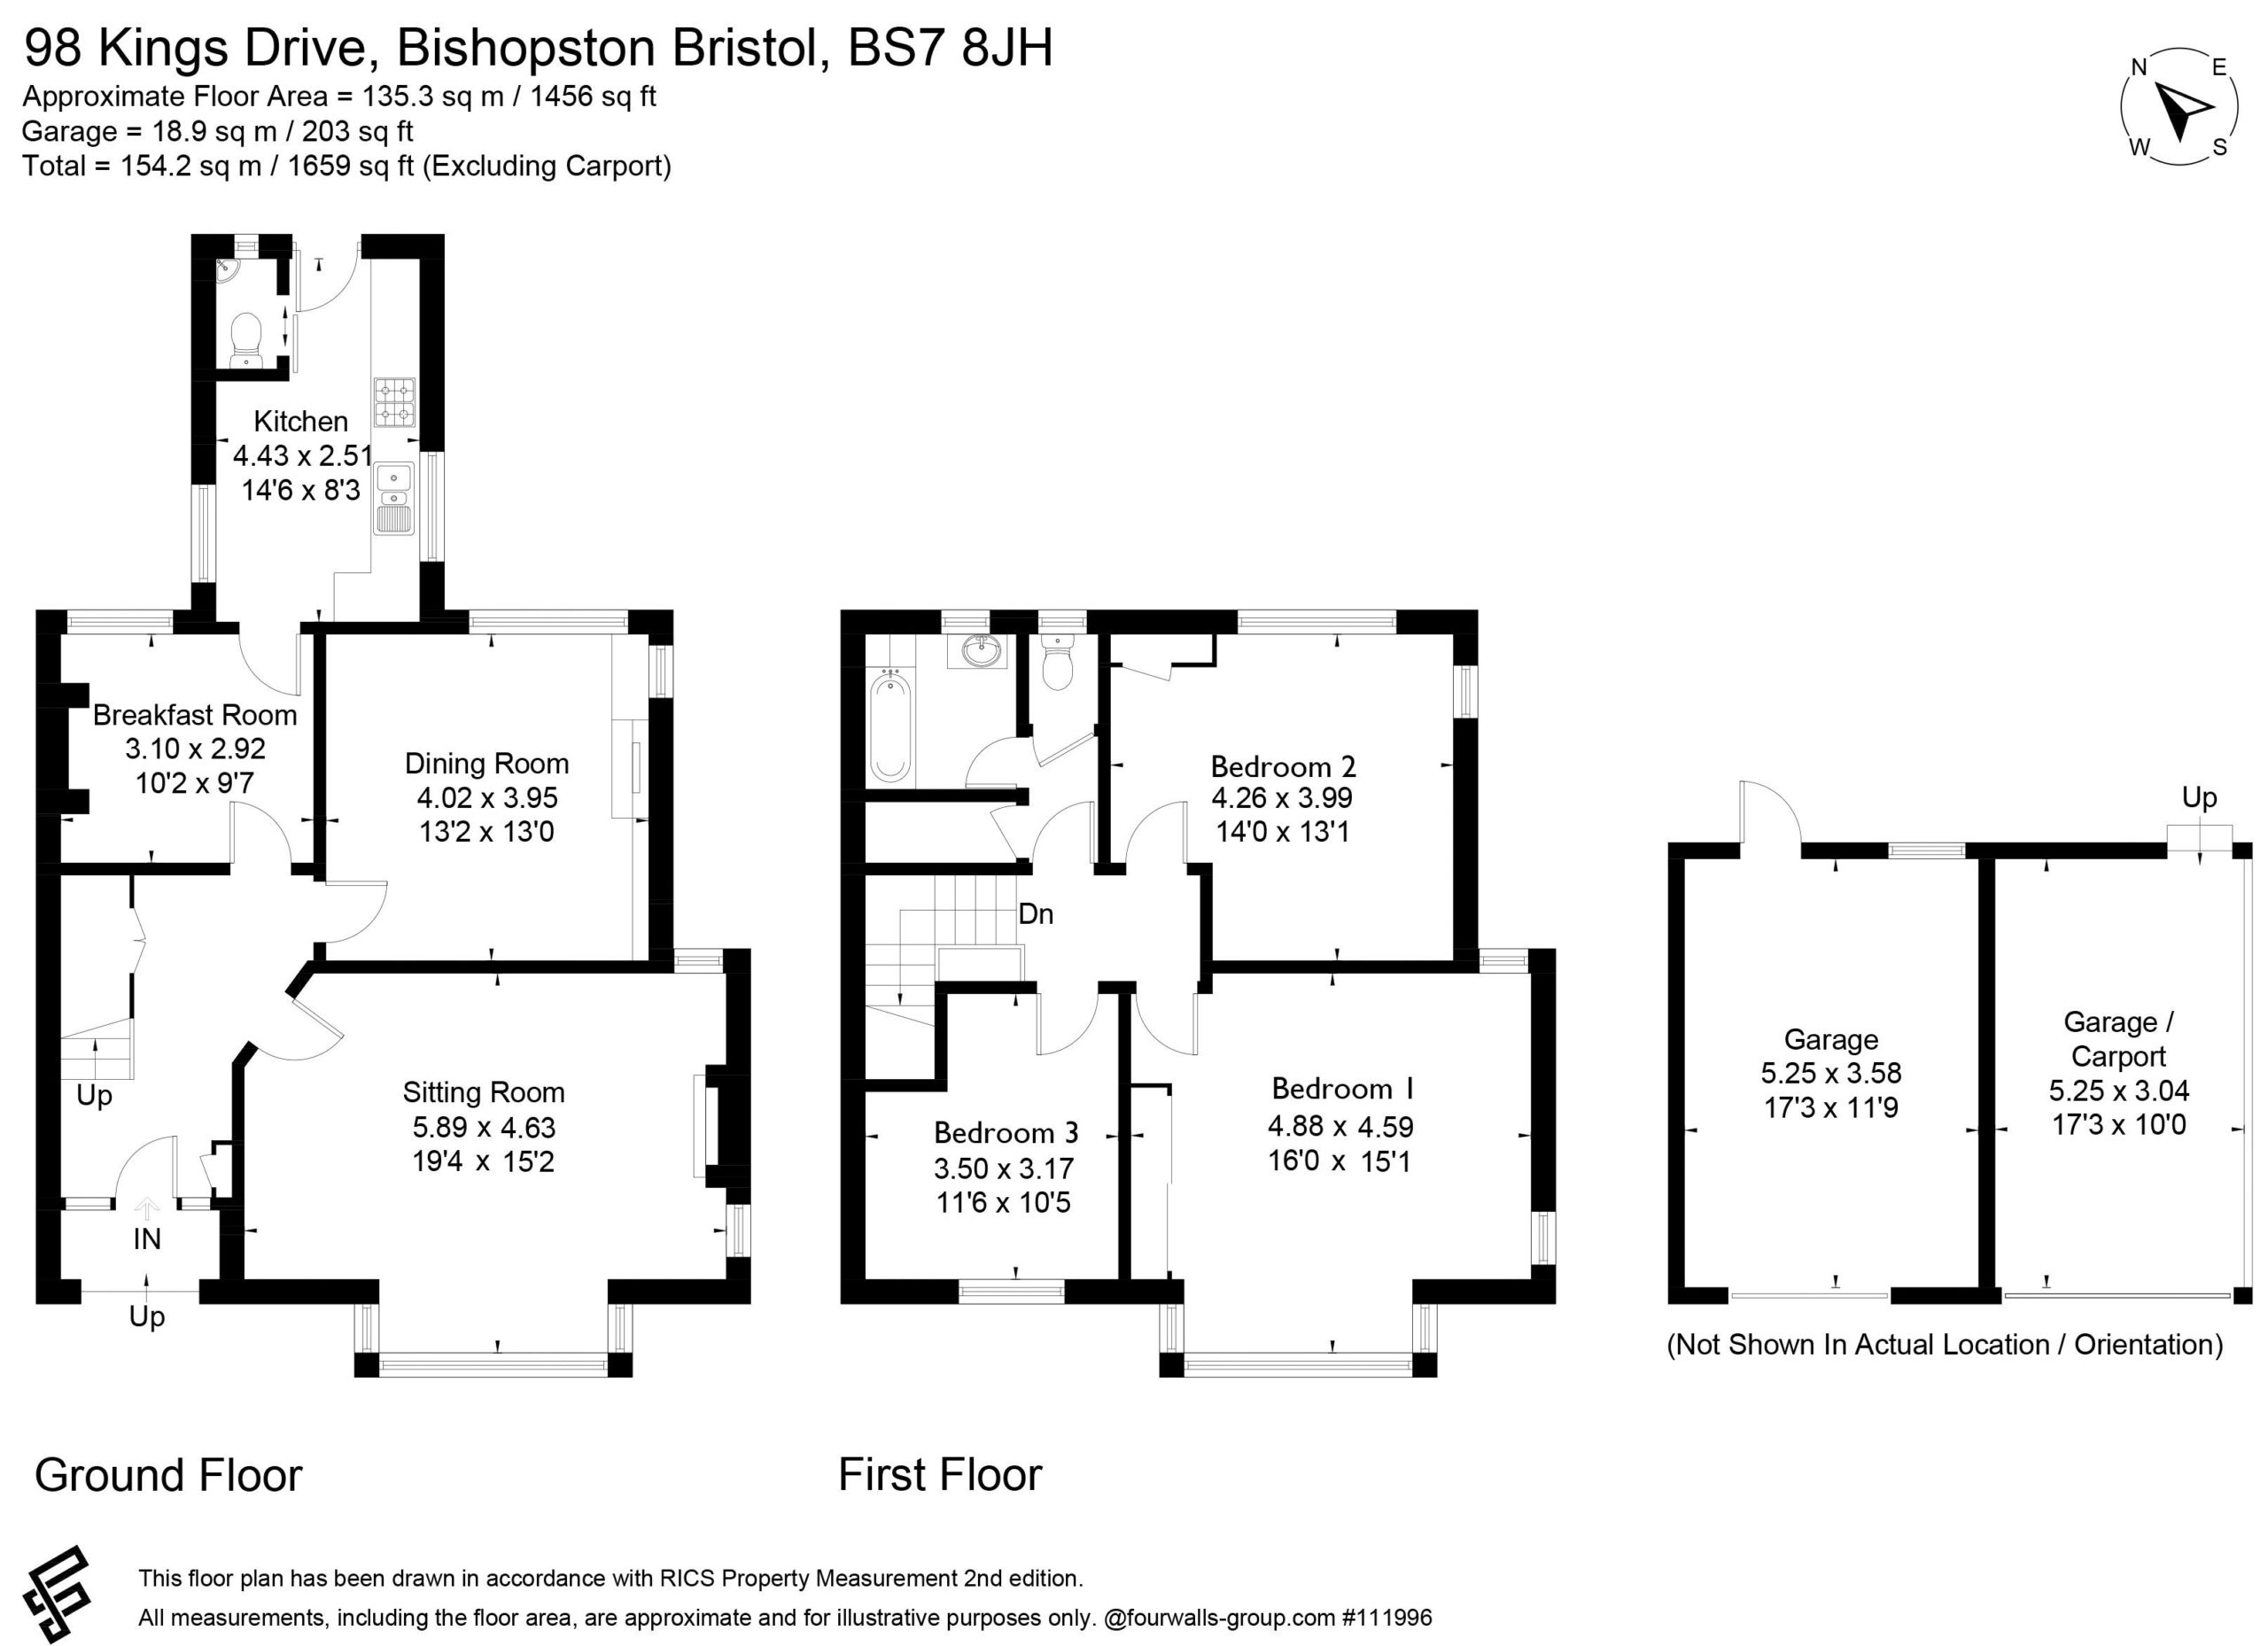
A much-loved, 3 double bedroom, 3 reception room, two-storey, semi-detached family home enjoying a much larger than normal plot with exceptional rear garden (95ft x 36ft) plus generous front garden (32ft x 30ft) with garage and attached car port.
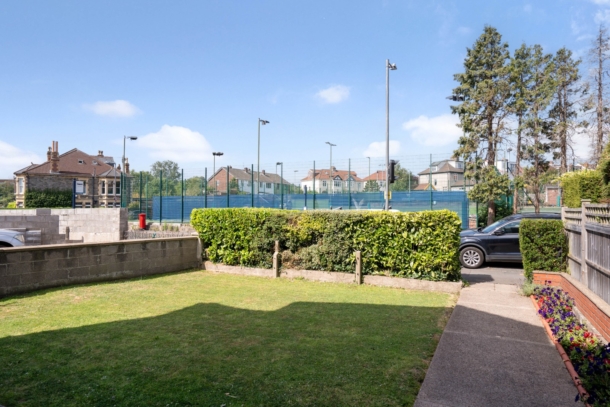
Situated in a prime location for families, on a desirable road within 445 metres of Redland Green Secondary School, as well as within 500 metres of Bishop Road Primary School and 165 metres of St Bonaventure Primary School, offering the convenience of being within easy reach of the local shops, cafes and bus connections of Gloucester Road, as well as Waitrose supermarket on North View and Henleaze high street. The house directly overlooks Kings Lawn Tennis Club.
Whilst it has been a cherished home, it offers potential to extend and re-design to one’s own preferences, subject to first obtaining the necessary consents. In recent years, houses in the vicinity have undergone significant investment and improvement partly due to its location being close to good schooling and local amenities.
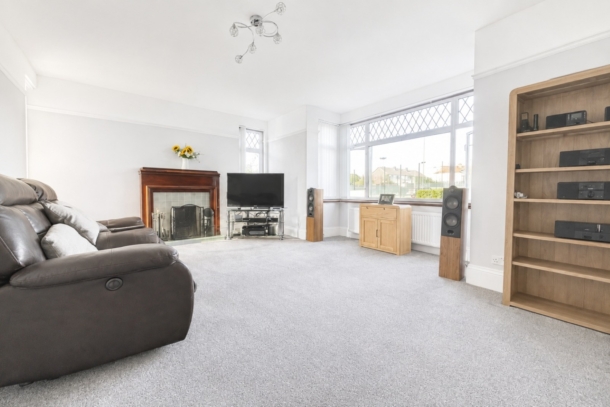
On the ground floor, there is a spacious reception hall with elegant turning staircase ascending to the first floor and provides access to all main rooms. The sitting room is triple aspect and has a wide box bay window and period fireplace. There is a dual aspect dining room with picture window overlooking the rear garden. In addition, a breakfast room, kitchen and separate wc.
On the first floor, there are three double bedrooms (one being triple aspect and another dual aspect), family bath/shower room and separate wc. A large fully insulated loft space offers scope for a loft conversion, if required.
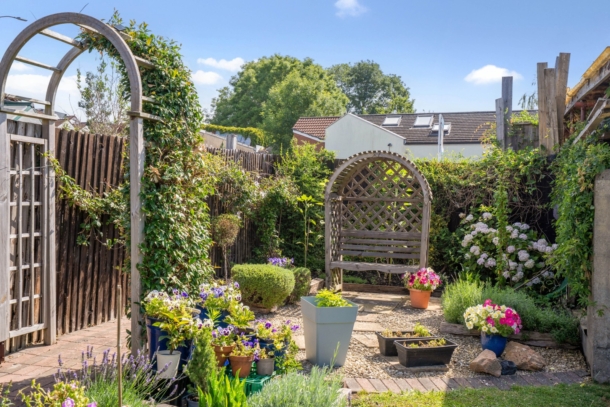
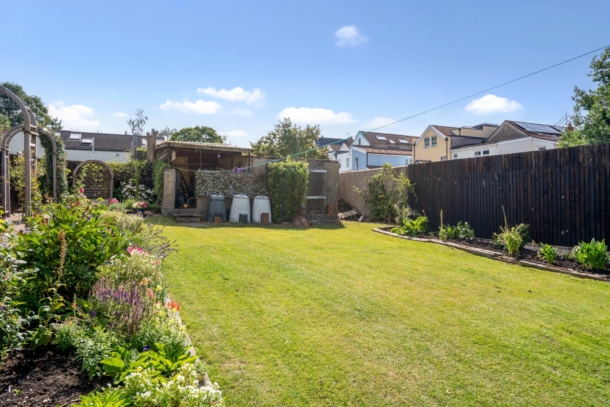
Externally, the house is set behind a generous level lawned front garden with mature hedge border and useful gated side access. The rear garden is a delight and offers exciting potential for the keen gardener and already benefits from a wide variety of mature shrubs, established climbing plants and sitting out area. Situated at the rear of the garden and accessed via Friary Road there is a garage and attached car port which offers exciting potential either as garaging, garden office or garden annexe (subject to obtaining the necessary consents).
Opportunities like this are seldom available especially in this location, and whilst in the fullness of time one might decide to re-imagine the house, it is not necessary, and a more sympathetic upgrade would be perfectly possible.
Property Features
- Two-storey end of terrace family home
- 3 double bedrooms
- 3 reception rooms
- Separate kitchen
- Enjoying 95ft rear garden
- Garage with attached car port
- To be sold for the first time since 1988
- Prime location for families convenient for local school and shops
- Exciting scope for enhancement / extension
- Directly overlooking Kings Drive tennis club
GROUND FLOOR
APPROACH:
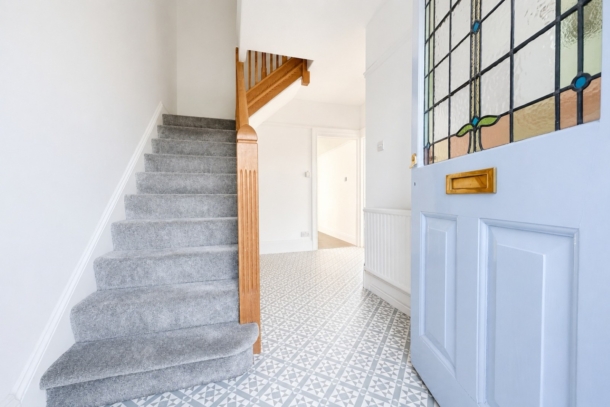
from the pavement, an established hedge along the front boundary provides a good amount of privacy with pathway running alongside the front garden to an open-fronted arched porch with external light. Part stained glass wood panelled door with matching overlights and side panels, opening to:-
RECEPTION HALL: 13' 0'' x 10' 2'' decreasing to 6'11 (3.96m x 3.10m/2.11m)
exposed wooden floorboards, elegant turning staircase ascending to the first floor with handrail and ornately carved spindles, tall moulded skirtings, picture rail, ceiling light point, radiator. Main switchboard control cupboard. Double opening understairs storage cupboard. Stripped pine panelled doors with moulded architraves, opening to:-
SITTING ROOM: 19' 4'' x 15' 2'' (5.89m x 4.62m)
a triple aspect principal reception room, having box bay window to the front elevation plus further windows to the side and rear elevations. Central period fireplace with open fire, tiled surround and hearth plus an ornately carved mahogany mantlepiece (gas point still in situ). Exposed wooden floorboards, tall moulded skirtings, picture rail, two radiators, ceiling light point.
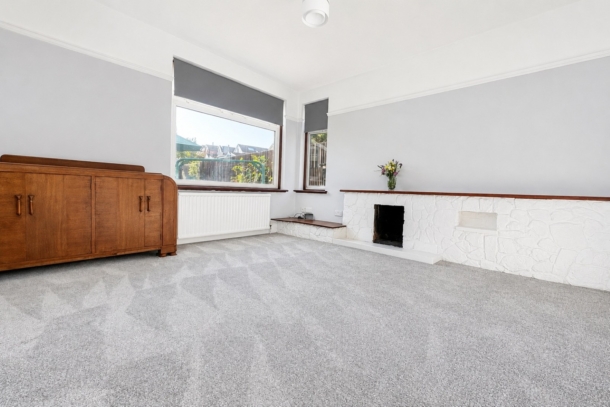
DINING ROOM: 13' 2'' x 13' 0'' (4.01m x 3.96m)
picture window overlooking the rear garden, additional window to the side elevation, open fire with painted stone surround and wooden mantlepiece, exposed wooden floorboards, tall moulded skirtings, picture rail, radiator, ceiling light point.
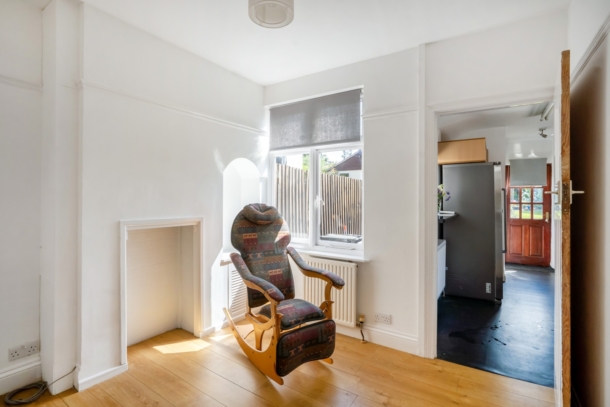
BREAKFAST ROOM: 10' 2'' x 9' 7'' (3.10m x 2.92m)
chimney breast with recess plus further arched recess to one side with cupboard below, casement windows with overlights to the rear elevation, wood effect flooring, moulded skirtings, picture rail, radiator, ceiling light point. Panelled door with moulded architraves, opening to:-
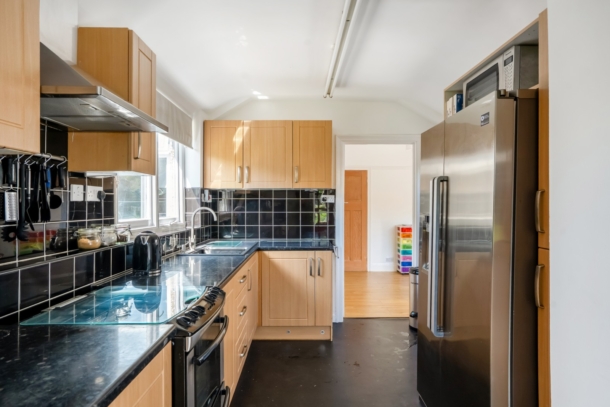
KITCHEN: 14' 6'' x 8' 3'' (4.42m x 2.51m)
comprehensively fitted with an array of base and eye level shaker units combining drawers and cabinets. Roll edged granite worktop surfaces with splashback tiling and pelmet lighting. Ceramic sink with draining board to side and swan neck mixer tap. Space for electric/gas oven with stainless steel extractor hood over. Space for an American style fridge/freezer with water feed. Space and plumbing for washing machine. Casement windows to either side elevation, moulded skirtings, radiator, illuminate strip light, ceiling light point. Part multi-paned wooden door overlooking and opening externally to the rear garden. Sliding door opening to:-
Separate WC:
low level dual flush wc, corner wash hand basin with hot and cold water taps, radiator, ceiling light point, obscure glazed window to the rear elevation.
FIRST FLOOR
LANDING:
exposed wooden floorboards, moulded skirtings, ceiling light point. Loft access. Large storage cupboard with fitted shelving and ceiling light point, (an ideal location for stairs up to loft conversion). Stripped pine panelled doors with moulded architraves, opening to:-
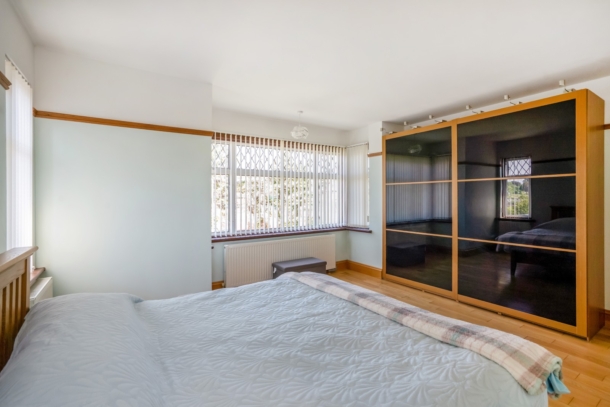
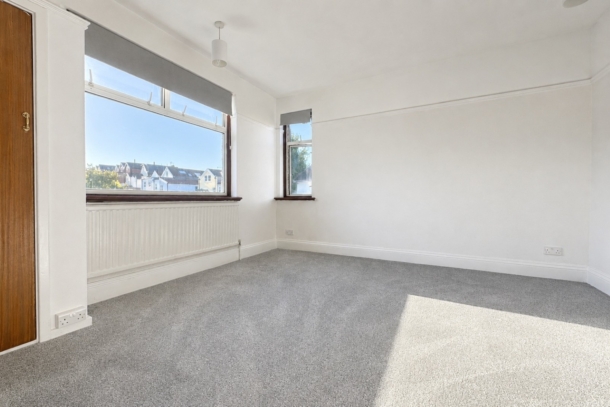
BEDROOM 1: 16' 0'' x 15' 1'' (4.87m x 4.59m)
wide box bay window to the front elevation overlooking Kings Lawn Tennis Club, additional windows to both the side and rear elevations. Solid oak flooring, large built-in wardrobe with sliding doors, integral lighting and ample shelving space. Solid oak flooring, tall moulded skirtings, two radiators, picture rail, two ceiling light points.
BEDROOM 2: 14' 0'' x 13' 1'' (4.26m x 3.98m)
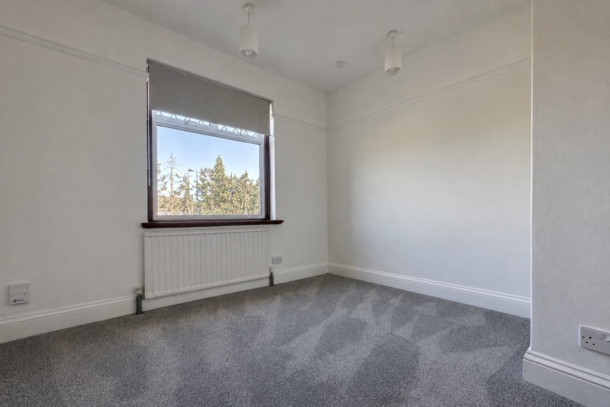
picture window overlooking the rear garden, additional window to the side elevation, exposed wooden floorboards, tall moulded skirtings, picture rail, two ceiling light points, radiator, built-in wardrobe with shelving.
BEDROOM 3: 11' 6'' x 10' 5'' (3.50m x 3.17m)
window to the front elevation overlooking Kings Lawn Tennis Club, exposed wooden floorboards, tall moulded skirtings, picture rail, radiator, two ceiling light points, raised height internal window over the stairwell.
FAMILY BATHROOM: 6' 10'' x 6' 1'' (2.08m x 1.85m)
tile panelled bath with hot and cold water taps, built-in shower unit and handheld shower attachment. Wash hand basin with mixer tap and pull out drawers below. Heated towel rail/radiator, obscure glazed window with overlight to the rear elevation, tiled walls, ceiling light point, extractor fan, radiator, double opening cupboard with shaver point.
SEPARATE WC:
low level dual flush wc, tiled flooring, tiled walls, obscure glazed window to the rear elevation, moulded skirtings, ceiling light point.
LOFT SPACE:
a generous loft space with 9ft/2.74m maximum ceiling height and offering scope for a loft conversion subject to obtaining the relevant consents, majority boarded and insulated, two illuminate strip lights, wall mounted Valliant gas fired combination boiler with magna cleanse, double power socket.
OUTSIDE
FRONT GARDEN: 32' 0'' in depth x 30' 0'' in width (9.75m x 9.14m)
a mature hedge border along the front boundary provides a good amount of privacy, behind which is a level section of lawn and a pathway along one side leading to the front entrance. A further pathway runs alongside the front of the house border and provides side access via wide pedestrian gate to the rear garden.
REAR GARDEN: max measurements 95' 0'' in length x 36' 0'' in width (28.93m x 10.96m)
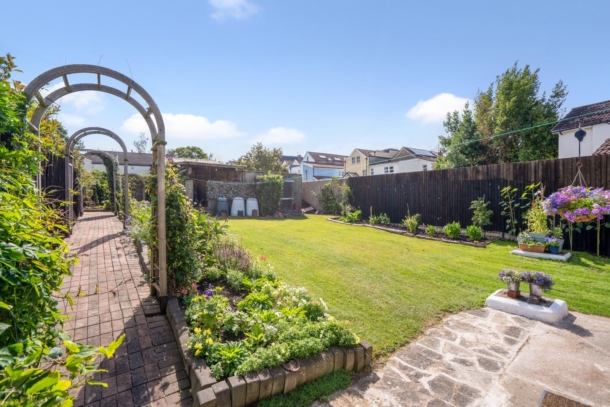
immediately to the rear of the house is a pathway with sitting out areas, the remainder of the garden is principally laid to lawn and enclosed by fencing with deep shrub borders featuring an array of flowering plants and mature shrubs. Along one side of the garden there is a brick paved pathway with three trellised arches with climbing jasmine and clematis which leads to a sitting out area at the tail end of the garden, again with shrub borders with established climbers including clematis and passion flower plus mature hydrangea.
GARAGE: 17' 3'' x 11' 9'' (5.25m x 3.58m)
up and over garage door, window to rear, pedestrian door to rear
GARAGE/CAR PORT: 17' 3'' x 10' 0'' (5.25m x 3.05m)
step up from garden to covered car port with up and over garage door.
IMPORTANT REMARKS
VIEWING & FURTHER INFORMATION:
available exclusively through the sole agents, Richard Harding Estate Agents Limited, tel: 0117 946 6690.
FIXTURES & FITTINGS:
only items mentioned in these particulars are included in the sale. Any other items are not included but may be available by separate arrangement.
TENURE:
it is understood that the property is Freehold. This information should be checked with your legal adviser.
LOCAL AUTHORITY INFORMATION:
Bristol City Council. Council Tax Band: E