St Michaels Hill | Kingsdown
For Sale
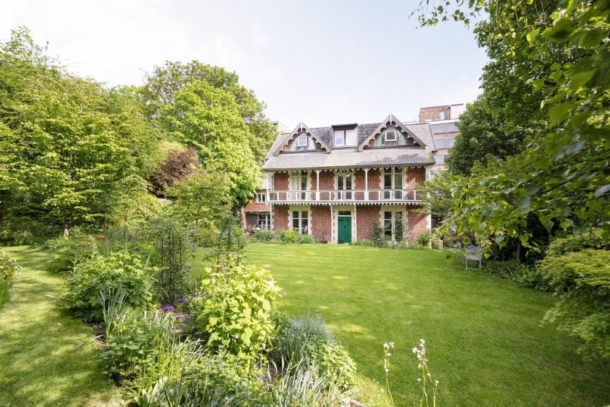
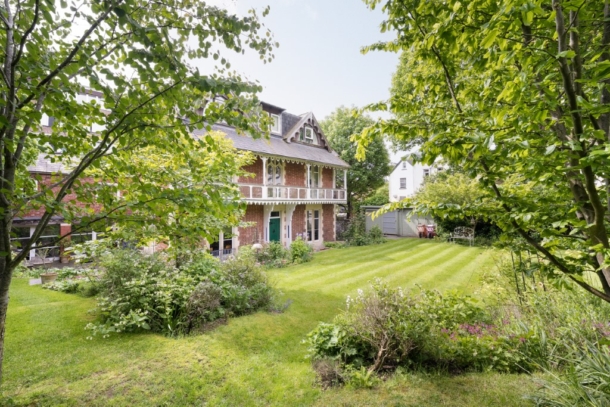
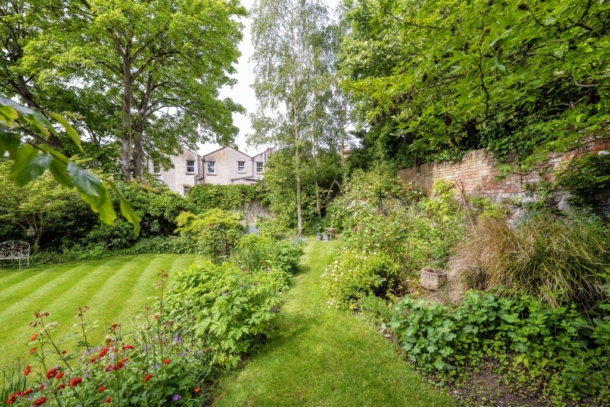
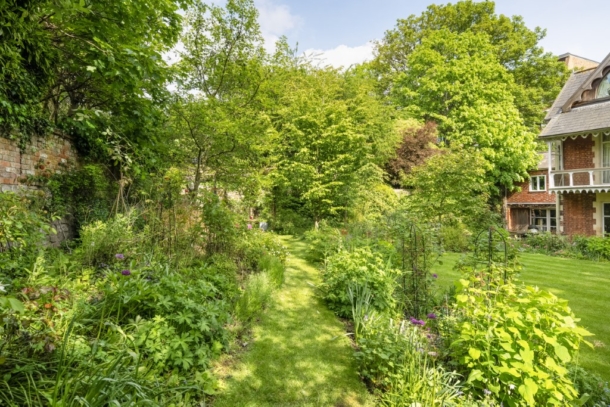
Set within a magical walled garden (80ft x 70ft) in a hidden location within the historic Kingsdown: a gorgeous Gothic revival style grade II listed Victorian period family house with additional two-storey cottage and separate outbuilding. To be sold with no onward chain.
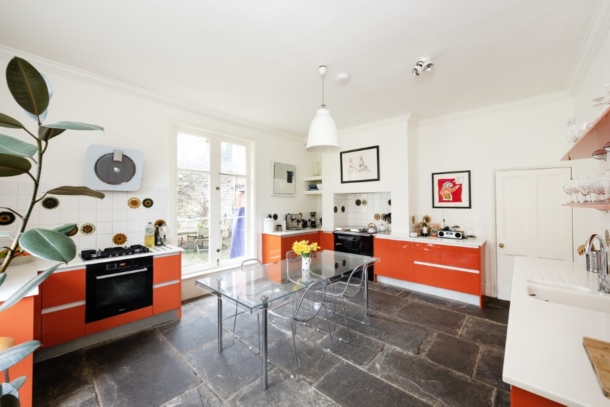
Built circa 1860, with the main house offering 5 double bedroom, 3 reception room, 3 bath/shower room accommodation which is beautifully balanced and generously proportioned retaining an abundance of classical period features. Stylish and light filled dual aspect kitchen/breakfast room with sleek gloss handless cabinetry, Corian worktops, slate flagged flooring and an Everhot cooker.
An attractive 1 double bedroom two-storey cottage with independent access is also included and offers potential for working from home, separate accommodation for dependent relatives / independent teenagers or for renting out / Airbnb etc.
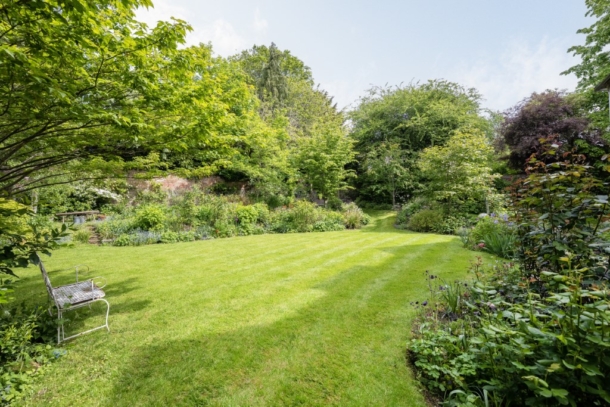
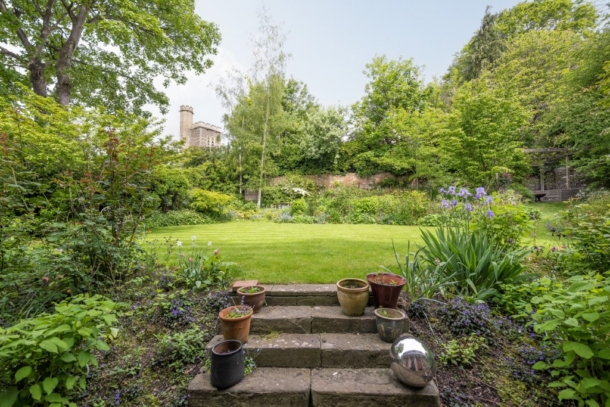
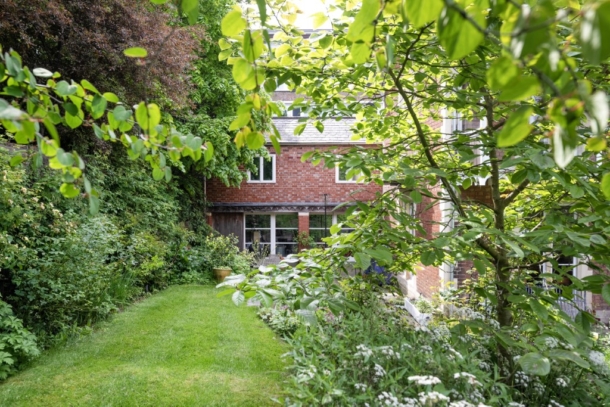
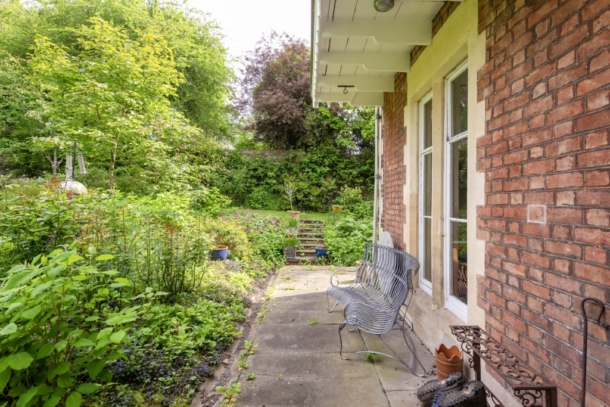
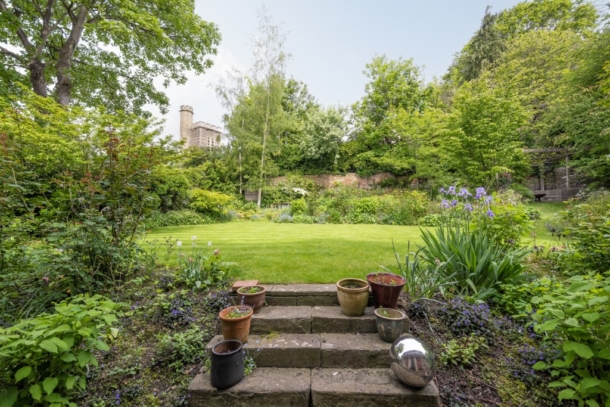
The house is unquestionably one of the best imaginable for parties and socialising with a natural flow and pull from within to the lush and profusely stocked garden. During their stewardship the owners have planted hundreds of plants, shrubs and trees to ensure colour and scent from March right through until November. To name but a small selection these include tulips, daffodils, hydrangeas, roses, delphiniums, lupins, salvias, cistus, irises, fruit trees (pear, apple and plum) and a wisteria. There are multiple sitting out areas from which to enjoy the varying outlooks and a useful outbuilding.
This hidden gem enjoys a convenient position on the doorstep of so much and yet tucked away as if on a separate plane to the life around it. It is close to Bristol University, BRI / main hospital complex, BBC and the local shopping facilities on High Kingsdown, Cotham Hill and Whiteladies Road. Cotham School, St Michael's on the Mount C of E Primary School and St Peter and Paul RC Primary School are close by with the independent Bristol Grammar and QEH Schools a little further afield.
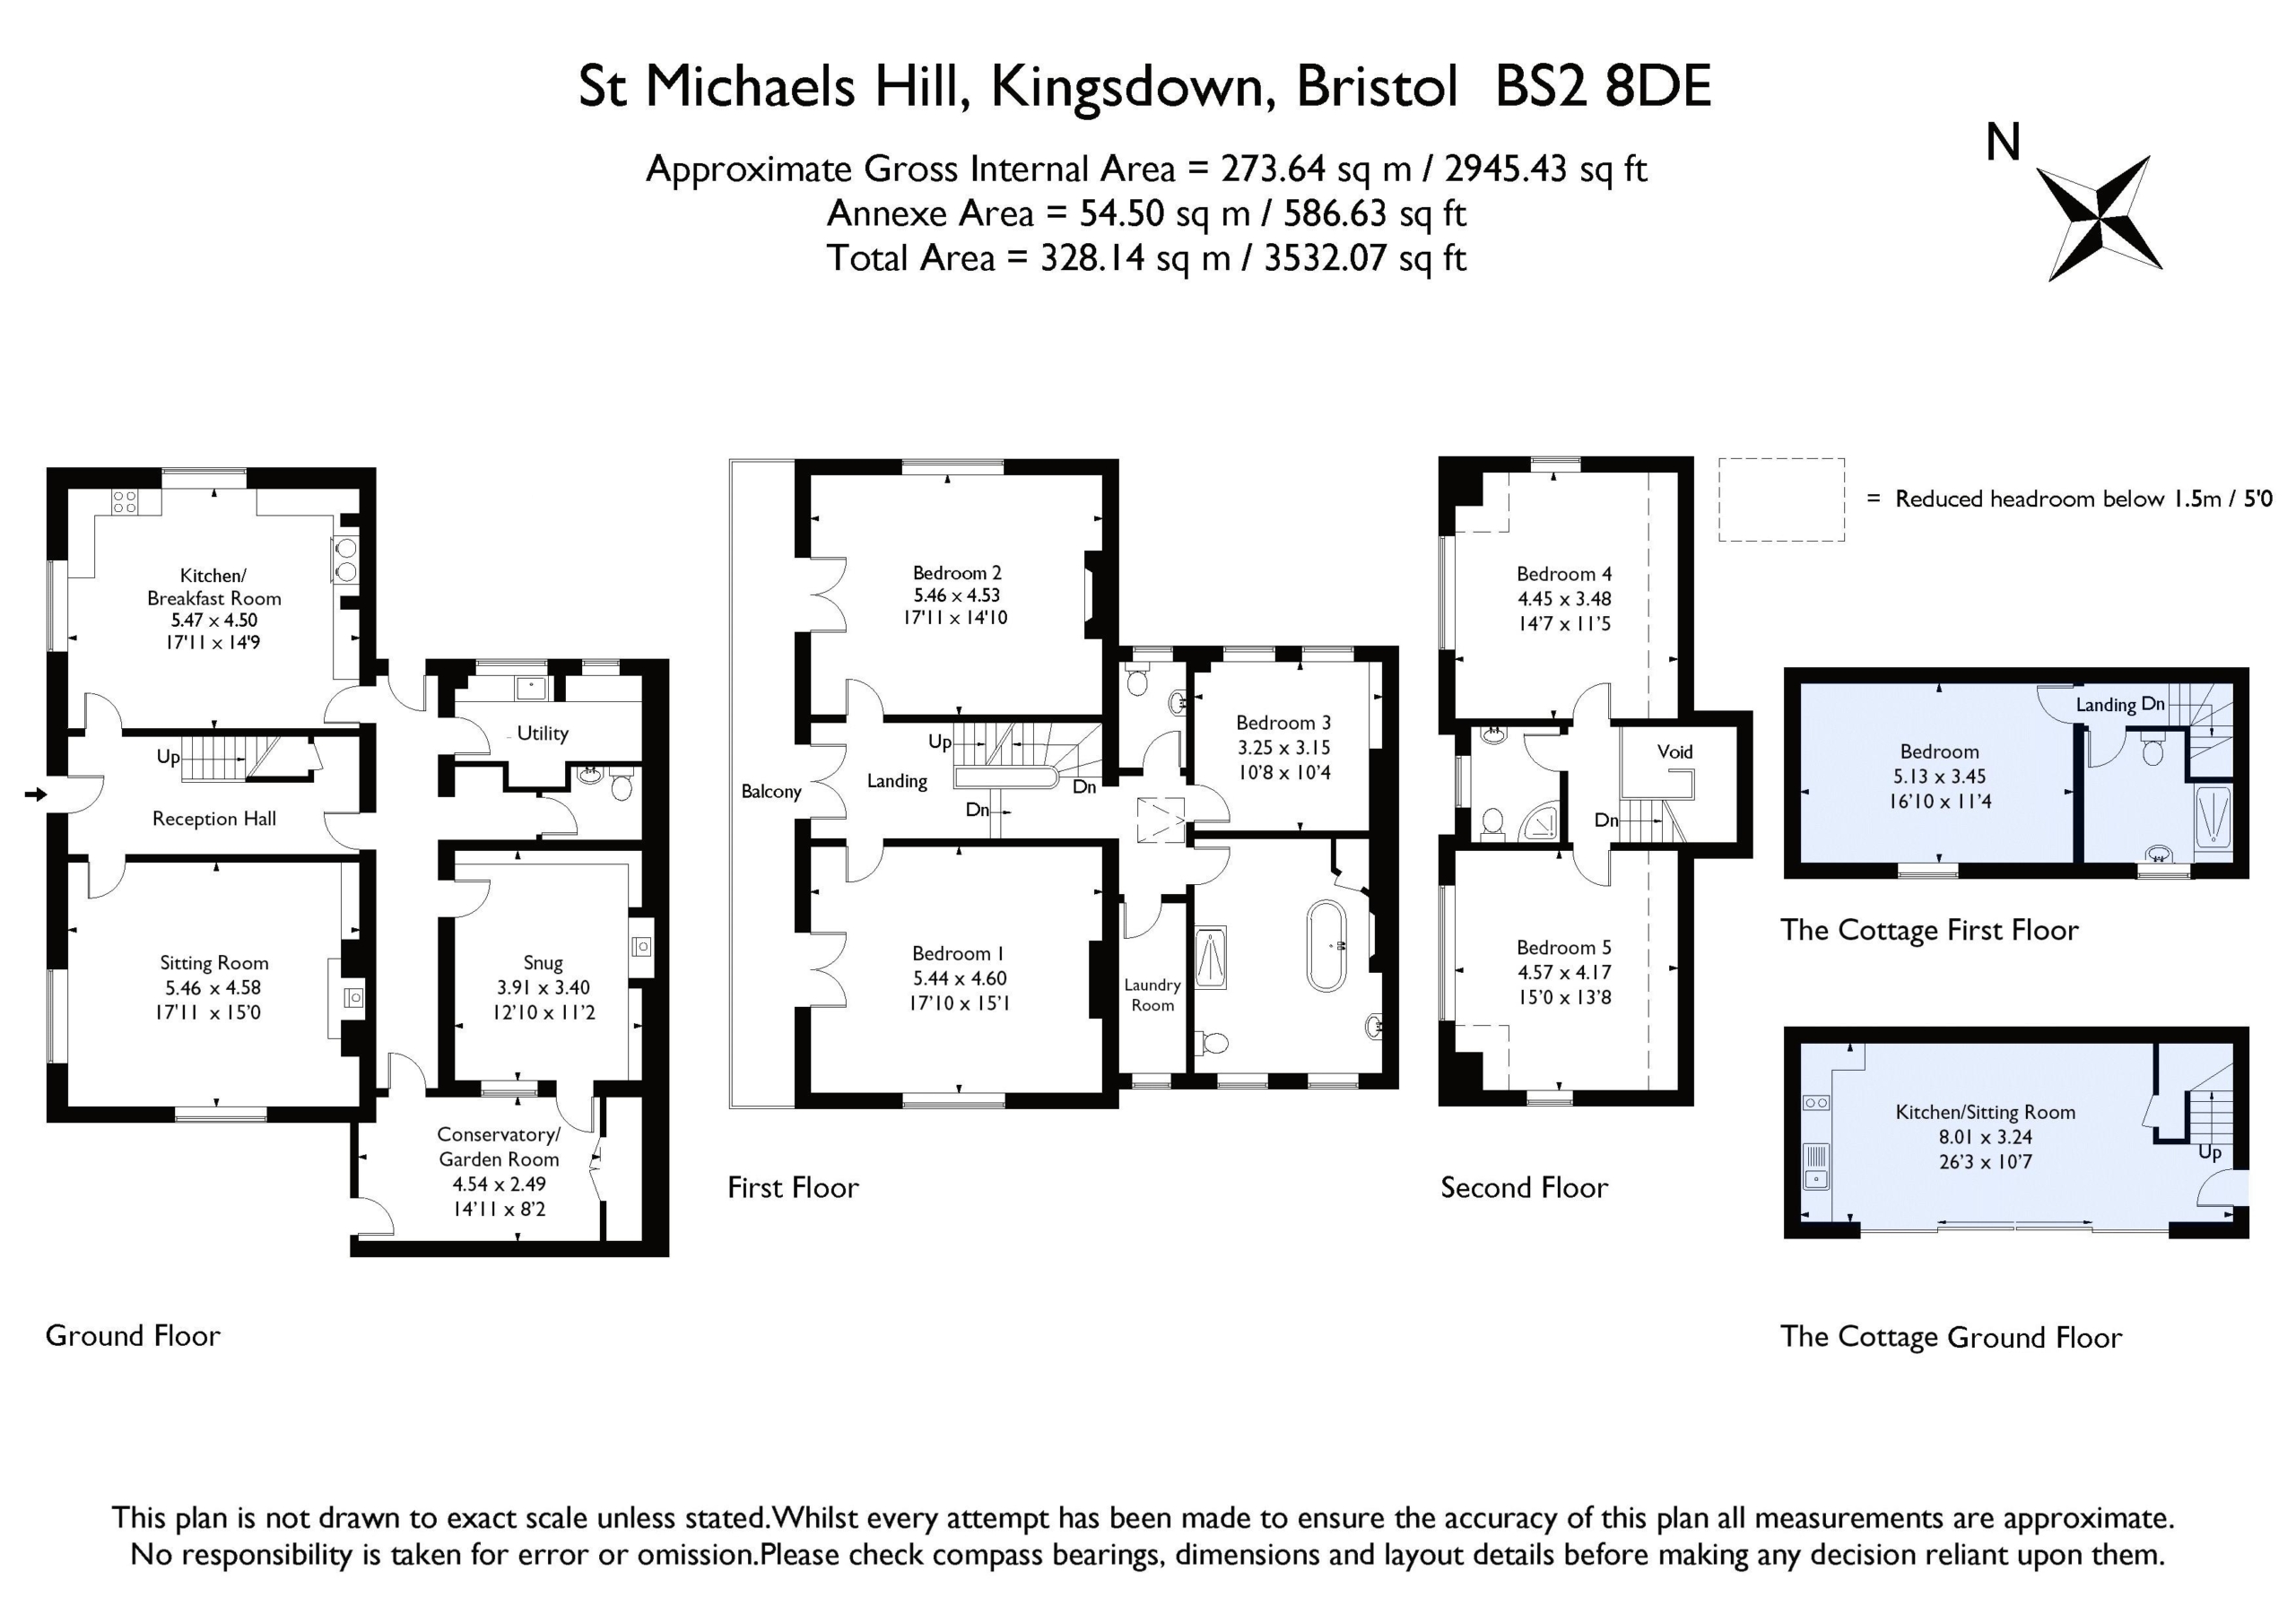
Ground Floor: reception hall, sitting room, kitchen/breakfast room, rear hall, utility room, snug, conservatory/garden room, cloakroom/wc.
First Floor: landing with windows opening onto full width balcony, 3 double bedrooms, family bath/shower room, separate shower room.
Second Floor: landing, 2 further double bedrooms, shower room.
Detached Cottage: sitting room/kitchen, double bedroom, shower room.
Outside: an oasis of green – 80ft x 70ft walled garden with various sitting out areas, outbuilding and off street parking space.
A most unexpected, exceptional and uplifting find in a highly convenient location.
Property Features
- Gothic revival style detached house
- Separate two-storey cottage with independent access
- 5 double bedrooms
- 3 bath/shower rooms
- Grade II listed
- Spectacular & profusely stocked walled garden (80 x 70ft)
- Off-street parking space
- Convenient Kingsdown/Cotham location in a special, hidden position
- On the doorstep of many local amenities
- To be sold with no onward chain
GROUND FLOOR
APPROACH:
walk to the left hand side of the Highbury Vaults public house across flagstone walkway and off street parking for one vehicle behind which you will find a green painted door with intercom system which opens into the grounds of No. 166 (it feels like stepping into Narnia) via pennant flagstone whitebell walkway which leads round to the left and so to the front of the property and the solid wooden front door which opens into:
RECEPTION HALL: 17' 8'' x 7' 2'' (5.38m x 2.18m)
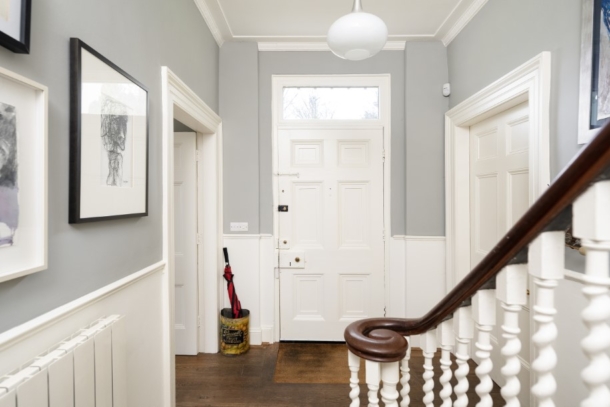
ceiling cornice, dado rail, oak wooden floorboards, inset floor mat, understairs storage cupboard, radiator, glazed wooden door provides access to rear hall, and doors lead off to the sitting room and the kitchen/breakfast room and staircase with stripped wooden handrail rises to half landing and so onto the first floor landing.
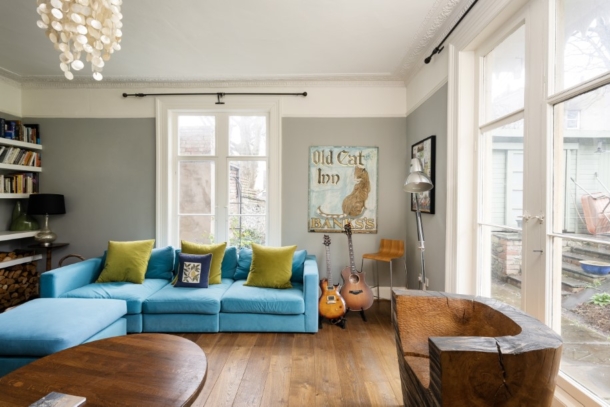
SITTING ROOM: 17' 11'' x 15' 0'' (5.46m x 4.57m)
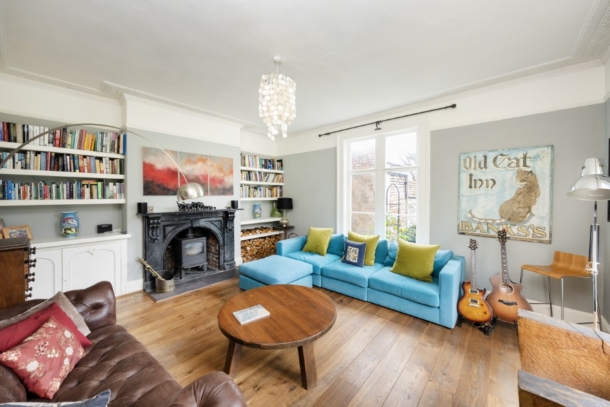
ceiling cornice and picture rail, floor to ceiling windows to two elevations, oak floorboards, fireplace with marble surround, slate hearth and wood burning stove, cupboards and wooden shelves to chimney recess, contemporary tall radiator.
KITCHEN/BREAKFAST ROOM: 17' 11'' x 14' 9'' (5.46m x 4.49m)
ceiling cornice, floor to ceiling windows to two elevations, flagstone floor, Porcelanosa kitchen with Corian work surfaces and Alan Wallwork tiled splashbacks, built in electric oven, gas hob with Elica extractor hood and light and separate Everhot electric double oven and hot plate, 1½ bowl sink unit with drainer and mixer tap.
REAR HALL:
walnut engineered floorboards, radiator and doors lead off to the utility, cloakroom/wc, snug, conservatory/garden room and also back into the reception hall and externally to the side elevation and so to the cottage. Entry intercom point.
UTILITY: 11' 5'' x 5' 5'' (3.48m x 1.65m)
range of units with stainless steel work surface, shelving, double glazed windows to side elevation, space for fridge/freezer, Vaillant gas boiler. Walnut engineered floorboards.
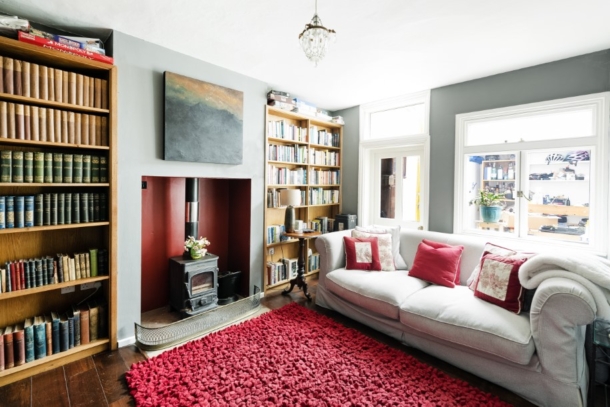
SNUG: 12' 10'' x 11' 2'' (3.91m x 3.40m)
built in bookcases, walnut engineered floorboards, wood burning stove, double glazed windows and door leading to the conservatory/garden room, radiator.
CONSERVATORY/GARDEN ROOM: 14' 11'' x 8' 2'' (4.54m x 2.49m)
double glazed wooden doors to the front elevation, glazed roof, quarry tiled floor, large shelved storage cupboard – great space for coats, boots, surf boards, hobbies etc.
CLOAKROOM/WC:
space for cloaks leads through to pedestal wash hand basin, low level wc, extractor fan and radiator.
FIRST FLOOR
LANDING:
ceiling cornice, floor to ceiling windows with decorative surrounds open onto full width covered wooden balcony (14'3 x 3'8) (4.34m x 1.12m) overlooking the rear garden. Two tall contemporary radiators. Staircase descends to rear half landing and also rises to second floor landing.
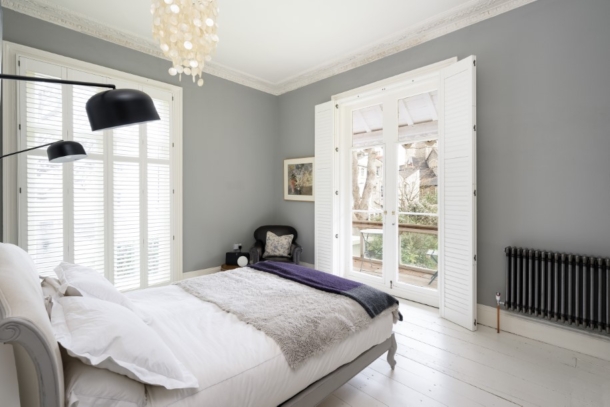
BEDROOM 1: 17' 10'' x 15' 2'' (5.43m x 4.62m)
ceiling cornice, floor to ceiling windows to two elevations one of which has secondary glazing, two wall light points, tall contemporary radiator, walk-in dressing area with built-in wardrobes.
BEDROOM 2: 17' 11'' x 15' 1'' (5.46m x 4.59m)
ceiling cornice, period fireplace with Carrara marble surround and cast iron insert, floor to ceiling windows to two elevations, tall contemporary radiator.
REAR HALF LANDING:
ceiling skylights, radiator and doors radiate off to bedroom 3, bathroom/wc, separate wc and laundry room.
BEDROOM 3: (rear) 10' 8'' x 10' 4'' (3.25m x 3.15m)
two windows to side elevation, radiator.
LAUNDRY ROOM: 10' 5'' x 4' 1'' (3.17m x 1.24m)
double glazed window to side elevation, plumbing for washing machine and space for dryer, pulley system to hang clothes and another rack for shirts.
FAMILY BATH/SHOWER ROOM/WC: 14' 5'' x 10' 3'' min to chimney breast (4.39m x 3.12m)
double width walk in style shower with low level shower tray, built in shower units, handheld shower attachment and ‘His and Hers’ waterfall style overhead showers. Freestanding bath with floor mounted mixer tap. Low level dual flush wc with concealed cistern. Wash hand basin with mixer tap and double opening cupboard below. Extensive wall tiling, tiled flooring, period fireplace, double glazed wooden windows to side elevation, radiator, inset ceiling downlights, extractor fan. Airing cupboard housing Megaflow tank.
WETROOM STYLE SHOWER ROOM/WC:
window to side elevation, built in shower unit and waterfall style overhead shower, low level dual flush wc with concealed cistern, wash hand basin with mixer tap, bevelled edge wall tiling, heated towel rail/radiator.
SECOND FLOOR
LANDING:
doors radiate off to bedrooms 4 and 5 and to shower room/wc.
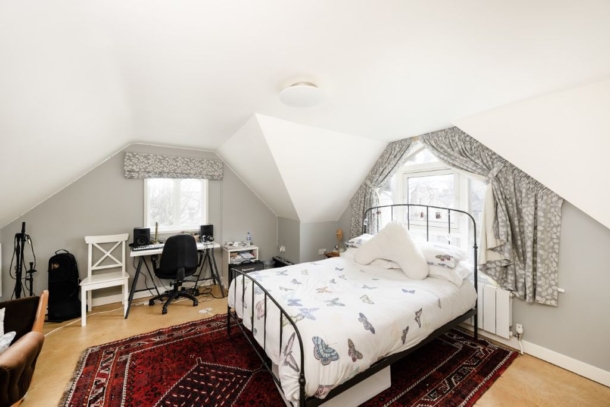
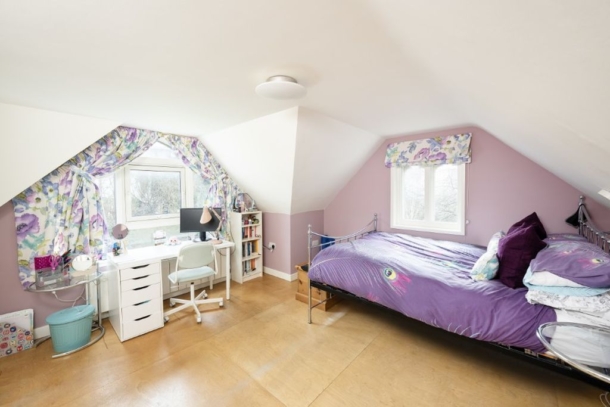
BEDROOM 4: 14' 7'' x 11' 5'' into sloping ceiling at min 3'4 ceiling height (4.44m x 3.48m)
double glazed windows set in chapel style arch to front elevation and double glazed window to side elevation, radiator, built-in wardrobes.
BEDROOM 5: 15' 0'' x 13' 8'' into sloping ceiling at min 3'4 ceiling height (4.57m x 4.16m)
double glazed windows set in chapel style arch to front elevation and double glazed window to side elevation, radiator, built-in wardrobes.
SHOWER ROOM/WC: 7' 4'' x 5' 5'' (2.23m x 1.65m)
double glazed windows to front elevation, white suite comprising low level wc, pedestal wash hand basin with tiled splashback, shower cubicle with mains fed shower. Radiator.
DETACHED COTTAGE
This 2 storey building pre-dates the original house but was substantially rebuilt by previous owners. Separate access to this is afforded via a pedestrian doorway to the rear of the property which opens onto High Kingsdown thereby affording a degree of privacy should the owners wish to separate the occupation of the house and the cottage. The cottage offers:
DETACHED COTTAGE – GROUND FLOOR
SITTING ROOM/KITCHEN: 26' 3'' x 10' 7'' including staircase and understairs cupboard (7.99m x 3.22m)
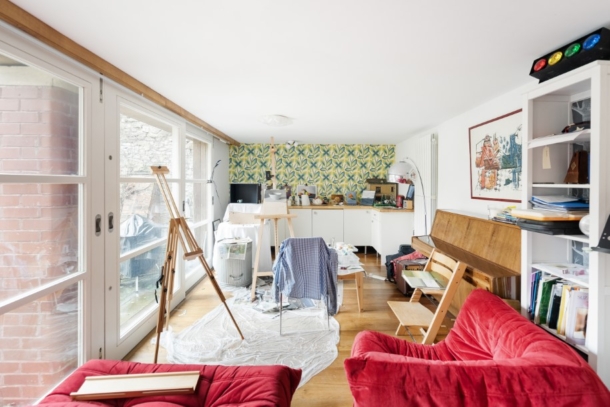
open plan kitchen/sitting room with oak floorboards, contemporary radiators, intercom point, sliding double glazed doors to the front elevation and wooden staircase rises to first floor landing. Run of base units with built in fridge and induction hob, butchers block style wooden surface with glass splashbacks, stainless steel sink unit with drainer and mixer tap.
DETACHED COTTAGE – FIRST FLOOR
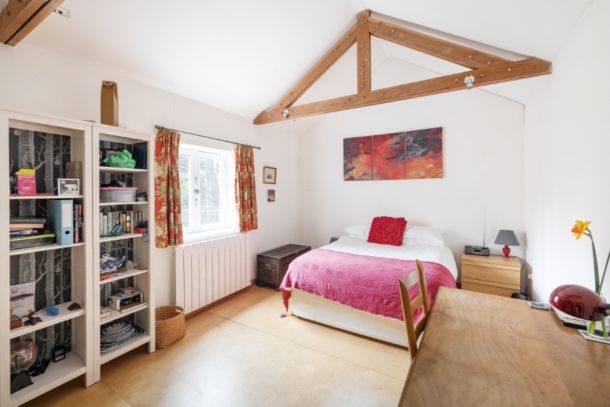
DOUBLE BEDROOM: 16' 10'' x 11' 4'' (5.13m x 3.45m)
double glazed window to front elevation, contemporary radiator.
SHOWER ROOM/WC 7' 4'' x 6' 1'' (2.23m x 1.85m)
white suite comprising low level wc, pedestal wash hand basin with tiled splashback, recessed shower cubicle with extensive wall tiling and mains fed shower, extractor fan, contemporary radiator, double glazed windows.
OUTSIDE
PARKING SPACE:
space for one car.
REAR GARDEN: 80' 0'' x 72' 0'' excluding further side patios (24.37m x 21.93m)
an extraordinary sense of calm pervades this delightful garden, mainly laid to lawn surrounded by numerous deep beds and banks containing a plethora of flowering plants, shrubs, bushes and trees. Numerous sitting out areas to enjoy the sun as it moves round including flagstone patios and not to mention the full width first floor balcony. High stone brick boundary walls surround the property, rear pedestrian access onto High Kingsdown.
Garden Shed: 9' 10'' x 6' 5'' (2.99m x 1.95m)
IMPORTANT REMARKS
VIEWING & FURTHER INFORMATION:
available exclusively through the sole agents, Richard Harding Estate Agents Limited, tel: 0117 946 6690.
FIXTURES & FITTINGS:
only items mentioned in these particulars are included in the sale. Any other items are not included but may be available by separate arrangement.
TENURE:
it is understood that the property is Freehold and is subject to a perpetual yearly rentcharge of £10. This information should be checked with your legal adviser.
LOCAL AUTHORITY INFORMATION:
Bristol City Council. Council tax Band: G