Highfield Grove | Bishopston
For Sale
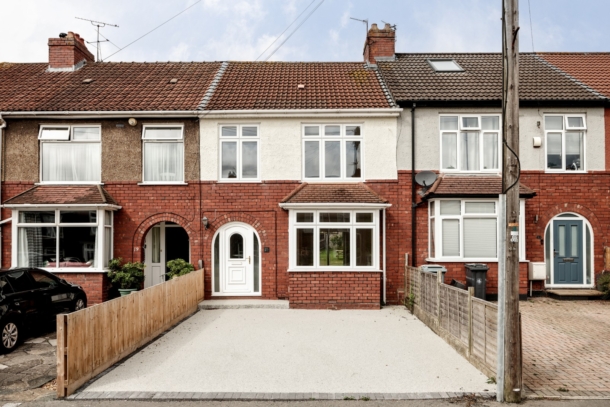
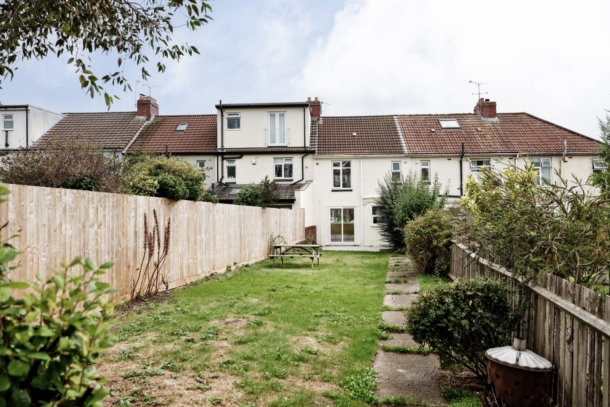
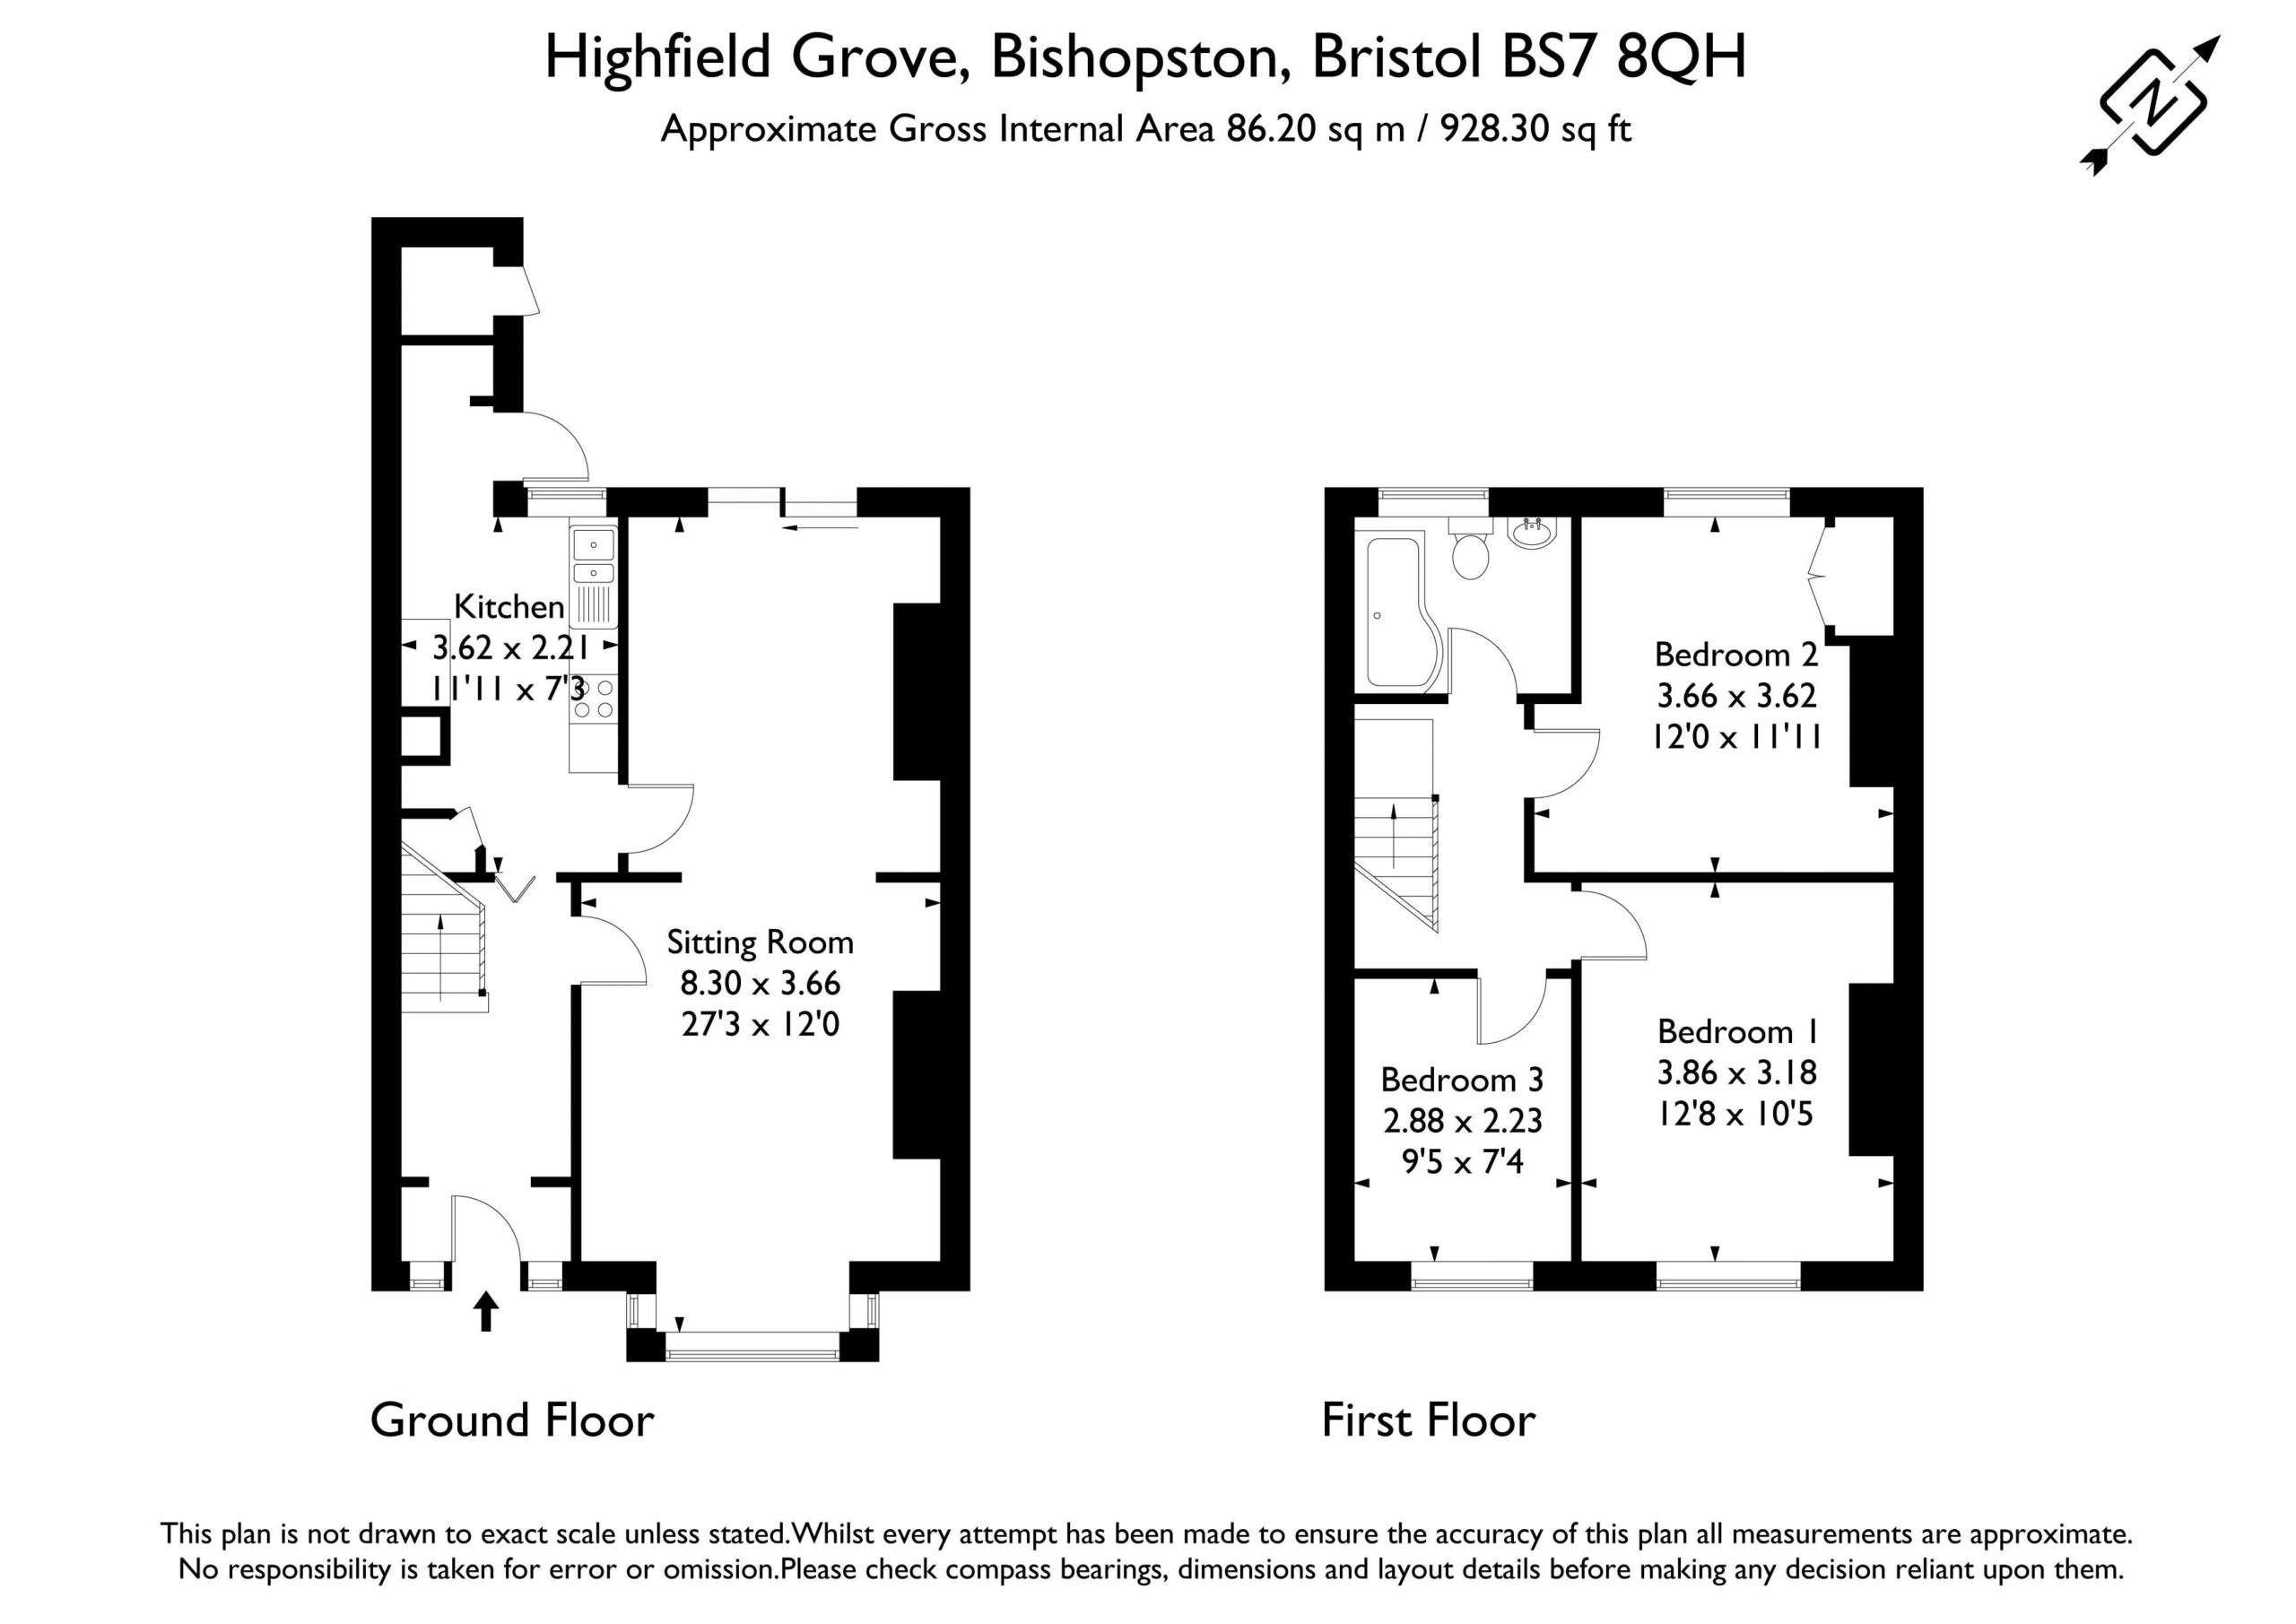
A well-presented 1930's home, located on a popular cul de sac on the Horfield/Bishopston boarders - being offered with no chain. Including off street parking, rear access with a single garage and a fresh neutral interior, means this property is sure to be popular with growing families as well as re-sizers, looking to live in a peaceful environment whilst being immediately accessible to Gloucester Road and the open green space of Horfield Common. 928 sq. ft / 86.2 sq. m of bright and airy living space, with further potential to extend upwards and outwards being offered with no chainA quiet cul de sac position, whilst being within striking distance of Gloucester Road and Horfield CommonLarge and level rear garden of a westerly aspect with rear access and a single garage
Property Features
- A well-presented 1930's home with fresh neutral interior.
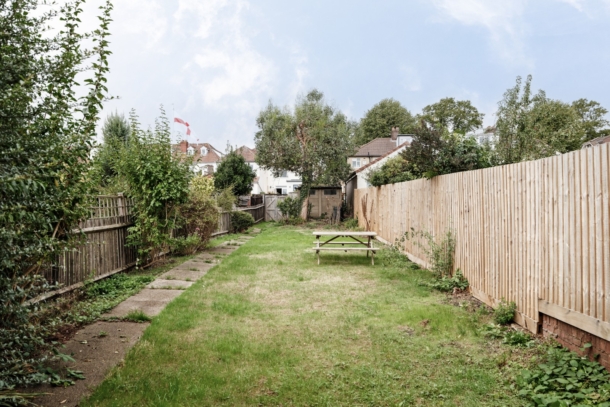
- Enjoying a large sunny level garden.
- Benefitting from off-street parking and a single garage with rear access.
- Easy access to Gloucester Road and Horfield Common.
- Presented to the market with no onward chain making a prompt move possible.
GROUND FLOOR
APPROACH:
from the pavement a resin drive provides two off-street parking spaces and access to the UPVC front door. Door opens to:-
ENTRANCE VESTIBULE:
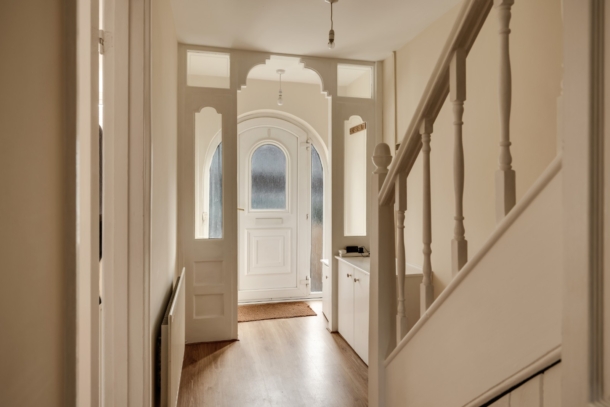
ornate timber frame and glazed on either side. Open doorway leads through to:-
ENTRANCE HALLWAY:
laminate floor and cupboard housing the electric and gas meters. Stairs rise to first floor landing. Bi-folding door opens to kitchen. Timber door opens to:-
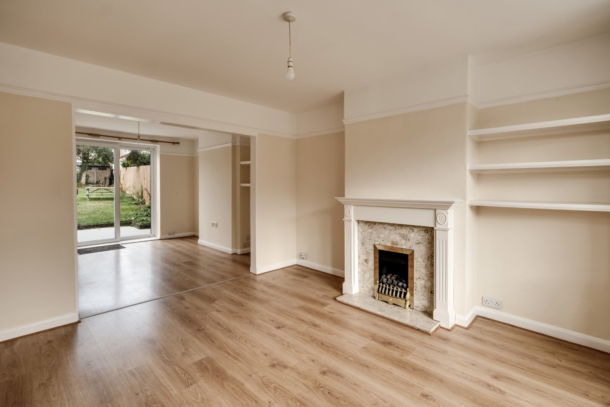
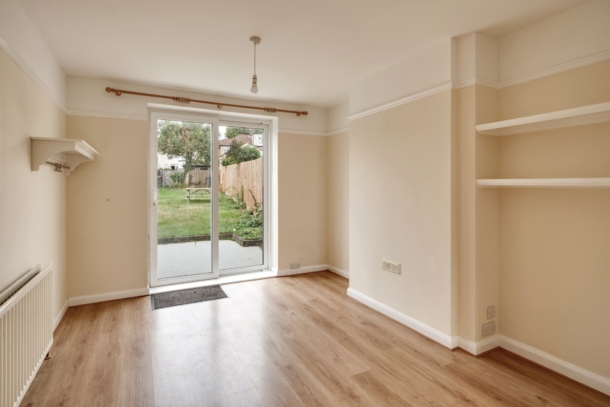
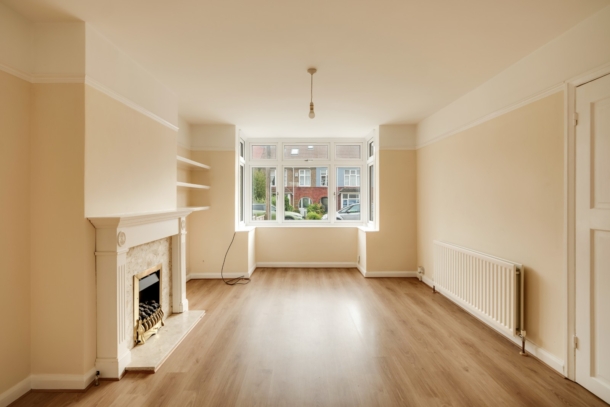
SITTING ROOM: 27' 3'' x 12' 0'' (8.30m x 3.65m)
measured together but described separately as follows:-
Front Reception Area:
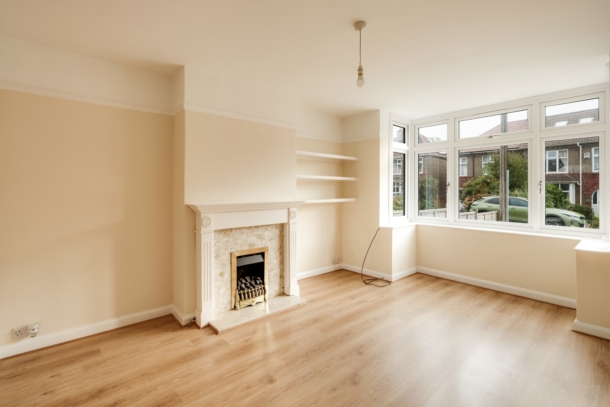
laminate floor, picture rail, box bay window to front elevation with upvc double glazing, feature electric fireplace and wide wall opening to:-
Rear Reception Area:
laminate flooring, picture rail. Set of upvc patio doors to rear leading to the garden.
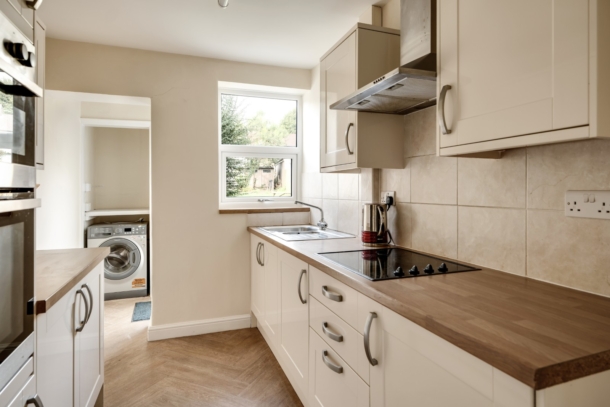
KITCHEN: 11' 11'' x 7' 3'' (3.63m x 2.21m)
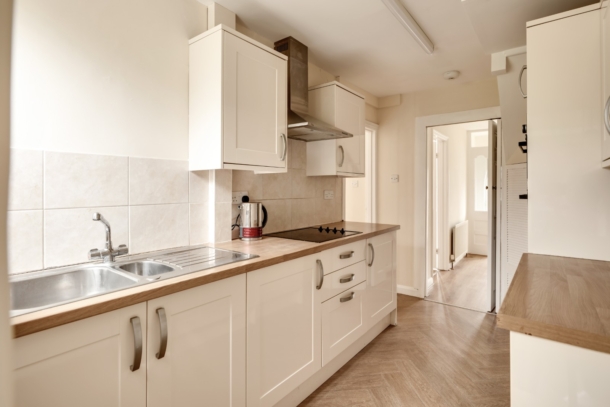
accessible from both the hallway and rear reception area. Understairs storage. Linoleum herringbone effect floor. A combination of floor and eye level units with laminate worksurface, integrated electric hob, stainless steel double sink with drainer and a chrome mixer tap over. Double glazed upvc window to rear elevation and access through to:-
UTILITY SPACE:
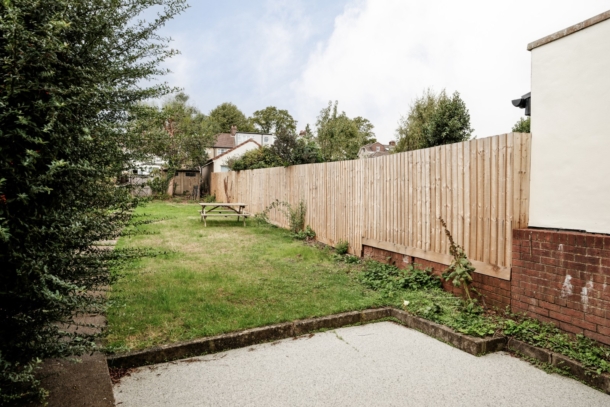
space for washing machine and storage above. Double glazed upvc door opening to the rear garden patio.
FIRST FLOOR
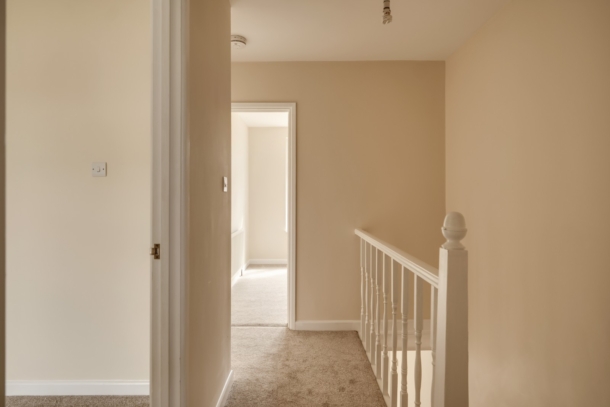
LANDING:
carpeted flooring, doors radiate off to all bedrooms and the bathroom/wc.
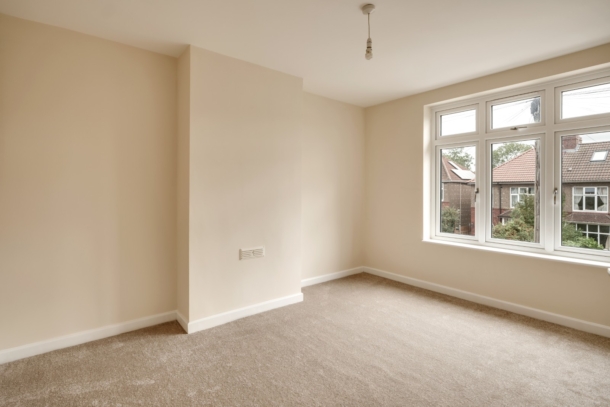
BEDROOM 1: 12' 8'' x 10' 5'' (3.86m x 3.17m)
three upvc double glazed windows to front elevation and a carpeted floor.
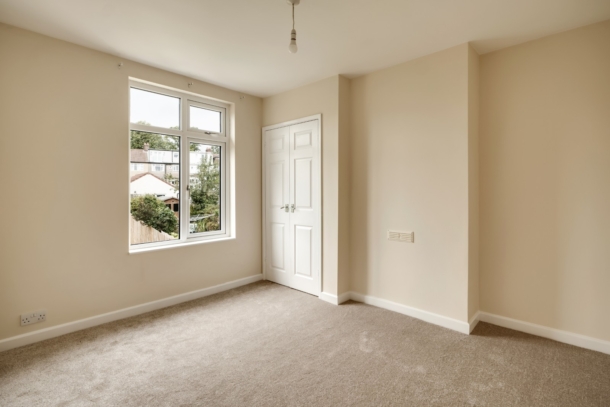
BEDROOM 2: 12' 0'' x 11' 11'' (3.65m x 3.63m)
large upvc double glazed window to rear elevation, carpeted floor and a built-in cupboard to left chimney breast which houses the Vaillant combination boiler.
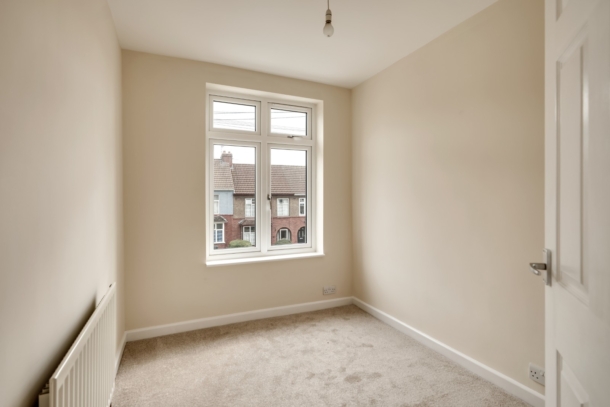
BEDROOM 3: 9' 5'' x 7' 4'' (2.87m x 2.23m)
upvc double glazed window to from elevation, carpeted floor and hatch accessing loft storage area.
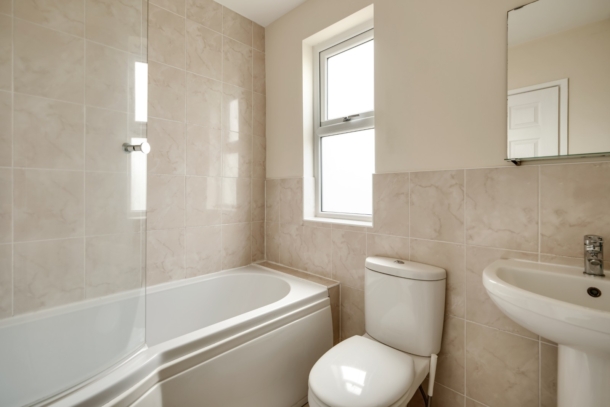
BATHROOM/WC:
ceramic tiled floor. Walls tiled to waist height except surrounding the white P-shaped bath, where they are fully tiled. Bath has an electric shower over. White wc and a pedestal sink with a chrome effect mixer tap over. Double glazed upvc window to rear elevation and a gas heated towel rail.
OUTSIDE
FRONT GARDEN AND PARKING:
resin drive provides off-road parking for two vehicles.
REAR GARDEN:
patio extends from the rear of the property leading to a long lawned garden with path running the length of the garden to a garage at the back, which is accessed by vehicles from the rear. Wooden fence borders. Mature Eucalyptus tree in the middle.
GARAGE:
accessed via lane from Longmead Avenue.
IMPORTANT REMARKS
VIEWING & FURTHER INFORMATION:
available exclusively through the sole agents, Richard Harding Estate Agents Limited, tel: 0117 946 6690.
FIXTURES & FITTINGS:
only items mentioned in these particulars are included in the sale. Any other items are not included but may be available by separate arrangement.
TENURE:
it is understood that the property is Freehold. This information should be checked with your legal adviser.
LOCAL AUTHORITY INFORMATION:
Bristol City Council. Council Tax Band: C