High Kingsdown | Kingsdown
Sold STC
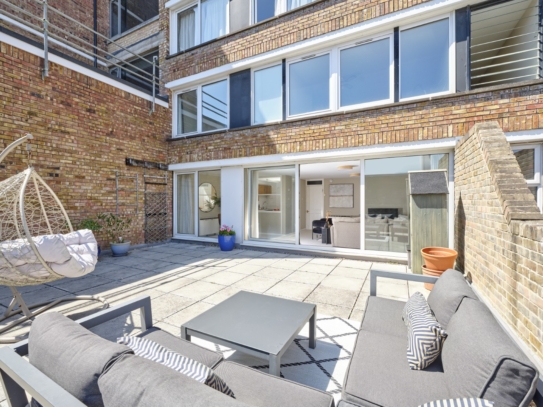
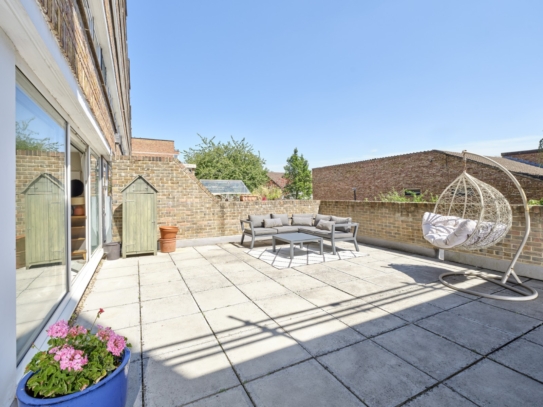
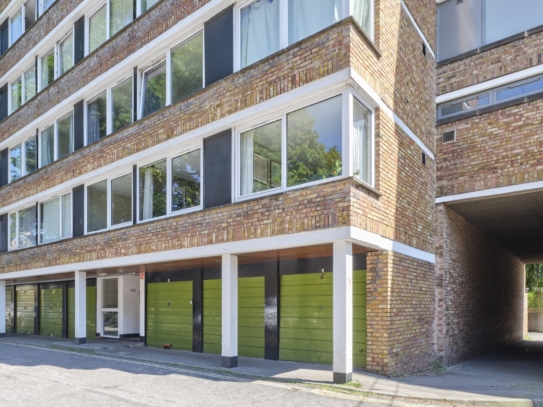
A well presented 3 bedroom first floor purpose-built apartment with a large south facing roof terrace, single garage and lift access. No onward chain. High Kingsdown is a much-celebrated post-war redevelopment of Kingsdown which contains 103 houses and 76 flats in a distinctive architectural style. Kingsdown itself is a vibrant area with a wide range of architecture and offers excellent access to shops on St Michaels Hill, Cotham Hill, Whiteladies Road and the city centre. Lift access. Single garage and situated within the KN residents parking scheme. Large, south facing enclosed terrace private to the apartment. No onward chain making a prompt move possible.
Property Features
- A well presented 3 bedroom first floor purpose-built apartment.
- Benefitting from a large south facing roof terrace, single garage and lift access.
- Situated within the KN residents parking scheme.
- Excellent access to shops on St Michaels Hill, Cotham Hill, Whiteladies Road and the city centre.
- Large, south facing enclosed terrace private to the apartment.
- Offered to the market with no onward chain.
ACCOMMODATION
APPROACH:
via communal entrance with intercom entry phone, past the lift which provides access to the first floor, or staircase rises to the first floor through a small inner hallway which provides access to one of two flats. The numbered door for 201 is the private entrance into:-
ENTRANCE HALLWAY:
L-shaped hallway running through the core of the flat with parquet flooring, night storage heater and consumer unit. Intercom entry phone and door to:-
Airing Cupboard:
housing hot water cylinder, wood slatted shelving and space for storage.
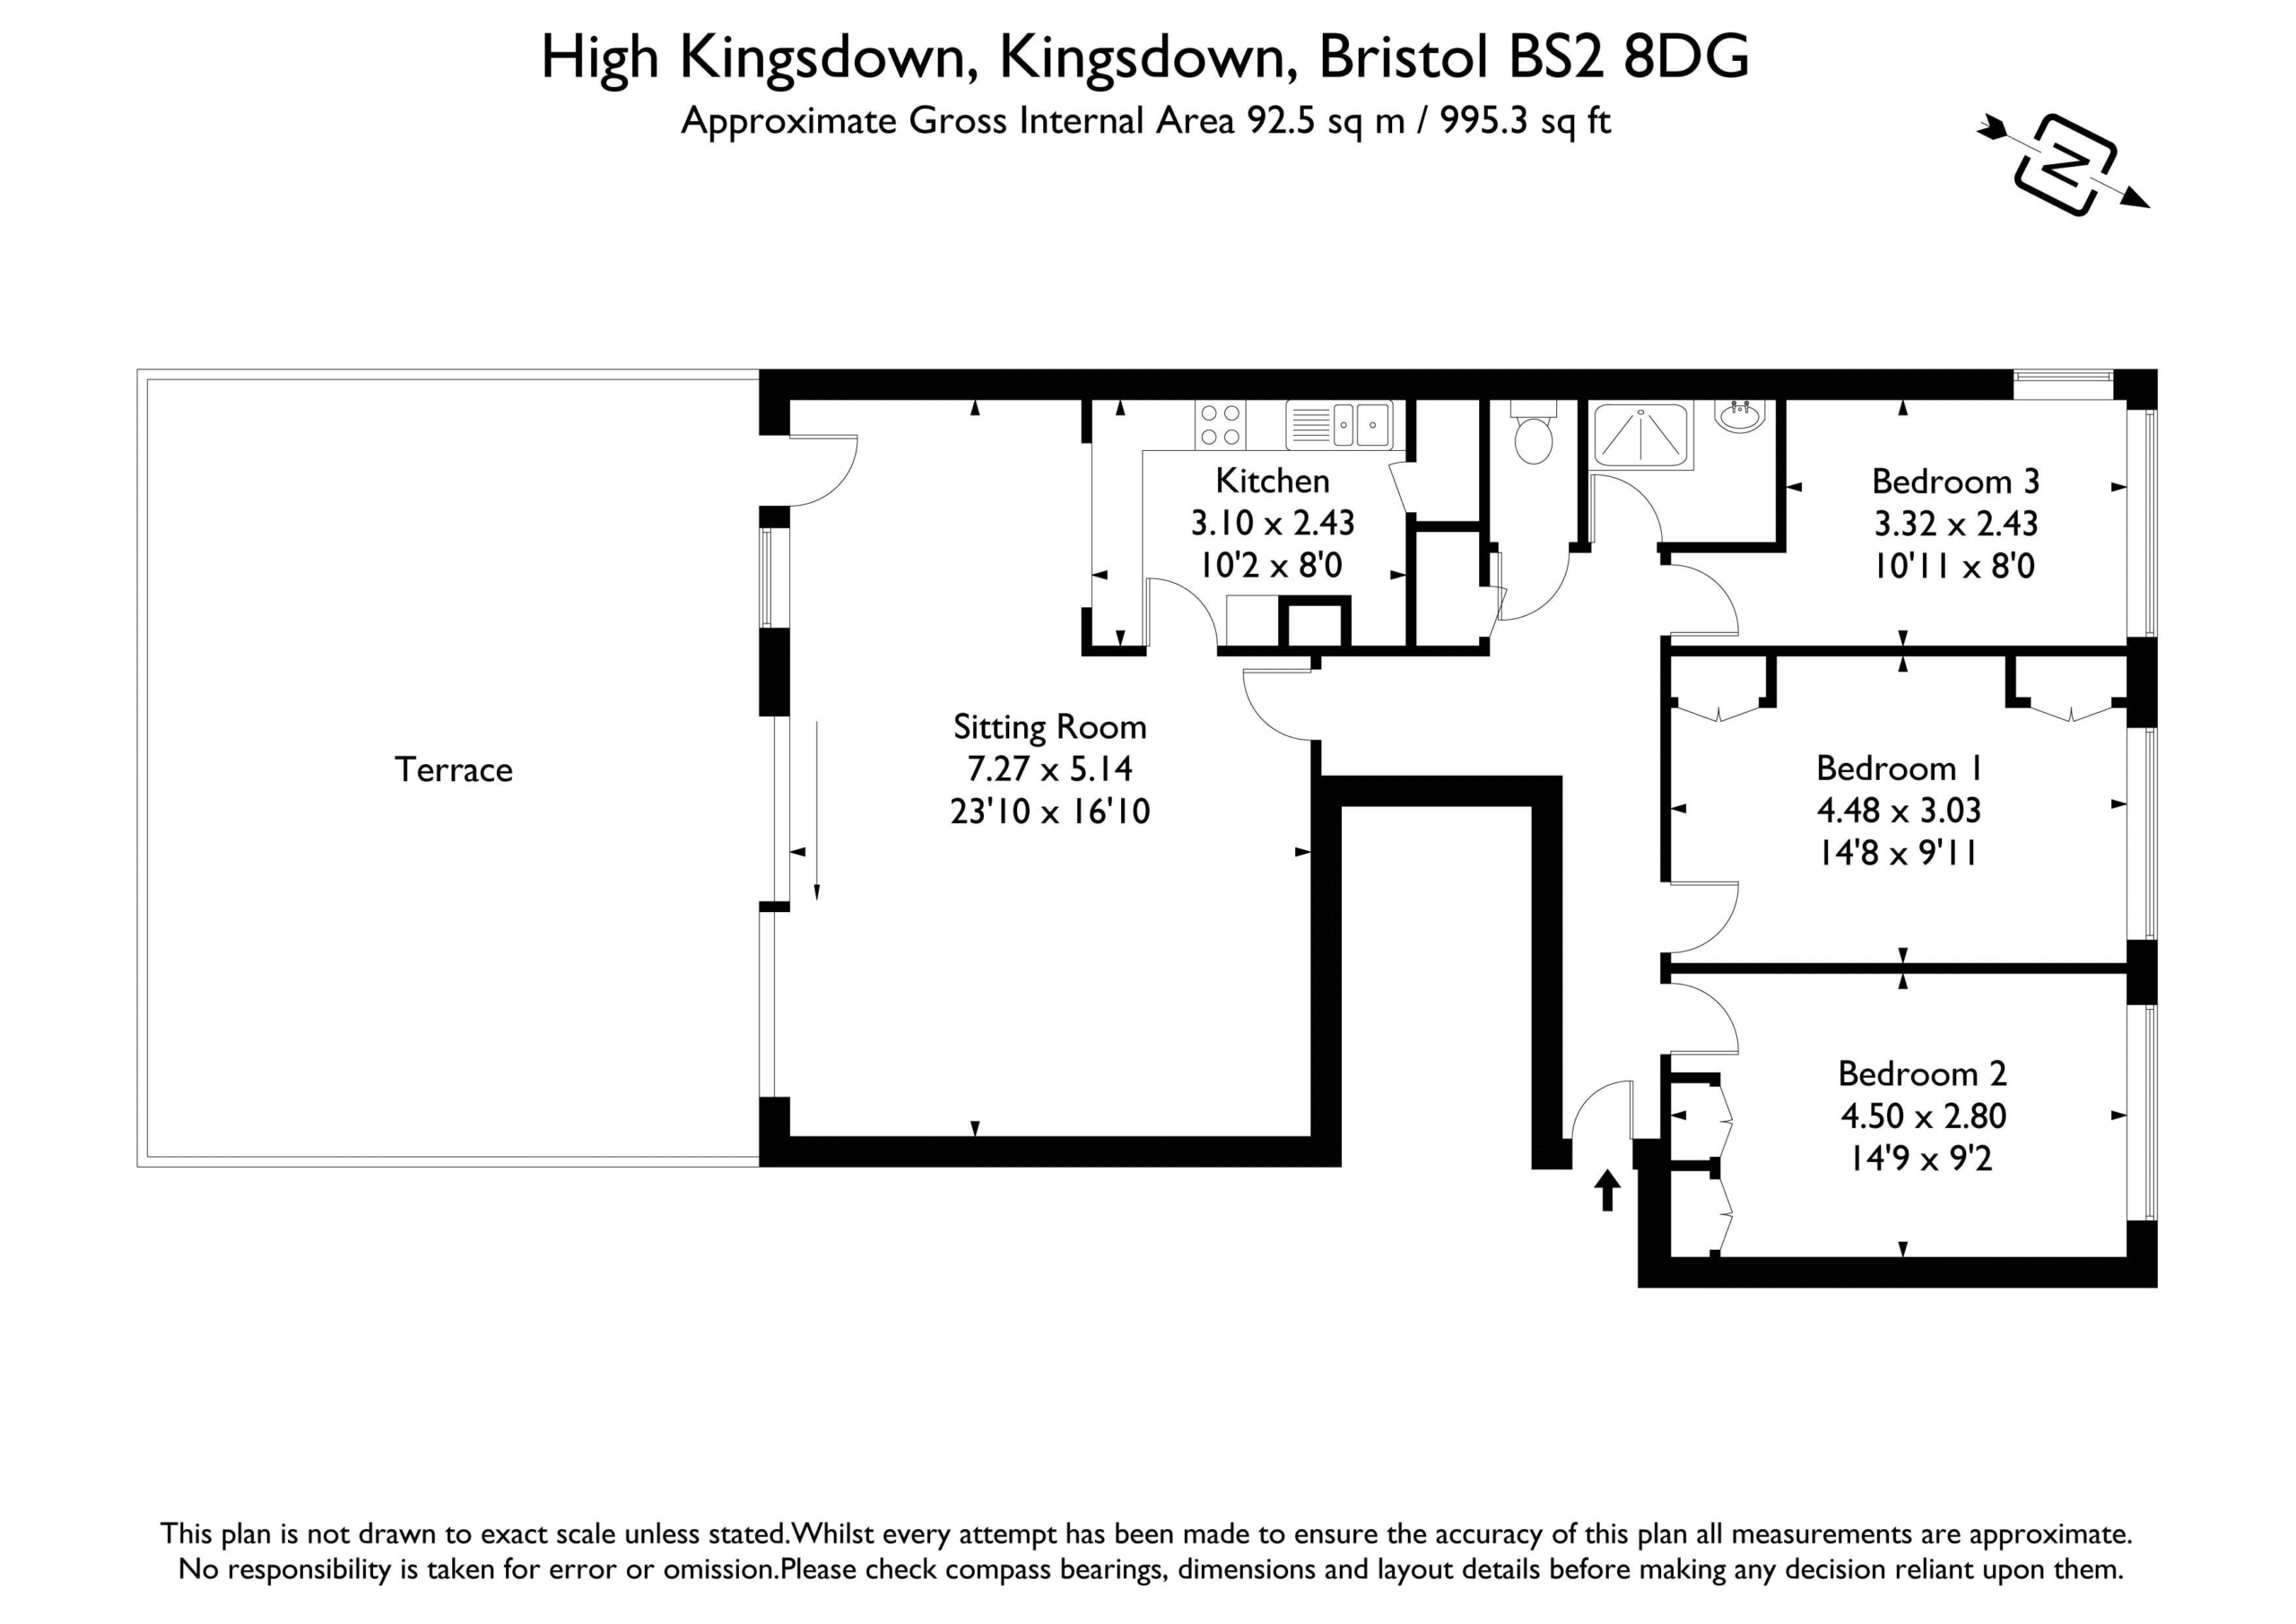
SITTING ROOM: 23' 10'' x 16' 10'' (7.26m x 5.13m)
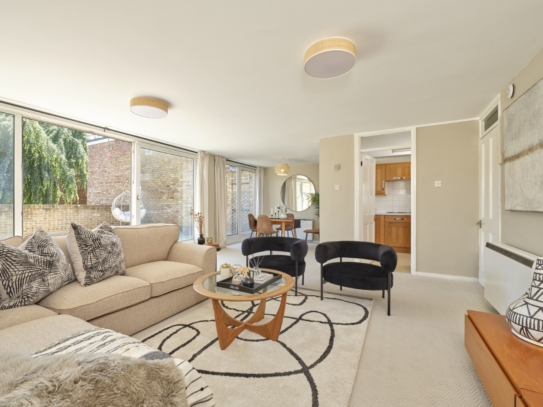
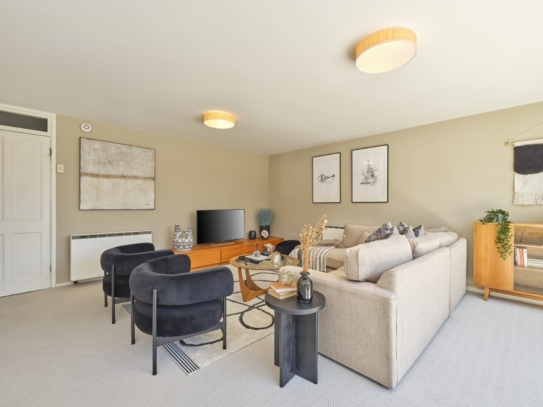
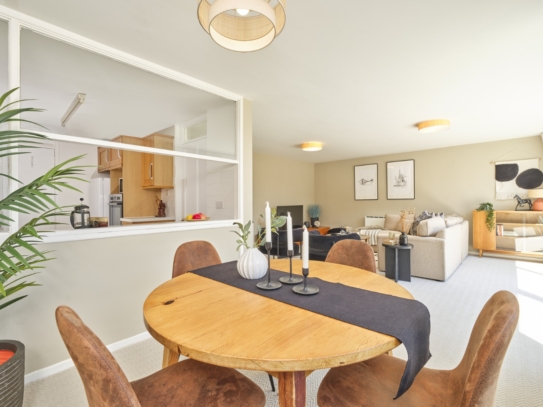
large sitting room partially open plan with kitchen via wide serving hatch and provides two distinct areas with a dining area adjacent to the kitchen and a larger sitting room which enjoys natural light from sliding double glazed doors and further pedestrian door directly overlooking the terrace. Three night storage heaters, telephone and television point. Door to:-
KITCHEN: 10' 2'' x 8' 0'' (3.10m x 2.44m)
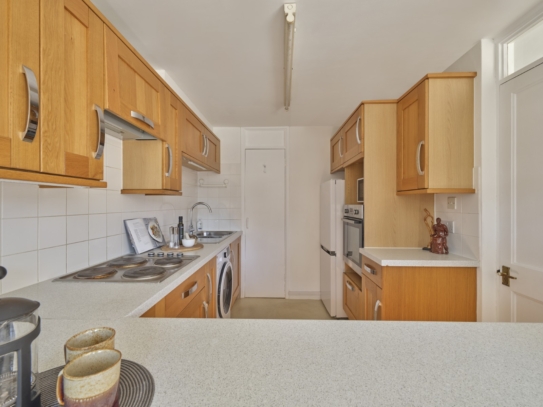
eye level units with splashback tiling, undercounter units with square edge worksurfaces in three distinct areas, integrated 4-ring electric hob, stainless steel 1 1/3 sink with swan neck mixer tap and drainer, waist height electric oven, spaces for microwave, tall fridge/freezer and undercounter washing machine.
Pantry:
a small walk-in pantry cupboard with lighting for food storage and additional storage for cleaning equipment etc.
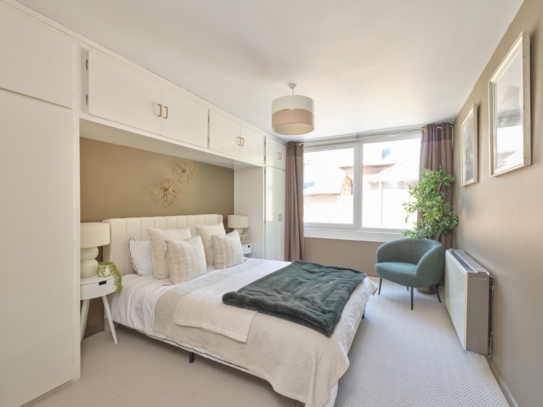
BEDROOM 1: 14' 8'' x 9' 11'' (4.47m x 3.02m)
upvc double glazed windows to front elevation, night storage heater and extensive built-in wardrobes and cupboards around the natural position for the bed.
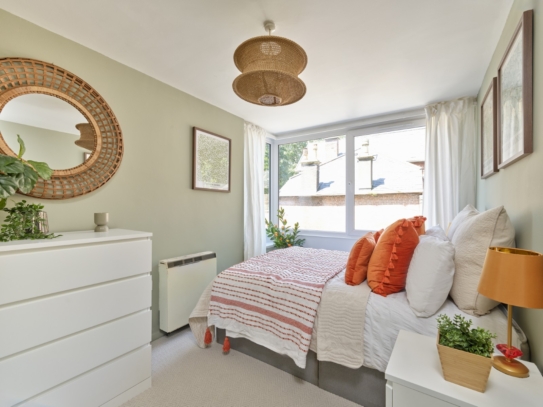
BEDROOM 2: 14' 9'' x 9' 2'' (4.49m x 2.79m)
upvc double glazed windows to front elevation, night storage heater and a pair of double wardrobes with cupboards over.
BEDROOM 3: 10' 11'' x 8' 0'' (3.32m x 2.44m)
upvc double glazed windows on two elevations on the corner providing interesting street scene views and night storage heater to side.
SHOWER ROOM:
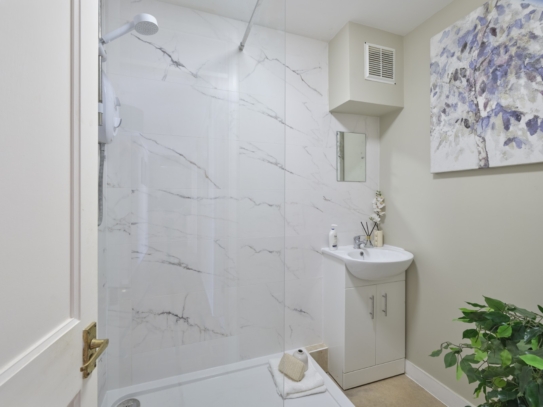
recently installed suite with shower enclosure, extractor vent, shower and raised shower tray, hand basin with mixer tap with cupboards below and heated towel rail on opposing wall.
SEPARATE WC:
separate cloakroom from the shower room with low level wc with concealed cistern, fully tiled walls and extractor vent.
OUTSIDE
TERRACE: 24' 0'' x 21' 11'' (7.31m x 6.68m)
a private enclosed south-facing terrace entirely laid to patio with stone walls on three sides and provides a large area for outdoor seating.
GARAGE:
the property has benefit of a single garage under the building. These garages are too small for some larger modern cars.
IMPORTANT REMARKS
VIEWING & FURTHER INFORMATION:
available exclusively through the sole agents, Richard Harding Estate Agents Limited, tel: 0117 946 6690.
FIXTURES & FITTINGS:
only items mentioned in these particulars are included in the sale. Any other items are not included but may be available by separate arrangement.
TENURE:
it is understood that the property is Leasehold for the remainder of a 999 year lease from 1 January 1972. This information should be checked with your legal adviser.
SERVICE CHARGE:
it is understood that the annual service charge is £3,256.40 (this is paid in two halves, with 2 x six monthly instalments of £1,628.20). This information should be checked by your legal adviser.
LOCAL AUTHORITY INFORMATION:
Bristol City Council. Council Tax Band: C