Hampton Park | Redland
For Sale
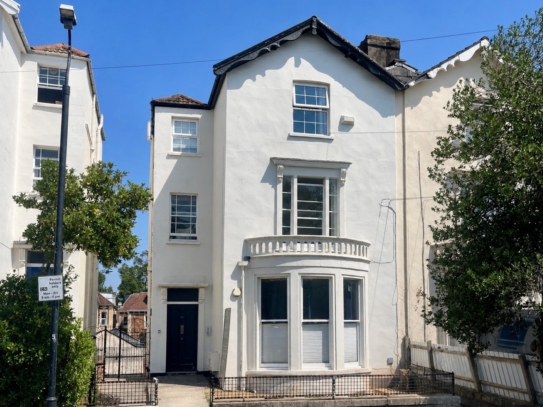
A beautifully presented 2 double bedroom garden maisonette located in the heart of Redland, benefitting from its own private entrance, lawned rear garden and allocated off-street parking space.
A highly convenient location within just 200 metres of the shops, cafes and restaurants of Whiteladies Road, Cotham Hill and Clifton Down shopping centre. Also well located for Bristol University and all central areas.
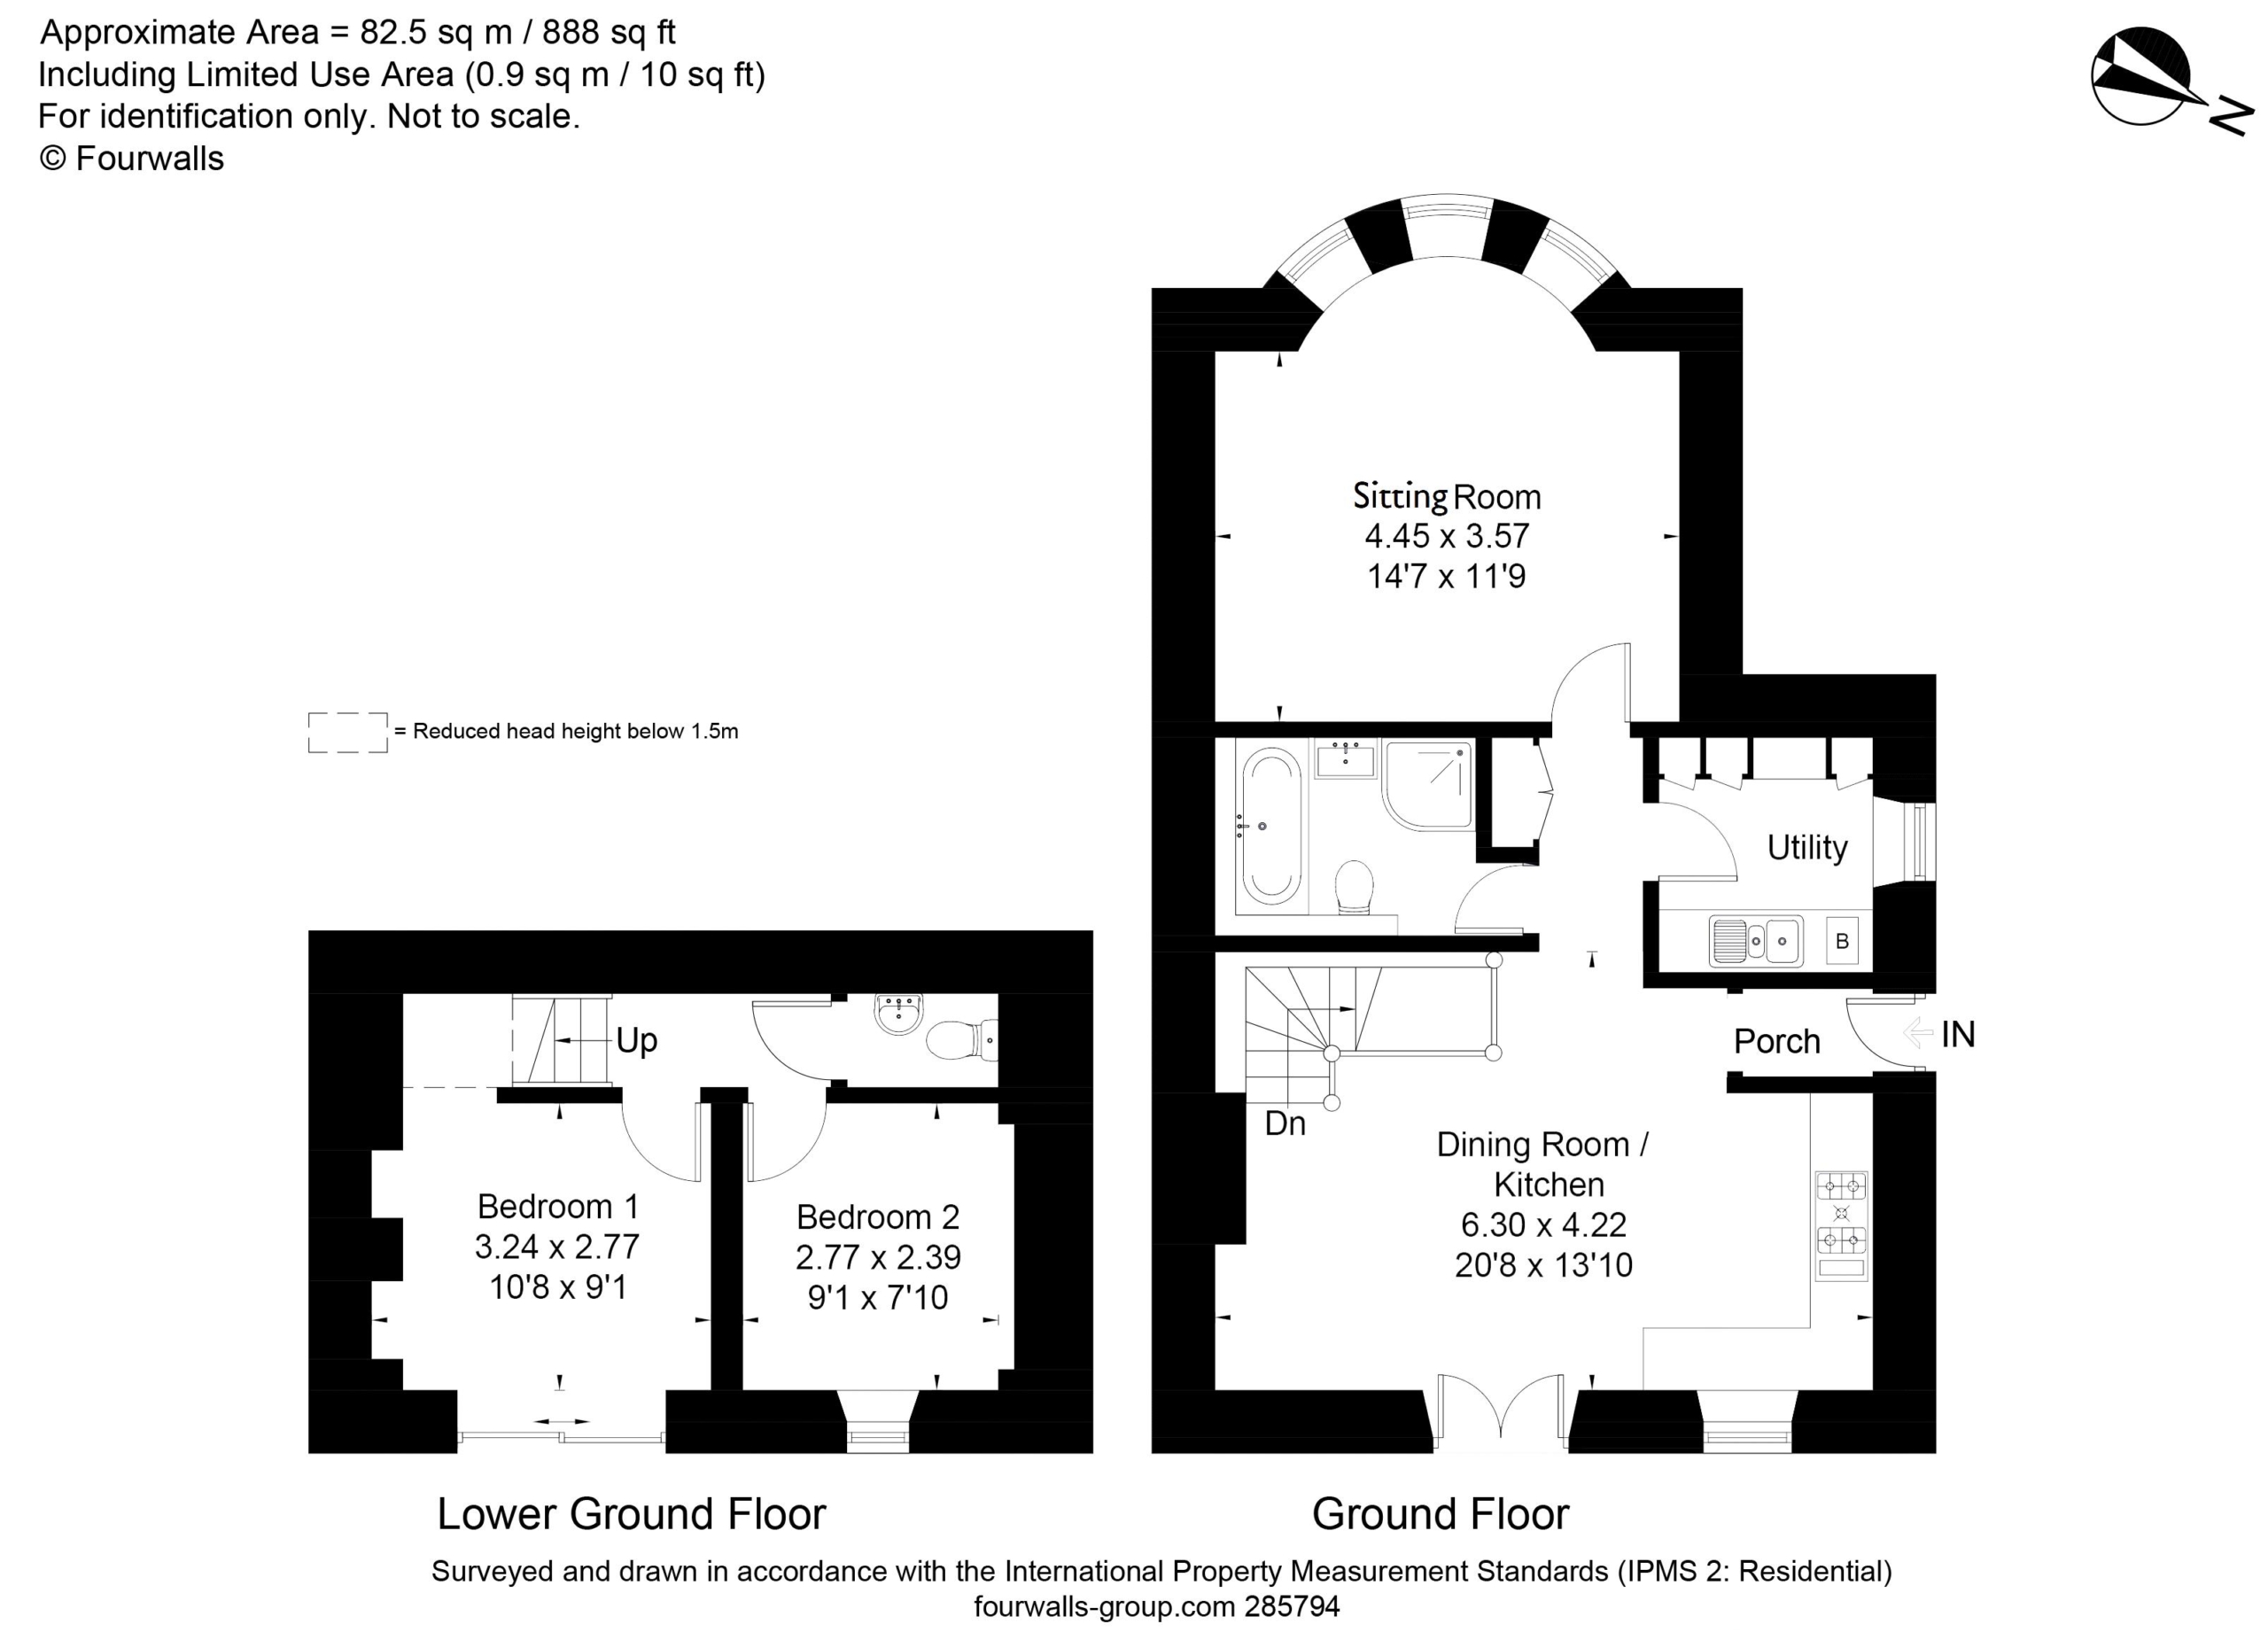
Ground Floor: entrance vestibule, spacious open plan kitchen/diner, inner hallway with large storage cupboard, utility room, bay fronted sitting room and bathroom/wc.
Lower Ground Floor: landing, bedrooms 1 and 2 and cloakroom/wc.
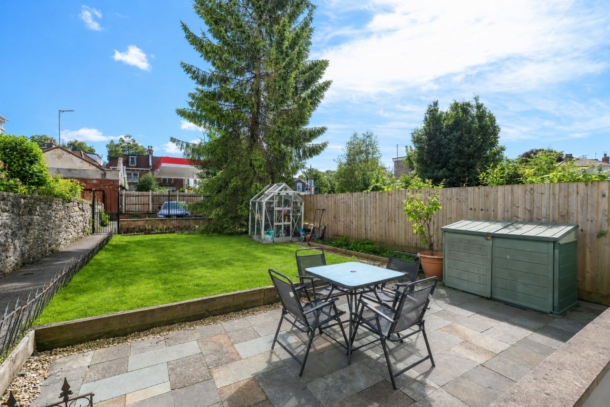
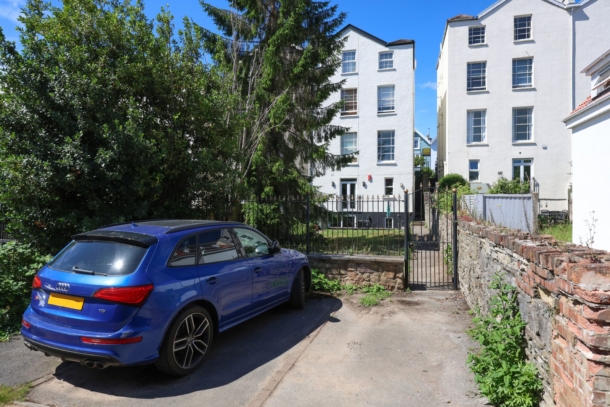
Outside: an impressive private rear garden with direct access to the allocated off-street parking space.
High-quality double glazed sash windows and gas central heating.
Located in the CN Residents Parking Zone and Whiteladies Conservation Area.
Property Features
- Charming 2 double bedroom garden maisonette
- Smartly presented & well-maintained
- Spacious kitchen/dining room
- Useful separate utility room
- Bay fronted sitting room
- Benefitting from own private entrance
- Attractive lawned rear garden
- Allocated off street parking space
- Highly convenient, central Redland location
- Close to amenities of Whiteladies, Road & Cotham Hill
ACCOMMODATION
APPROACH:
from the pavement of Hampton Park proceed down the pathway to the left hand side of the property through the wrought iron gate, down the steps where the private entrance to the apartment can be found on the right hand side.
ENTRANCE VESTIBULE:
via hardwood front door, inset ceiling downlighter, window looking into kitchen area, tiled flooring, door leading to kitchen/dining room.
INNER HALLWAY:
square opening to kitchen/dining room, built in storage cupboard, doors leading to sitting room, bathroom/wc, utility room.
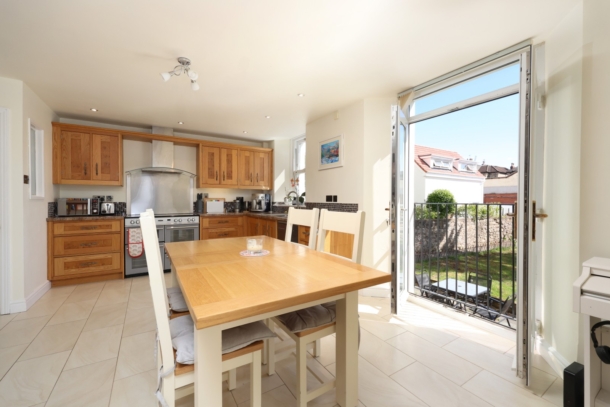
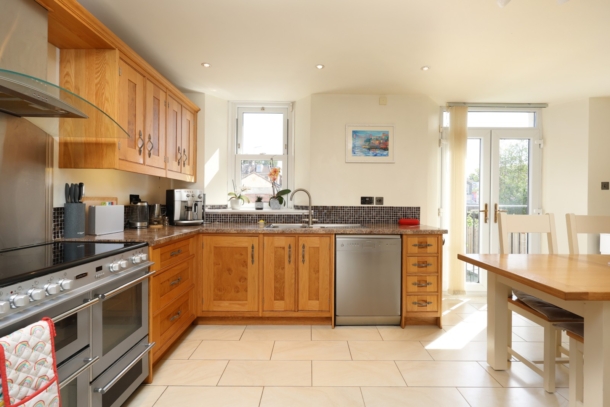
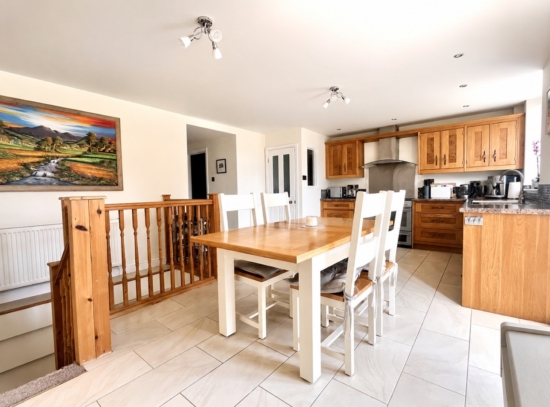
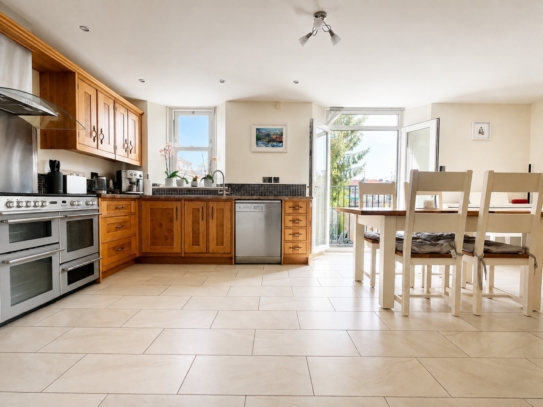
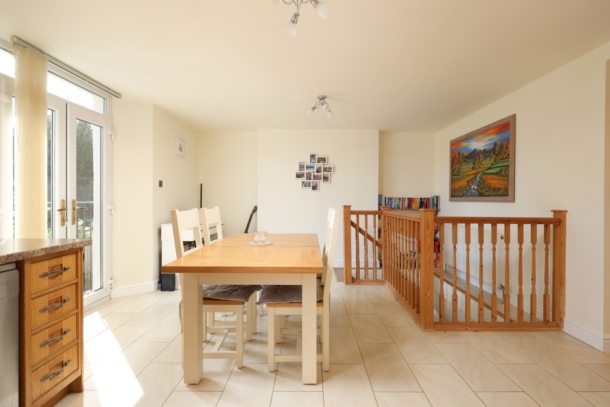
KITCHEN/DINING ROOM: 20' 8'' x 13' 10'' (6.29m x 4.21m)
measured as one but described separately as follows:-
Kitchen:
a solid bespoke Pippy Oak kitchen comprising of wall, base and drawer units with roll edged granite effect worktop over, range cooker with stainless steel splashback, inset 1½ bowl stainless steel sink with mixer tap over and drainer unit to one side, stainless steel dishwasher. The kitchen has been cleverly designed, maximising on storage space to include pan drawers and carousel to corner unit. Double glazed sash window overlooking the rear garden, tile surrounds, inset ceiling downlighters, tiled flooring.
Dining Area:
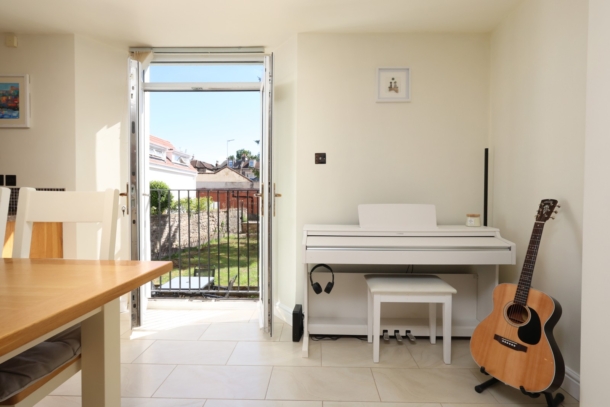
space for large dining room table and chairs, 2 ceiling light points, double glazed French doors with Juliet balcony, radiator, stairs leading to lower floor, tiled flooring.
UTILITY ROOM:
fitted with a matching range of solid Pippy Oak wall and base units with granite effect worktop over, inset 1½ bowl stainless steel sink with drainer unit and mixer tap over, space for washing machine and tumble dryer, fitted American style fridge/freezer, wall mounted Worcester combi boiler, obscure double glazed window to the side elevation, tiled surrounds, inset ceiling downlighters, tiled flooring, moulded skirting boards.
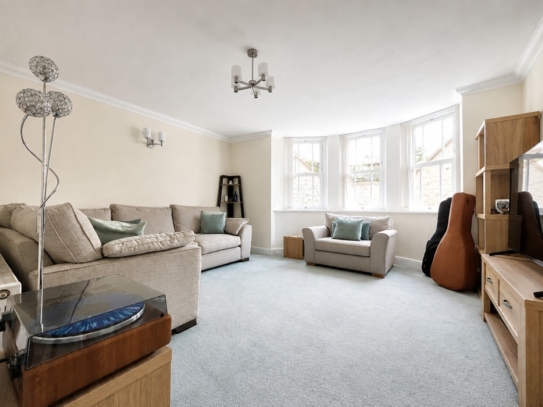
SITTING ROOM: 14' 7'' x 11' 9'' (4.44m x 3.58m)
bay fronted sitting room with 3 double glazed sash windows overlooking the front elevation, ceiling light point, coving, 2 wall light points, cable tv point, telephone point, moulded skirting boards.
BATHROOM/WC:
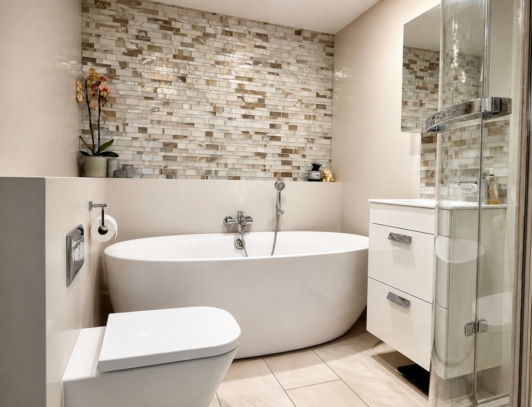
a beautiful white modern bathroom suite comprising of low level wc with concealed cistern, oval bath with hand held shower over, corner shower enclosure with system fed waterfall shower over and separate detachable hand shower, curved glass shower screen, wash hand basin set on vanity unit, a mixture of tiles and granite surrounds, inset ceiling downlighters, extractor fan, wall mounted chrome towel radiator, tiled flooring.
LOWER GROUND FLOOR
Steps lead down from the kitchen/dining room, radiator, 2 inset ceiling downlighters, doors radiate to bedroom 1, bedroom 2 and cloakroom/wc.
CLOAKROOM/WC:
low level wc with wash hand basin, inset ceiling downlighter, extractor fan, wall mounted chrome towel radiator, tiled flooring, skirting boards.
BEDROOM 1: 10' 8'' x 9' 1'' (3.25m x 2.77m)
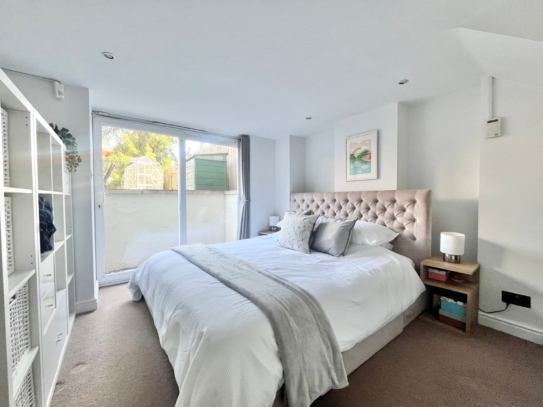
a double bedroom with double glazed patio doors leading out onto the rear garden, inset ceiling downlighters, storage recess, radiator, moulded skirting boards.
BEDROOM 2: 9' 1'' x 7' 10'' (2.77m x 2.39m)
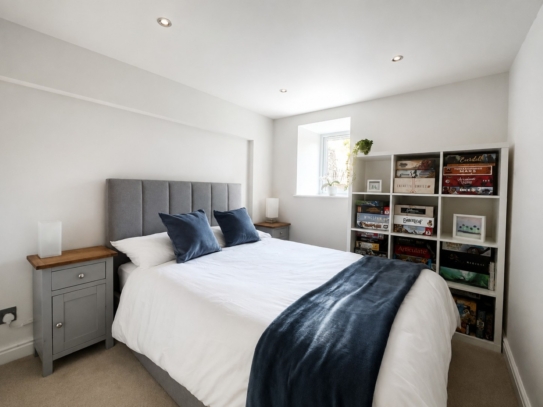
a double bedroom with double glazed window overlooking the rear garden, inset ceiling downlighters, radiator, moulded skirting boards.
OUTSIDE
PRIVATE REAR GARDEN:
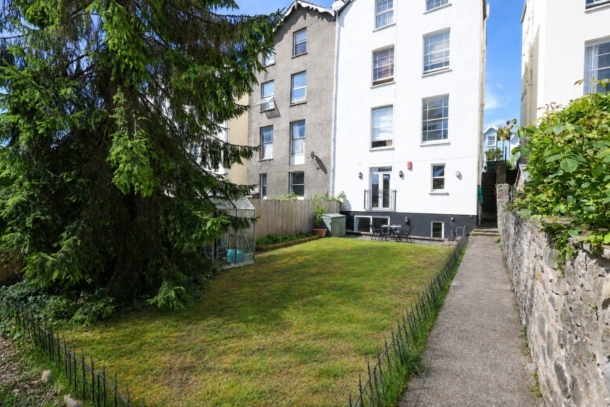
a well-maintained rear garden which is predominantly laid to lawn with Welsh slate patio area immediately accessed from the rear of the apartment, outside light and tap. Raised border and small area of chippings leading to a greenhouse. The garden is enclosed by a mixture of wooden feather edge fencing and low level iron railings. (Please note that the pathway and gravel area at the bottom of the garden are communal).
PARKING:
allocated parking space is situated to the rear of the property and accessed via a lockable wrought iron gate. Viewed from the garden, the space is the first on the left, positioned closest to the gate. Vehicle access is from Hampton Road.
IMPORTANT REMARKS
VIEWING & FURTHER INFORMATION:
available exclusively through the sole agents, Richard Harding Estate Agents Limited, tel: 0117 946 6690.
FIXTURES & FITTINGS:
only items mentioned in these particulars are included in the sale. Any other items are not included but may be available by separate arrangement.
TENURE:
it is understood that the property is Leasehold for the remainder of a 999 year lease from 1 January 1990. This information should be checked with your legal adviser.
SERVICE CHARGE:
it is understood that the monthly service charge is £100. This information should be checked by your legal adviser.
LOCAL AUTHORITY INFORMATION:
Bristol City Council. Council Tax Band: B