Grove Road | Redland
Sold STC
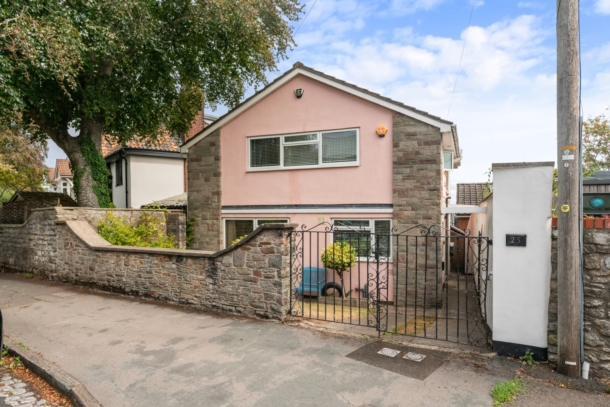
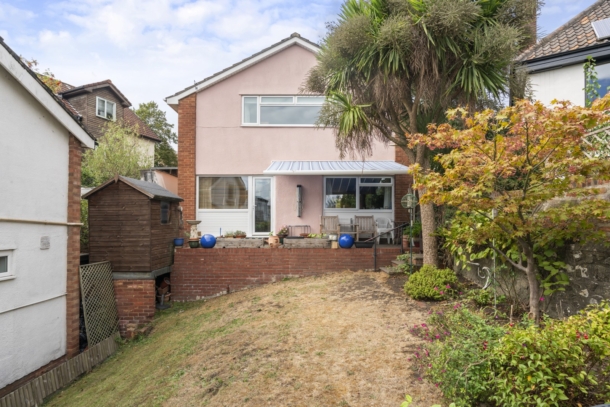
An inviting and individual 2 double bedroom, 2 storey detached house situated in the heart of Redland with incredible views, a sunny rear garden and off-road parking.Offered to the market with no onward chain making a stress-free move possible. Ground Floor: entrance vestibule leads through into an entrance hallway, kitchen, large L-shaped lounge/dining space with direct access to the garden and staircase to the first floor, ground floor cloakroom/wc/utility.First Floor: landing, large principal double bedroom spanning the width of the house with incredible views over Bristol, second bedroom with en-suite shower and further bathroom/wc.Outside: gated off-road parking space and sloped lawned front garden with pathway access to the rear garden which enjoys a sunny south-easterly aspect, has a raised paved seating area, lawned sections and attractive stone boundary walls. A fabulous opportunity for one to put their stamp on this unique and incredibly well-located property.
Property Features
- An inviting and individual 2 storey detached home with parking and gardens
- Enjoying incredible views and a sunny rear garden.
- Benefitting from gated, private off-road parking.
- A short walk from local cafes, resturants and amenities of Whiteladies Rd.
- Offered to the market with no onward chain making a prompt move posible.
- Exciting scope to adapt to suit individual requirements
GROUND FLOOR
APPROACH:
via gates accessing the driveway, providing off-road parking for one vehicle. The driveway leads beside a sloped lawned garden and continues into a pedestrian access pathway down the righthand side of the house where you‘ll find the main front door to the property.
ENTRANCE VESTIBULE:
space for coats and shoes. Tiled flooring. Glazed door leading through to:-
ENTRANCE HALLWAY:
ceiling coving and a radiator. Part glazed door accessing the kitchen. Sliding door accessing the ground floor cloakroom/wc/utility. Part glazed double doors accessing the through lounge/dining room.
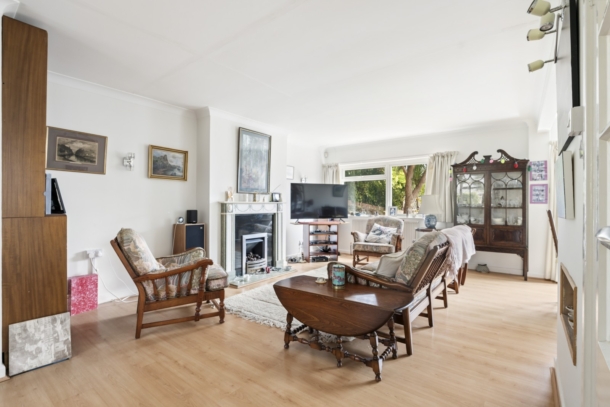
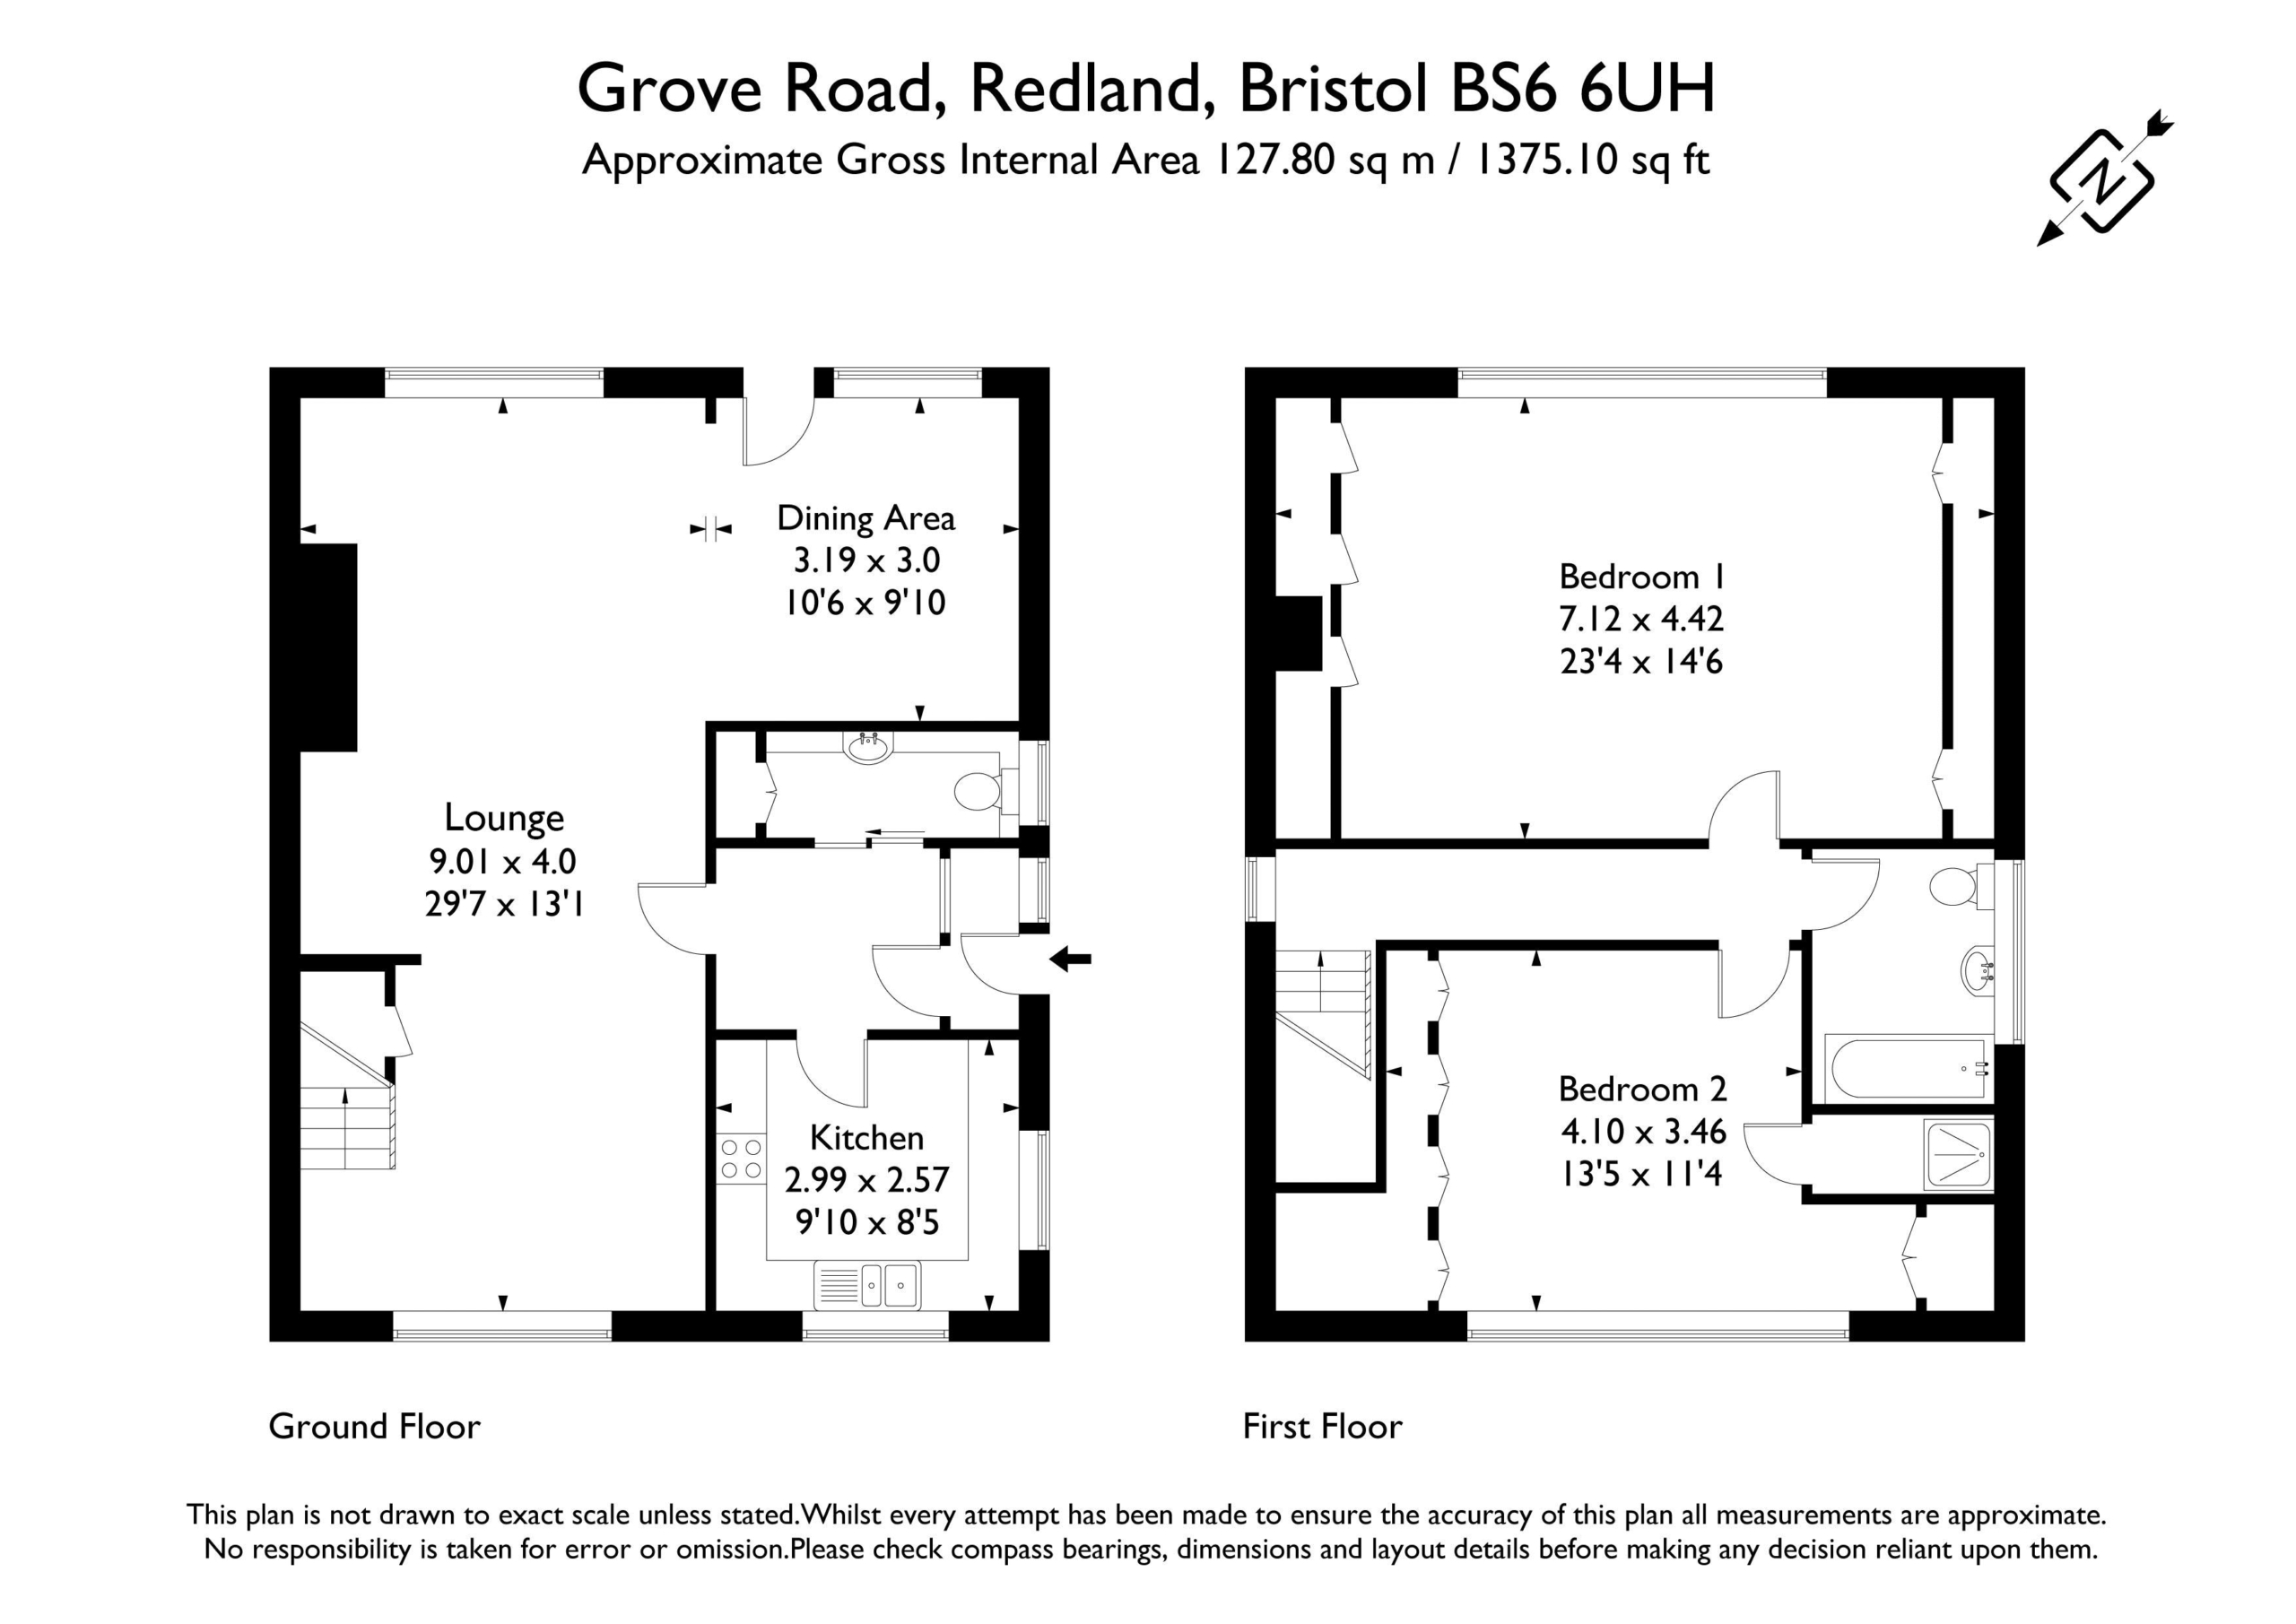
LOUNGE/DINING ROOM: 29' 7'' x 13' 1'' + 10’6'' x 9’10'' (9.01m x 3.98m + 3.19m x 3.30m)
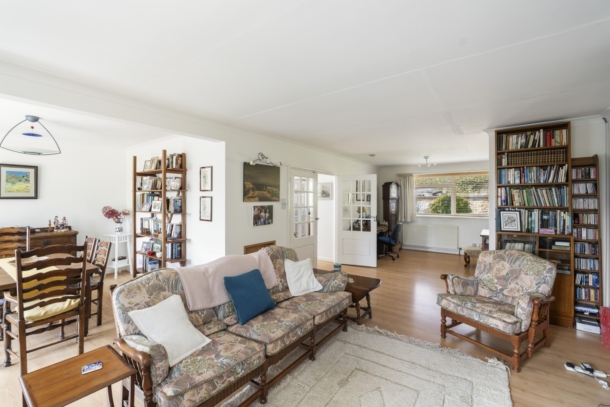
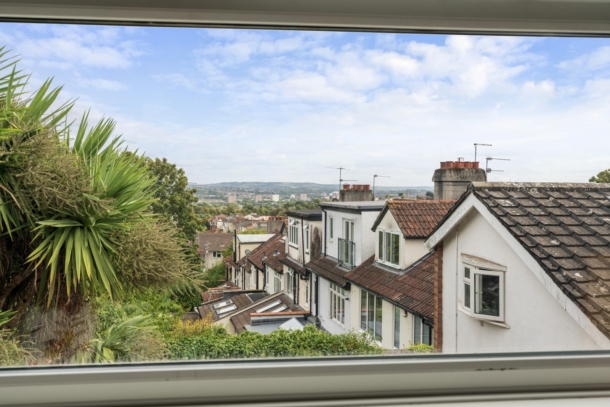
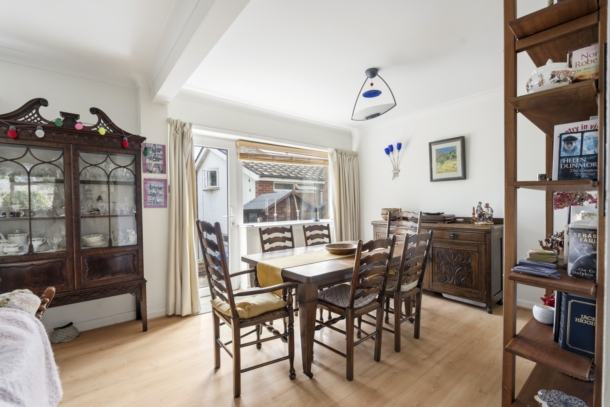
an incredibly spacious L-shaped lounge/dining room with plenty of natural light provided by the double-glazed windows to front and rear elevations. Double glazed door to rear accessing the raised terrace section of the rear garden. Radiators, wood laminated flooring, feature fireplace with gas living flame fire and lovely views to rear over the back garden and across the rooftops of Bristol towards Dundry in the distance. Ceiling coving and understairs storage cupboard and staircase rising to the first-floor landing.
KITCHEN: 9' 10'' x 8' 5'' (2.99m x 2.56m)
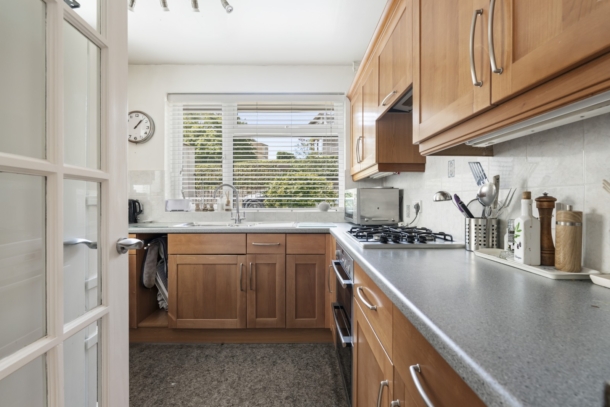
a range of kitchen units comprising base and eye level cupboards and drawers with roll edged laminated worktops over and inset 1 ½ bowl stainless sink and drainer unit. Integrated Neff double oven, 4-ring gas hob with extractor fan over, wall mounted Worcester gas central heating boiler, dual aspect double glazed windows to front and side elevations.
WC/UTILITY:
useful ground floor cloakroom/wc with a wc with concealed cistern, wash hand basin with storage cabinet beneath. Plumbing and appliance space for washing machine with built in cupboard with shelving over.
FIRST FLOOR
LANDING:
central landing with loft hatch accessing loft storage space and double glazed window to side elevation providing plenty of natural light. Doors off to two generous bedrooms and a bathroom/wc.
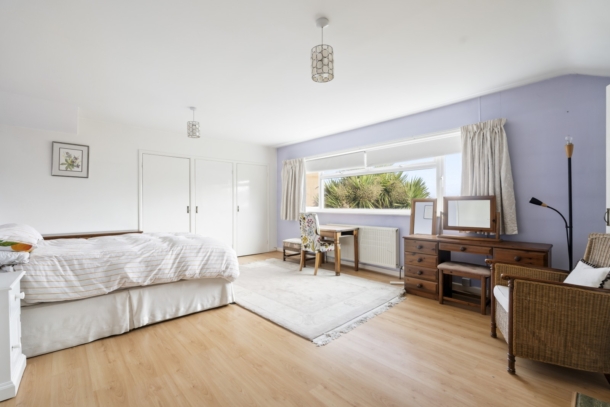
BEDROOM 1: 23' 4'' x 14' 6'' (7.11m x 4.42m)
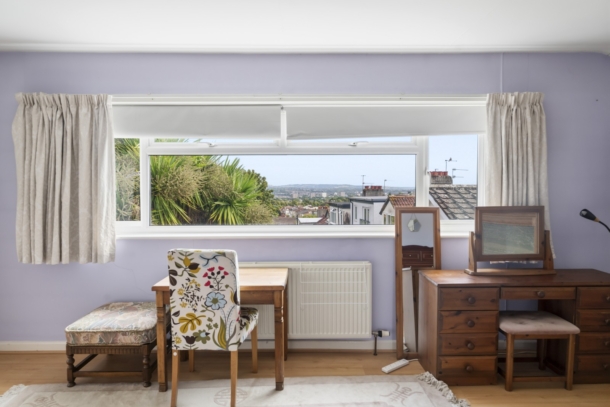
double bedroom with large double glazed picture window to rear elevation offering a fabulous cityscape view over the rooftops neighbouring buildings toward Dundry in the distance. Wood laminated flooring, built-in wardrobes and cupboards to chimney recesses and a radiator.
BEDROOM 2: 13' 5'' x 11' 4'' (4.09m x 3.45m)
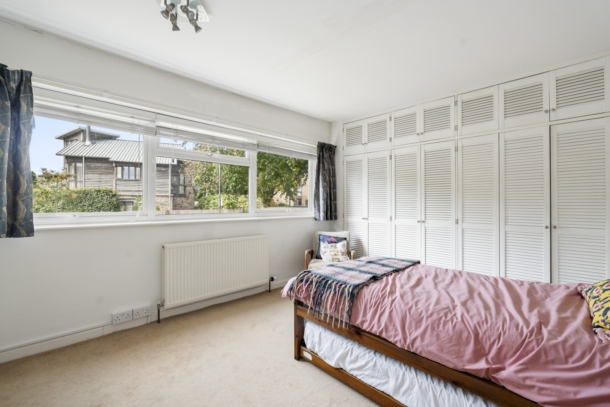
double bedroom with built in wardrobes, double glazed windows to front elevation and a radiator. Door accessing:-
En-Suite Shower Room:
shower enclosure, extractor fan, inset spotlight and heated towel rail.
BATHROOM/WC:
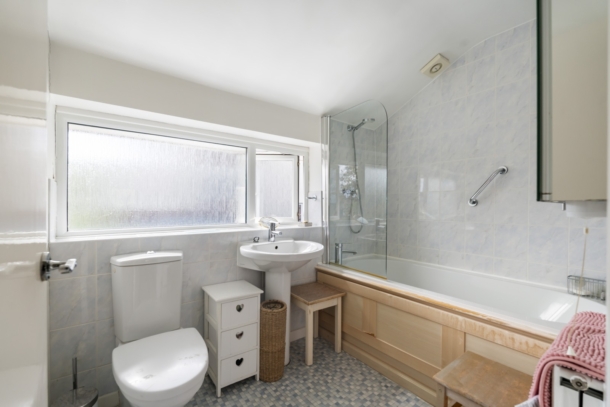
white suite comprising panelled bath, low level wc, pedestal wash basin, double glazed window to side elevation, radiator, inset spotlights and extractor fan.
OUTSIDE
FRONT GARDEN AND OFF-ROAD PARKING:
small lawned front garden with an attractive stone front boundary wall with double gates providing the rare advantage of off-road parking.
REAR GARDEN:
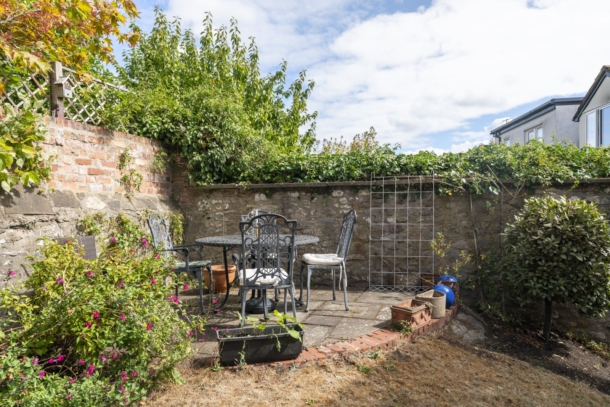
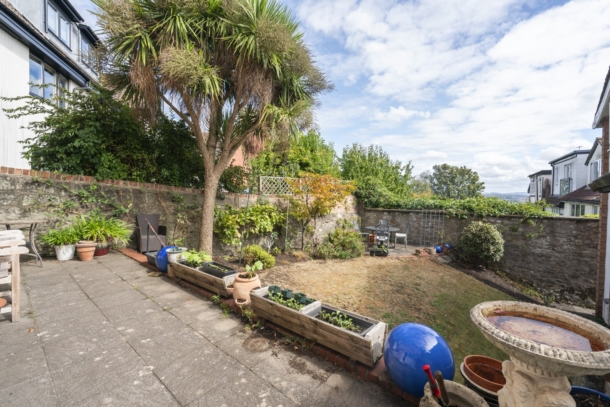
a pretty and sunny south-easterly facing rear garden with raised terrace closest to the property with built-in awning over. A few steps lead down to a sloped lawned garden with mature flower border, stone boundary walls and a patio at the bottom of the garden hanging onto plenty of the day’s sunshine. Two garden sheds and handy side access to the driveway.
N.B. to the right-hand side of the garden there is a pathway the other side of the lawn edging. The pathway is owned by the property to the right-hand side of the back garden, providing them access around their property for maintenance purposes etc.
IMPORTANT REMARKS
VIEWING & FURTHER INFORMATION:
available exclusively through the sole agents, Richard Harding Estate Agents Limited, tel: 0117 946 6690.
FIXTURES & FITTINGS:
only items mentioned in these particulars are included in the sale. Any other items are not included but may be available by separate arrangement.
TENURE:
it is understood that the property is Freehold. This information should be checked with your legal adviser.
LOCAL AUTHORITY INFORMATION:
Bristol City Council. Council Tax Band: E