Grove Road | Redland
Sold STC
A stylish and exceptionally well located 3/4 bedroom character cottage, situated close to the Downs and Whiteladies Road and enjoying a level south facing garden.
Reconstructed in the 1980s, this period style property enjoys a pleasing blend of character with modern double glazing and efficiency.
Prime location within a short stroll of the excellent shops, restaurants, cafes, bus connections and weekly farmers’ market of Whiteladies Road, whilst also being high up in Redland, close to the Downs and therefore a perfect place to enjoy the city.
Offered with no onward chain due to job relocation, therefore offering a prompt and straightforward move.
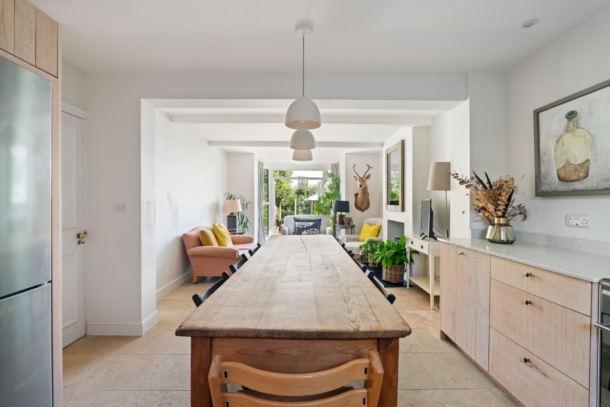
Ground Floor: entrance hallway with understairs storage, beautiful 28ft x 12ft open plan kitchen/dining/living area with a bespoke kitchen, bay window and double doors leading onto the south facing garden.
First Floor: landing, bedroom 1, bedroom 4/home office and a smart bathroom/utility/wc.
Second Floor: landing and two further double bedrooms.
Outside: superb level 30ft south facing rear garden enjoying much of the days' sunshine.
An engaging and well located property in a perfect location to explore the city.
Property Features
- A stylish and exceptionally well located character cottage
- 3/4 bedrooms (three doubles and a single/home office)
- Beautiful 28ft x 12ft open plan kitchen/dining/living area
- Reconstructed in the 1980s enjoying a pleasing blend of character with modern efficiency
- Superb level 30ft south facing rear garden enjoying much of the days' sunshine
- An engaging and well located property, Close to the Downs and Whiteladies Road
- Offered with no onward chain due to job relocation, offering a prompt and straightforward move
GROUND FLOOR
APPROACH:
off St Vincents Hill, where there is a pretty arched door to a shared pathway leading towards the front of the property, where there are several steps down to the main entrance and front door to the house.
ENTRANCE HALLWAY:
a stone tiled floor, inset floormat, staircase rising to first floor landing. Generous understairs storage cupboard, housing the fuse box for electrics. Coat hooks and door leading through to:-
SEMI OPEN-PLAN KITCHEN/DINING/LIVING AREA: 28' 11'' into bay at rear x 11' 10'' into chimney recess (8.81m x 3.60m)
a gorgeous living space with a bespoke fitted kitchen comprising base level units with granite worktop over, integrated dishwasher, inset sink and drainer unit, large full height larder cupboard with built-in drawers. Appliance space for fridge/freezer and range cooker. Double glazed sliding sash style window to front, stone tiled floor with underfloor heating, ample space for dining table and chairs. Wide wall opening connecting into the living space, which is flooded with natural light provided by the south facing bay to rear with central double doors accessing the rear garden. Feature chimney recess with woodburning stove and granite hearth.
FIRST FLOOR
LANDING:
doors off to bedroom 1, bedroom 4/home office and bathroom/wc. Staircase continues rising to second floor landing.
BEDROOM 1: (rear) 12' 6'' x 11' 10'' (3.81m x 3.60m)
a double bedroom with central double glazed sliding sash style window to rear offering a lovely outlook over rear and neighbouring gardens, high ceilings and a radiator.
BEDROOM 4/HOME OFFICE: 11' 7'' x 7' 4'' (3.53m x 2.23m)
bespoke cabinetry with built-in desk, open bookshelving and storage cabinets with one housing the Worcester gas central heating boiler, small double glazed sash style window to front and a radiator.
BATHROOM/UTILITY/WC:
a smart L shaped bathroom with a white suite comprising bath with system fed shower over and mixer tap, wc, wash hand basin set into a counter with storage beneath, heated towel rail, recessed linen storage and double doors accessing a generous utility cupboard with space for washing machine and dryer. Ceiling spotlights, extractor fan and double glazed sliding sash style window to front.
SECOND FLOOR
LANDING:
skylight window with double doors accessing useful storage space beneath. Doors off to bedroom 2 and bedroom 3. Loft hatch accessing some loft storage space.
BEDROOM 2: (front) 13' 1'' x 8' 0'' to front of wardrobes/below sloped ceiling) (3.98m x 2.44m)
recessed dormers with double glazed sliding sash windows with useful built-in storage drawers beneath, radiator, feature ceiling beams and a recessed double wardrobe.
BEDROOM 3: (rear) 11' 10'' x 9' 1'' to front of built-in wardrobe (3.60m x 2.77m)
a double bedroom with sliding sash style window to rear with fabulous cityscape views over rooftops of Clifton towards the Dundry Hills, feature roof beams, radiator and a recessed double wardrobe.
OUTSIDE
REAR GARDEN: approx. 30' 0'' x 13' 0'' (9.14m x 3.96m)
a glorious south facing lawned rear garden with hedgerow and slatted fence boundaries, decked seating area with small potting shed, providing a perfect space for outdoor seating and entertaining, and hanging onto much of the afternoon/early evening summer sunshine.
IMPORTANT REMARKS
VIEWING & FURTHER INFORMATION:
available exclusively through the sole agents, Richard Harding Estate Agents Limited, tel: 0117 946 6690.
FIXTURES & FITTINGS:
only items mentioned in these particulars are included in the sale. Any other items are not included but may be available by separate arrangement.
TENURE:
it is understood that the property is Freehold. This information should be checked with your legal adviser.
LOCAL AUTHORITY INFORMATION:
Bristol City Council. Council Tax Band: E