Greenway Road | Redland
For Sale
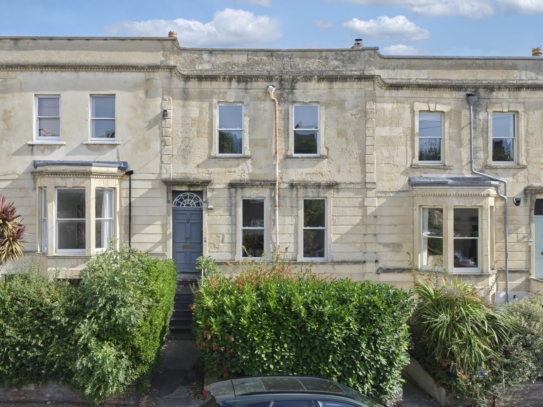
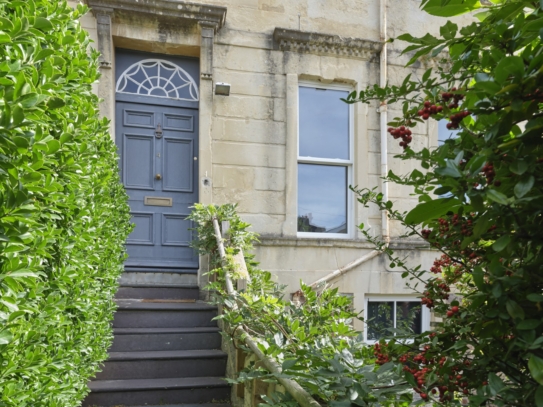
An enticing 4 bedroom, 2 bath/shower room, 3 storey mid-terrace ashlar stone fronted Victorian house with garden on a quiet side street on the cusp of Whiteladies Road. Currently subdivided with a separate basement apartment and requiring a degree of modernisation throughout.
An incredibly sought after location within a short level stroll of Whiteladies Road with its restaurants, cafes, bus connections and weekly farmers' market. Also handy for the Downs and access to excellent local schools including St John’s Primary and Bristol Grammar School.
The property is not listed but is within the Whiteladies Road conservation area and CN residents parking scheme.
Presently arranged with 3 bedrooms and bathroom at first floor as part of a two storey upper maisonette with separate 1 bedroom basement flat converted circa 2003 which can be reconnected by reinstating the staircase.
The property is sold under a single Freehold title.
Front garden and enclosed rear garden with small balcony.
Property Features
- An enticing mid-terrace ashlar stone fronted Victorian house
- 4 double bedrooms
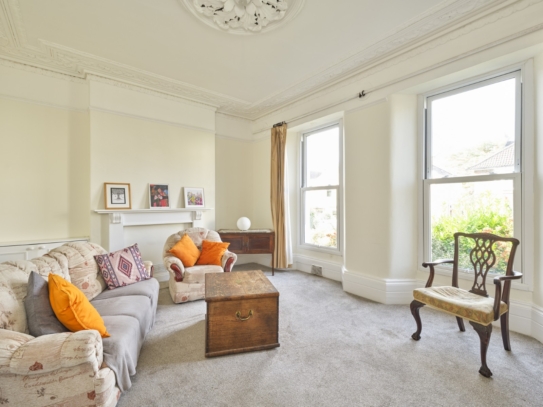
- Spacious sitting room
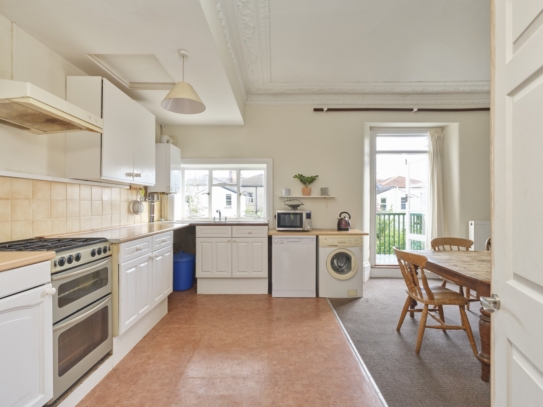
- Kitchen/dining room with access to balcony overlooking the garden
- Presently arranged as 3 bed upper maisonette and 1 bed basement flat
- Could be re-integrated into one dwelling by reconnecting staircase
- Sold under a single Freehold title
- Requiring a degree of modernisation throughout
- Modern boilers in upper floor and lower floor
- Front garden and enclosed rear garden
GROUND FLOOR
APPROACH:
the property is approached over its front pathway up stone steps to an attractive six-panelled wooden door with fanlight over into:-
ENTRANCE VESTIBULE:
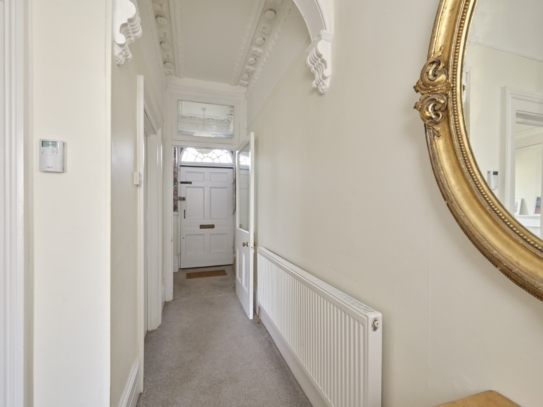
high ceilings with ornate ceiling mouldings, dado rail and a floor level consumer unit. Internal door through to:-
ENTRANCE HALLWAY:
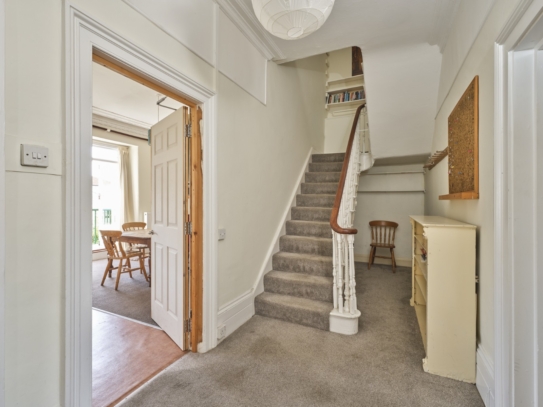
L-shaped central hallway with a radiator, high ceilings and a pair of opposing doorways to kitchen and sitting room with further disused doorways boarded up. A turning staircase rises to the first floor landing and underneath this staircase is the cupboard which, if reinstated, would provide the staircase down to the basement level.
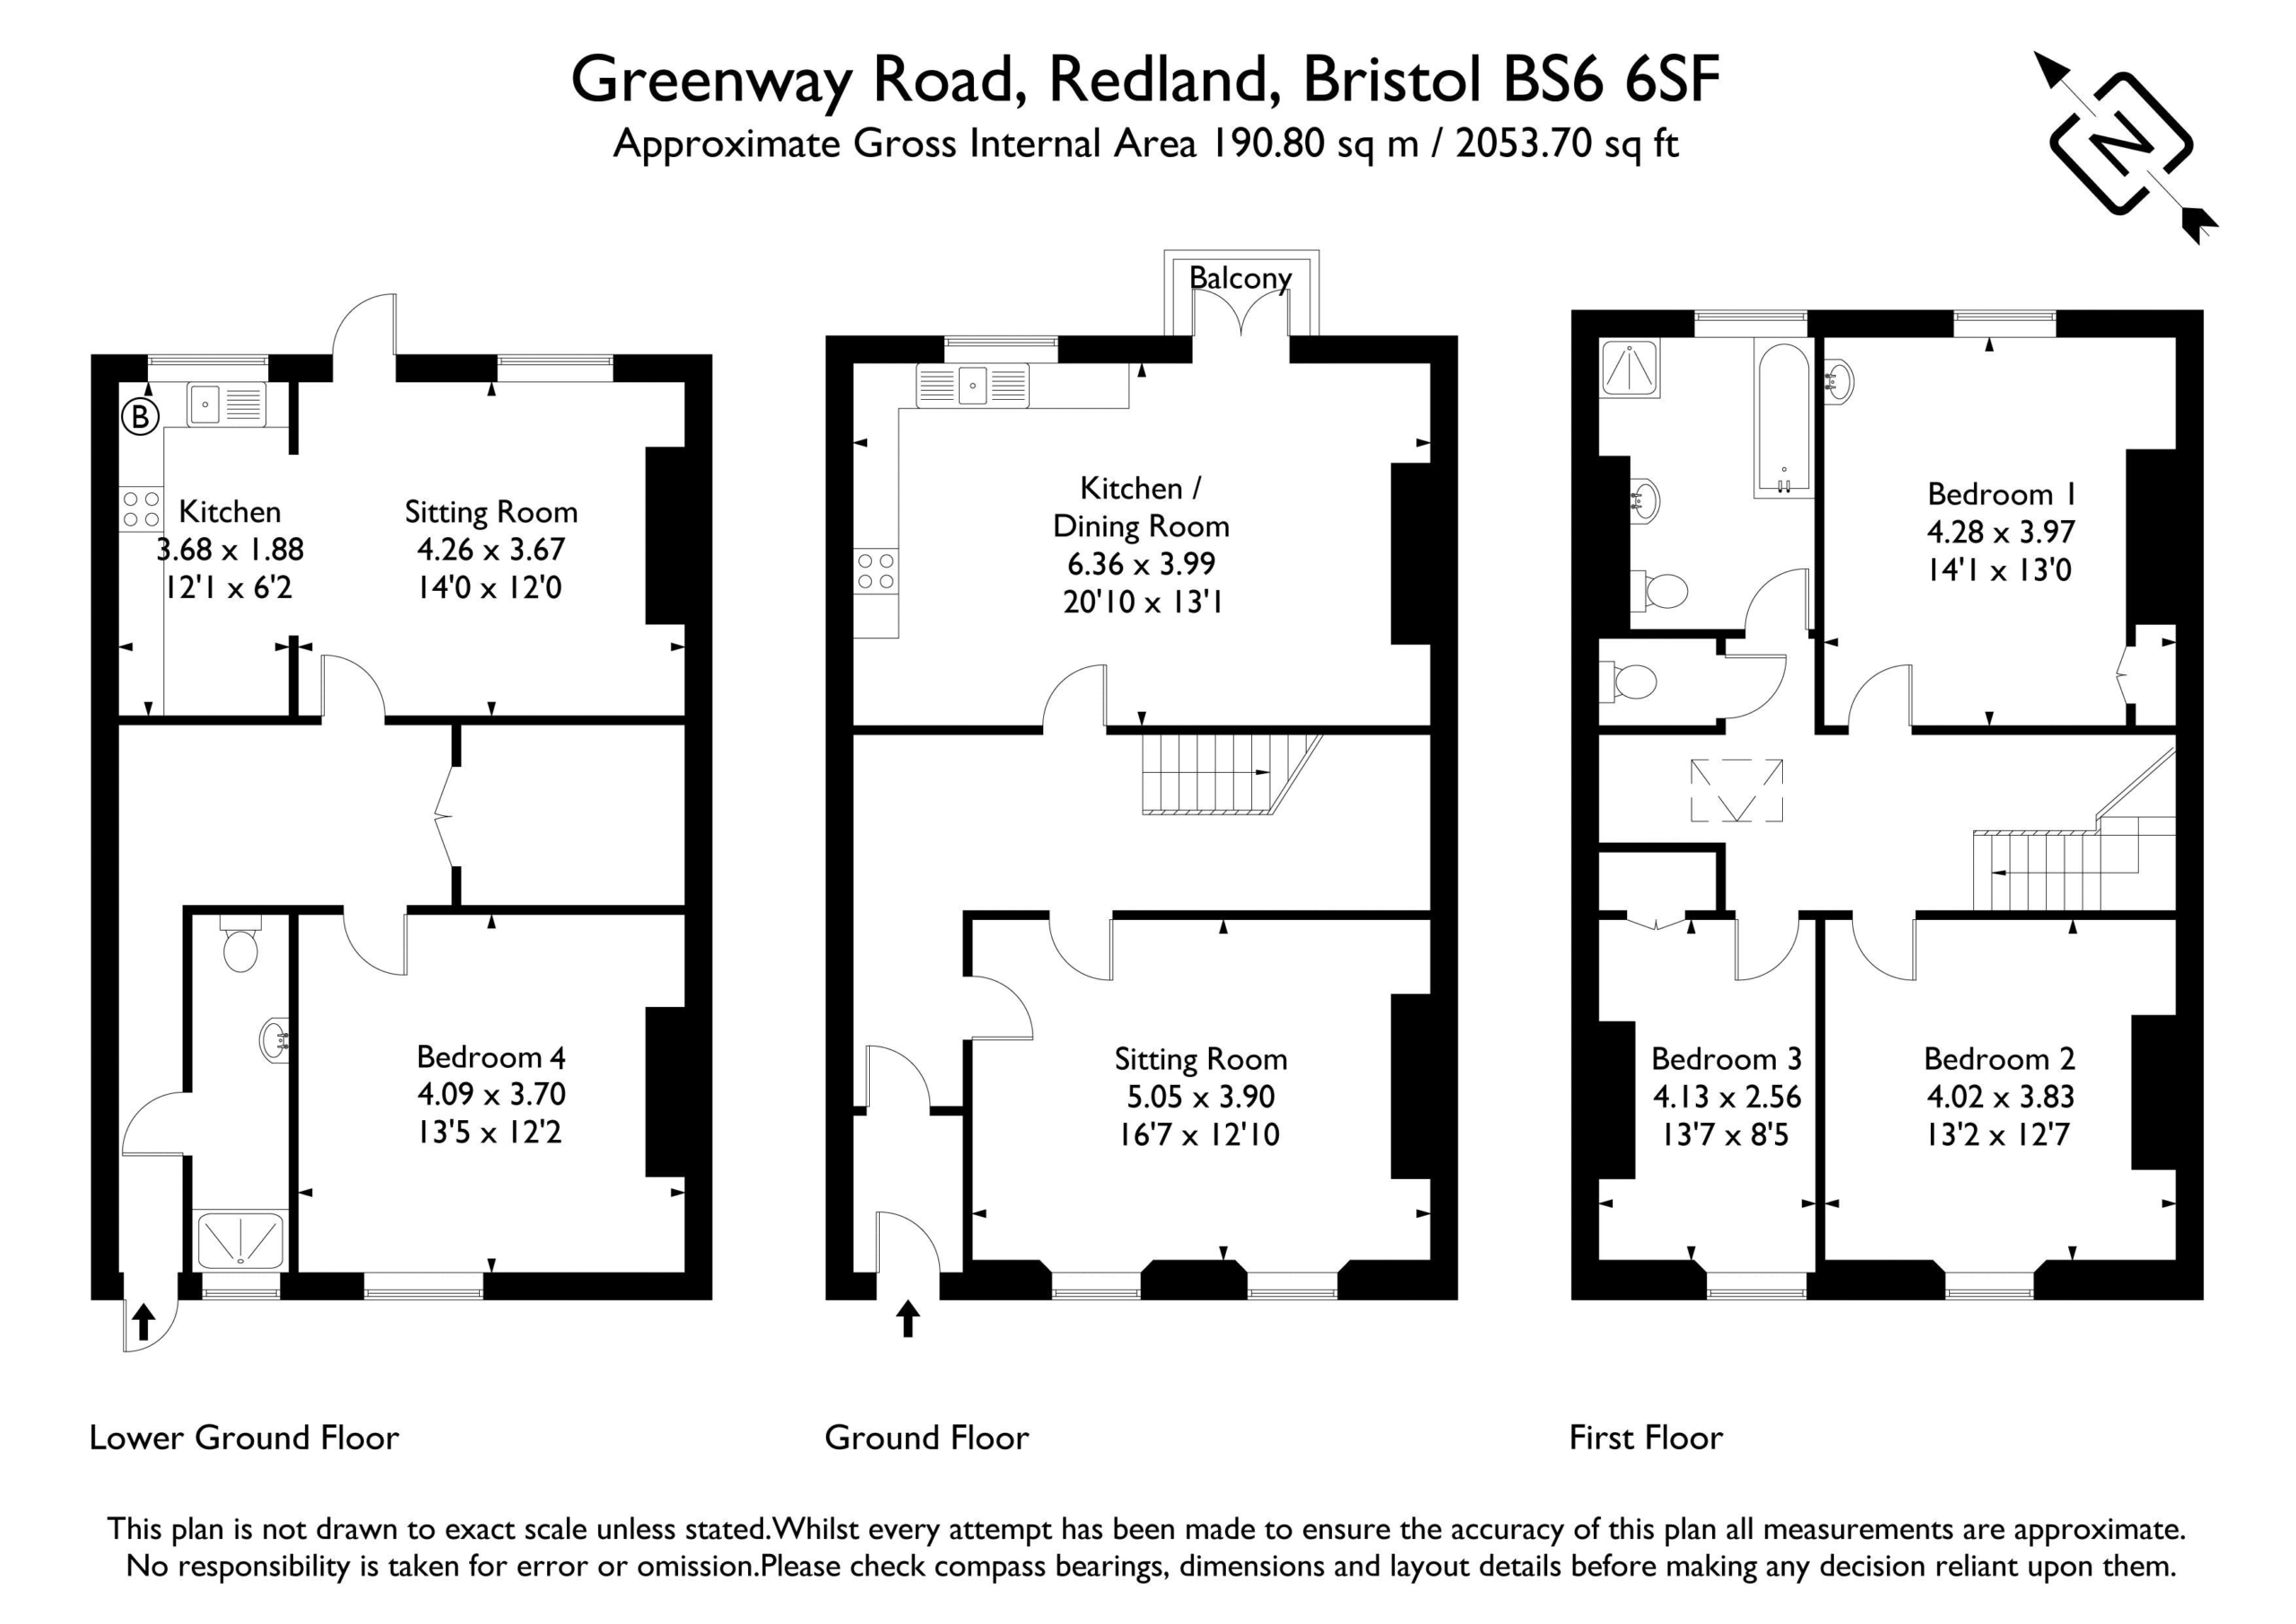
SITTING ROOM: 16' 7'' x 12' 10'' (5.05m x 3.91m)
a pair of sash windows to front elevation overlooking garden and street scene views. High ceilings continue with central ceiling rose, ornate ceiling mouldings and picture rail. Disused fireplace with wooden surround, wooden cabinet to one side of the chimney breast and a radiator.
KITCHEN/DINING ROOM: 20' 10'' x 13' 1'' (6.35m x 3.98m)
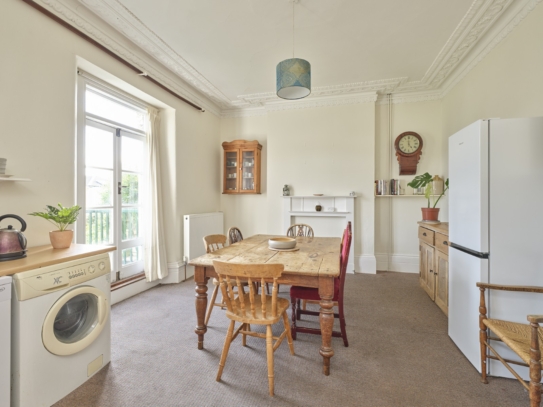
windows and opening doors to rear elevation with doors opening onto a balcony overlooking the garden, high ceilings continue with ornate ceiling mouldings, radiator, disused fireplace and space for substantial kitchen table. The dining area is open to an L-shaped fitted kitchen with roll edged worksurfaces, eye and undercounter units, integrated stainless steel sink. Space for oven, dishwasher, washing machine and fridge/freezer. Wall mounted Viessmann Vitodens 100-W combi boiler.
FIRST FLOOR
LANDING:
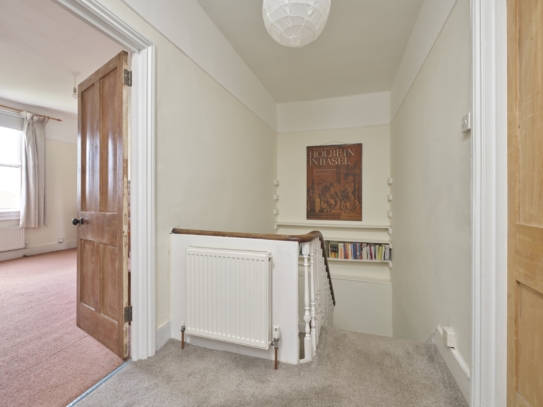
a balanced landing with wood double glazed Velux skylight, four rooms leading from the landing and book shelving on the half landing.
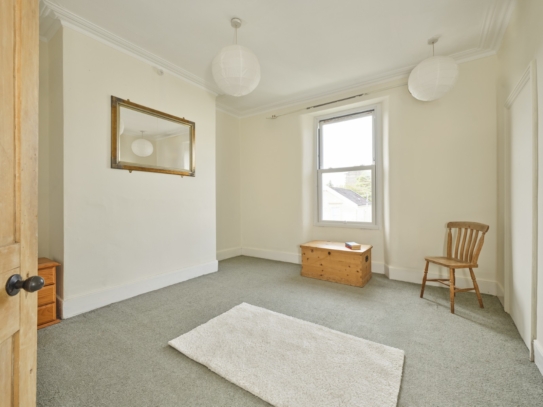
BEDROOM 1: 14' 1'' x 13' 0'' (4.29m x 3.96m)
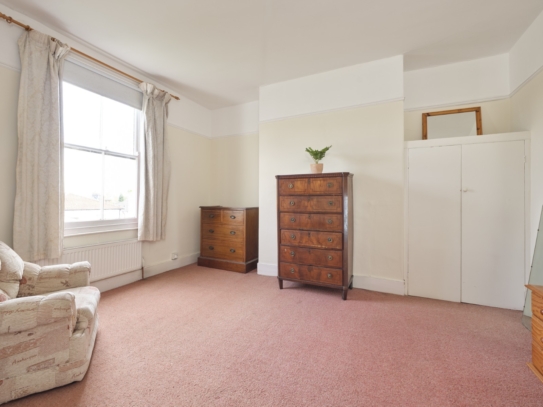
wood framed sash window to rear elevation with radiator below. High ceilings continue, picture rail, hand basin and built-in cabinet one side of the chimney breast.
BEDROOM 2: 13' 2'' x 12' 7'' (4.01m x 3.83m)
double glazed sash window to front elevation, high ceilings continue with ceiling mouldings, disused doorway, alcoves either side of chimney breast and a radiator.
BEDROOM 3: 13' 7'' x 8' 5'' (4.14m x 2.56m)
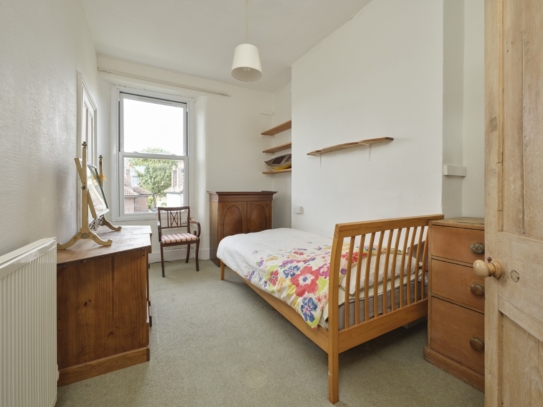
double glazed window to front elevation, BT open reach connection, high ceilings, alcoves on either side of the chimney breast, radiator and built-in cupboard.
BATHROOM/WC:
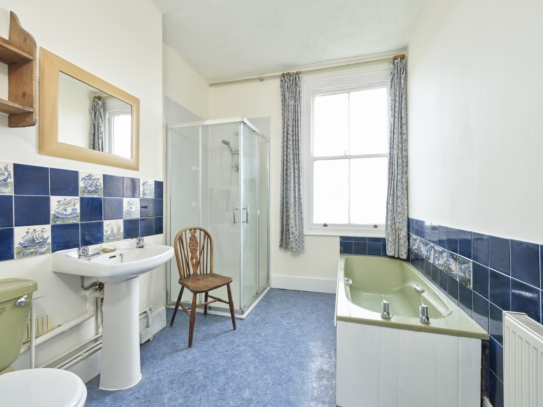
sash window to rear elevation with obscured lower panes looking in the general direction of the garden, acrylic bath, tiled splashback to half wall height, close coupled wc, pedestal hand basin, corner shower cubicle with electric shower and a fixed wall mirror.
CLOAKROOM/WC:
separate cloakroom adjacent to the bathroom with close coupled wc and painted wooden flooring.
BASEMENT FLOOR
APPROACH
currently accessed via a separate lower entrance under the staircase to the hall floor entrance, a glazed wooden door opens to:-
HALLWAY:
L-shaped hallway with three doors leading to shower room, bedroom and sitting room, built-in cupboards open to an extended storage area which is the location of the removed staircase if one were to reinstate it.
BEDROOM 4: 13' 5'' x 12' 2'' (4.09m x 3.71m)
double glazed sash window to front elevation overlooking front garden with radiator below and built-in book shelving.
SHOWER ROOM/WC:
shower room servicing the lower floor. Double glazed window to front elevation, raised shower cubicle with tiled walls, electric shower, radiator, pedestal hand basin with splashback tiling, low level wc, mirrored medicine cabinet and shaving point.
SITTING ROOM: 14' 0'' x 12' 0'' (4.26m x 3.65m)
open-plan with adjacent kitchen but described and measured separately. Double glazed window to rear elevation overlooking garden with additional pedestrian door opening onto it, a pair of radiators flank a rounded arch opening to the kitchen and alcoves either side of a disused fireplace.
KITCHEN/UTILITY: 12' 1'' x 6' 2'' (3.68m x 1.88m)
double glazed window to rear elevation overlooking garden with deep tiled sill above stainless steel sink with drainer, undercounter units with space for appliances, space for oven, eye level dressers and display shelving, plate rack, tiled splashback and wall mounted Worcester Green Star 24i junior combi boiler serving the basement flat only.
OUTSIDE
FRONT GARDEN:
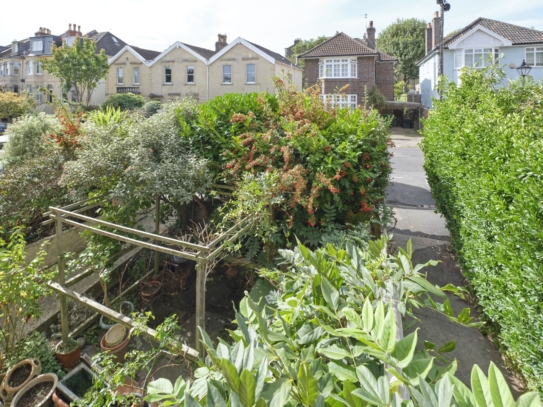
the front garden screens the property from the road and is planted with mature shrubs.
REAR GARDEN:
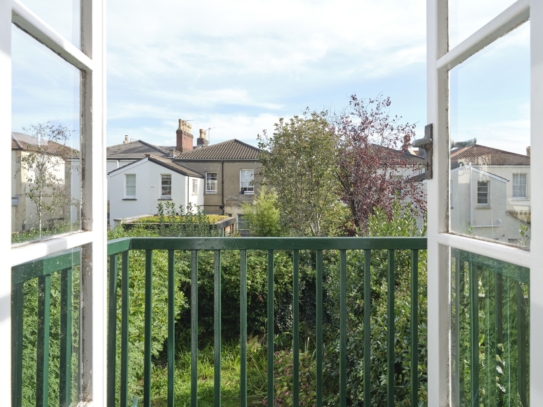
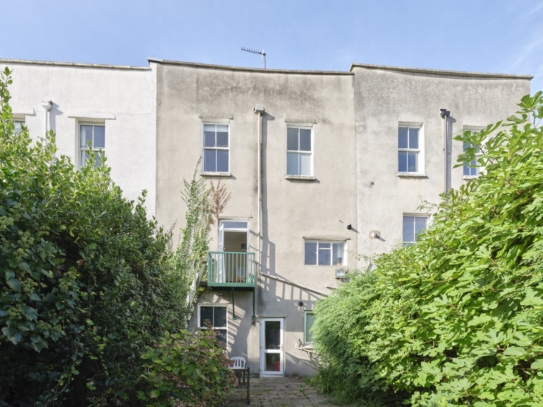
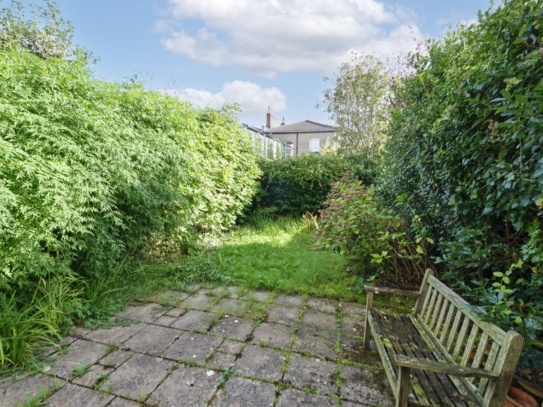
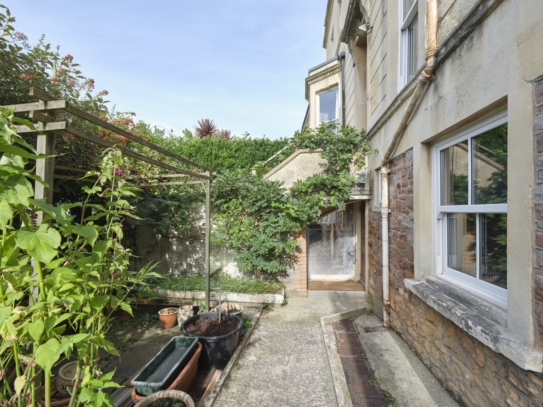
accessible from the basement via pedestrian door or from the laddered access from the balcony at first floor level, an enclosed rectangular rear garden is split between lawn and patio, a small pond and mature hedging on three sides including a substantial fig tree. Outside lighting and water supply.
BALCONY:
a suspended balcony at ground floor level is accessible from the dining area and provides informal laddered access down to the garden.
IMPORTANT REMARKS
VIEWING & FURTHER INFORMATION:
available exclusively through the sole agents, Richard Harding Estate Agents Limited, tel: 0117 946 6690.
FIXTURES & FITTINGS:
only items mentioned in these particulars are included in the sale. Any other items are not included but may be available by separate arrangement.
TENURE:
it is understood that the property is Freehold. Both properties are under one title. This information should be checked with your legal adviser.
LOCAL AUTHORITY INFORMATION:
4 Greenway Road: Bristol City Council. Council Tax Band: D
Garden Flat, 4 Greenway Road: Bristol City Council. Council Tax Band: B