Goodeve Road | Sneyd Park
For Sale
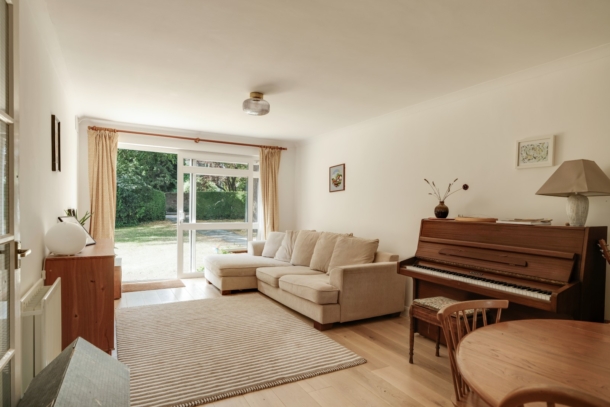
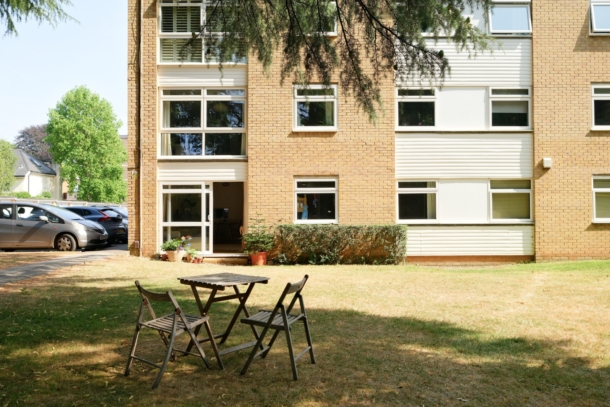
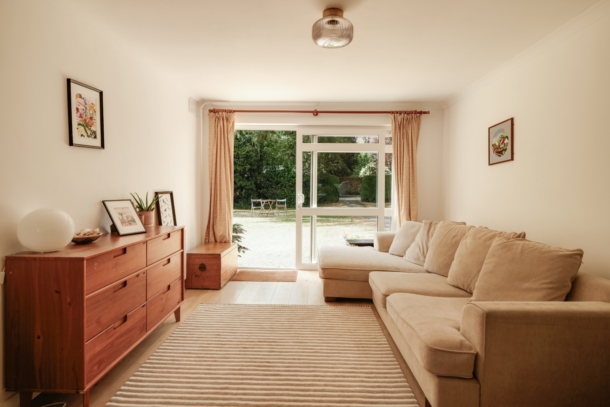
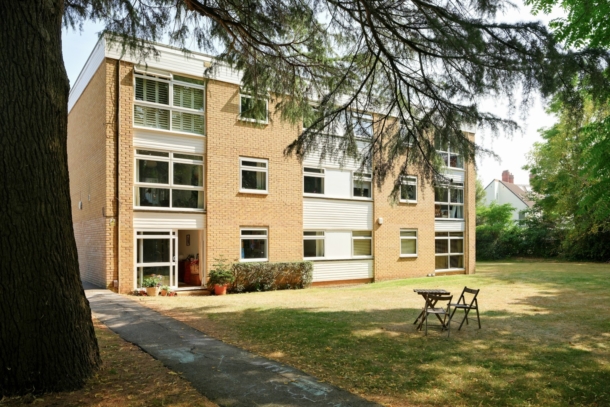
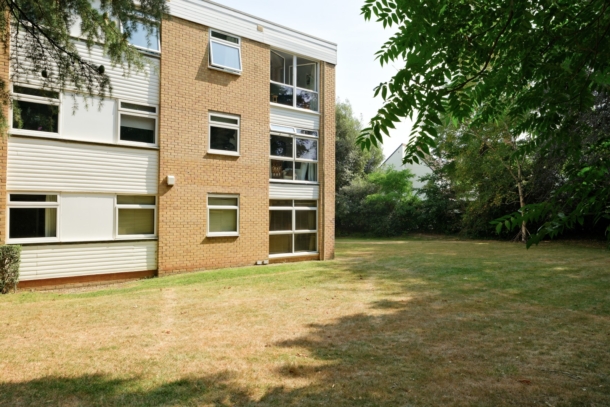
A recently updated and well-arranged apartment, forming part of the popular Avondale purpose-built development in Sneyd Park. Of particular note here is the addition of a set of sliding doors, added to the generous sitting room. This provides direct access to the developments mature gardens and increases the attractive outlook.
Internally the property has been re-plastered throughout and then freshly decorated. Stylish engineered wooden flooring has been added, promoting a modern and fresh aesthetic.
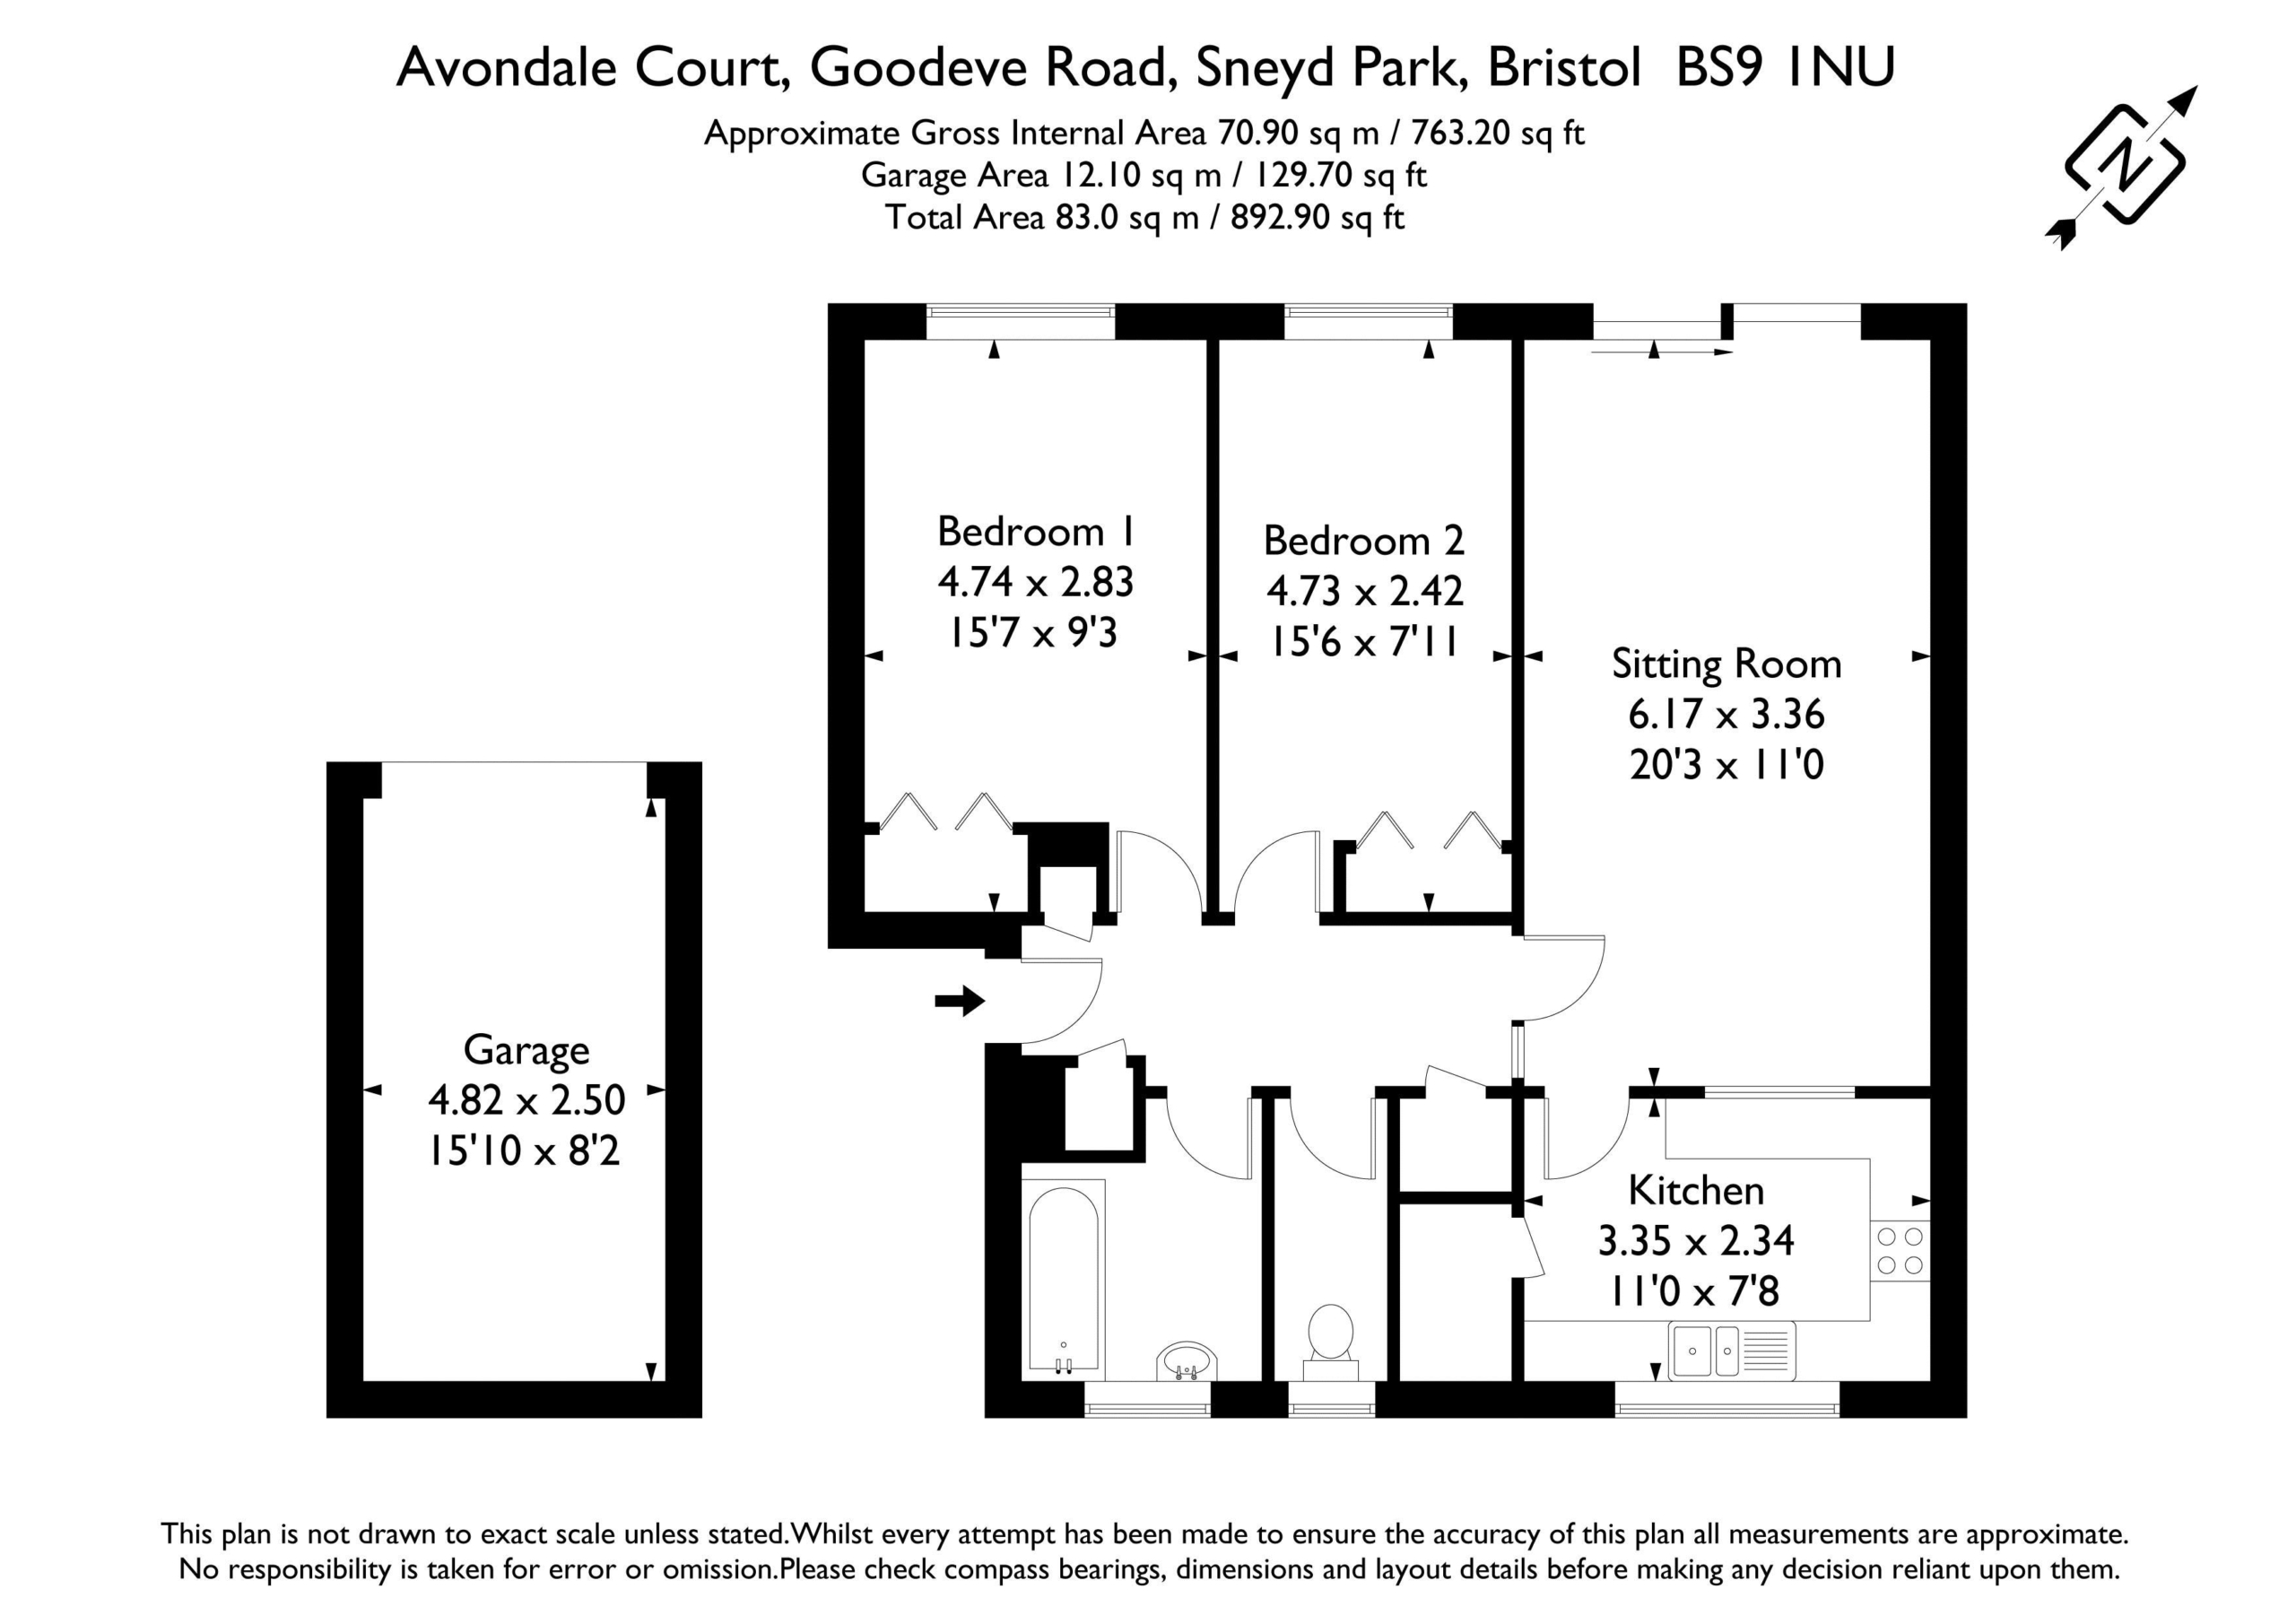
The layout works well too; in brief the central hallway opens to the left into two double bedrooms, both overlooking the developments gardens and to the right a bathroom, a separate WC and handy storage.
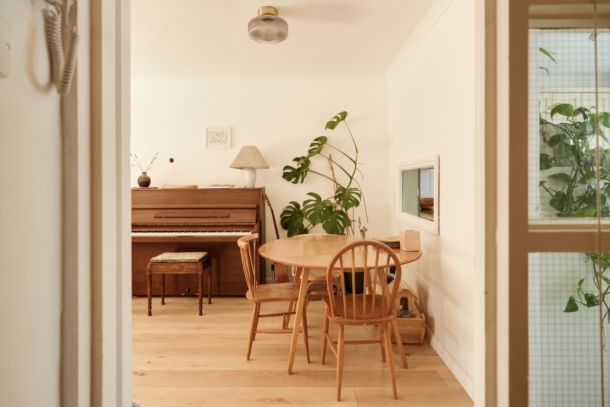
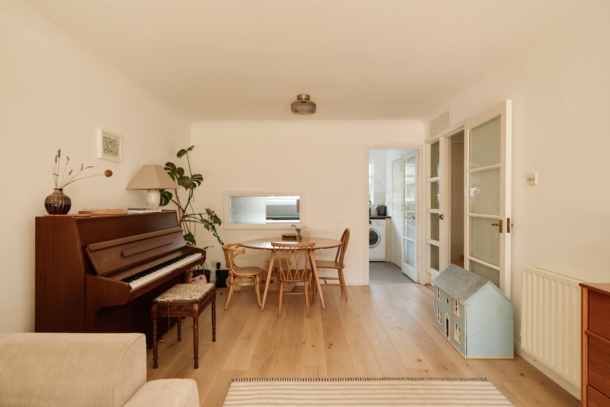
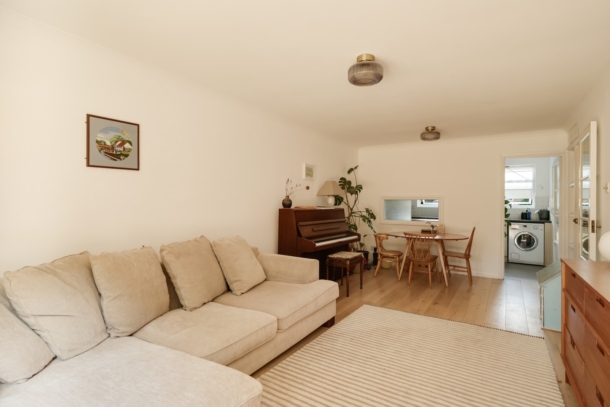
Last, but by no means least, a large sitting/dining room opens into a generous kitchen, which together make up the full depth of the property.
A garage and use of off-street parking are welcome additions.
Bright & spacious ground floor purpose-built apartment
Well-arranged accommodation with a well-designed layout
Recently updated interior
2 double bedrooms
Separate kitchen & utility/larder space
Single garage & use of parking spaces
Extensive & attractive gardens
Located in a peaceful, leafy Sneyd Park setting
Property Features
- A recently updated and well-arranged hall floor apartment
- Part of the popular Avondale purpose-built development
- 2 double bedrooms, both overlooking the attractive and mature gardens
- Large sitting/dining room opening to a generous kitchen and the communal gardens
- Re-plastered throughout and freshly decorated
- Stylish wooden flooring promoting a modern and fresh aesthetic
- Garage and use of off street parking
- Extensive and attractive landscaped gardens
ACCOMMODATION
APPROACH:
the communal entrance leads into a communal hallway where the door into flat 1 is on the right hand side.
ENTRANCE HALLWAY:
central hallway with two built-in storage cupboards. Doors lead off to bedroom 1, bedroom 2, bathroom, separate wc and sitting/dining room.
SITTING/DINING ROOM: 20' 3'' x 11' 0'' (6.17m x 3.35m)
recently fitted upvc double glazed sliding door to side elevation which gives access onto the communal garden. Engineered wooden flooring and sliding hatch providing service hatch for the kitchen. Door opening to:-
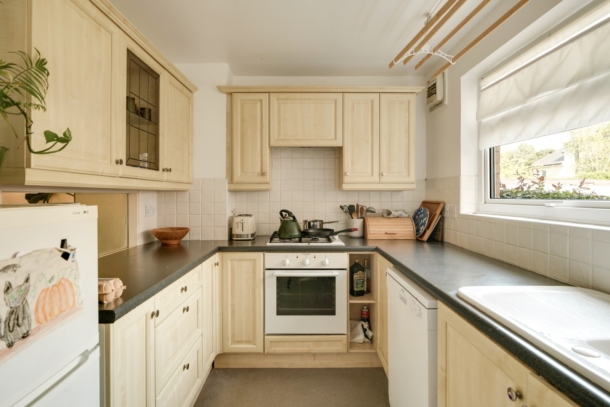
KITCHEN: 11' 0'' x 7' 8'' (3.35m x 2.34m)
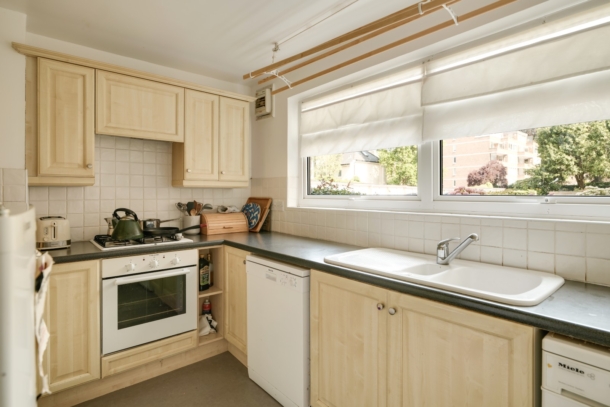
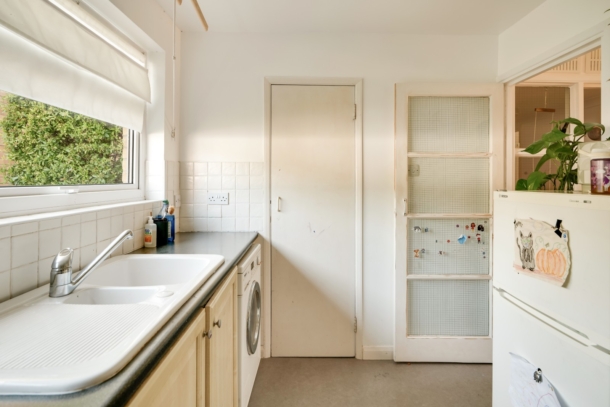
large upvc double glazed window to side elevation. Linoleum flooring, laminated wooden worktop, white ceramic double sink with chrome mixer tap over. Integrated gas hot and electric oven. Point for washing machine and dishwasher. Door opening to an additional storage/pantry space
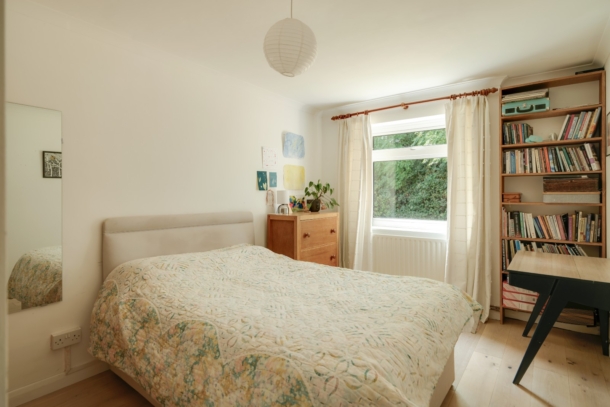
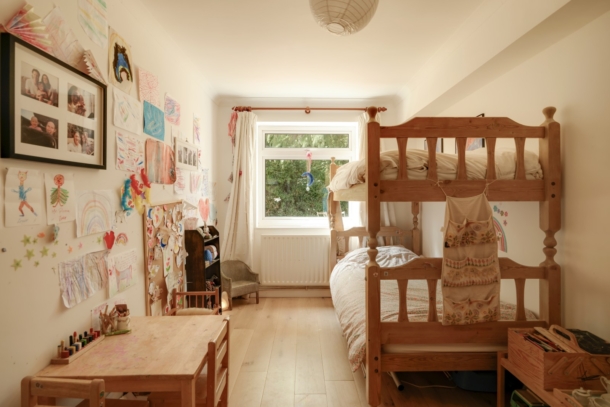
BEDROOM 1: 15' 7'' x 9' 3'' (4.75m x 2.82m)
engineered wooden floor, built-in storage and upvc double glazed window to side elevation overlooking the communal garden.
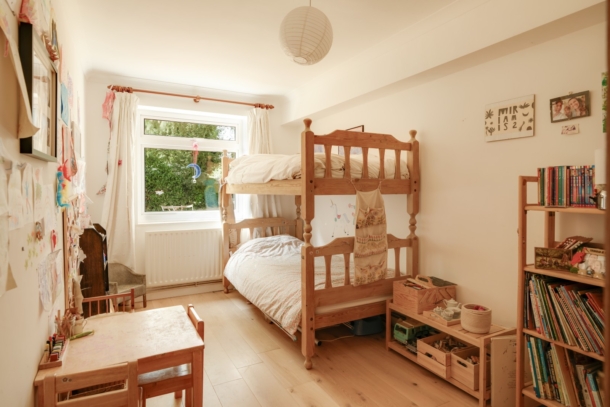
BEDROOM 2: 15' 6'' x 7' 11'' (4.72m x 2.41m)
large upvc double glazed window to the side elevation overlooking the communal garden, built-in storage and engineered wooden floor.
SEPARATE WC:
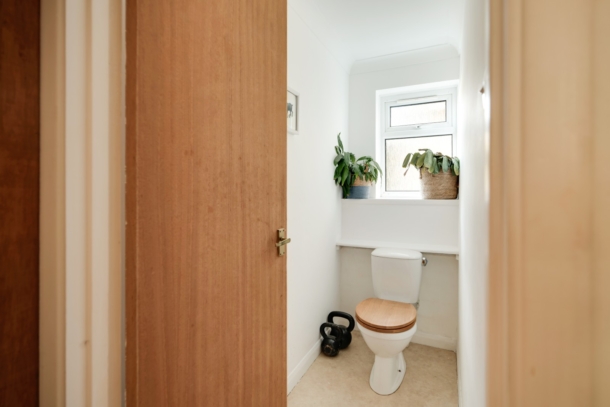
upvc double glazed windows to side elevation and a wc.
BATHROOM/WC:
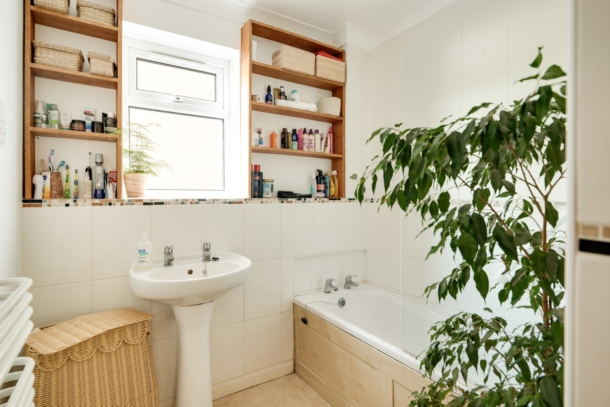
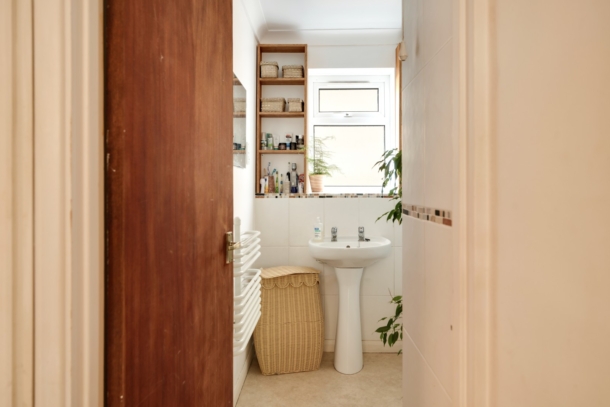
linoleum floor, wash hand basin with hot and cold taps, white bath with chrome shower with thermostatic mixer tap over and a upvc double glazed window to the side elevation.
OUTSIDE
COMMUNAL GARDEN:
extensive and attractive landscaped communal gardens for the benefit of residents of Avondale Court.
OFF-STREET PARKING:
there is residents parking to the front of Avondale Court which provides off street parking on a first come, first served basis and there are enough spaces for one parking space per apartment.
GARAGE: 15' 10'' x 8' 2'' (4.82m x 2.49m)
IMPORTANT REMARKS
VIEWING & FURTHER INFORMATION:
available exclusively through the sole agents, Richard Harding Estate Agents Limited, tel: 0117 946 6690.
FIXTURES & FITTINGS:
only items mentioned in these particulars are included in the sale. Any other items are not included but may be available by separate arrangement.
TENURE:
it is understood that the property is Leasehold for the remainder of a 999 year lease from 29 September 1970. This information should be checked with your legal adviser.
SERVICE CHARGE:
it is understood that the monthly service charge is £180. This information should be checked by your legal adviser.
LOCAL AUTHORITY INFORMATION:
Bristol City Council. Council Tax Band: C