Glentworth Road | Redland
For Sale
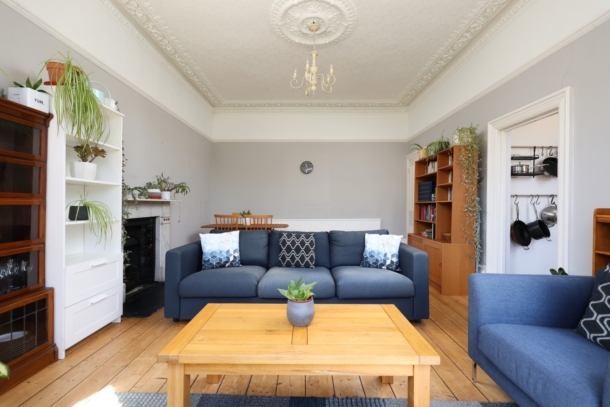
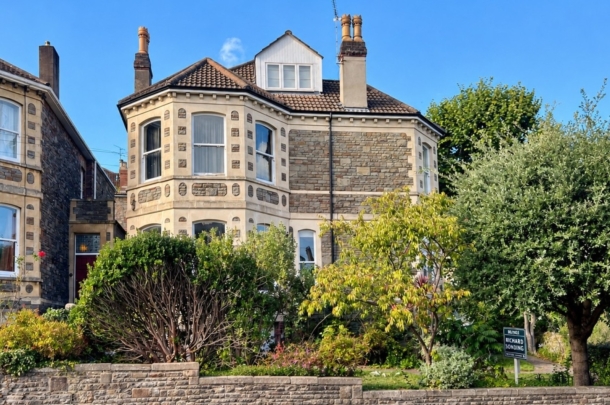
A bright and elevated hall floor flat in a striking detached Victorian building situated along one of Redland's most prestigious roads; a truly exceptional well-proportioned one double bedroom apartment with its own private garden. Offered with no onward chain.
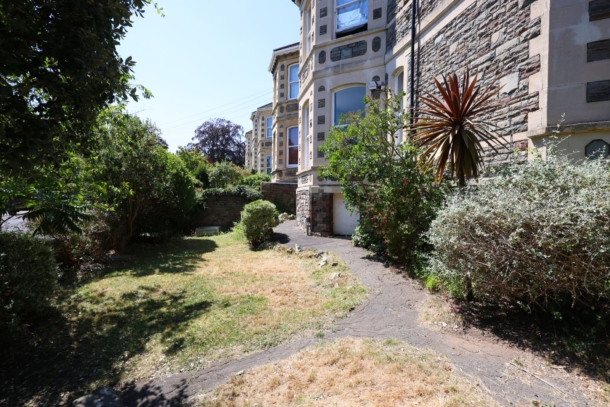
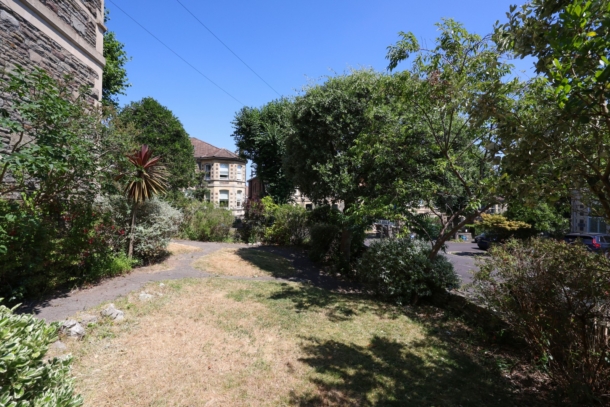
South facing front garden, which is part private and part communal, divided by a gravelled pathway.
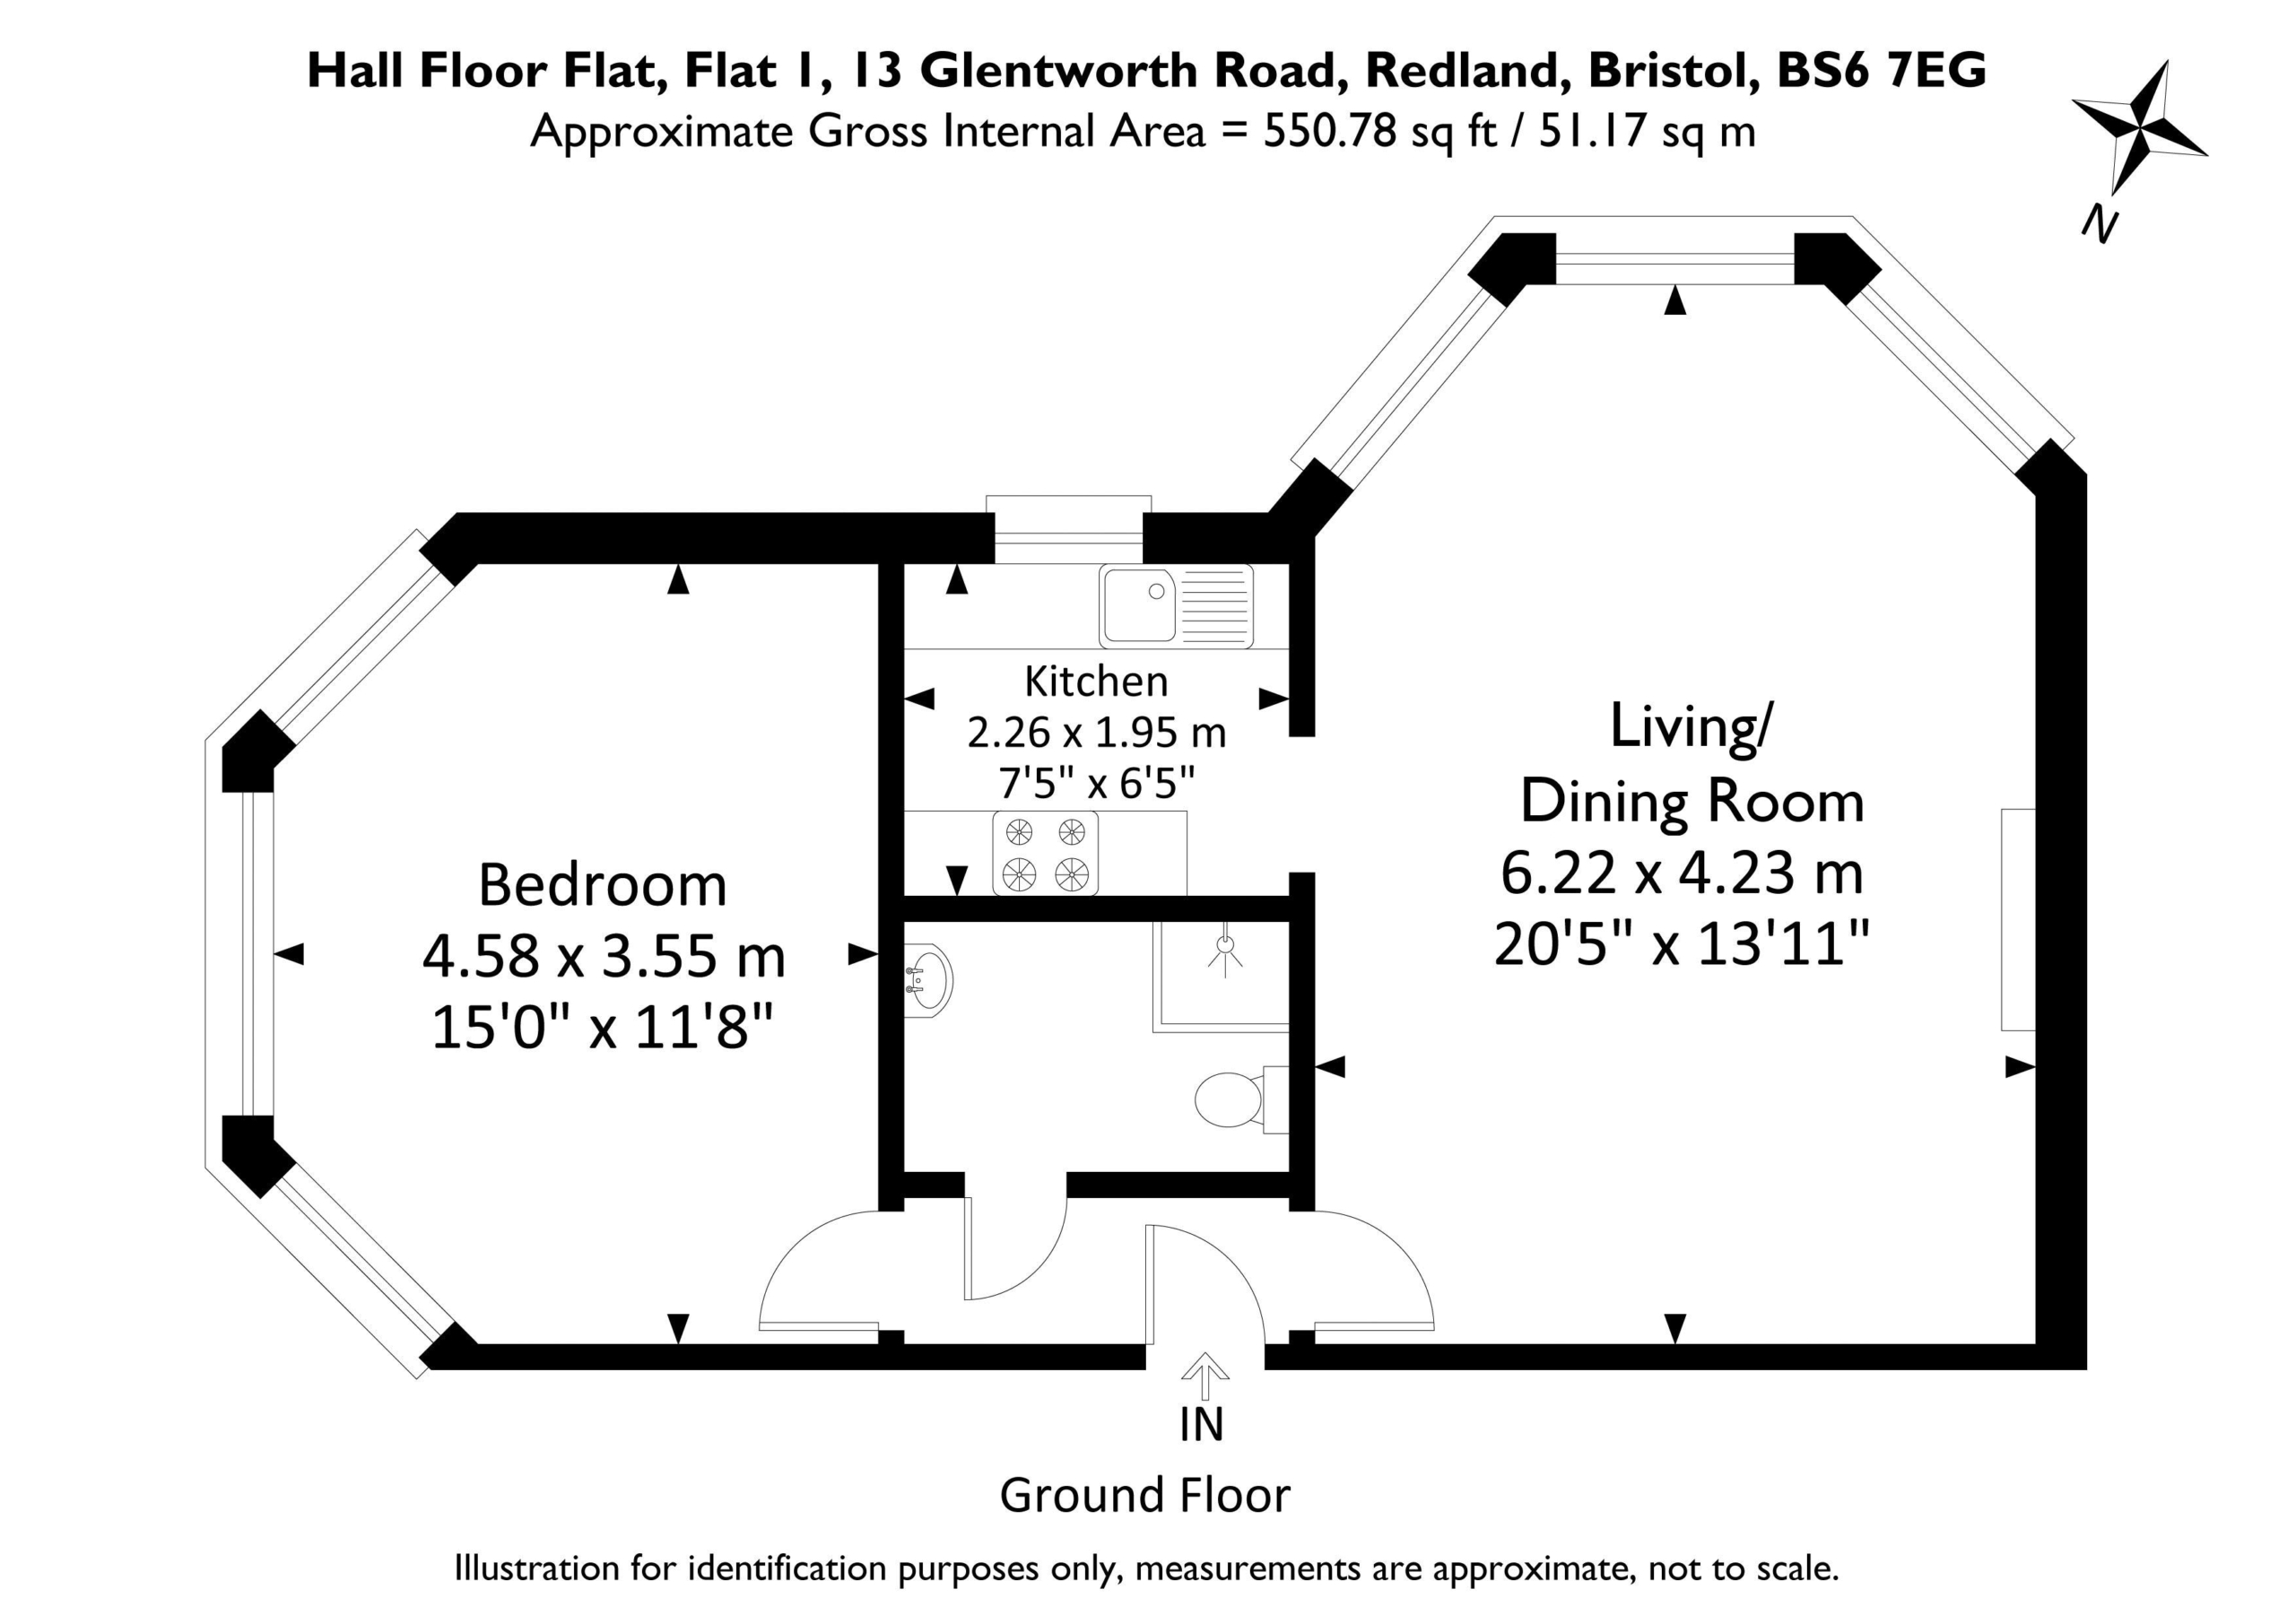
Accommodation: entrance hallway, sitting room, kitchen, bedroom, shower room/wc.
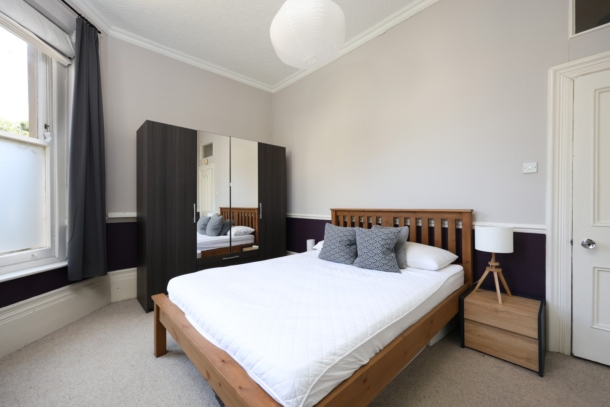
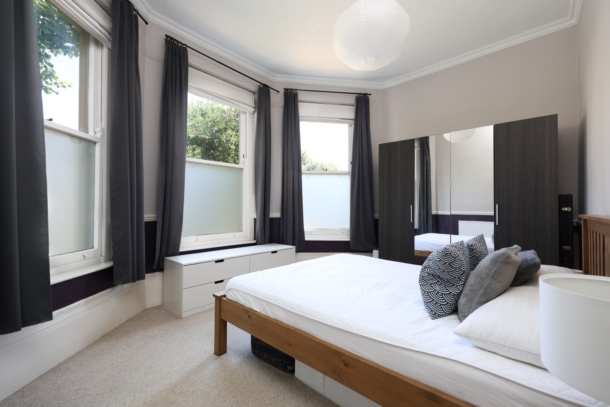
Well-proportioned double bedroom (15'0 x 11'8)
Couple of minutes' walk to Gloucester Road with bars and restaurants.
Within Redland’s permit parking zone
No onward chain.
Property Features
- A bright and elevated hall floor flat
- Set in a striking detached Victorian building
- Well proportioned double bedroom (15'0 x 11'8)
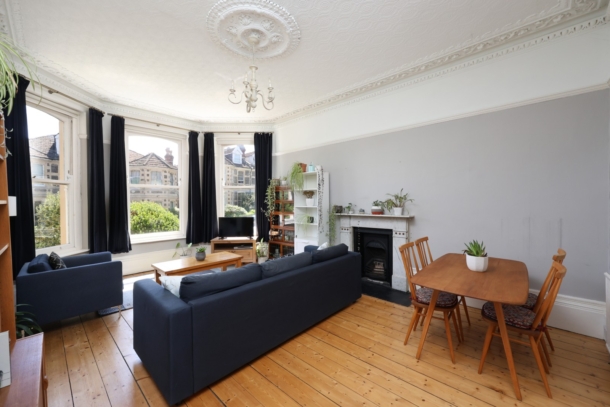
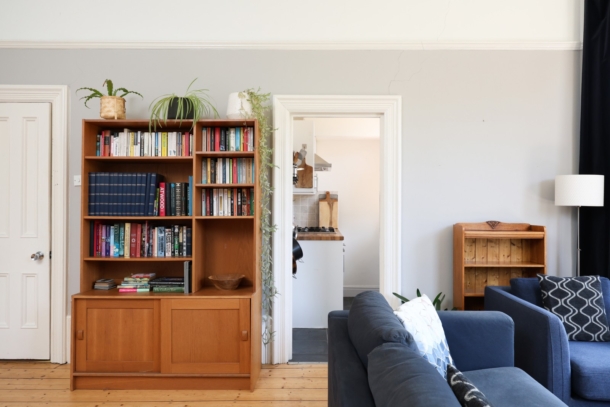
- Generous bay fronted living/dining room (20'5 x 13'11)
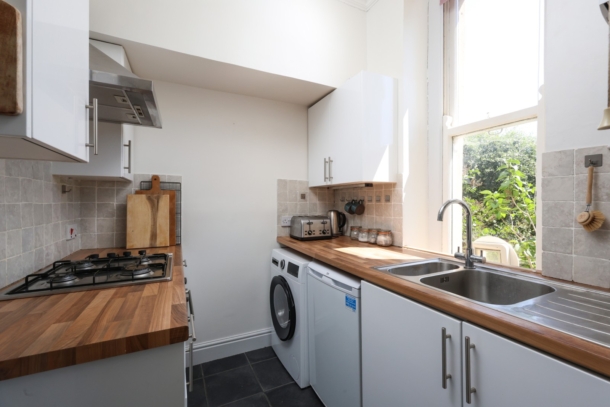
- Separate kitchen
- Private section of south facing front garden
- Within Redland's permit parking zone
- Easy for Gloucester Road with its bars and restaurants
- No onward chain
- A truly exceptional apartment on one of Redland's most prestigious roads
ACCOMMODATION
APPROACH:
accessed from pathway, walk up through the private garden on your left and communal garden on your right, up to the main front door.
COMMUNAL ENTRANCE:
carpeted throughout, you will find the private entrance to the flat on your left-hand side.
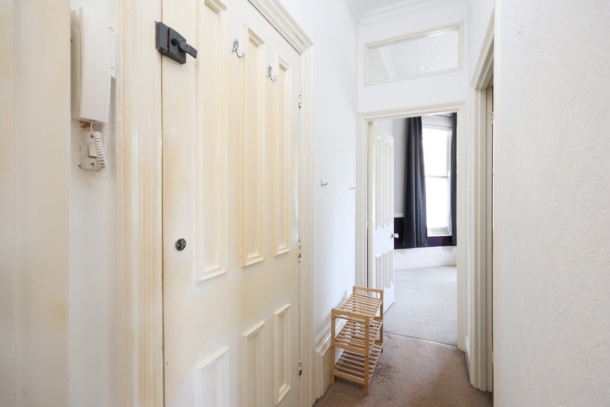
ENTRANCE HALLWAY:
light point, carpeted throughout, coving, access to living/dining room, bedroom and shower room/wc.
LIVING/DINING ROOM: 20' 5'' x 13' 11'' (6.22m x 4.24m)
three sash bay windows to front elevation overlooking private garden. Wood flooring, fireplace with marble surround, triple radiator, light point and coving. Access to:-
KITCHEN: 7' 5'' x 6' 5'' (2.26m x 1.95m)
base and eye level units with wooden worktops over, sash window to front elevation overlooking the garden. Marble flooring, 4-ring gas hob with built-in extractor fan, built-in oven, space for fridge/freezer and washing machine. Wall mounted Worcester combination gas boiler.
BEDROOM: 15' 0'' x 11' 8'' (4.57m x 3.55m)
three sash bay windows to side elevation, light point, radiator, carpeted flooring, coved ceiling.
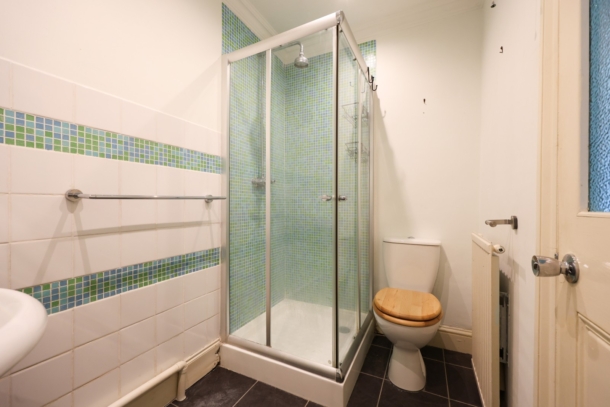
SHOWER ROOM/WC:
enclosed shower with tiling, marble flooring, wash hand basin, wc, radiator, built-in extractor fan, partially tiled throughout.
OUTSIDE
PRIVATE GARDEN:
at the front of the property is a south facing lawned private garden, divided from the communal garden by a gravelled path.
COMMUNAL GARDEN:
lawned area adjacent to private garden. Access to communal storage space under the living room, accessed via front garden.
IMPORTANT REMARKS
VIEWING & FURTHER INFORMATION:
available exclusively through the sole agents, Richard Harding Estate Agents Limited, tel: 0117 946 6690.
FIXTURES & FITTINGS:
only items mentioned in these particulars are included in the sale. Any other items are not included but may be available by separate arrangement.
TENURE:
it is understood that the property is Leasehold for the remainder of a 999 year lease from 1 January 1988. It is also understood that this property benefits from a Share of Freehold. This information should be checked with your legal adviser.
SERVICE CHARGE:
it is understood that the monthly service charge is £200. This information should be checked by your legal adviser.
LOCAL AUTHORITY INFORMATION:
Bristol City Council. Council Tax Band: B