Florence Park | Westbury Park
For Sale
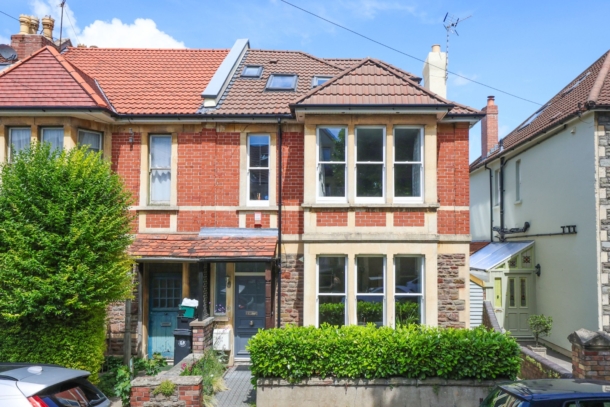
An inviting, spacious and characterful 5 double bedroom (one with en-suite) Edwardian semi-detached family home with a high standard of presentation and maintenance throughout, enjoying a gorgeous rear garden with access lane.
Situated on one of Westbury Park’s most sought after tree-lined roads, Florence Park is ideally located for families, within just 200 metres of Westbury Park school and 800 metres of Redland Green school, as well as being nearby excellent local shops, Waitrose supermarket, the Orpheus Cinema, bus connections and the green open spaces of the Downs and Redland Green park.
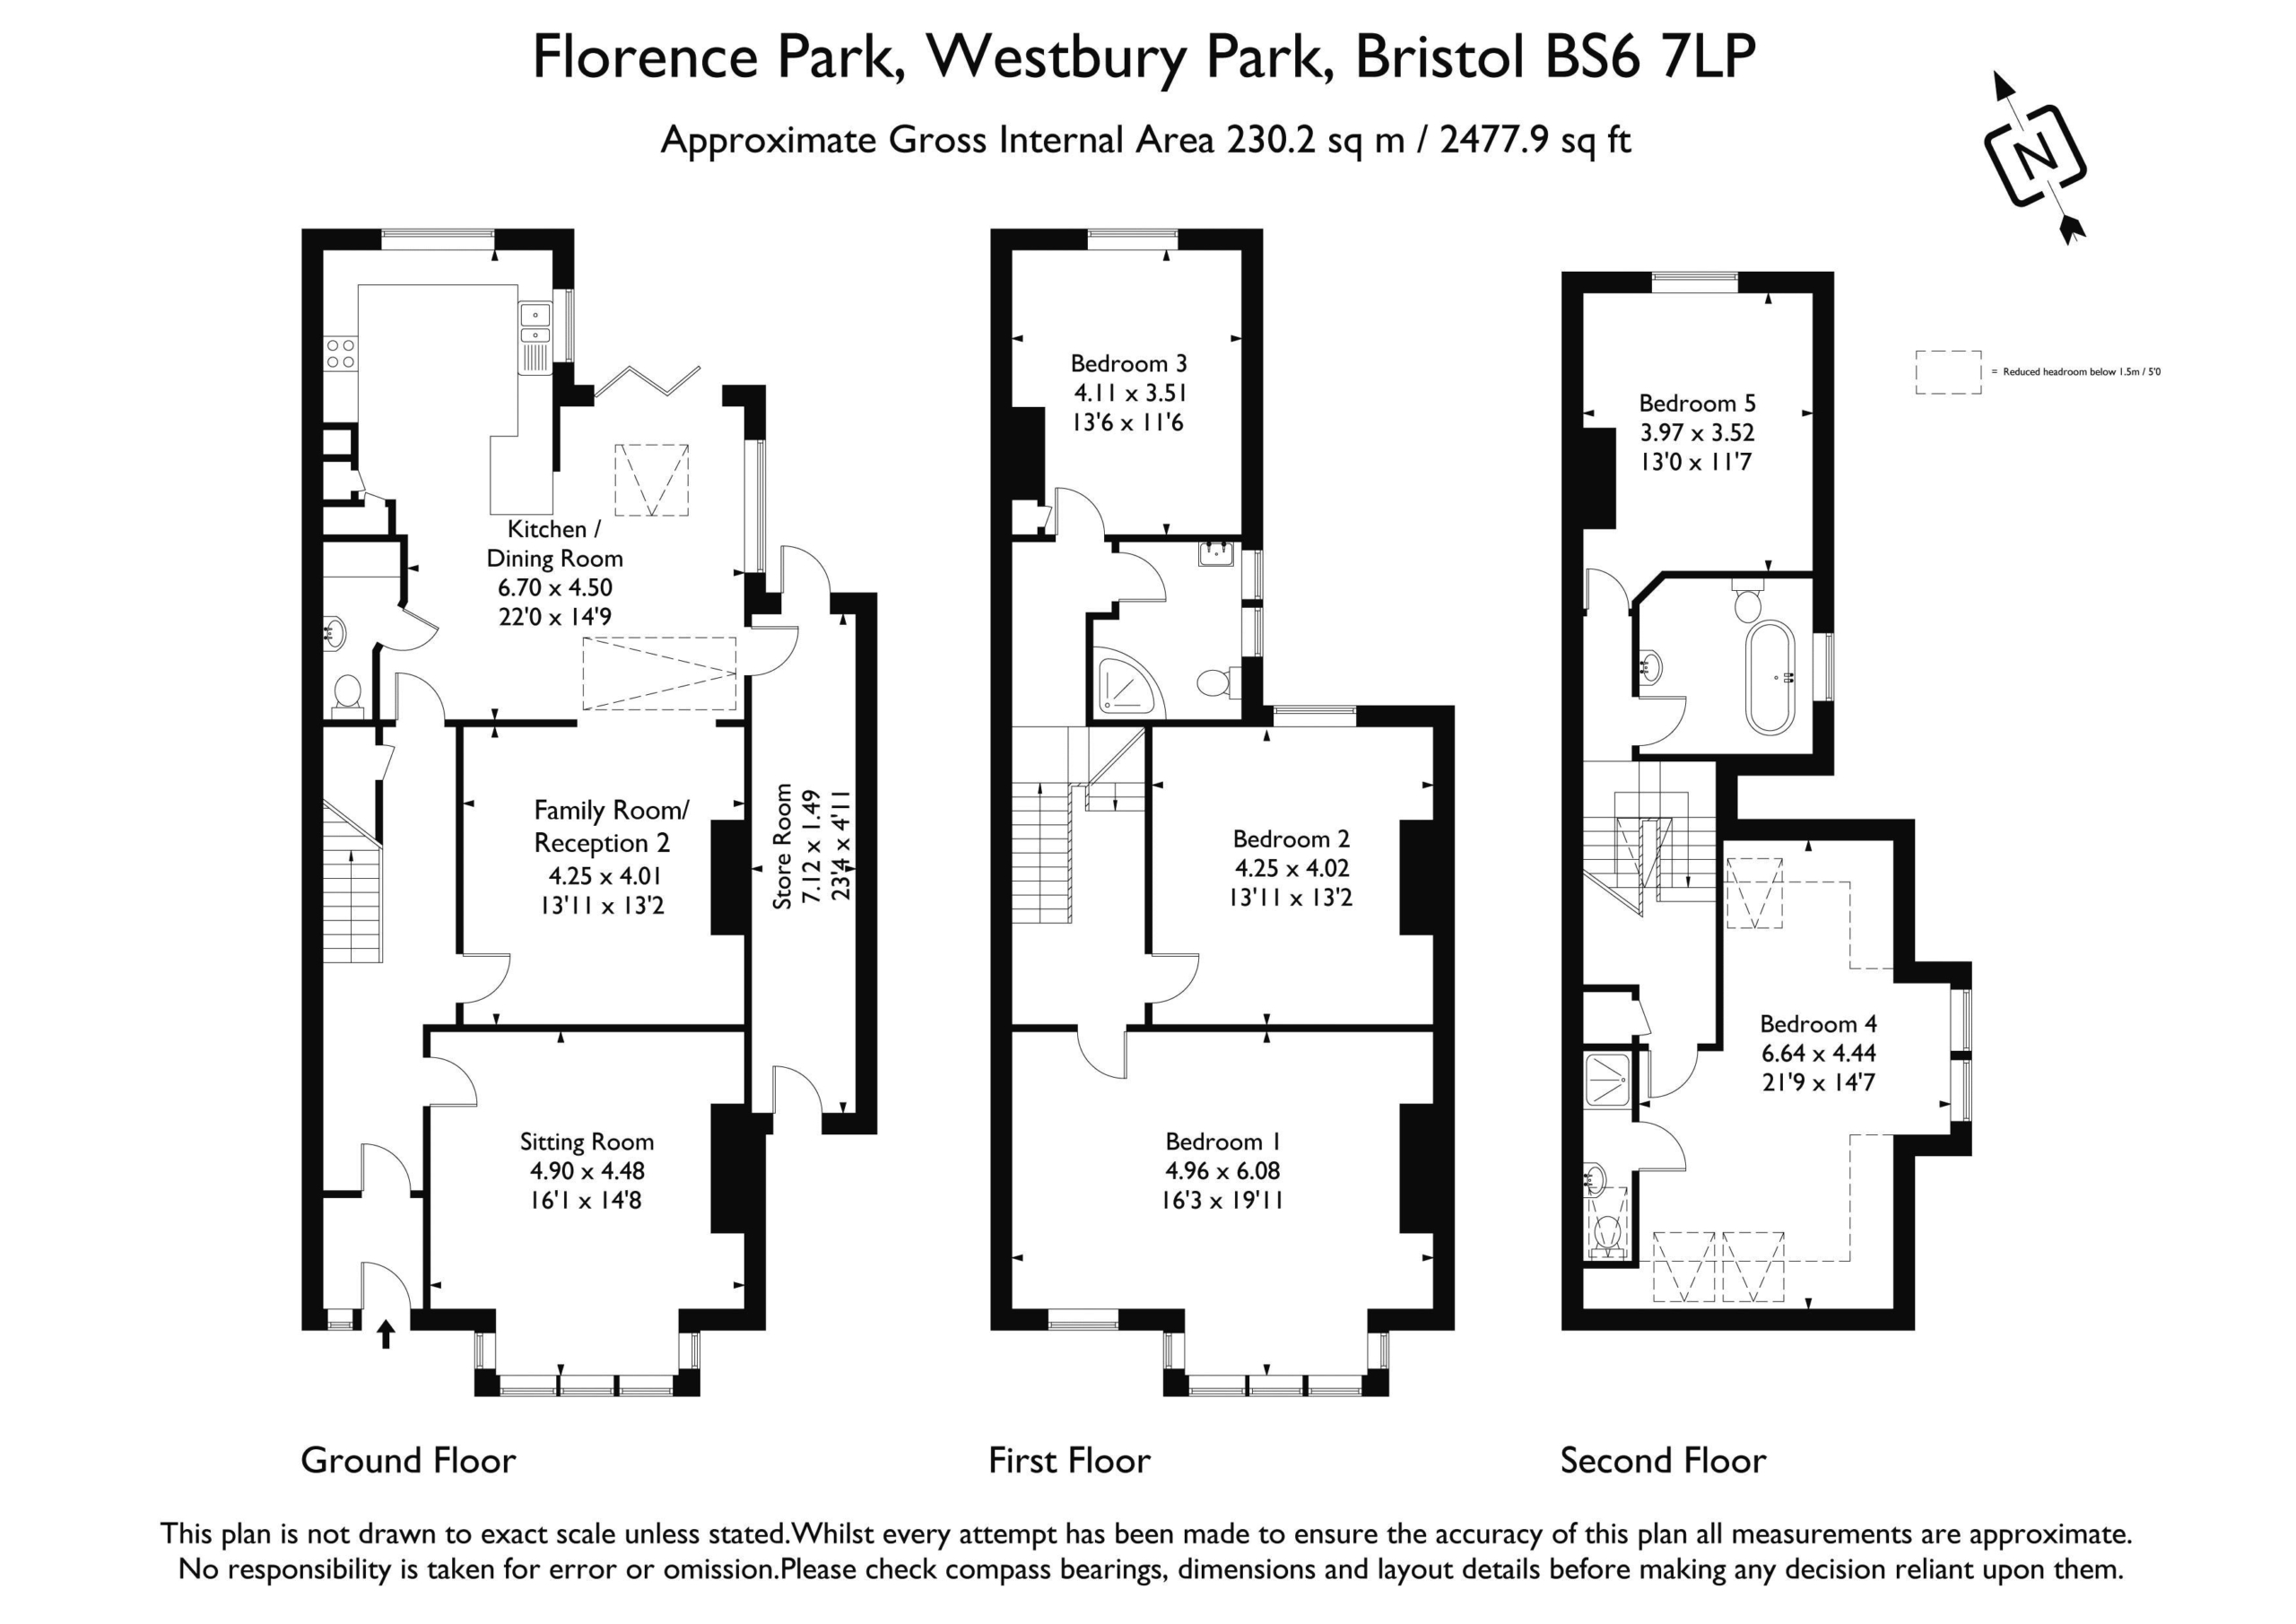
Ground Floor: entrance vestibule flows through into a welcoming entrance hallway, gorgeous bay fronted sitting room, reception 2/family room with wide wall opening providing a sociable connection through to the impressive extended kitchen/dining room, separate utility/ground floor wc and an incredibly useful cupboard/side access garden store, perfect for bicycles and garden equipment.
First Floor: split landing, three double bedrooms and a family shower room/wc.
Top Floor: split landing, two further double bedrooms (one with an en-suite), a family bathroom/wc and a recessed storage cupboard.
Double glazed sash windows and further upgrades in recent years including a new roof, solar panels with battery storage and re-rendering of the rear of the building, give peace of mind and future proofing.
A much loved period family home in a great location on a neighbourly and peaceful road.
Property Features
- An inviting, spacious and characterful Edwardian semi-detached family home (2477 ft2) with a fabulous garden.
- 5 double bedrooms (one with en-suite)
- Gorgeous bay fronted sitting room, second reception/family room & Impressive extended kitchen/dining room
- With 750m of Redland Green School & 150m of Westbury Park School
- Further upgrades in recent years include new roof, solar panels and re-rendering
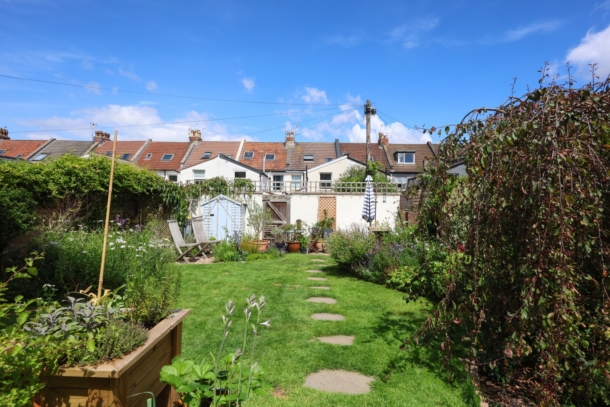
- Courtyard front garden and fabulous 41ft x 27ft level rear garden
- A much loved period family home in a great location on a neighbourly and peaceful road
- Double glazed sash windows & a high standard of presentation and maintenance throughout
GROUND FLOOR
APPROACH:
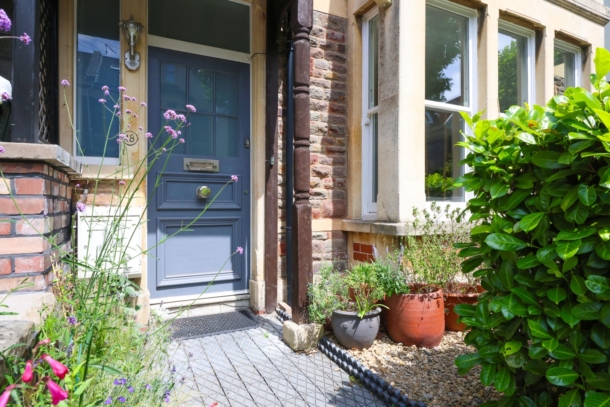
via a short pathway leading to an attractive covered entrance and main front door to the property, with a front garden beside mainly laid to stone chippings with laurel hedge and low level boundary wall.
ENTRANCE VESTIBULE:
high ceilings with ceiling coving, built-in cupboard and original flooring. Part glazed door leading through into:-
ENTRANCE HALLWAY:
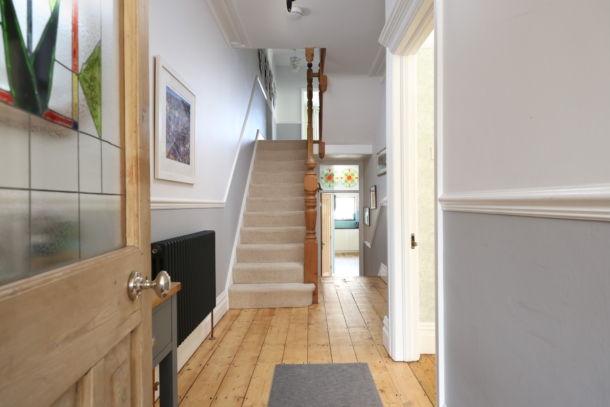
high ceilings with ceiling coving, exposed stripped floorboards, radiator, staircase rising to first floor landing, dado rail. Doors leading off to sitting room, reception 2/family room and the extended kitchen/dining room. A further door accesses an understairs boot room storage cupboard with built-in shelving and coat hooks.
SITTING ROOM:
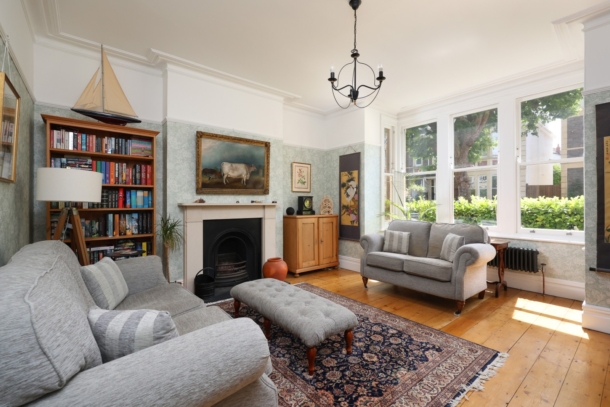
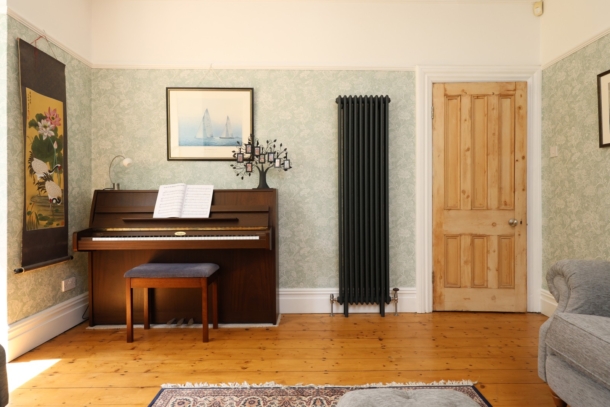
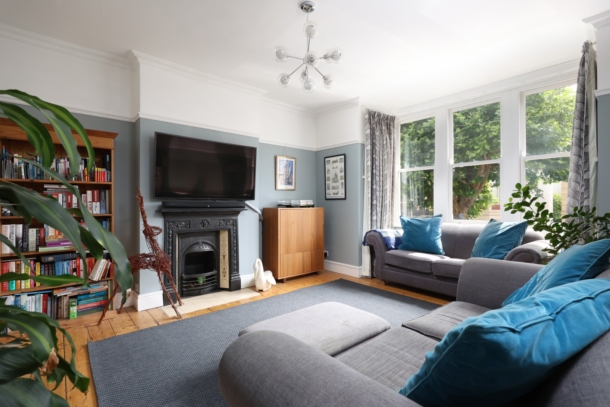
a fabulous bay fronted sitting room with high ceilings, ceiling coving, picture rail, wide box bay to front comprising double glazed sash windows, an attractive open fireplace, exposed stripped floorboards and radiators.
FAMILY ROOM/RECEPTION 2: 13' 11'' x 13' 2'' (4.24m x 4.01m)
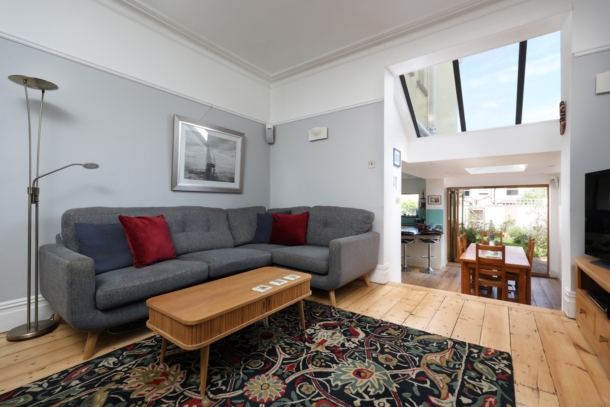
high ceilings with original ceiling coving and picture rail, an attractive feature fireplace with recessed woodburning stove, exposed stripped floorboards. Wide wall opening and contemporary glazed rooflight panel connecting through to the extended kitchen/dining room and providing plenty of natural light through the second reception room. Steps lead down into:-
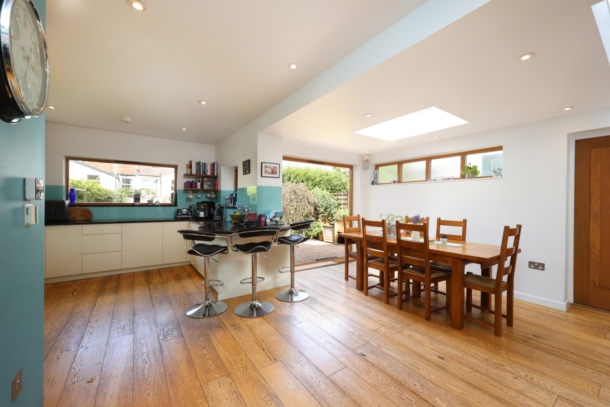
KITCHEN/DINING ROOM: 22' 0'' x 14' 9'' (6.70m x 4.49m)
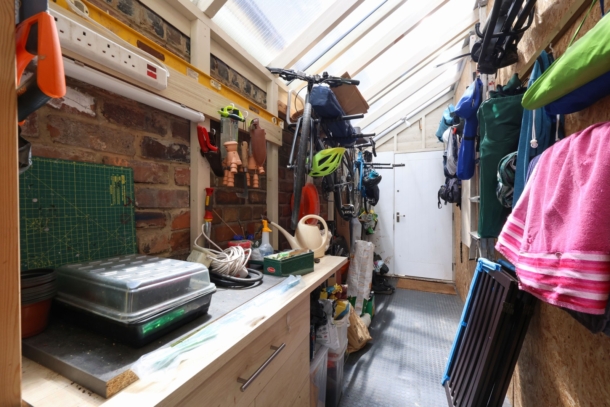
a large sociable extended kitchen/dining space with a modern fitted kitchen comprising base and eye level cream handle-less units with worktops over. Integrated appliances including a double oven, induction hob, dishwasher, tall larder fridge and undercounter freezer. Wood flooring with underfloor heating. Door accessing a recessed utility/cloakroom/wc. Further recessed storage cupboard and bi-folding doors connecting through to rear garden. Windows to rear and side offering a lovely leafy outlook over the rear garden, inset spotlights and a contemporary upright radiator. Door accessing an incredibly useful side return store providing an access straight through from the front to the rear garden, as well as storage for bicycles, garden equipment etc. This space also houses the controls and battery for the solar panels and energy storage.
UTILITY/CLOAKROOM/WC:
low level wc, wall mounted wash basin, built-in worktop with plumbing and appliance space for washing machine beneath and built-in storage cupboards over. Tiled flooring and inset spotlights.
FIRST FLOOR
LANDING:
a split landing with doors off to two large double bedrooms at the front and off the rear landing doors to bedroom 3 and a family shower room. Staircase continues rising to the second floor landing.
BEDROOM 1: (front) 19' 11'' x 16' 3'' (6.07m x 4.95m)
an impressive bay fronted room spanning the entire width of the house with wide bay to front comprising double glazed sash windows with further double glazed sash window beside the bay. High ceilings, ceiling coving, picture rail, period style fireplace, radiator and exposed stripped floorboards.
BEDROOM 2: 13' 11'' x 13' 2'' (4.24m x 4.01m)
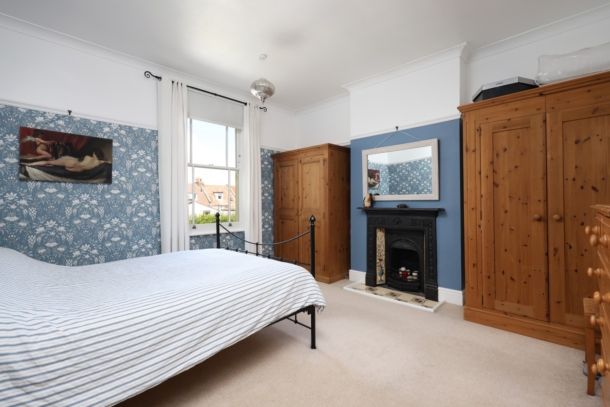
a double bedroom with high ceilings, ceiling coving, picture rail, period fireplace, double glazed sash window to rear and a radiator.
BEDROOM 3: (rear) 13' 6'' x 11' 6'' (4.11m x 3.50m)
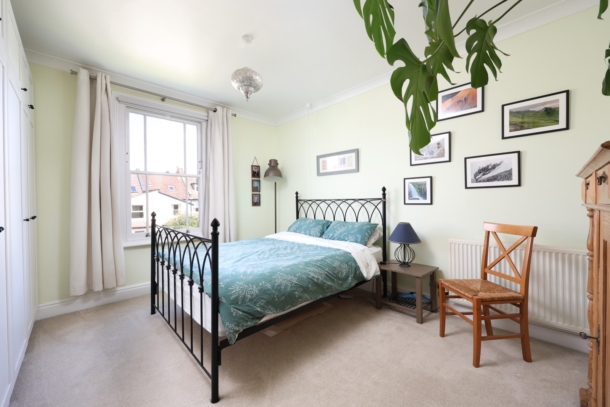
a double bedroom with double glazed sash window to rear overlooking rear and neighbouring gardens, and a radiator.
FAMILY SHOWER ROOM/WC:
smart family shower room with an oversized corner shower enclosure with dual headed system fed shower, low level wc, wash hand basin set into a pine unit with storage beneath, two small obscured double glazed sash windows to side, tiled floor, part tiled walls, inset spotlights and a wall mounted Worcester gas central heating boiler.
SECOND FLOOR
LANDING:
doors off to bedroom 4, bedroom 5 and family bathroom/wc. Further door accesses a useful recessed storage cupboard.
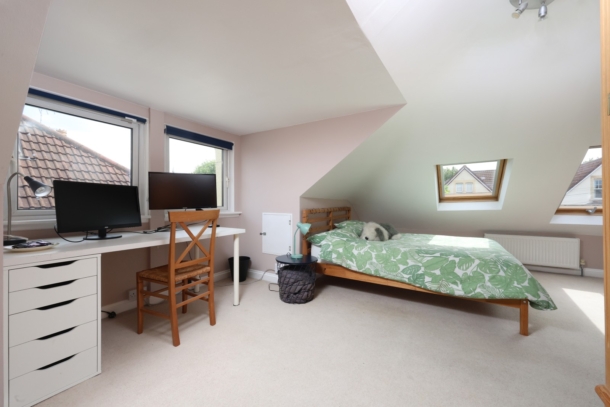
BEDROOM 4: 21' 9'' x 14' 7'' (6.62m x 4.44m)
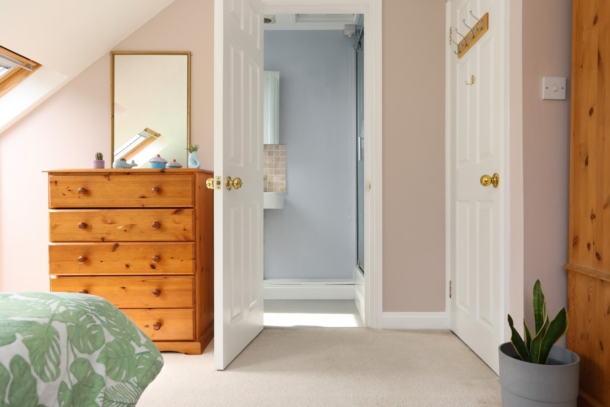
a loft converted double bedroom with dormer to side, Velux skylight windows to front and rear, recessed eaves storage cupboard and radiators. Door accessing:-
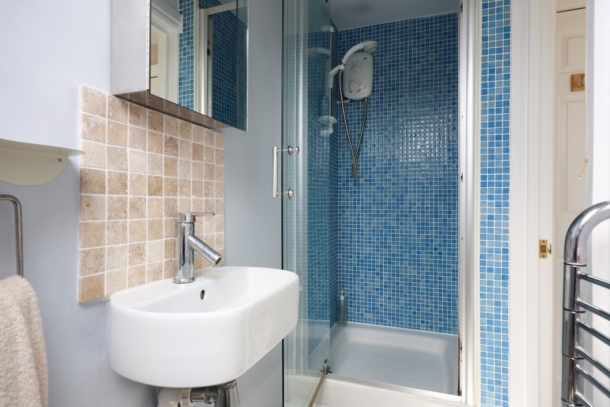
En-Suite Shower Room/WC:
shower enclosure with electric Mira shower, low level wc, small wash basin, Velux skylight window, radiator, extractor fan and a loft hatch.
BEDROOM 5: (rear) 13' 0'' x 11' 7'' (3.96m x 3.53m)
a double bedroom with double glazed sash window to rear and a radiator.
FAMILY BATHROOM/WC:
freestanding clawfoot bath, low level wc, wash hand basin with storage beneath, radiator and double glazed sash window to side.
OUTSIDE
FRONT GARDEN:
a small courtyard front garden mainly laid to stone chippings with attractive low level period boundary wall and laurel hedgerow providing privacy.
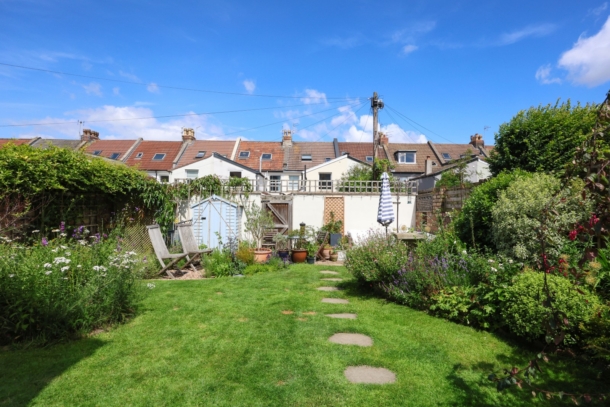
REAR GARDEN: approx. 41' 0'' x 27' 0'' (12.49m x 8.22m)
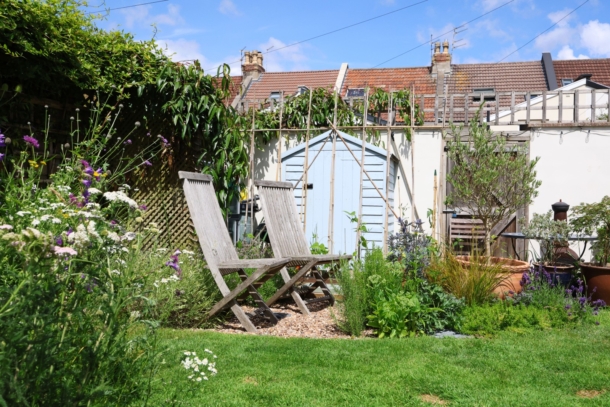
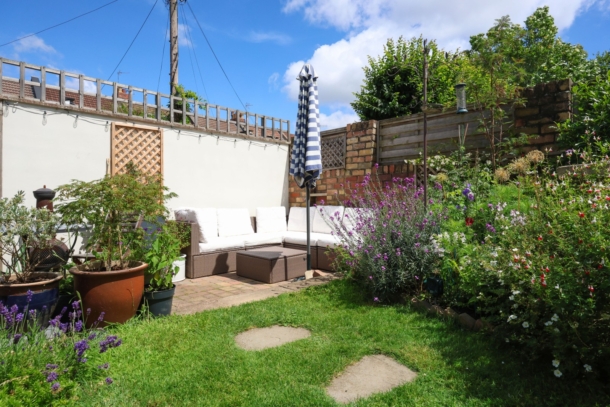
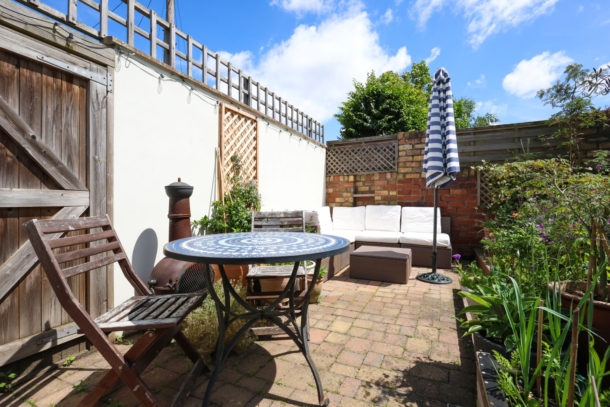
a fabulous level rear garden, wider than many Florence Park gardens and with gated access to a vehicular width rear access lane. The garden is tastefully landscaped and mainly laid to lawn with rich, well stocked flower borders containing various plants and shrubs. There is a paved seating area closest to the property with built-in wood store and stepping stones leading through to the lawn to the rear of the garden where there is a further sun terrace receiving much of the day’s sunshine.
IMPORTANT REMARKS
VIEWING & FURTHER INFORMATION:
available exclusively through the sole agents, Richard Harding Estate Agents Limited, tel: 0117 946 6690.
FIXTURES & FITTINGS:
only items mentioned in these particulars are included in the sale. Any other items are not included but may be available by separate arrangement.
TENURE:
it is understood that the property is Freehold, with a perpetual yearly rent charge of £6.50 p.a. This information should be checked with your legal adviser.
LOCAL AUTHORITY INFORMATION:
Bristol City Council. Council Tax Band: E