Elmlea Avenue | Westbury on Trym
For Sale
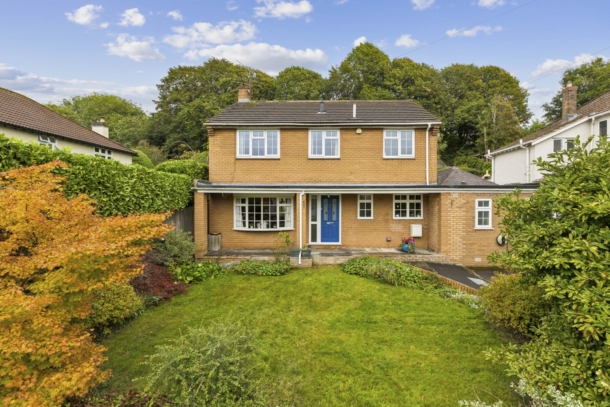
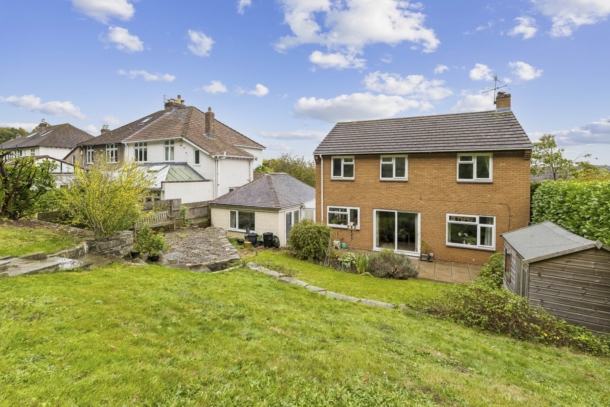
No. 7 Elmlea Avenue is a generous and versatile home, situated in a highly sought-after position. This is due to its quiet and private feel, whilst also sitting within the catchment area for both Elmlea Primary School and Bristol Free School. The avenue’s mix of architecture, combined with a consistency of generous family homes, adds to its established and welcoming atmosphere. The property itself will suit a variety of buyers due to its flexibility. These include growing families and those looking to co-habit and make the most of the extension, which has been used as an annexe. The rear gardens are of an impressive size and, as you ascend them, the views back over the property and beyond are far-reaching, with a westerly aspect offering impressive sunsets.
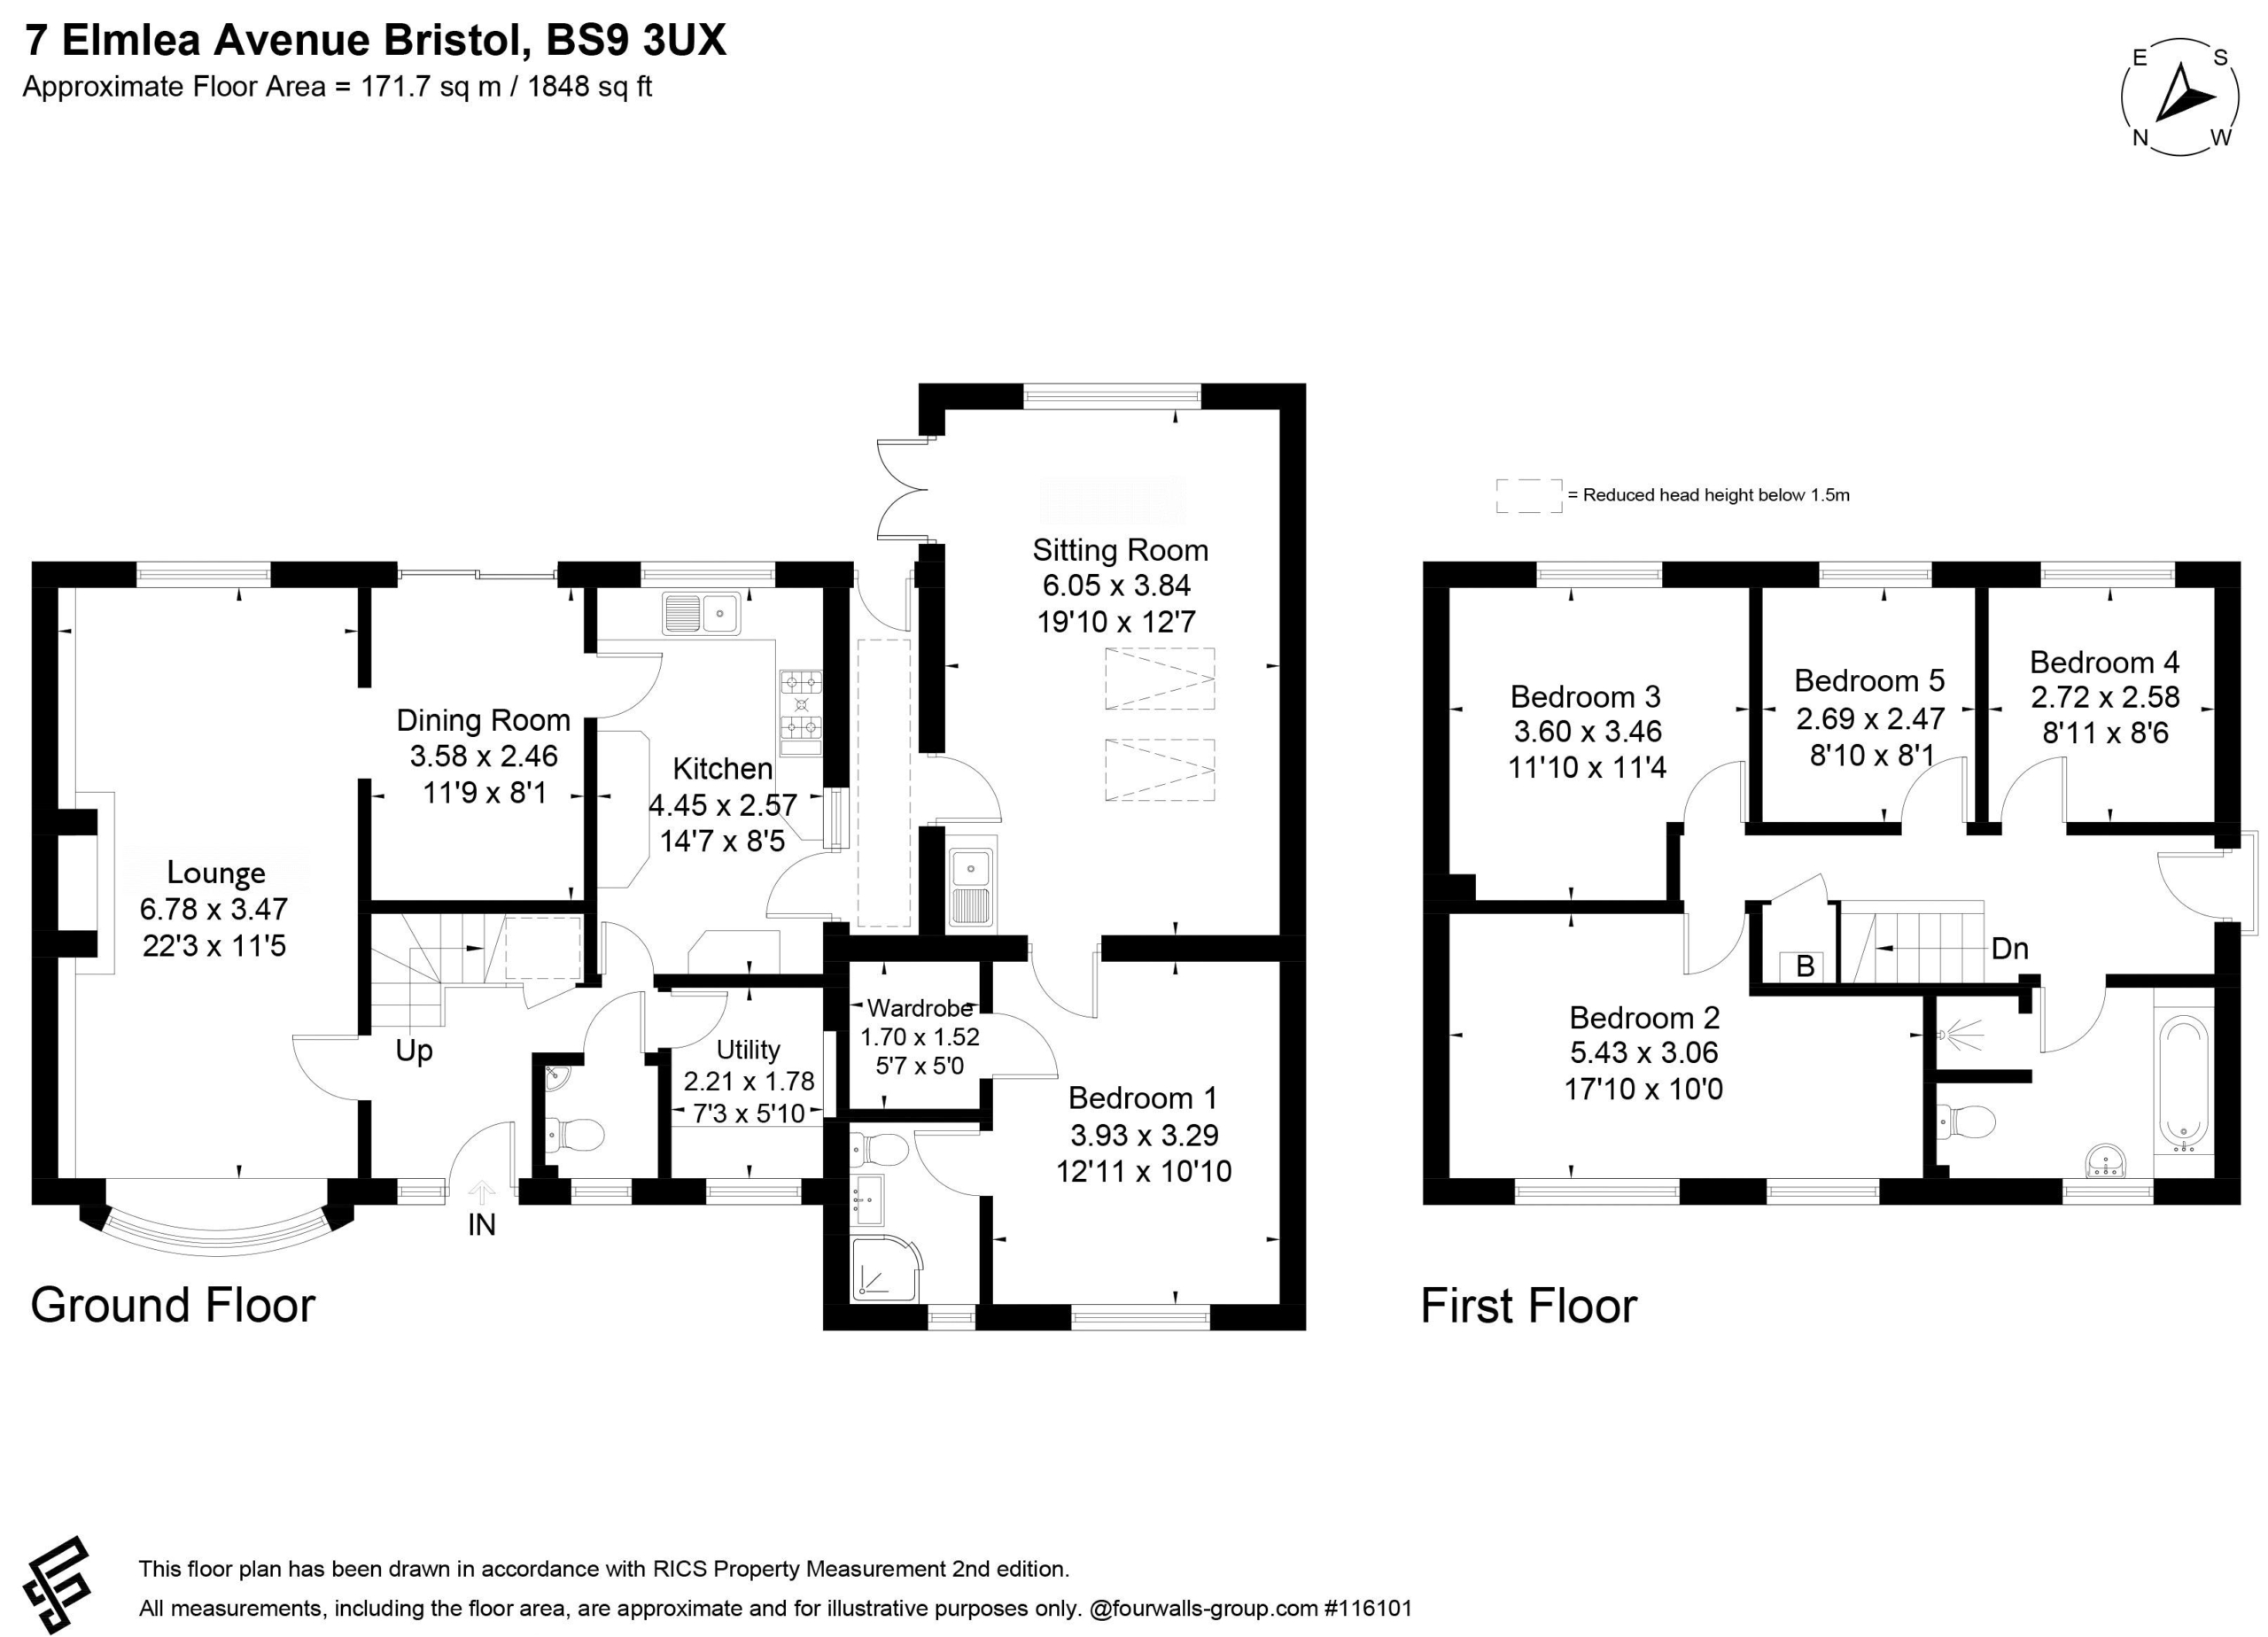
A detached family home of 1,848 sq. ft /171.7 sq. m located on a sought-after avenue, falling in catchment for both Elmlea Primary and the Bristol Free School.
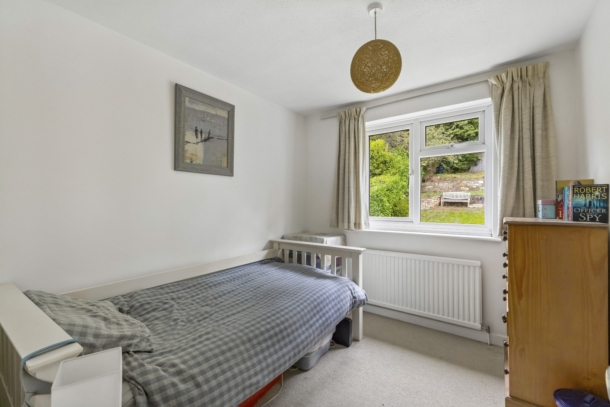
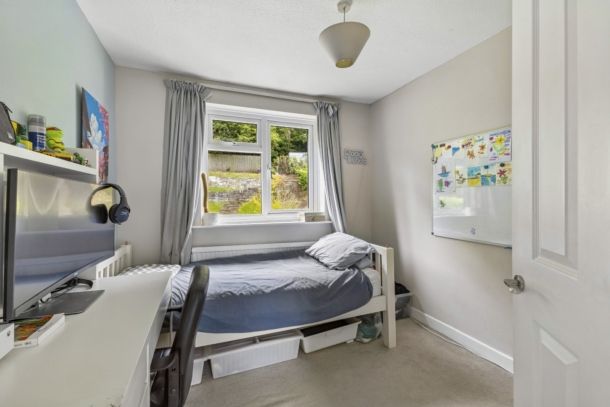
There are four bedrooms to the first floor and a fifth to the ground floor, forming part of the extension that has been used as an independent annexe.
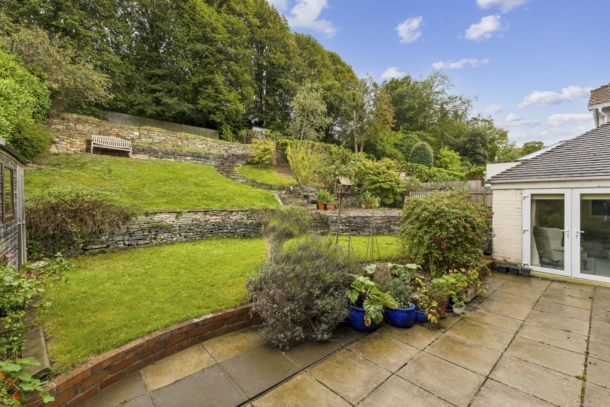
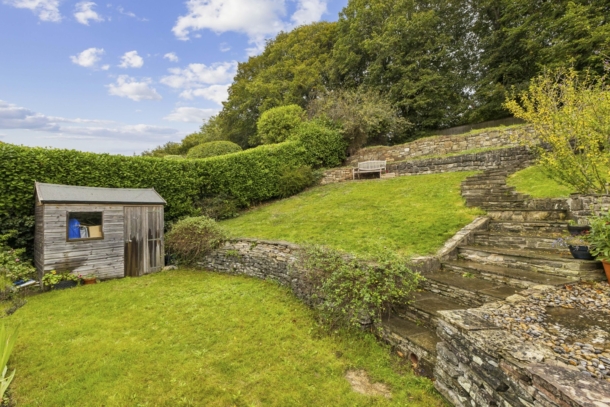
The rear gardens are an impressive size and although already landscaped offer further potential to make the most of the westerly aspect and far reaching views.
Property in this position is rare to the market, and this property although not requiring adjustment could, subject to the usual permissions, offer the opportunity to redevelop.
Property Features
- 5 Bedrooms spread over 2 floors (1 with an en-suite).
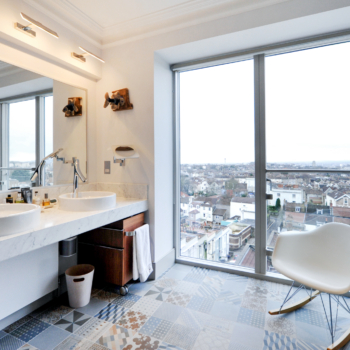
- Far reaching semi rural views.
- Extension on the ground floor that has been used as an independent annexe.
- Within the catchment area for both Elmlea Primary School and Bristol Free School.
- The westerly aspect of the garden makes it ideal for beautiful sunsets.
- Space and installation of an EV point.
- Ample parking for multiple vehicles.
GROUND FLOOR
APPROACH:
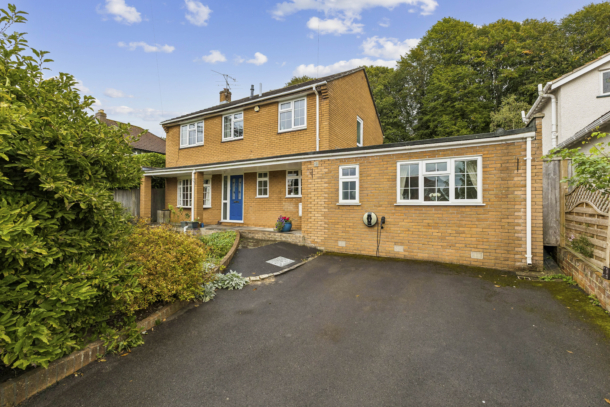
from the pavement, a driveway with EV charging point leads beside a mature front garden and up to the storm-porch covered main entrance. Part glazed wooden front door with glazed side light opens to:-
ENTRANCE HALLWAY:
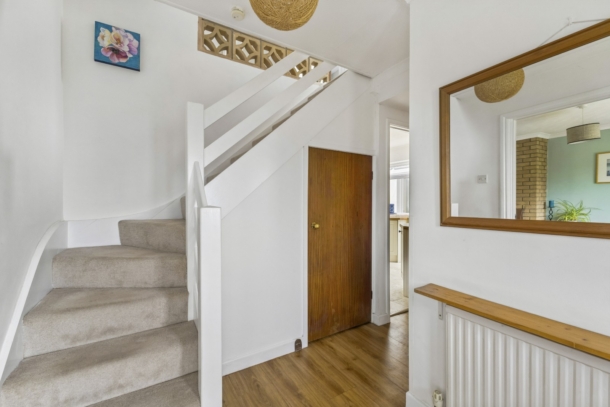
a welcoming space with turning staircase ascending to the first floor. Wood effect flooring, radiator, ceiling light point and a door accessing useful cloaks storage cupboard. Further doors radiate to:-
UTILITY ROOM: 7' 3'' x 5' 10'' (2.21m x 1.78m)
appliance space for washing machine and chest freezer with laminate worktop over. Ceiling light point, window to front elevation.
CLOAKROOM/WC:
low level wc, corner wash basin, radiator, ceiling light point, window to front elevation.
LOUNGE: 22' 3'' x 11' 5'' (6.78m x 3.48m)
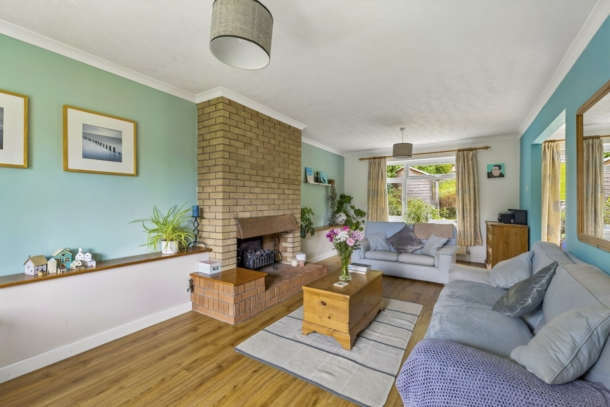
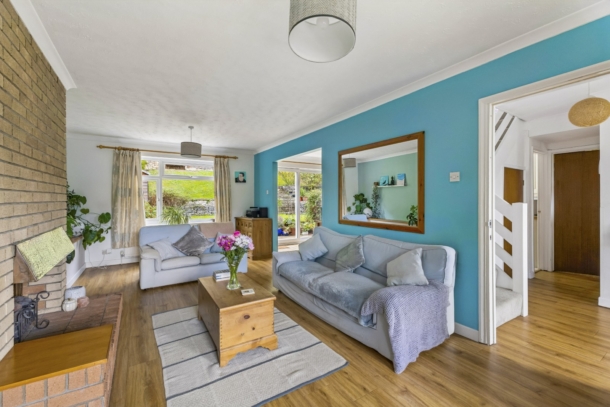
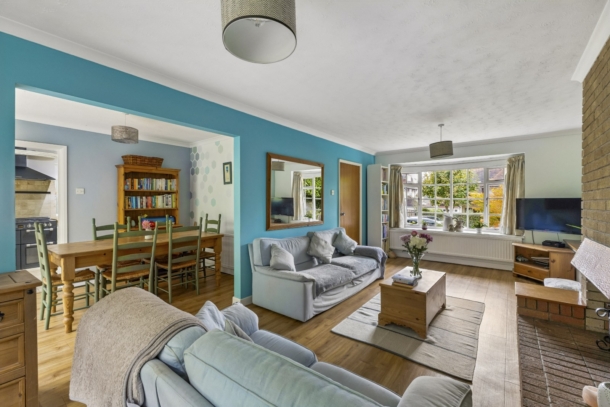
a large, light-filled dual aspect reception room with shallow bay window to the front elevation and large double glazed window to the rear elevation. Feature fireplace with gas effect flame and exposed brick chimney and hearth. Boxed in shelf to each side of the chimney breast. Wood effect flooring, two radiators, ceiling coving, two ceiling light points. Wide wall opening to:-
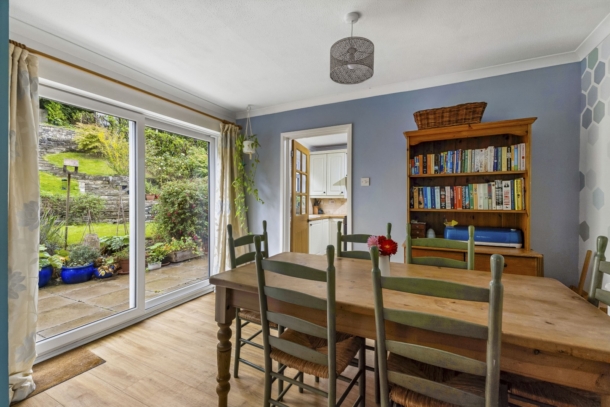
DINING ROOM: 11' 9'' x 8' 1'' (3.58m x 2.46m)
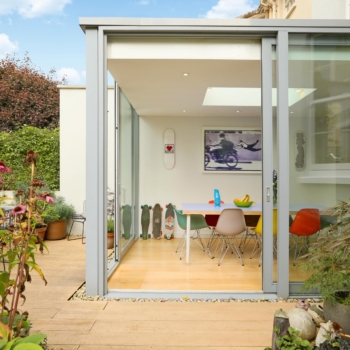
wood effect flooring, radiator, ceiling light point, full width upvc sliding doors opening to the rear garden and a further part glazed wooden door opening to:-
KITCHEN: 14' 7'' x 8' 5'' (4.44m x 2.56m)
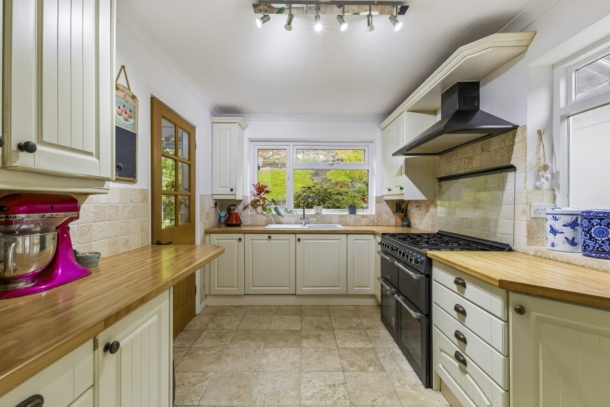
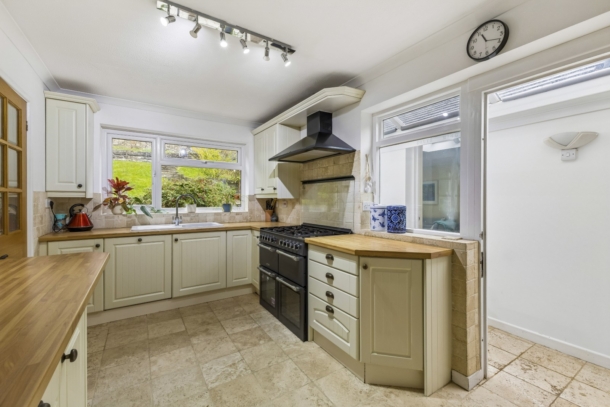
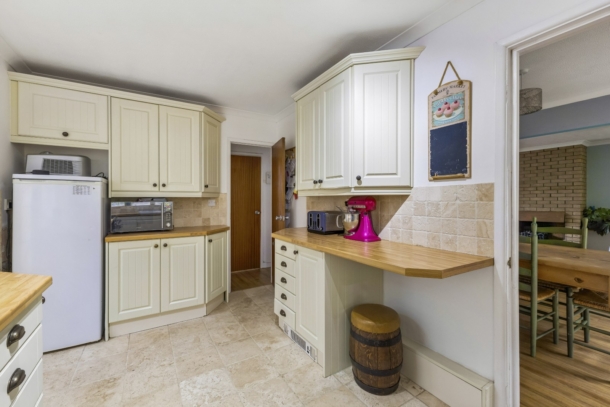
shaker style kitchen comprising an array of wall, base and drawer units with wood effect laminate worktop incorporating small breakfast bar, tiled splashbacks and inset ceramic sink and drainer unit. Integrated dishwasher and space for fridge/freezer and large range cooker with extractor fan over. Window to rear elevation, stone tiled flooring, ceiling spotlights. Door opening to interstitial hallway where stone tiled flooring continues. Wall light points, pitched glazed roofing and double glazed upvc door opening to the rear garden. Further door opens to:-
GROUND FLOOR ANNEXE
SITTING ROOM: 19' 10'' x 12' 7'' (6.04m x 3.83m)
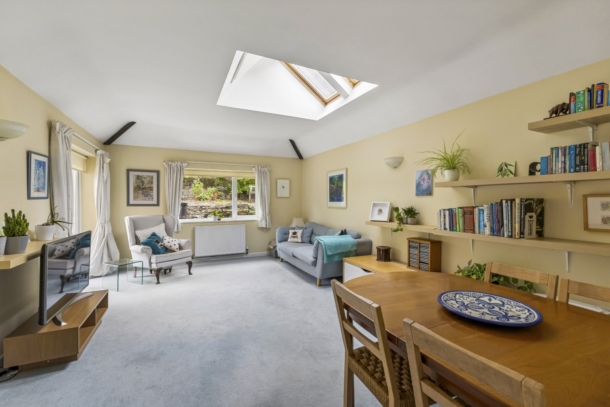
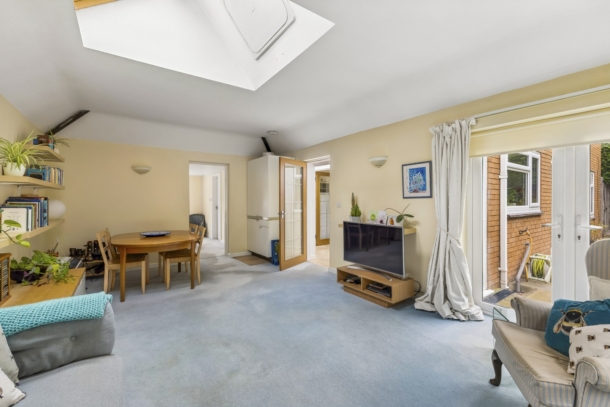
a large light-filled space with a partial pitched roof containing two skylight windows. A large double glazed window to the rear elevation has delightful views over the rear garden and a upvc double glazed set of French doors opens externally to the rear patio. Concealed kitchenette unit featuring wall light points and a radiator. Part glazed door opening to:-
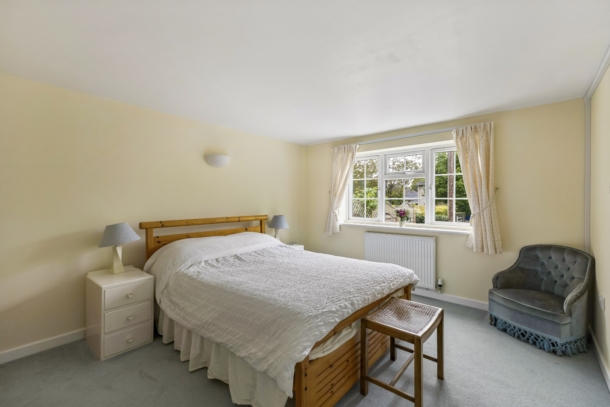
BEDROOM 1: 12' 10'' x 10' 10'' (3.91m x 3.30m)
good sized double bedroom with double glazed window to the front elevation. Wall light point, radiator. A door opens to a large, useful storage cupboard (currently utilised as a walk-in wardrobe). A further door opens to:-
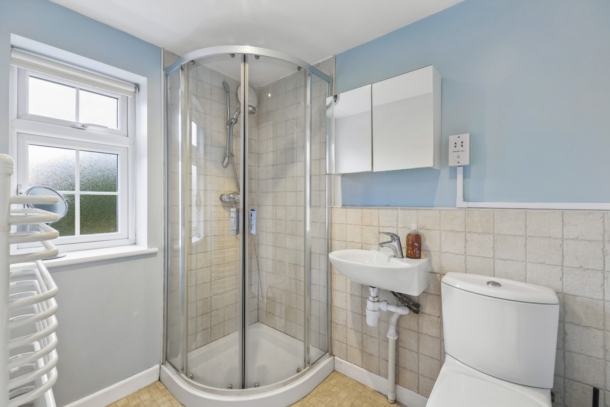
En-Suite Shower Room/WC:
white suite comprising low level wc, wall mounted wash basin, corner shower enclosure with wall mounted shower and glass sliding screen. Obscured glazed window to the front elevation, partially tiled walls, linoleum flooring, heated towel rail, ceiling spotlights.
FIRST FLOOR
LANDING
large open space with door to useful linen cupboard. A part glazed upvc door to the side elevation opens to the flat roof space over the ground floor annexe (potential for development with necessary consents). Further doors radiate to:-
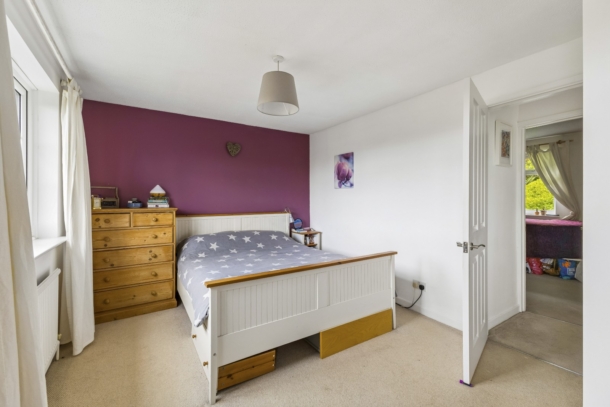
BEDROOM 2: 17' 10'' x 10' 0'' (5.43m x 3.05m)
large principal bedroom with two upvc double glazed windows to the front elevation, radiator, ceiling light point.
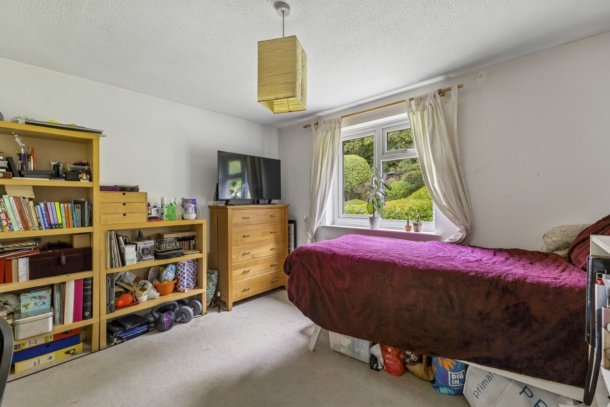
BEDROOM 3: 11' 10'' x 11' 4'' (3.60m x 3.45m)
window to the rear elevation with pleasant views over the garden, radiator, ceiling light point.
BEDROOM 4: 8' 11'' x 8' 6'' (2.72m x 2.59m)
window to the rear elevation with pleasant views over the garden, radiator, ceiling light point.
BEDROOM 5: 8' 10'' x 8' 1'' (2.69m x 2.46m)
window to the rear elevation with pleasant views over the garden, radiator, ceiling light point.
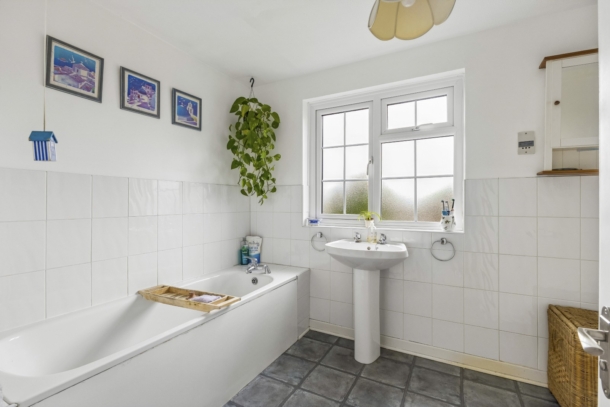
BATHROOM/WC:
good sized family bathroom with white suite comprising low level wc, pedestal wash basin, panelled bath and shower cubicle with wall mounted shower and shower curtain. Obscured double glazed window to the front elevation, partially tiled walls, tile effect flooring, ceiling light point, towel radiator.
OUTSIDE
FRONT GARDEN AND PARKING:
large, mature garden bordered by a variety of shrubs, plants and trees. Large, tarmacked driveway providing ample parking for multiple vehicles.
REAR GARDEN
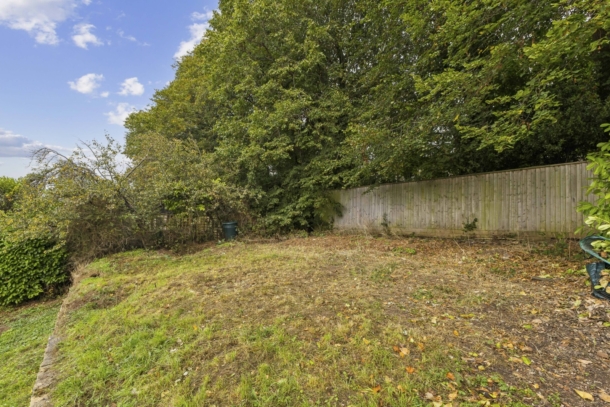
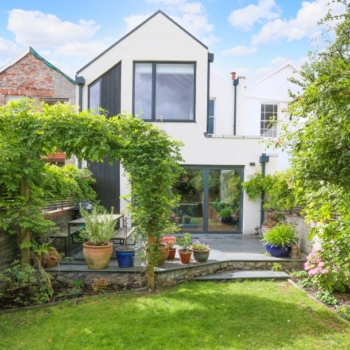
a spacious paved patio sits closest to the property with plenty of space for garden furniture, potted plants, barbecuing etc and can be accessed via the dining room, interstitial hall and the annexe sitting room. The remainder of the garden comprises three tiered sections all laid to lawn, divided by dwarf stone walls and linked via stone, paved steps. The garden has a mixture of hedge, timber fencing and stone wall boundaries and contains a variety of mature plants, trees and shrubs. There is also a garden shed, far-reaching views (from the top tier) and useful side access with wooden gate opening onto the front driveway.
Badger Sett:
The uppermost section of the rear garden contains a small badger sett. A specialist statement dated August 2026 confirms that normal maintenance of the lower garden levels should not interfere with the sett and provides guidance regarding potential extension and landscaping works. A copy is available from the selling agents upon request.
IMPORTANT REMARKS
VIEWING & FURTHER INFORMATION:
available exclusively through the sole agents, Richard Harding Estate Agents Limited, tel: 0117 946 6690.
FIXTURES & FITTINGS:
only items mentioned in these particulars are included in the sale. Any other items are not included but may be available by separate arrangement.
TENURE:
it is understood that the property is Freehold. This information should be checked with your legal adviser.
LOCAL AUTHORITY INFORMATION:
Bristol City Council. Council Tax Band: F