Eastover Close | Westbury on Trym
For Sale
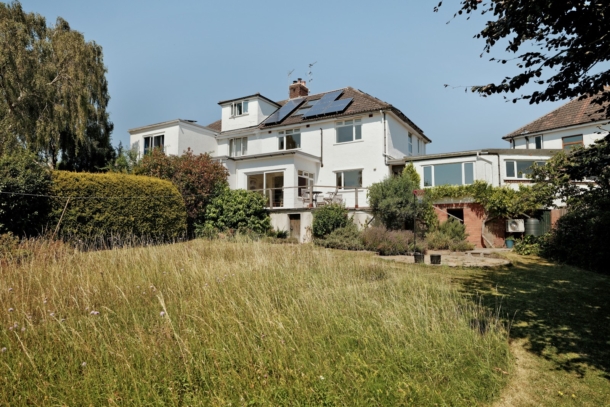
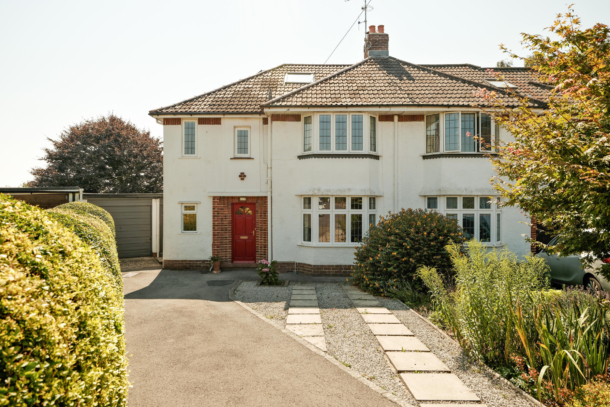
A substantial 3 bedroom semi-detached family home tucked away in a quiet cul-de-sac offering 2 generous reception rooms, a garage and garden room as well as ample off-street parking. This well maintained property is complemented by a south westerly facing rear garden providing exceptional outdoor space and far-reaching views. An impressive home combines tranquillity with the convenience of easy access to a wide range of local amenities.
Located on the edge of Westbury on Trym village yet within 500 metres of the shops, restaurants and amenities, also nearby Henbury Golf Club and fabulous walks through the Blaise Castle Estate. Also within walking distance of Westbury-on-Trym Academy.
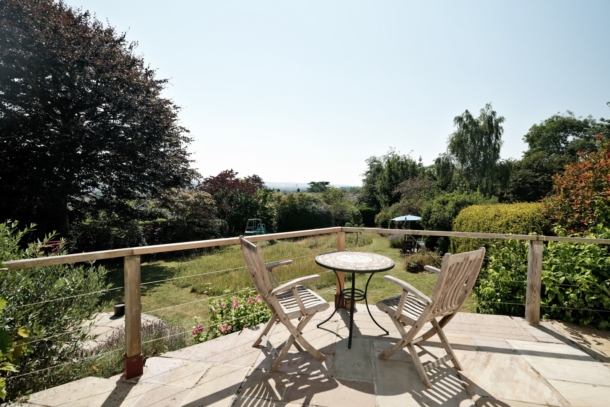
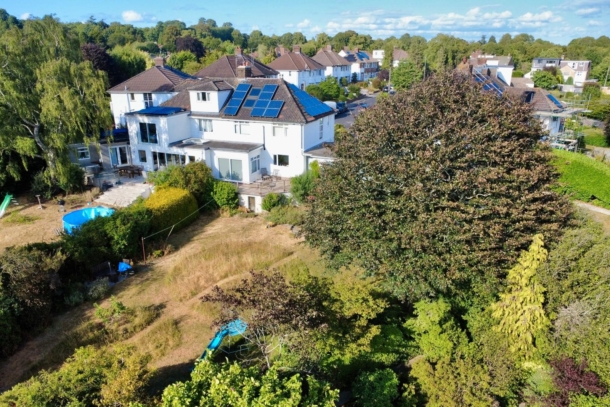
A stunning elevated garden terrace commanding exceptional views over the rear garden and across south-west Bristol, creating the perfect setting for outdoor relaxation and entertaining.
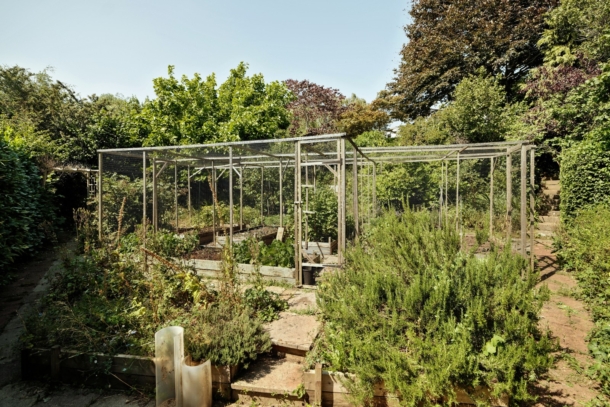
The rear garden (which at its maximum extends to 118ft x 100ft) is a gardener’s paradise with a wide assortment of mature shrubs, trees, winding pathways and vegetable garden.
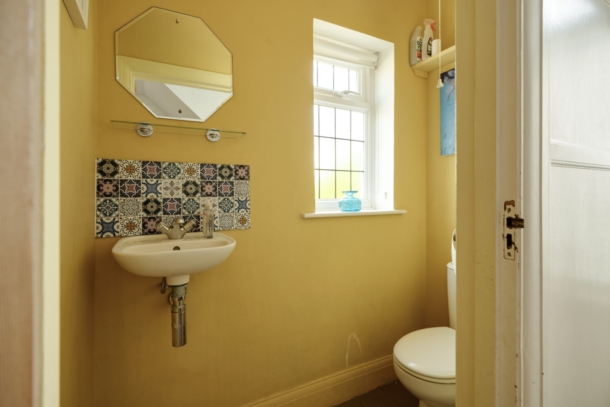
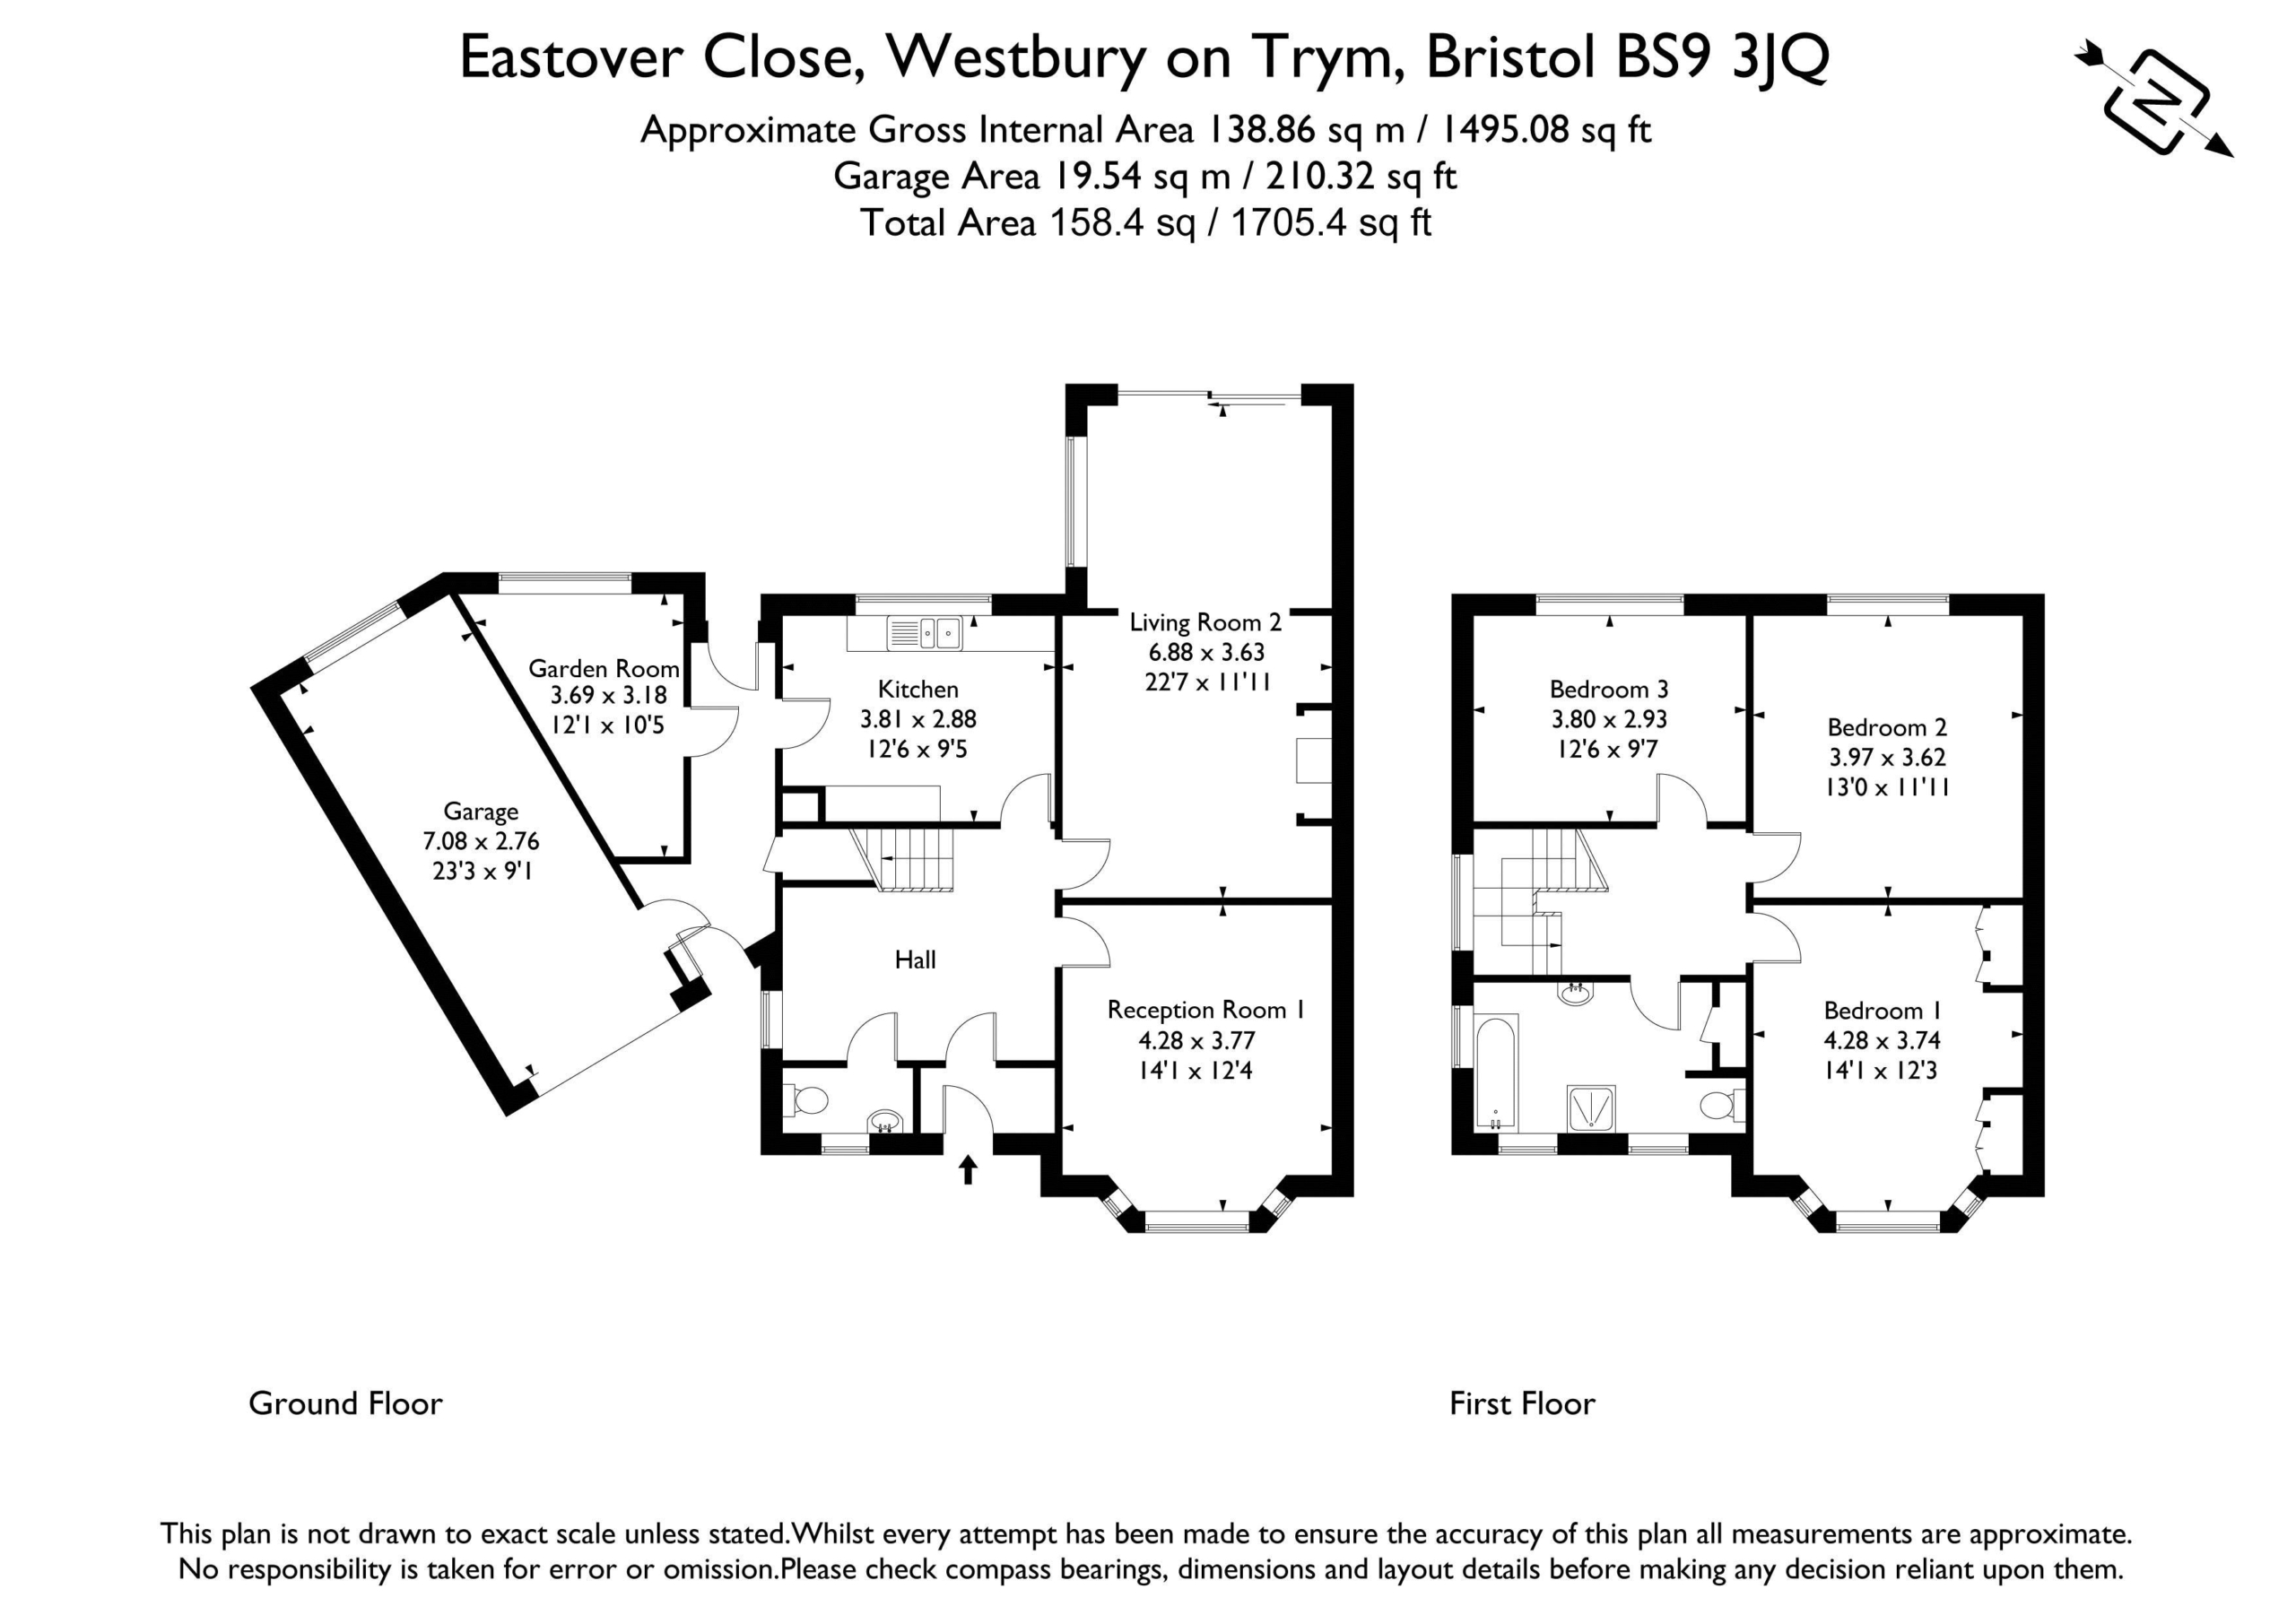
Ground Floor: entrance porch, reception hall, sitting room, dining room, kitchen, garden room, cloakroom.
First floor: landing, 3 bedrooms, bathroom.
Outside: driveway parking, integral garage, rear garden.
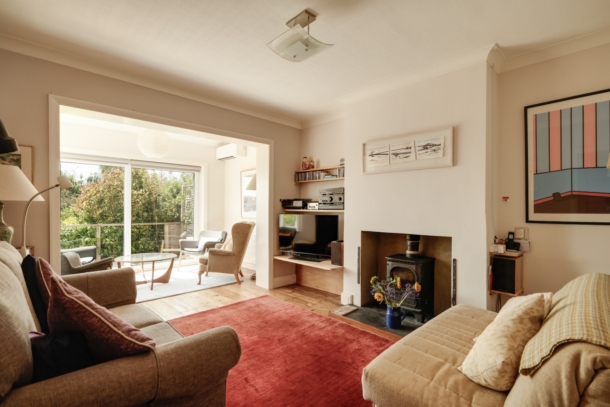
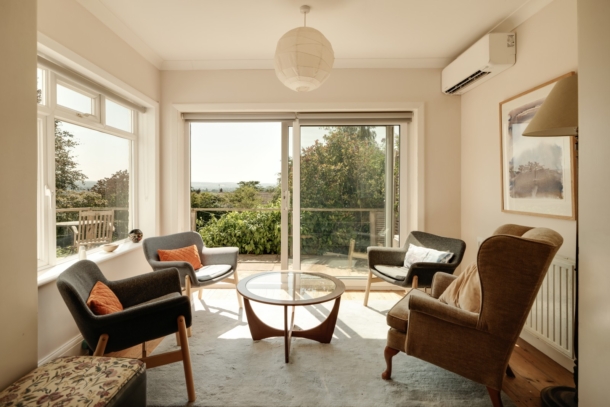
Benefits from solar panels and built-in air-conditioning units in the principal bedroom, garden room, living room and dining room.
Property Features
- Substantial 3 double bedroom semi-detached family home
- Beautifully presented & well-maintained
- With 2 generous reception rooms plus garden room
- Incredible south-westerly facing rear garden
- Elevated rear terrace with exceptional views
- Ample driveway parking and Garage
- In a peaceful setting close to Westbury Village
- Within easy reach of local amenities & green open space
GROUND FLOOR
APPROACH:
situated at the end of a cul-de-sac with driveway and parking immediately in front of the house giving access to the front entrance. Panelled wooden door to:-
ENTRANCE PORCH:
tiled flooring and space for storage.
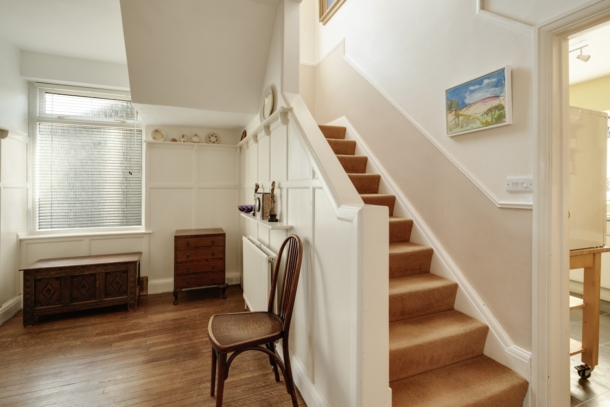
ENTRANCE HALLWAY:
a spacious hallway with original flooring and wood panelling. Access to dining room, living room, kitchen, cloakroom/wc and stairs. Radiator and hive heating controls.
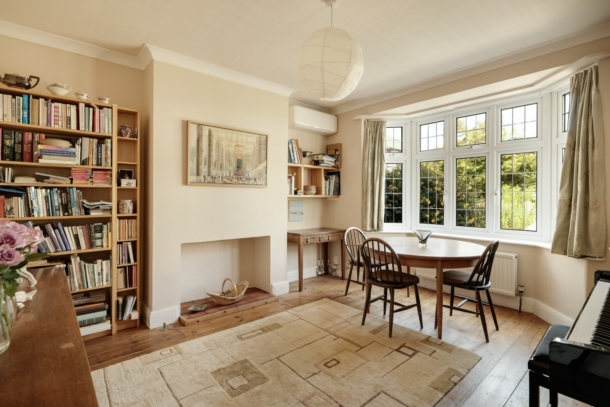
DINING ROOM: 14' 1'' x 12' 4'' (4.29m x 3.76m)
bay fronted double glazed windows, original wooden flooring, built-in ac unit and radiator.
LIVING ROOM: 22' 7'' x 11' 11'' (6.88m x 3.63m)
dual aspect with double glazed window to side elevation and double glazed sliding doors to rear elevation opening to garden terrace. Original flooring, two radiators, built-in ac unit and a Dunsley clean burn wood stove.
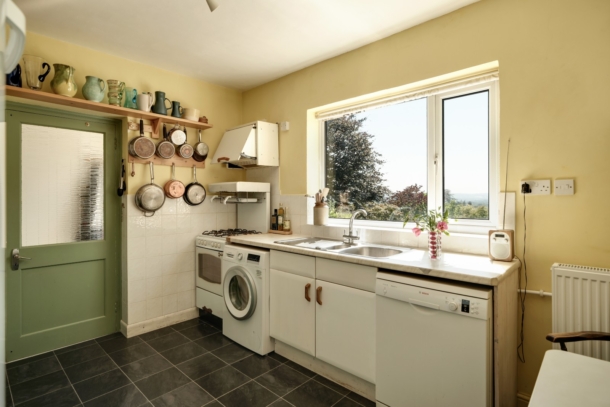
KITCHEN: 12' 6'' x 9' 5'' (3.81m x 2.87m)
base and eye level units, 4 ring gas cooker with extractor fan above, eye level hide and slide electric oven, space above for microwave. Also, appliance space for washing machine and dishwasher. Worcester combi boiler, radiator, double glazed windows to rear elevation, laminate flooring.
INNER HALLWAY:
doors giving access to garden room, storage cupboard, garage and the driveway and garden.
GARDEN ROOM: 12' 1'' x 10' 5'' (3.68m x 3.17m)
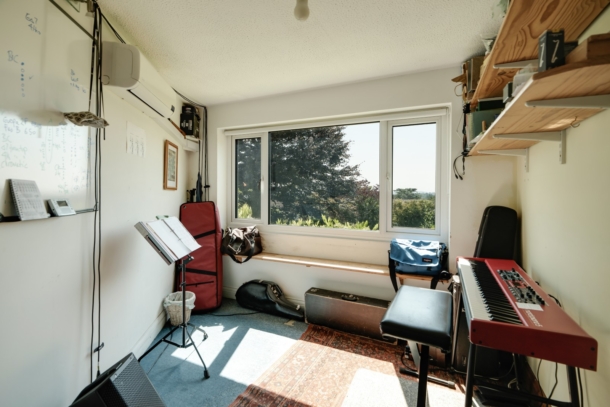
triple glazed windows to rear elevation overlooking the garden, built-in ac unit and carpeted flooring.
FIRST FLOOR
LANDING:
carpeted flooring, large double glazed window to side elevation. Access to loft. Doors accessing bedroom 1, bedroom 2, bedroom 3 and family bathroom/wc.
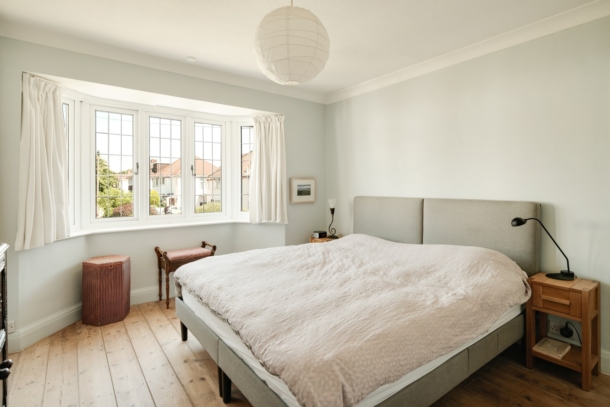
BEDROOM 1: 14' 1'' x 12' 3'' (4.29m x 3.73m)
double glazed bay fronted windows to front elevation, wooden flooring, coving, built-in wardrobes, built-in ac unit and a radiator.
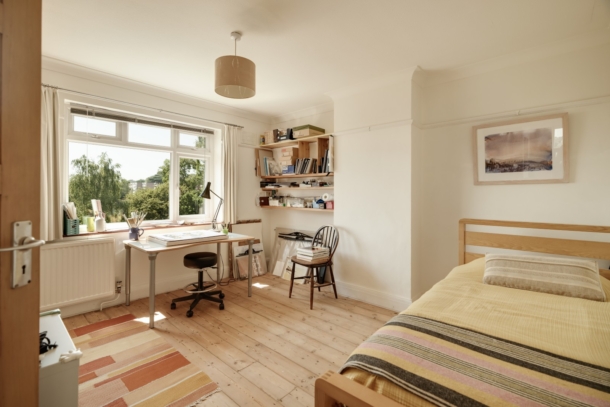
BEDROOM 2: 13' 0'' x 11' 11'' (3.96m x 3.63m)
double glazed windows to rear elevation overlooking the garden and with far reaching views towards Failand. Wooden flooring, coving and a radiator.
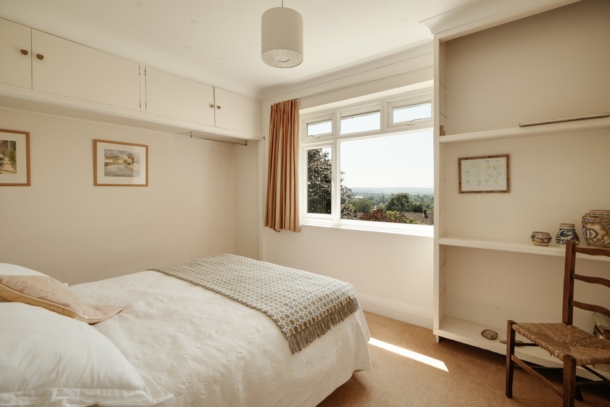
BEDROOM 3: 12' 6'' x 9' 7'' (3.81m x 2.92m)
double glazed windows to rear elevation overlooking the garden and with far reaching views towards Failand. Carpeted flooring, radiator and coving.
BATHROOM/WC:
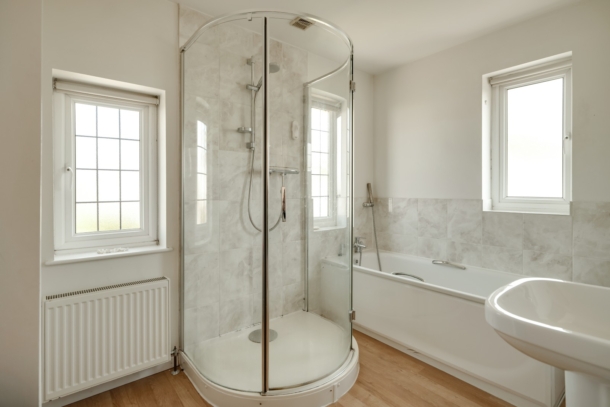
obscured glazed windows to front and side elevations providing a nice bright aspect. Separate enclosed shower cubicle, panelled bath with mixer tap and handheld shower attachment, wash hand basin with heated mirror above, low level wc, laminate style wooden flooring, partially tiled walls, eye level cabinet, radiator and a generously sized airing cupboard.
LOFT:
dual aspect with windows to front and rear elevations, partially boarded with lighting.
OUTSIDE
GARAGE: 23' 3'' x 9' 1'' (7.08m x 2.77m)
double glazed windows to rear elevation, base and eye level unit at the rear of the garage, electricity points.
REAR GARDEN: 118' 0'' x 100' 0'' (35.94m x 30.46m)
a truly exceptional and mature rear garden beautifully landscaped to provide an idyllic outdoor retreat, predominately laid to lawn with an array of established trees, shrubs and colourful planting. The garden offers an outstanding degree of privacy and peaceful setting. Winding pathways lead through the grounds to a productive vegetable garden with raised beds and enclosed growing areas, ideal for keen gardeners. This impressive outdoor space offers endless opportunities for entertaining, or simply relaxing in a tranquil nature filled environment. Also has access to a generous garden storage space underneath the house with lighting and power.
IMPORTANT REMARKS
VIEWING & FURTHER INFORMATION:
available exclusively through the sole agents, Richard Harding Estate Agents Limited, tel: 0117 946 6690.
FIXTURES & FITTINGS:
only items mentioned in these particulars are included in the sale. Any other items are not included but may be available by separate arrangement.
TENURE:
it is understood that the property is Freehold. This information should be checked with your legal adviser.
LOCAL AUTHORITY INFORMATION:
Bristol City Council. Council Tax Band: E