Durdham Park | Redland
For Sale
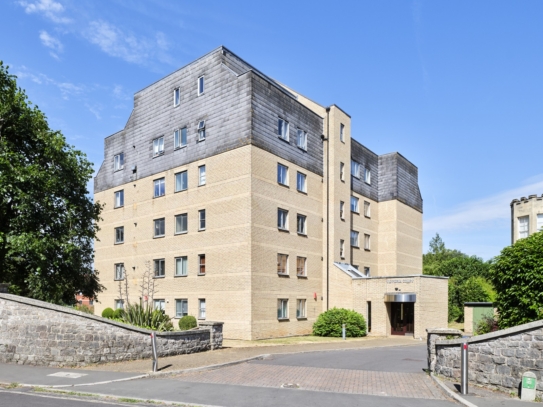
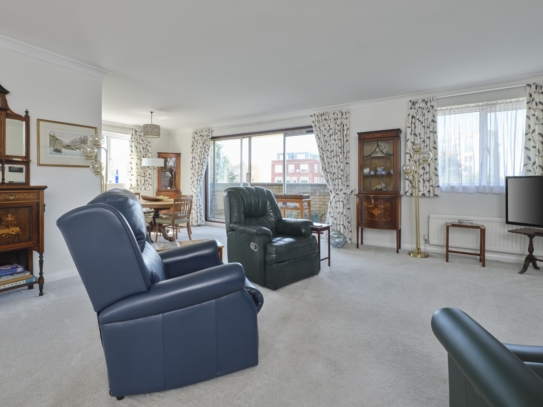
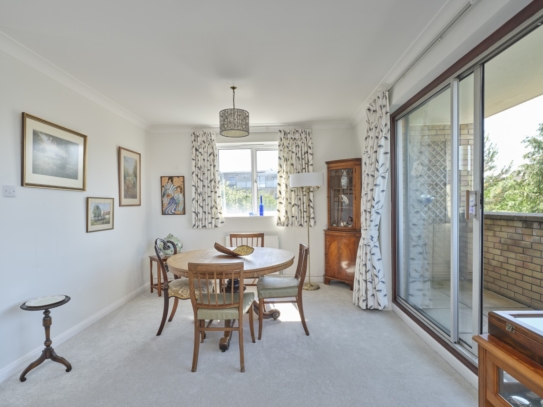
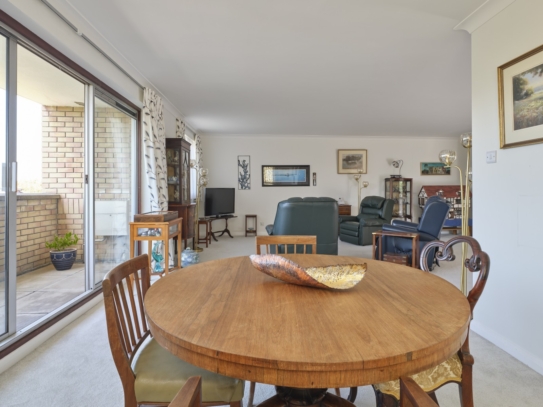
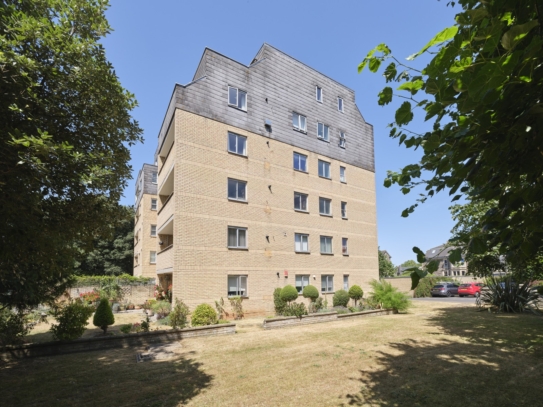
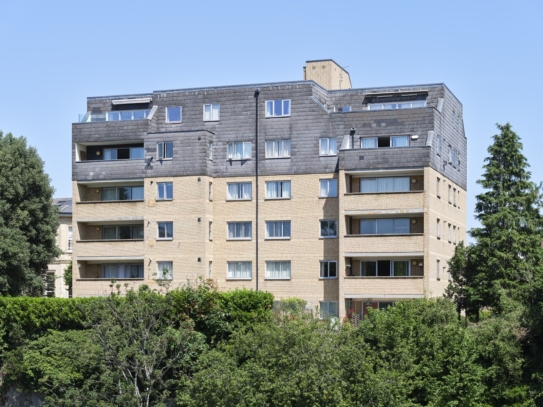
Enjoy the sunrise in the bedroom and the sunset from the balcony from this refurbished modern purpose-built apartment of circa 1,100 sq. ft. with a very large 25ft x 23ft reception, separate kitchen, 2 double bedrooms, 2 bath/ shower rooms, and a generous single garage.
An exceptionally convenient and well-located apartment being a few hundred yards to the amenities and bus stops on Whiteladies Road and the Downs with over 400 acres of recreational space.
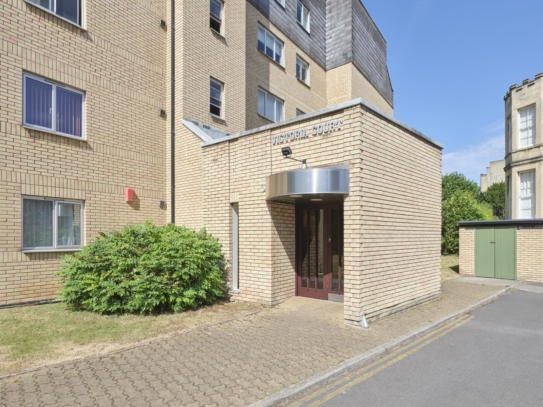
Due to the location and well-run management company Victoria Court is a highly regarded and sought after apartment block.
There is gas central heating and a new combi Vaillant boiler.
New consumer unit and newly certified electrics in bathrooms and kitchen.
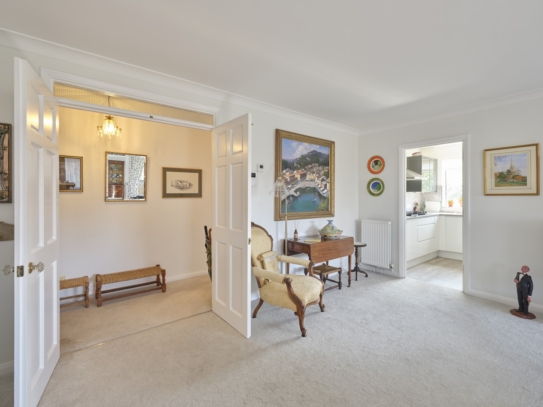
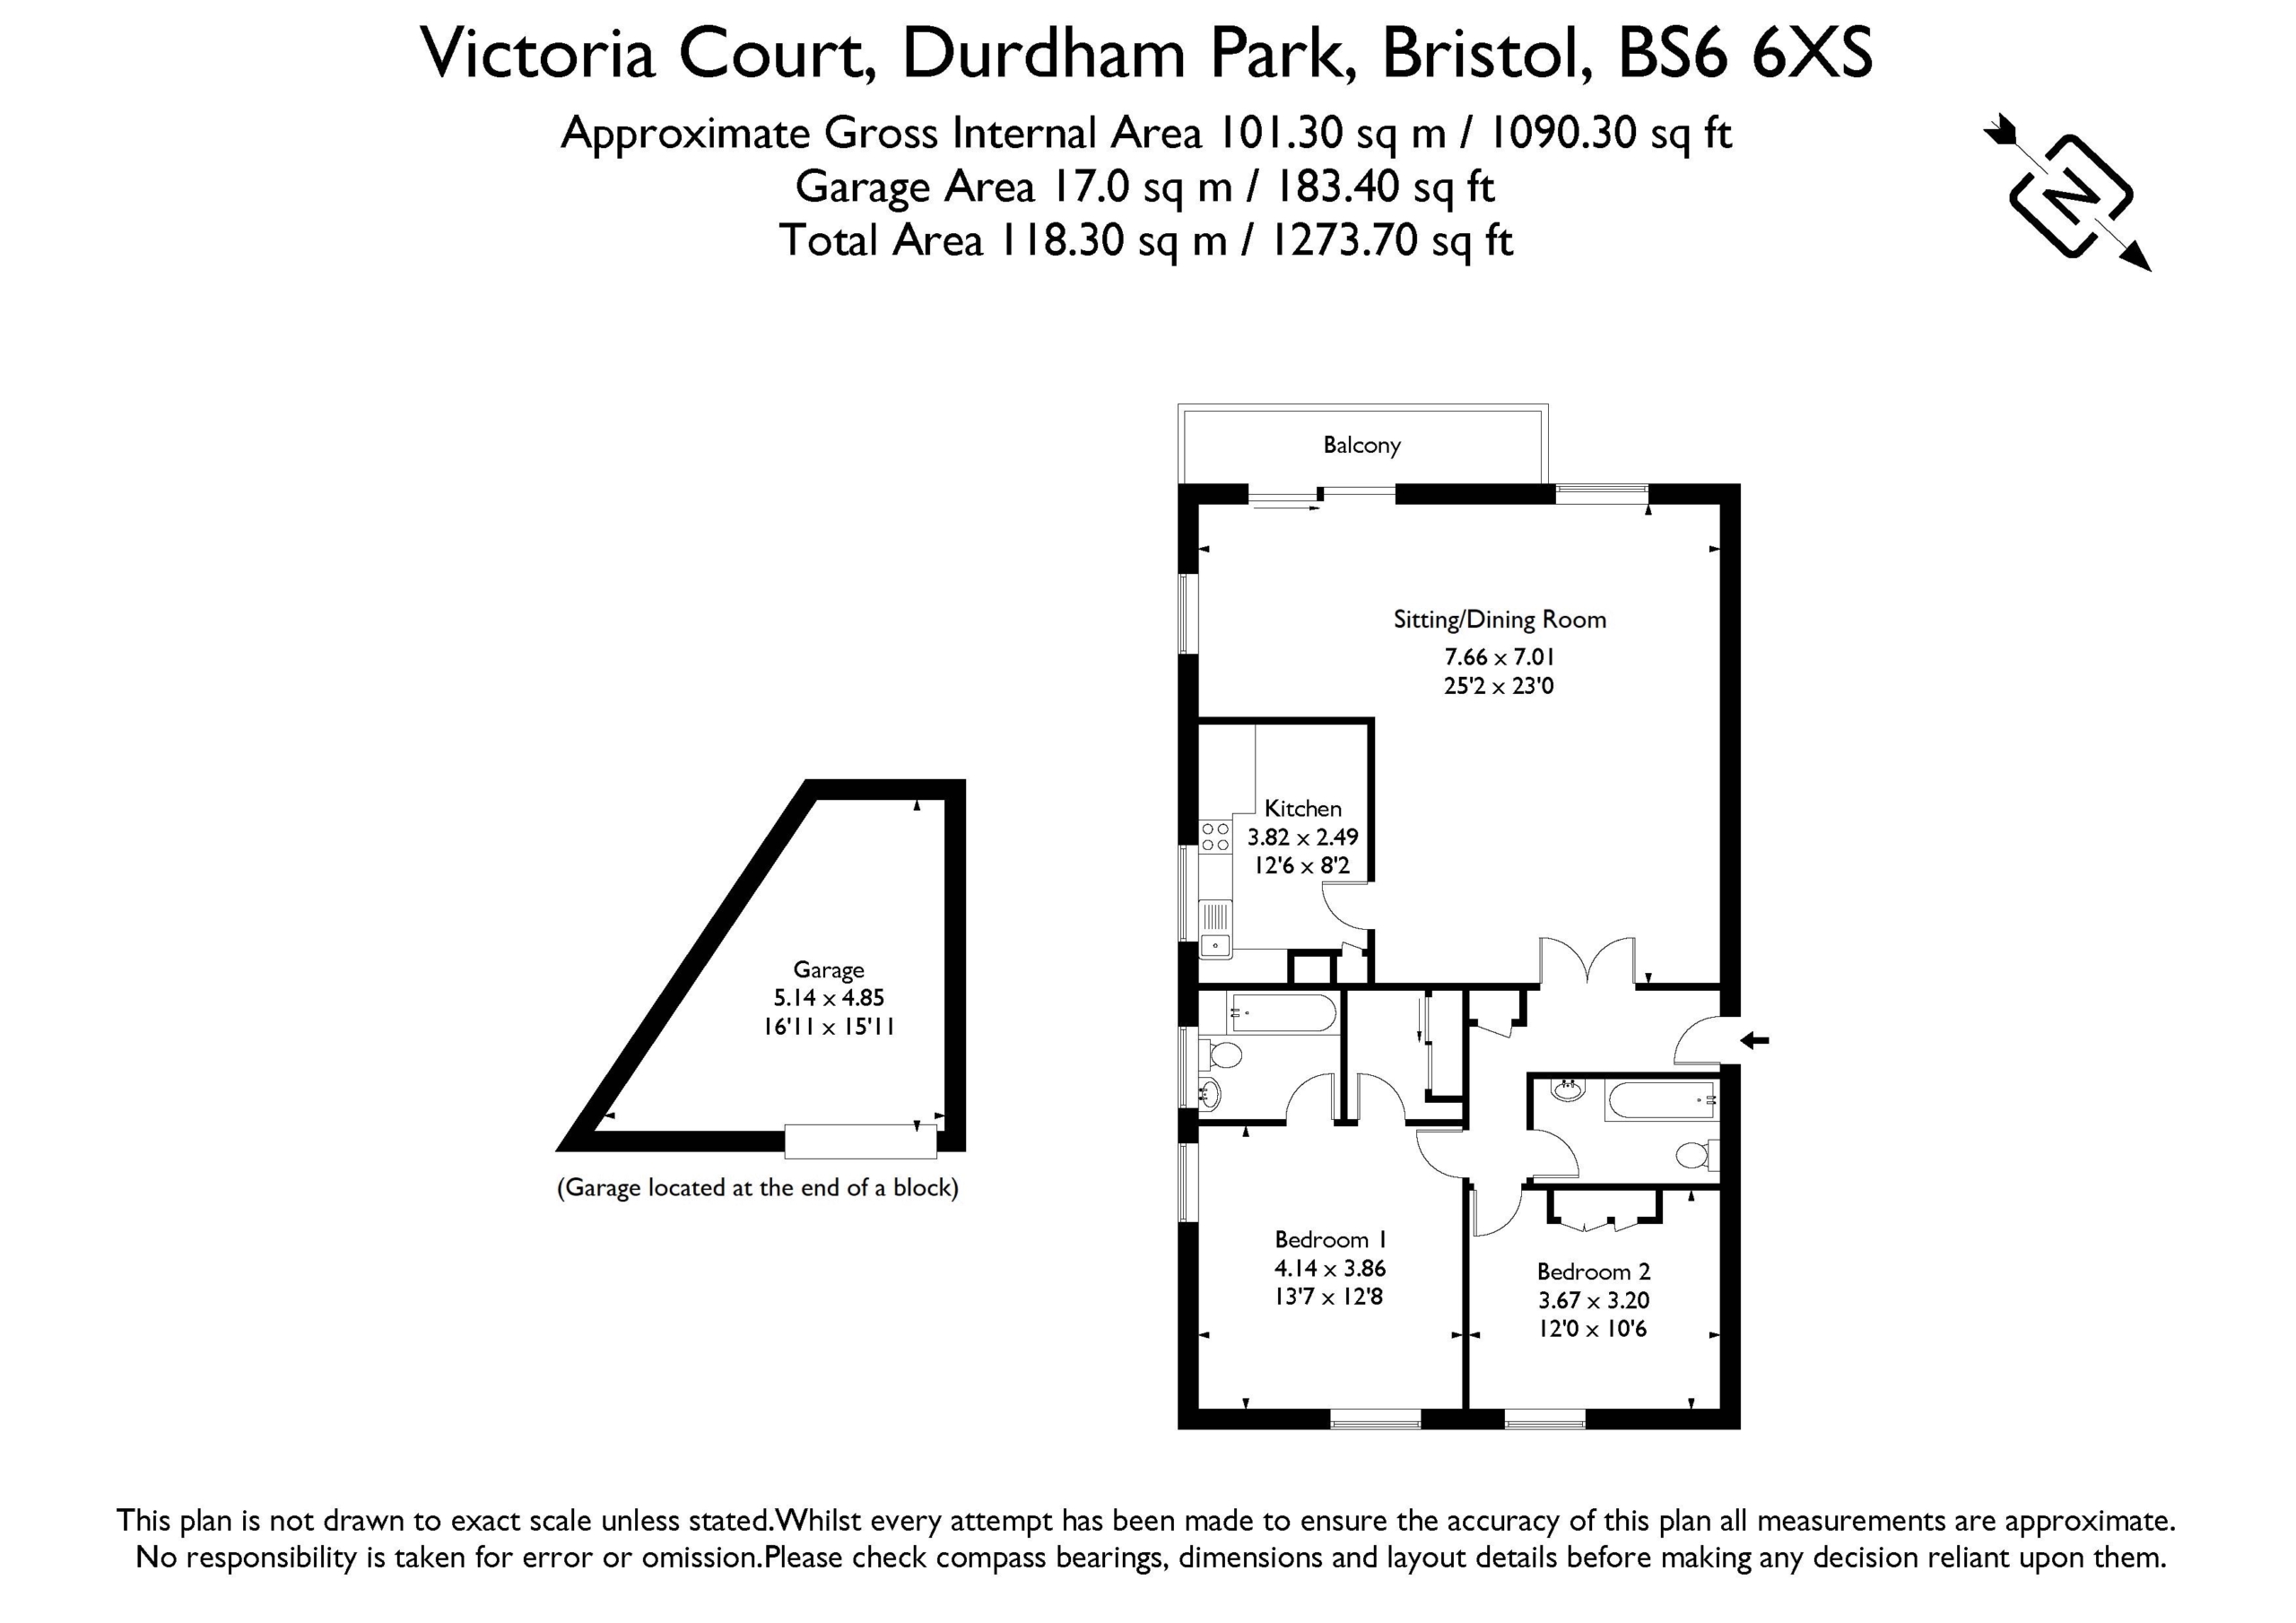
Accommodation: entrance hallway, sitting/dining room, kitchen, bedroom 1 with en-suite shower/wc and dressing room, bedroom 2, bathroom/wc.
Outside: communal gardens, balcony and sizeable garage.
Offered with no onward chain so a prompt move is possible.
Property Features
- Spacious 2 double bedroom (1 en-suite) purpose-built apartment
- With well-proportioned rooms & a good, practical layout (circa 1,100sq.ft)
- Generous reception room & separate kitchen
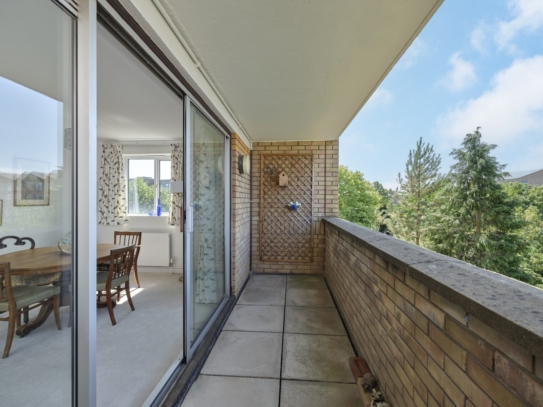
- Sunny balcony with views
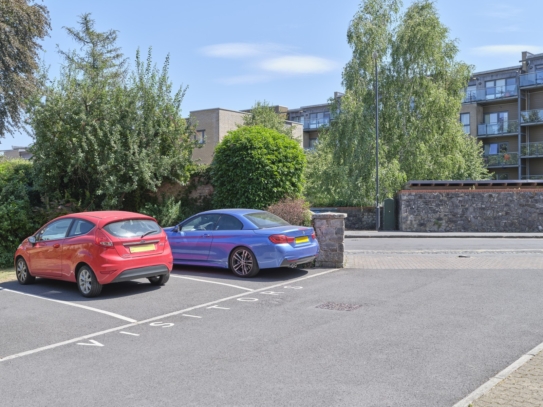
- Large single garage plus visitor parking
- Superb Redland location on the edge of The Downs
- Close to amenities of Whiteladies Road
- Sold with no onward chain
ACCOMMODATION
APPROACH:
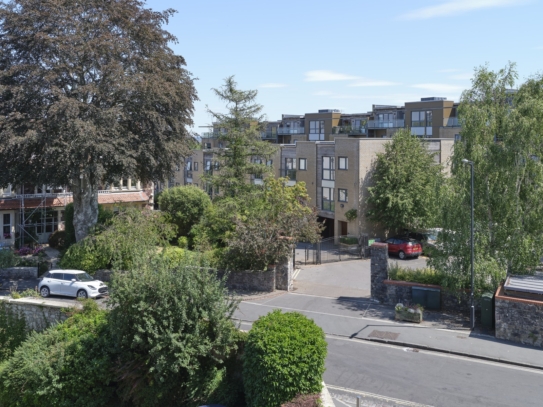
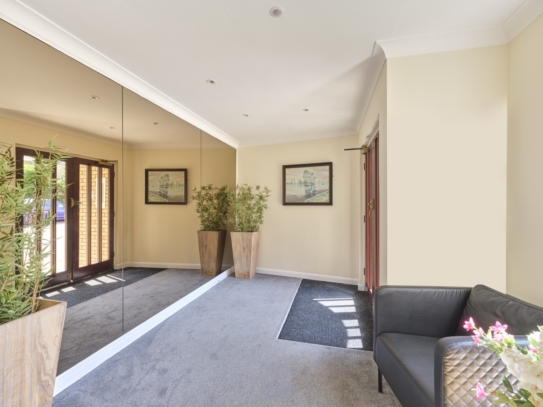
driveway approach with visitor parking spaces and garaging. Communal entrance door opens into communal hallway from which the stairs and lift rise to the third floor, where the subject property is accessed off a lobby, the door is marked no. 10.
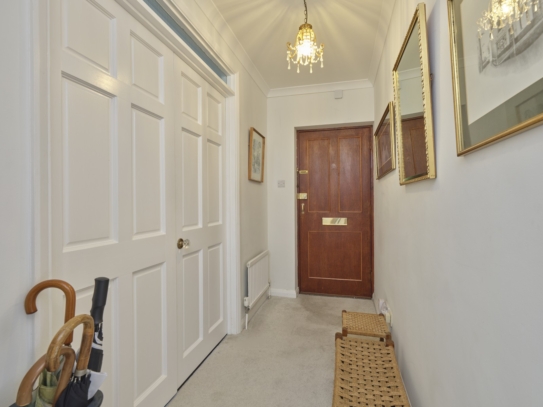
ENTRANCE HALLWAY:
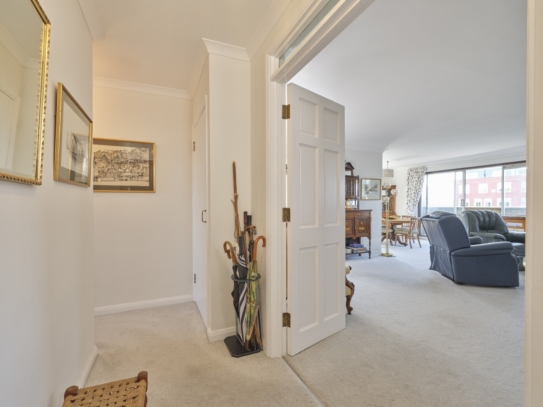
doors radiate to the sitting/dining room, bedroom 1, bedroom 2 and bathroom/wc. Video entry phone point for secure access. Shallow storage cupboard which houses the fuse box.
SITTING/DINING ROOM: 25' 2'' x 8' 2'' (7.66m x 2.49m)
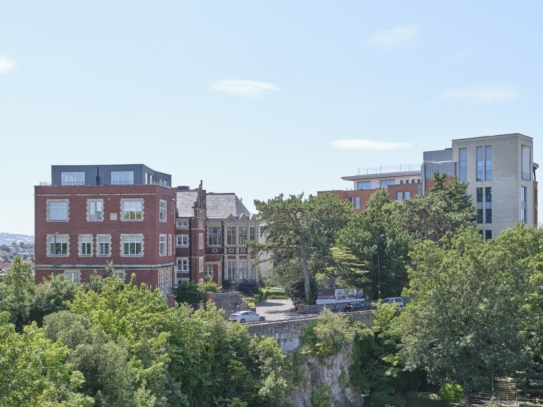
sliding double glazed doors open out onto the south-west facing balcony with views over the Spire private hospital and car park and with glimpses of the Downs in the distance. BT point and Sky point. Upvc double glazed windows, two radiators and ceiling cornicing.
KITCHEN: 12' 6'' x 8' 2'' (3.81m x 2.49m)
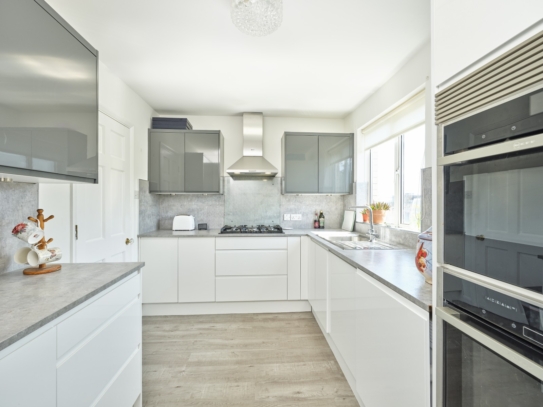
brand new kitchen with a range of wall and base units with working surfaces, 5 ring Neff gas hob with stainless steel filter hood, electric Neff microwave and oven, single drainer sink unit with drainer board, integrated dishwasher and fridge/freezer, double glazed window to side elevation.
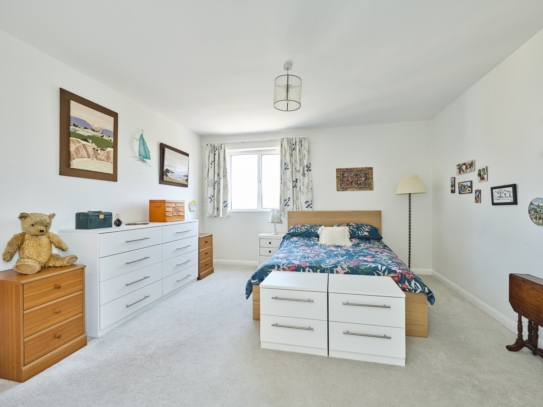
BEDROOM 1: 13' 7'' x 12' 8'' (4.14m x 3.86m)
upvc double glazed windows to two elevations, radiator, BT telephone point, doors lead off to:-
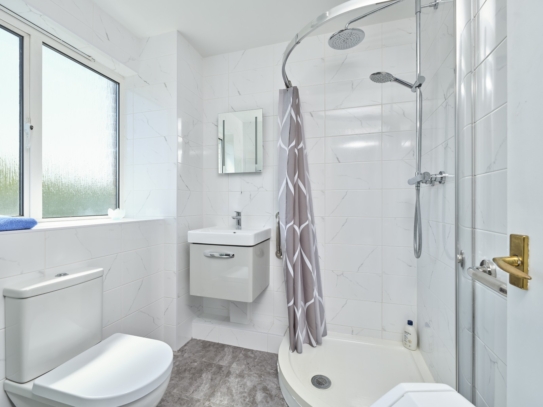
En-Suite Shower/WC:
brand new en-suite shower room with wall mounted wash hand basin, low level wc, corner shower, fully tiled walls and heated towel rail, upvc double glazed window, mirror light and shaver point.
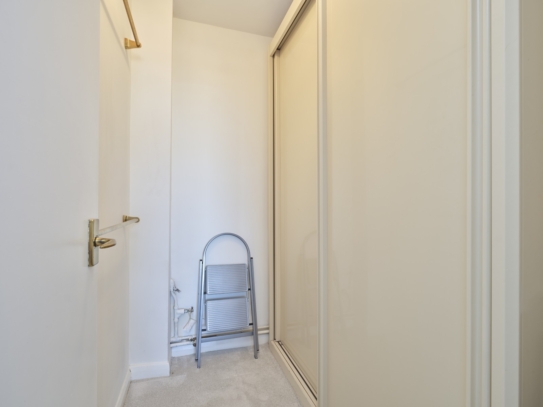
Dressing Room:
dressing area in front of large, fitted wardrobes.
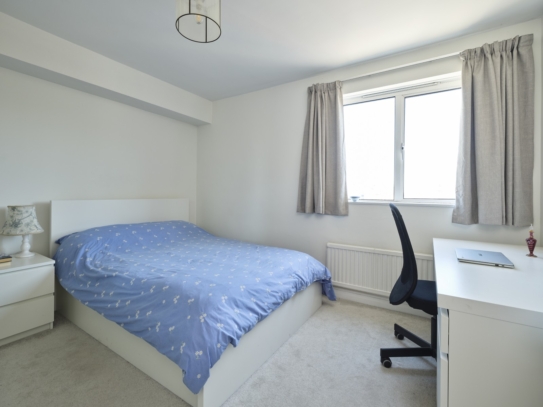
BEDROOM 2: 12' 0'' x 10' 6'' (3.65m x 3.20m)
upvc double glazed window, fitted wardrobes, radiator.
BATHROOM/WC:
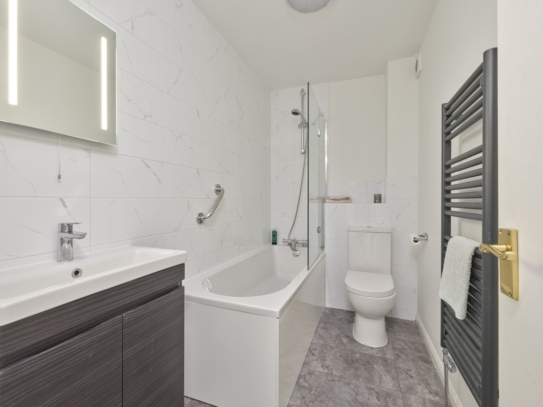
brand new bathroom suite with wash hand basin with storage beneath, fitted mirror light and shaver point, bath with shower and shower screen, low level wc, heated towel rail, part tiled walls, extractor fan.
OUTSIDE
COMMUNAL GARDENS:
lawned communal gardens.
BALCONY/TERRACE:
see sitting/dining room description.
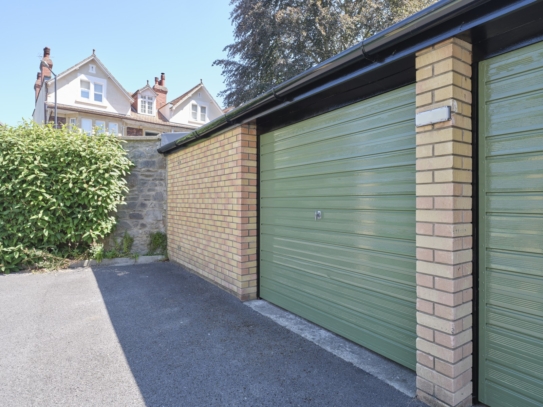
GARAGE: 16' 11'' x 15' 11'' (5.15m x 4.85m)
up and over door. Single garage with further space for storage to the side (in addition to an area that would accommodate a vehicle).
IMPORTANT REMARKS
VIEWING & FURTHER INFORMATION:
available exclusively through the sole agents, Richard Harding Estate Agents, tel: 0117 946 6690.
FIXTURES & FITTINGS:
only items mentioned in these particulars are included in the sale. Any other items are not included but may be available by separate arrangement.
TENURE:
it is understood that the property is Leasehold for the remainder of a 999 year lease from 1 January 1981. We understand that the property also owns a share of the Freehold for the building. This information should be checked with your legal adviser.
SERVICE CHARGE:
it is understood that the annual service charge is £3,639.94, or £303.33 per month. This information should be checked by your legal adviser. The property is externally managed by BNS as of October 2025.
LOCAL AUTHORITY INFORMATION:
Bristol City Council. Council Tax Band: E