Druid Road | Stoke Bishop
For Sale
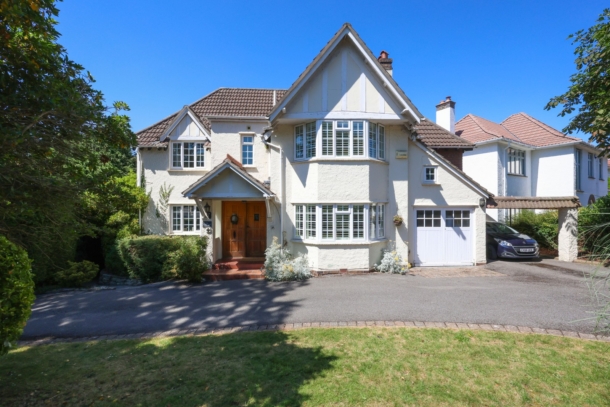
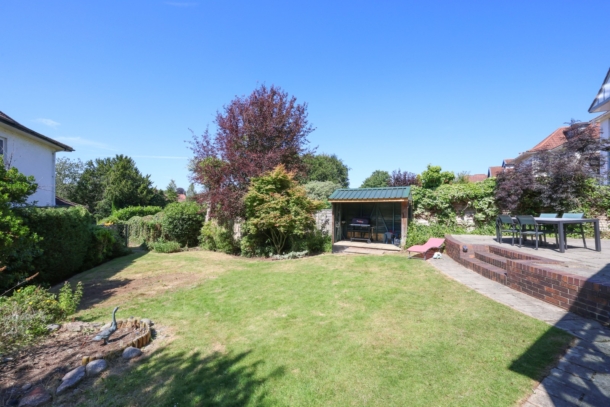
An exceptionally attractive 4 bedroom 1930s detached family home situated on one of Stoke Bishop’s most sought after roads, just off Stoke Hill and therefore nearby the Downs and local shops. Enjoying ample off-road parking with an in out driveway, carport, garage and an 80ft rear garden. Offered with no onward chain making a prompt and certain move possible. Ground Floor: entrance hallway, 2 good sized reception rooms, one of which leads through to a conservatory/garden room, separate kitchen/breakfast room, utility room and ground floor cloakroom/wc plus internal access to the single garage.First Floor: central galleried landing, double bedroom with ensuite bathroom/dressing area, bedroom 2, bedroom 3, bedroom 4 and family bathroom/wc. Outside: beautiful approach to the property with a curved in out drive way, gardens and ample off-road parking which include a car port, garage and handy side access through to a glorious 80ft x 60ft (max) rear garden.Prime location in Stoke Bishop in a peaceful and neighbourly cul-de-sac just off Stoke Hill with its local shops and restaurants, as well as being handy for bus connections to central areas and the green open spaces of the Downs. A handsome and well located detached home with much to offer and the convenience of no onward chain.
Property Features
- An exceptionally attractive 4 bedroom 1930s detached family home.
- Situated just off Stoke Hill on a desirable cul-de-sac, close to The Downs and local shops.
- Enjoying ample off-road parking with an in out driveway, carport and garage.
- Benefitting from a gorgeous 80ft x 60ft (max) rear garden.
- Handy for bus connections to central areas
- Offered with no onward chain making a prompt and certain move possible.
GROUND FLOOR
APPROACH:
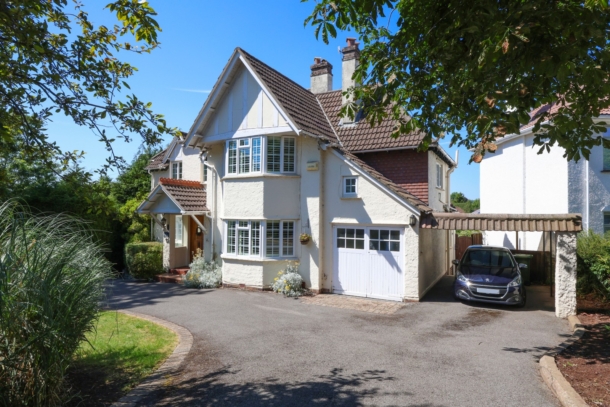
via a tarmacked in out driveway sweeping round in front of the property where there is a front garden. An incredibly attractive covered entrance and main front door lead into:-
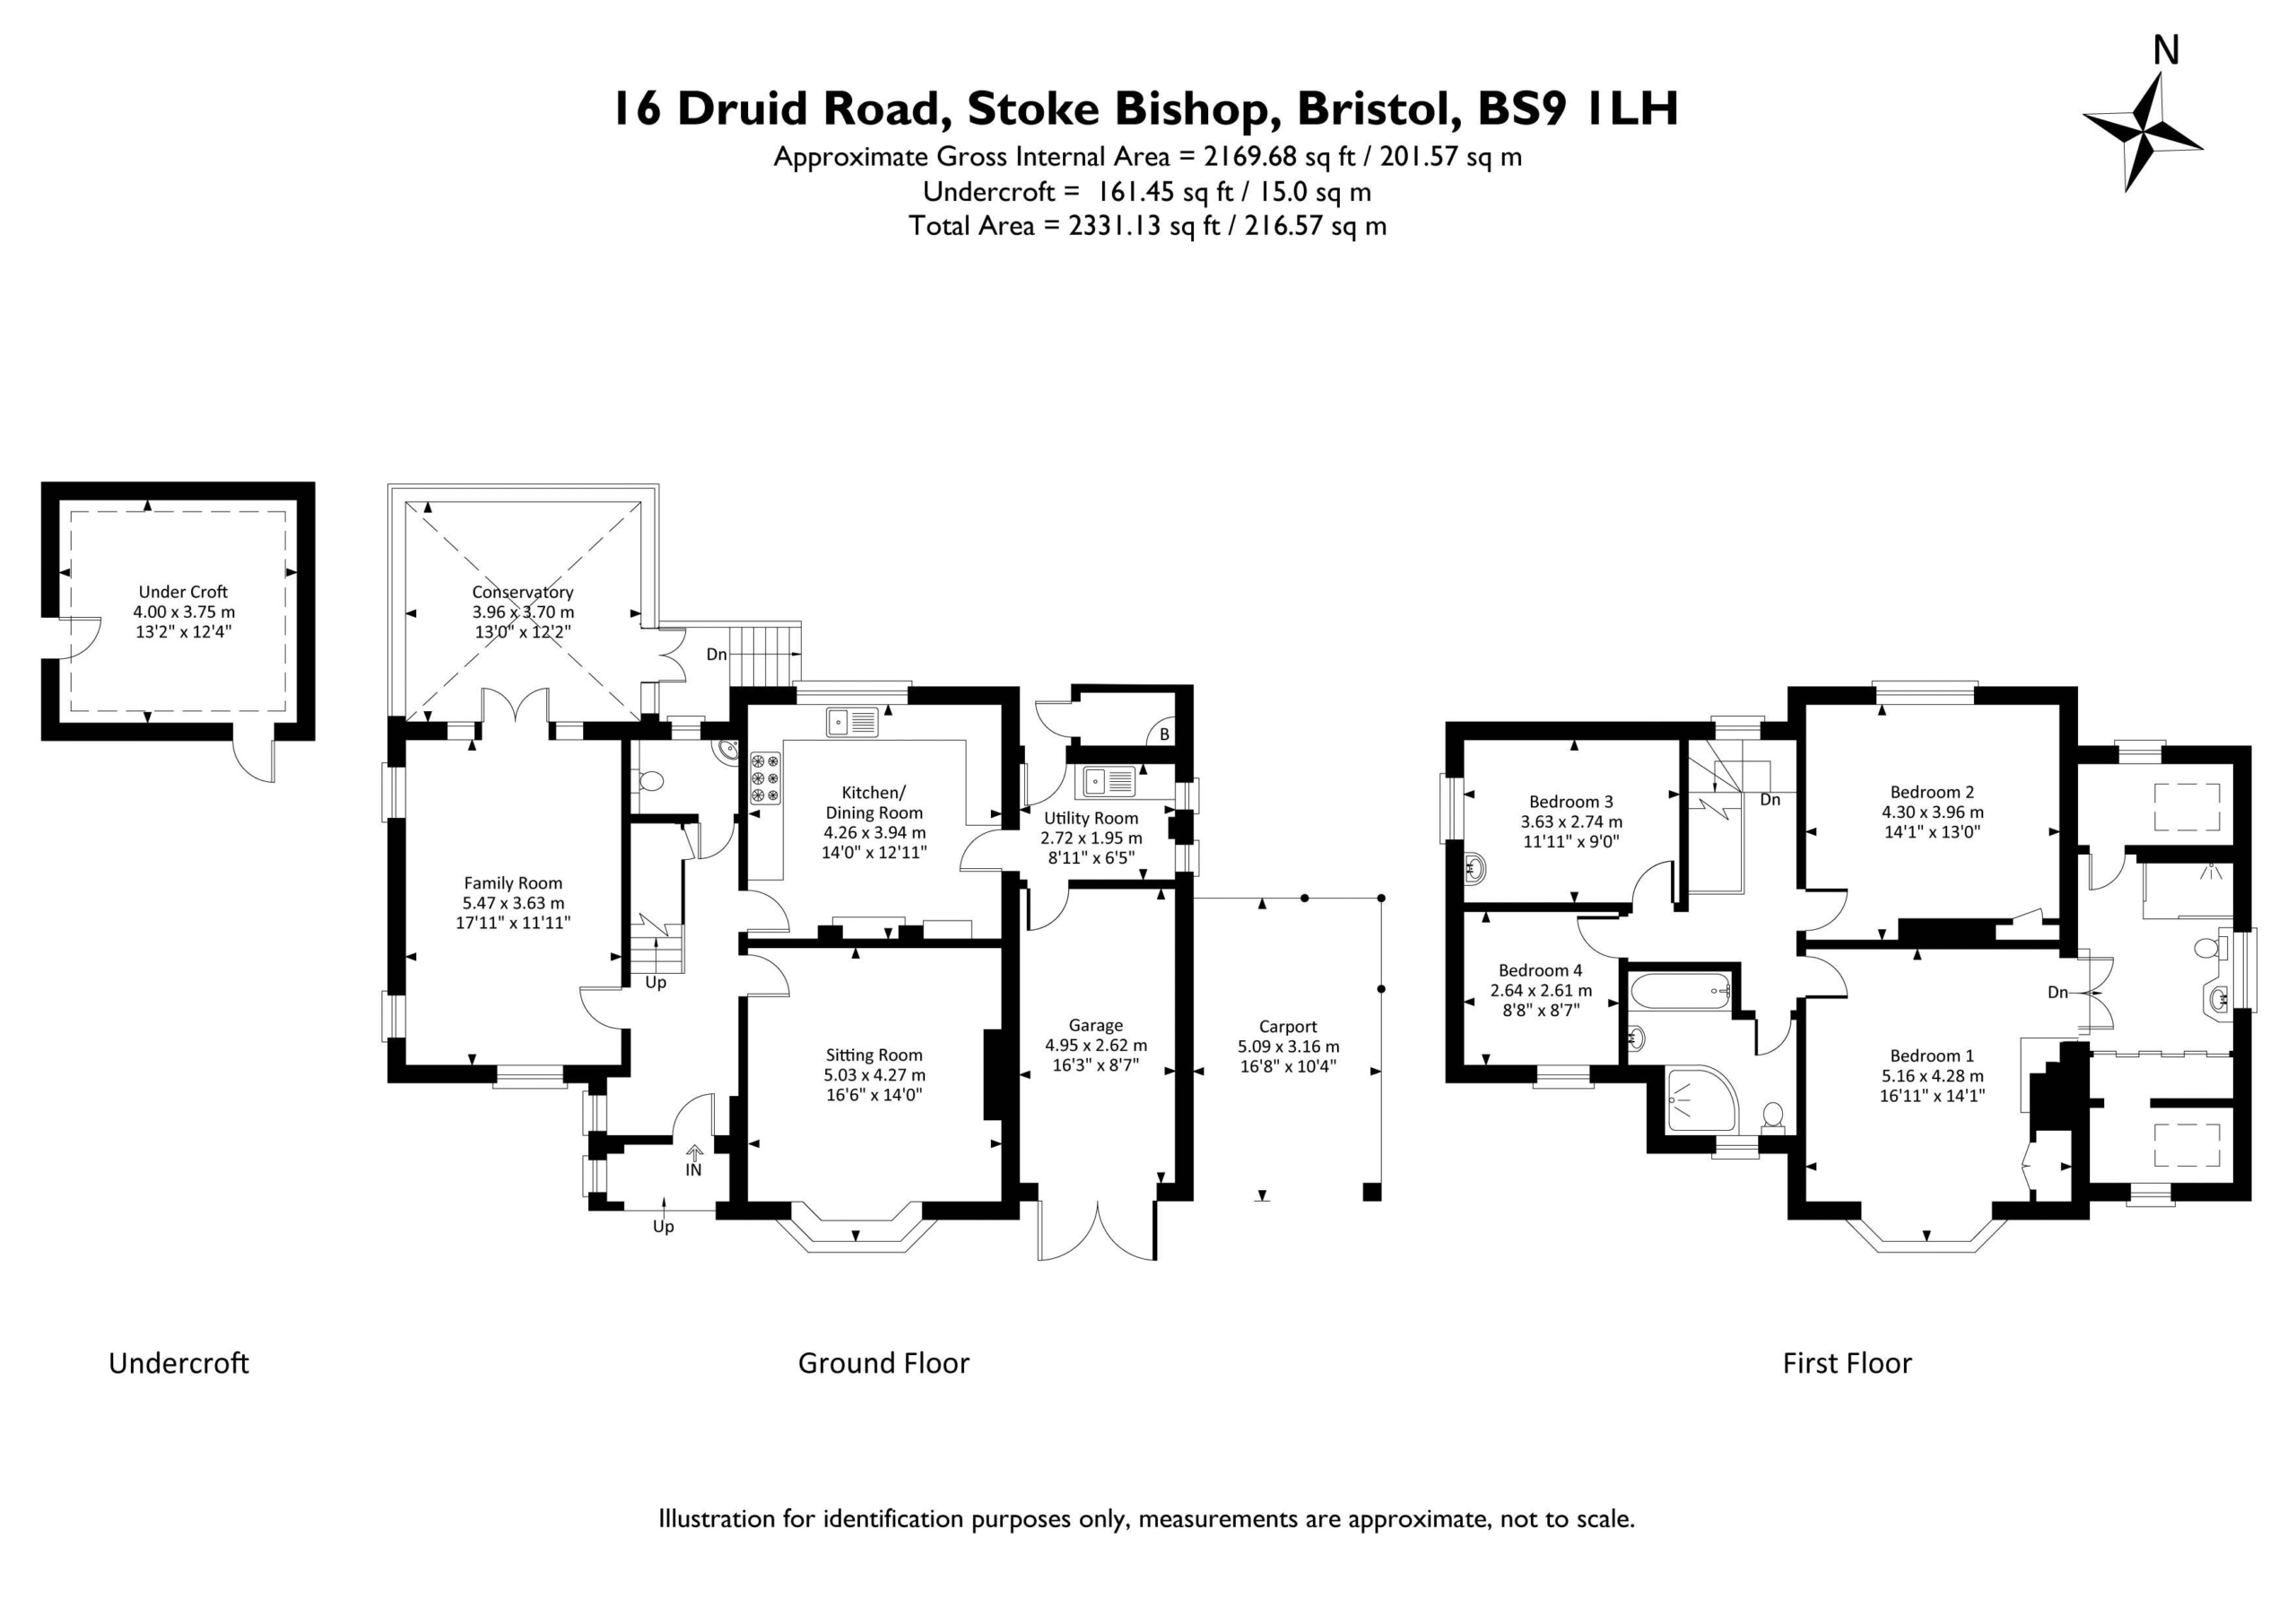
ENTRANCE HALLWAY: 18' 6'' x 6' 0'' (5.63m x 1.83m)
a wide welcoming central entrance hallway with high ceilings and plate rail. Period staircase rising to first floor landing with understairs storage and door accessing an understairs cloakroom/wc. Further doors lead off to the two generous family reception rooms and kitchen/breakfast room.
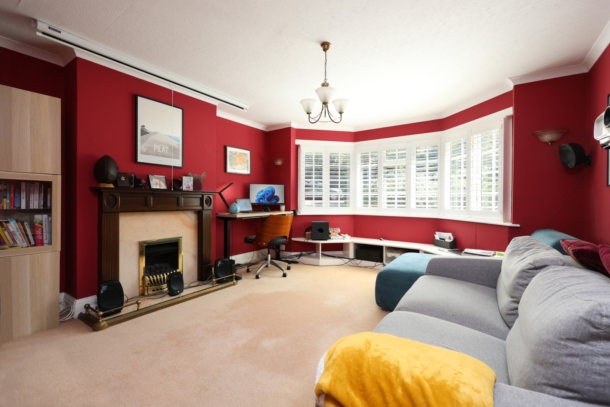
SITTING ROOM: 16' 6'' x 14' 0'' (5.03m x 4.26m)
wide bay fronted sitting room with bay window to front comprising double glazed windows and plantation shutters with built in bench seat with storage beneath. Feature fireplace, ceiling coving and a radiator.
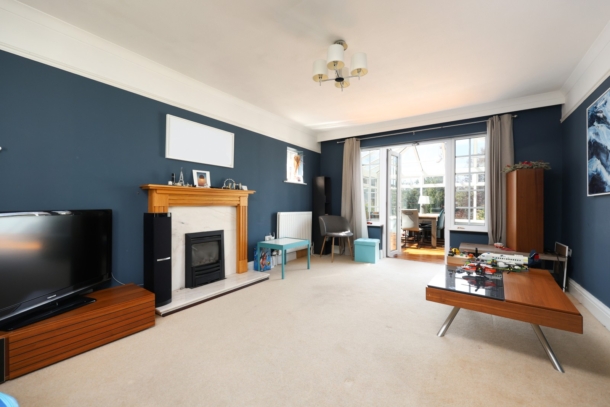
FAMILY ROOM/RECEPTION 2: 17' 11'' x 11' 11'' (5.46m x 3.63m)
a lovely bright reception room with double glazed windows to front, further small double glazed windows to side and double glazed double doors to rear accessing the conservatory, which in turn goes through to the main garden. Radiator, high ceilings with ceiling coving and a picture rail.
CONSERVATORY: 13' 0'' x 12' 2'' (3.96m x 3.71m)
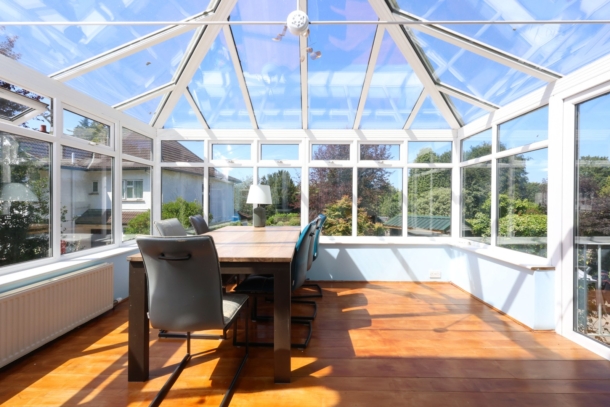
a large conservatory, currently used as a dining room, with double glazed windows, rooflight panels, wood flooring and a radiator. Double glazed double doors to side provide good access down to the rear garden.
KITCHEN/BREAKFAST ROOM: 14' 0'' x 12' 11'' (4.26m x 3.93m)
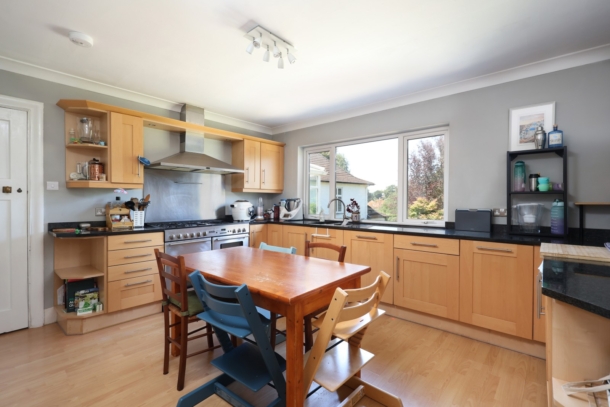
a fitted kitchen comprising base and eye level cupboards and drawers with granite worksurfaces over. Integrated fridge with separate freezer beside. 1 ½ bowl sink and drainer unit, range cooker with stainless steel splashback and chimney hood over. Large double glazed window to rear overlooking the rear garden. Radiator and wood laminated flooring. Door accessing:-
UTILITY ROOM: 8' 11'' x 6' 5'' (2.72m x 1.95m)
a utility space with built in base and eye level cupboards, roll edged laminated worktops, inset sink, appliance space for washing machine and dryer and double glazed windows to side. Timber door to rear accessing the rear garden and further door to front accessing the garage.
CLOAKROOM/WC:
low level wc, wash basin, radiator and double glazed window to rear.
FIRST FLOOR
LANDING:
L-shaped galleried landing with radiator and small double glazed window to rear offering a lovely outlook over rear and neighbouring gardens. Doors off to all four bedrooms and family bathroom. Loft hatch accessing a generous loft storage space.
BEDROOM 1: 16' 11'' x 14' 1'' (5.15m x 4.29m)
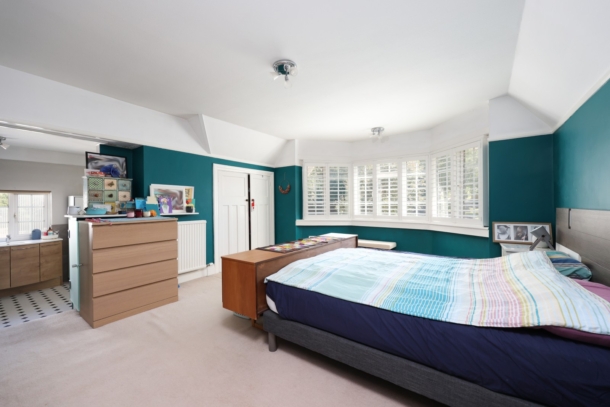
a large double bedroom with large bay to front comprising double glazed windows with working wooden shutters offering a lovely peaceful outlook over the front garden and Druid Road beyond. High ceiling, picture rail, radiator, recessed wardrobe and low-level glass double doors with two steps into:-
En-Suite Shower Room:
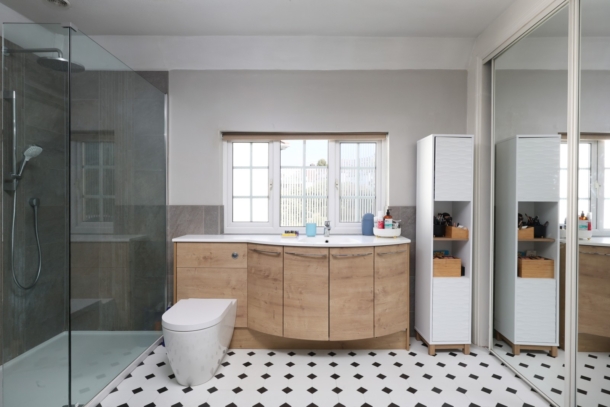
oversized walk-in shower enclosure, low level wc with concealed cistern, wash basin set into a Corian counter with storage beneath. Double glazed windows to side elevation, contemporary upright radiator, built in wardrobes with sliding mirrored doors and low level door accessing an airing cupboard, with built in shelving and housing the lag top water tank.
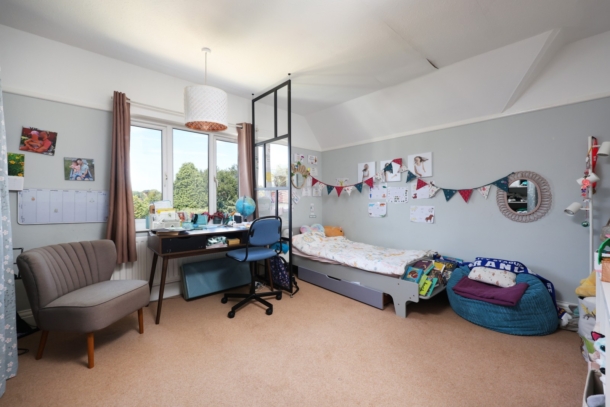
BEDROOM 2: 14' 1'' x 13' 0'' (4.29m x 3.96m)
double bedroom with picture rail, radiator, recessed storage cupboard and double glazed windows to rear offering a lovely open leafy outlook over the neighbouring gardens.
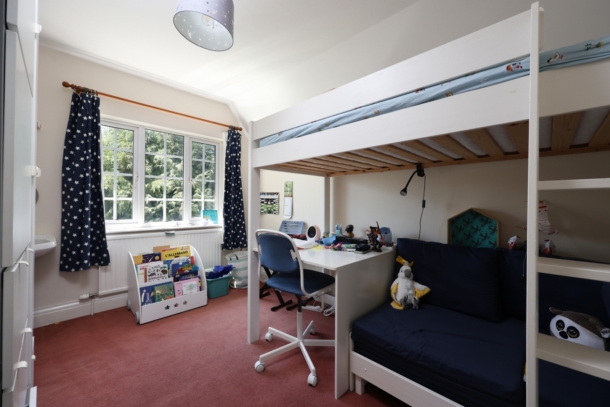
BEDROOM 3: 11' 11'' x 9' 0'' (3.63m x 2.74m)
a smaller double bedroom with radiator and double glazed windows to side elevation.
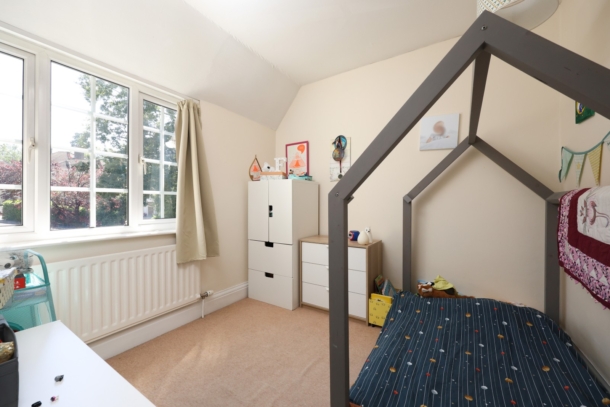
BEDROOM 4: 8' 8'' x 8' 7'' (2.64m x 2.61m)
single bedroom with radiator and double glazed windows to front with a leafy open outlook.
FAMILY BATHROOM/WC:
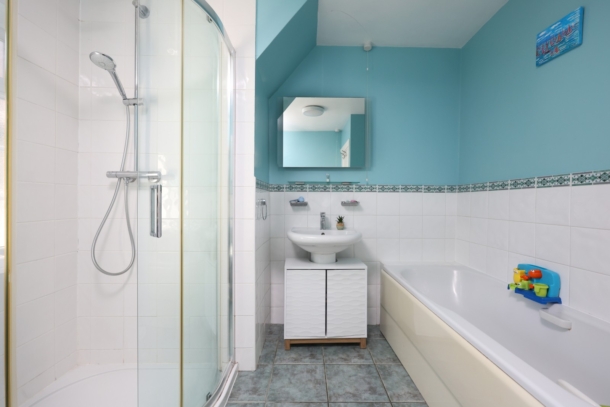
white suite comprising panelled bath, shower enclosure with system fed shower, low level wc, wash hand basin, part tiled walls, double glazed window to front elevation and a radiator.
OUTSIDE
FRONT GARDEN/OFF-ROAD PARKING/CAR PORT:
the property enjoyed a lovely broad frontage with a tarmacked in out driveway running round a semi-circular lawned section with flower borders containing various shrubs. The driveway leads off to a covered car port and access to the single garage so there is plenty of parking and storage.
GARAGE: 16' 3'' x 8' 7'' (4.95m x 2.61m)
part glazed double doors to front, power, light and door connecting through to the utility room.
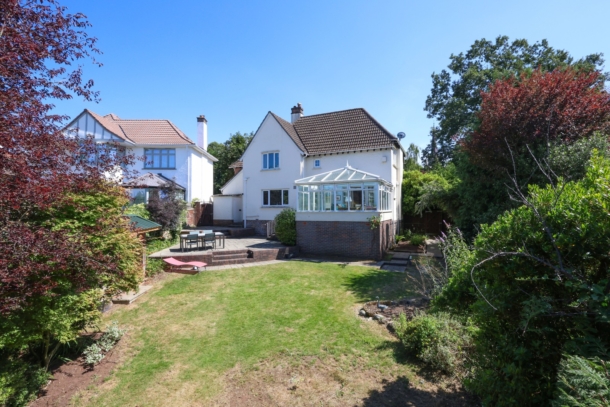
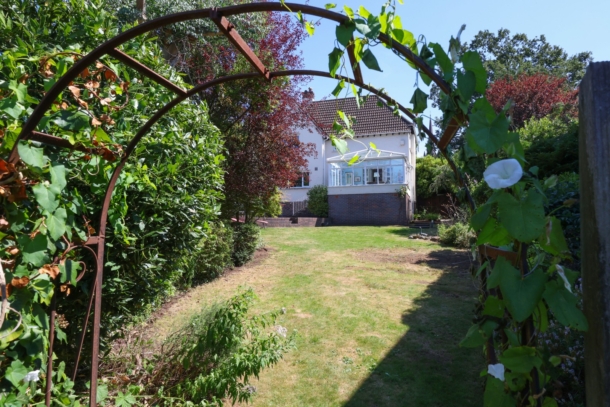
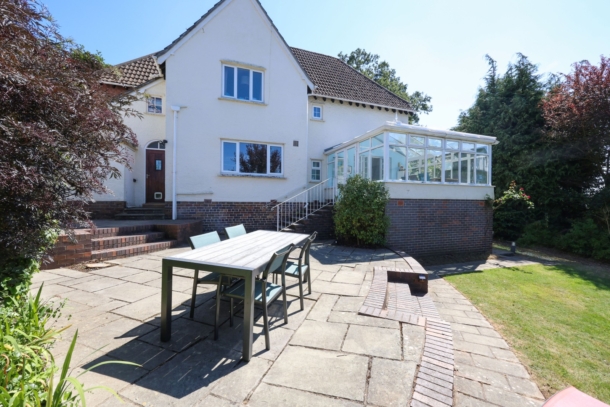
REAR GARDEN: approx. 80' 0'' x 60' 0'' (24.37m x 18.27m)
a superb lawned rear garden with generous paved seating area closest to the property with good sized lawn sections, covered barbeque area, outbuilding/garden store, useful gated access on both sides to the driveway at the front and low level door below the conservatory which provides access to:
UNDERCROFT STORAGE: 13' 2'' x 12' 4'' (4.01m x 3.76m)
generous under croft storage space, perfect for garden equipment, bicycles etc.
IMPORTANT REMARKS
VIEWING & FURTHER INFORMATION:
available exclusively through the sole agents, Richard Harding Estate Agents Limited, tel: 0117 946 6690.
FIXTURES & FITTINGS:
only items mentioned in these particulars are included in the sale. Any other items are not included but may be available by separate arrangement.
TENURE:
it is understood that the property is Freehold. This information should be checked with your legal adviser.
LOCAL AUTHORITY INFORMATION:
Bristol City Council. Council Tax Band: D