Dowry Road | Clifton
For Sale
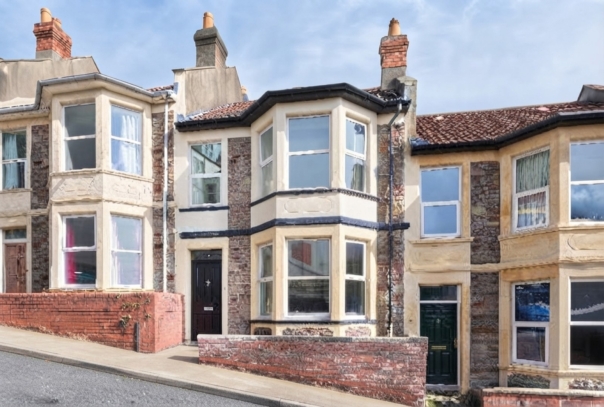
A 2/3 bedroom, 2/3 reception room mid-terraced Victorian house with a courtyard rear garden and no onward chain.
Arranged over two levels, an attractive Victorian house which is now in need of a degree of modernisation.
Double glazed throughout and benefitting from a new boiler.
A flexible layout which is currently arranged as two bedrooms with three reception rooms, but could easily be arranged with a third ground floor bedroom.
Several nearby properties have converted their lofts to create a third storey.
Situated on a unique low traffic side street just a short walk from Clifton Village and Bristol's historic harbourside.
Situated within the Clifton/Hotwells conservation area and the CH residents parking scheme.
Offered to the market with no onward chain making a prompt and convenient move possible.
Property Features
- An attractive mid-terraced Victorian house over two levels
- 2 double bedrooms on first floor
- Dining room/3rd bedroom on ground floor
- Separate kitchen and breakfast room
- Double glazed throughout
- In need of a degree of modernisation
- In the Clifton/Hotwells conservation area
- Within the CH residents parking scheme
- No onward chain making a prompt and convenient move possible
GROUND FLOOR
APPROACH:
a short pathway from the street leads to the private door where a four-panelled wooden door with fanlight leads into:-
ENTRANCE VESTIBULE:
short vestibule with high ceilings and ceiling mouldings opens to:-
ENTRANCE HALLWAY:
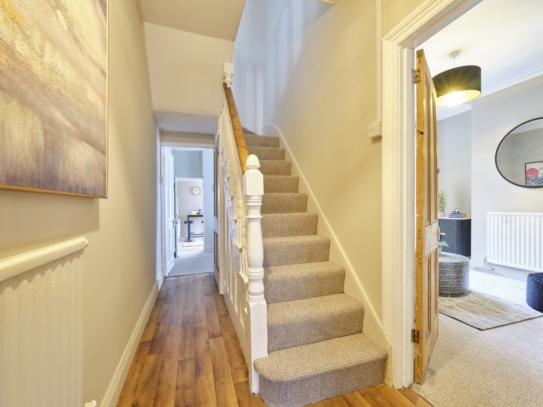
a long central hallway with radiator, head height meter cupboard and consumer units, plus understairs storage cupboard currently housing a space for fridge with further storage. Turning staircase rising to the first floor.
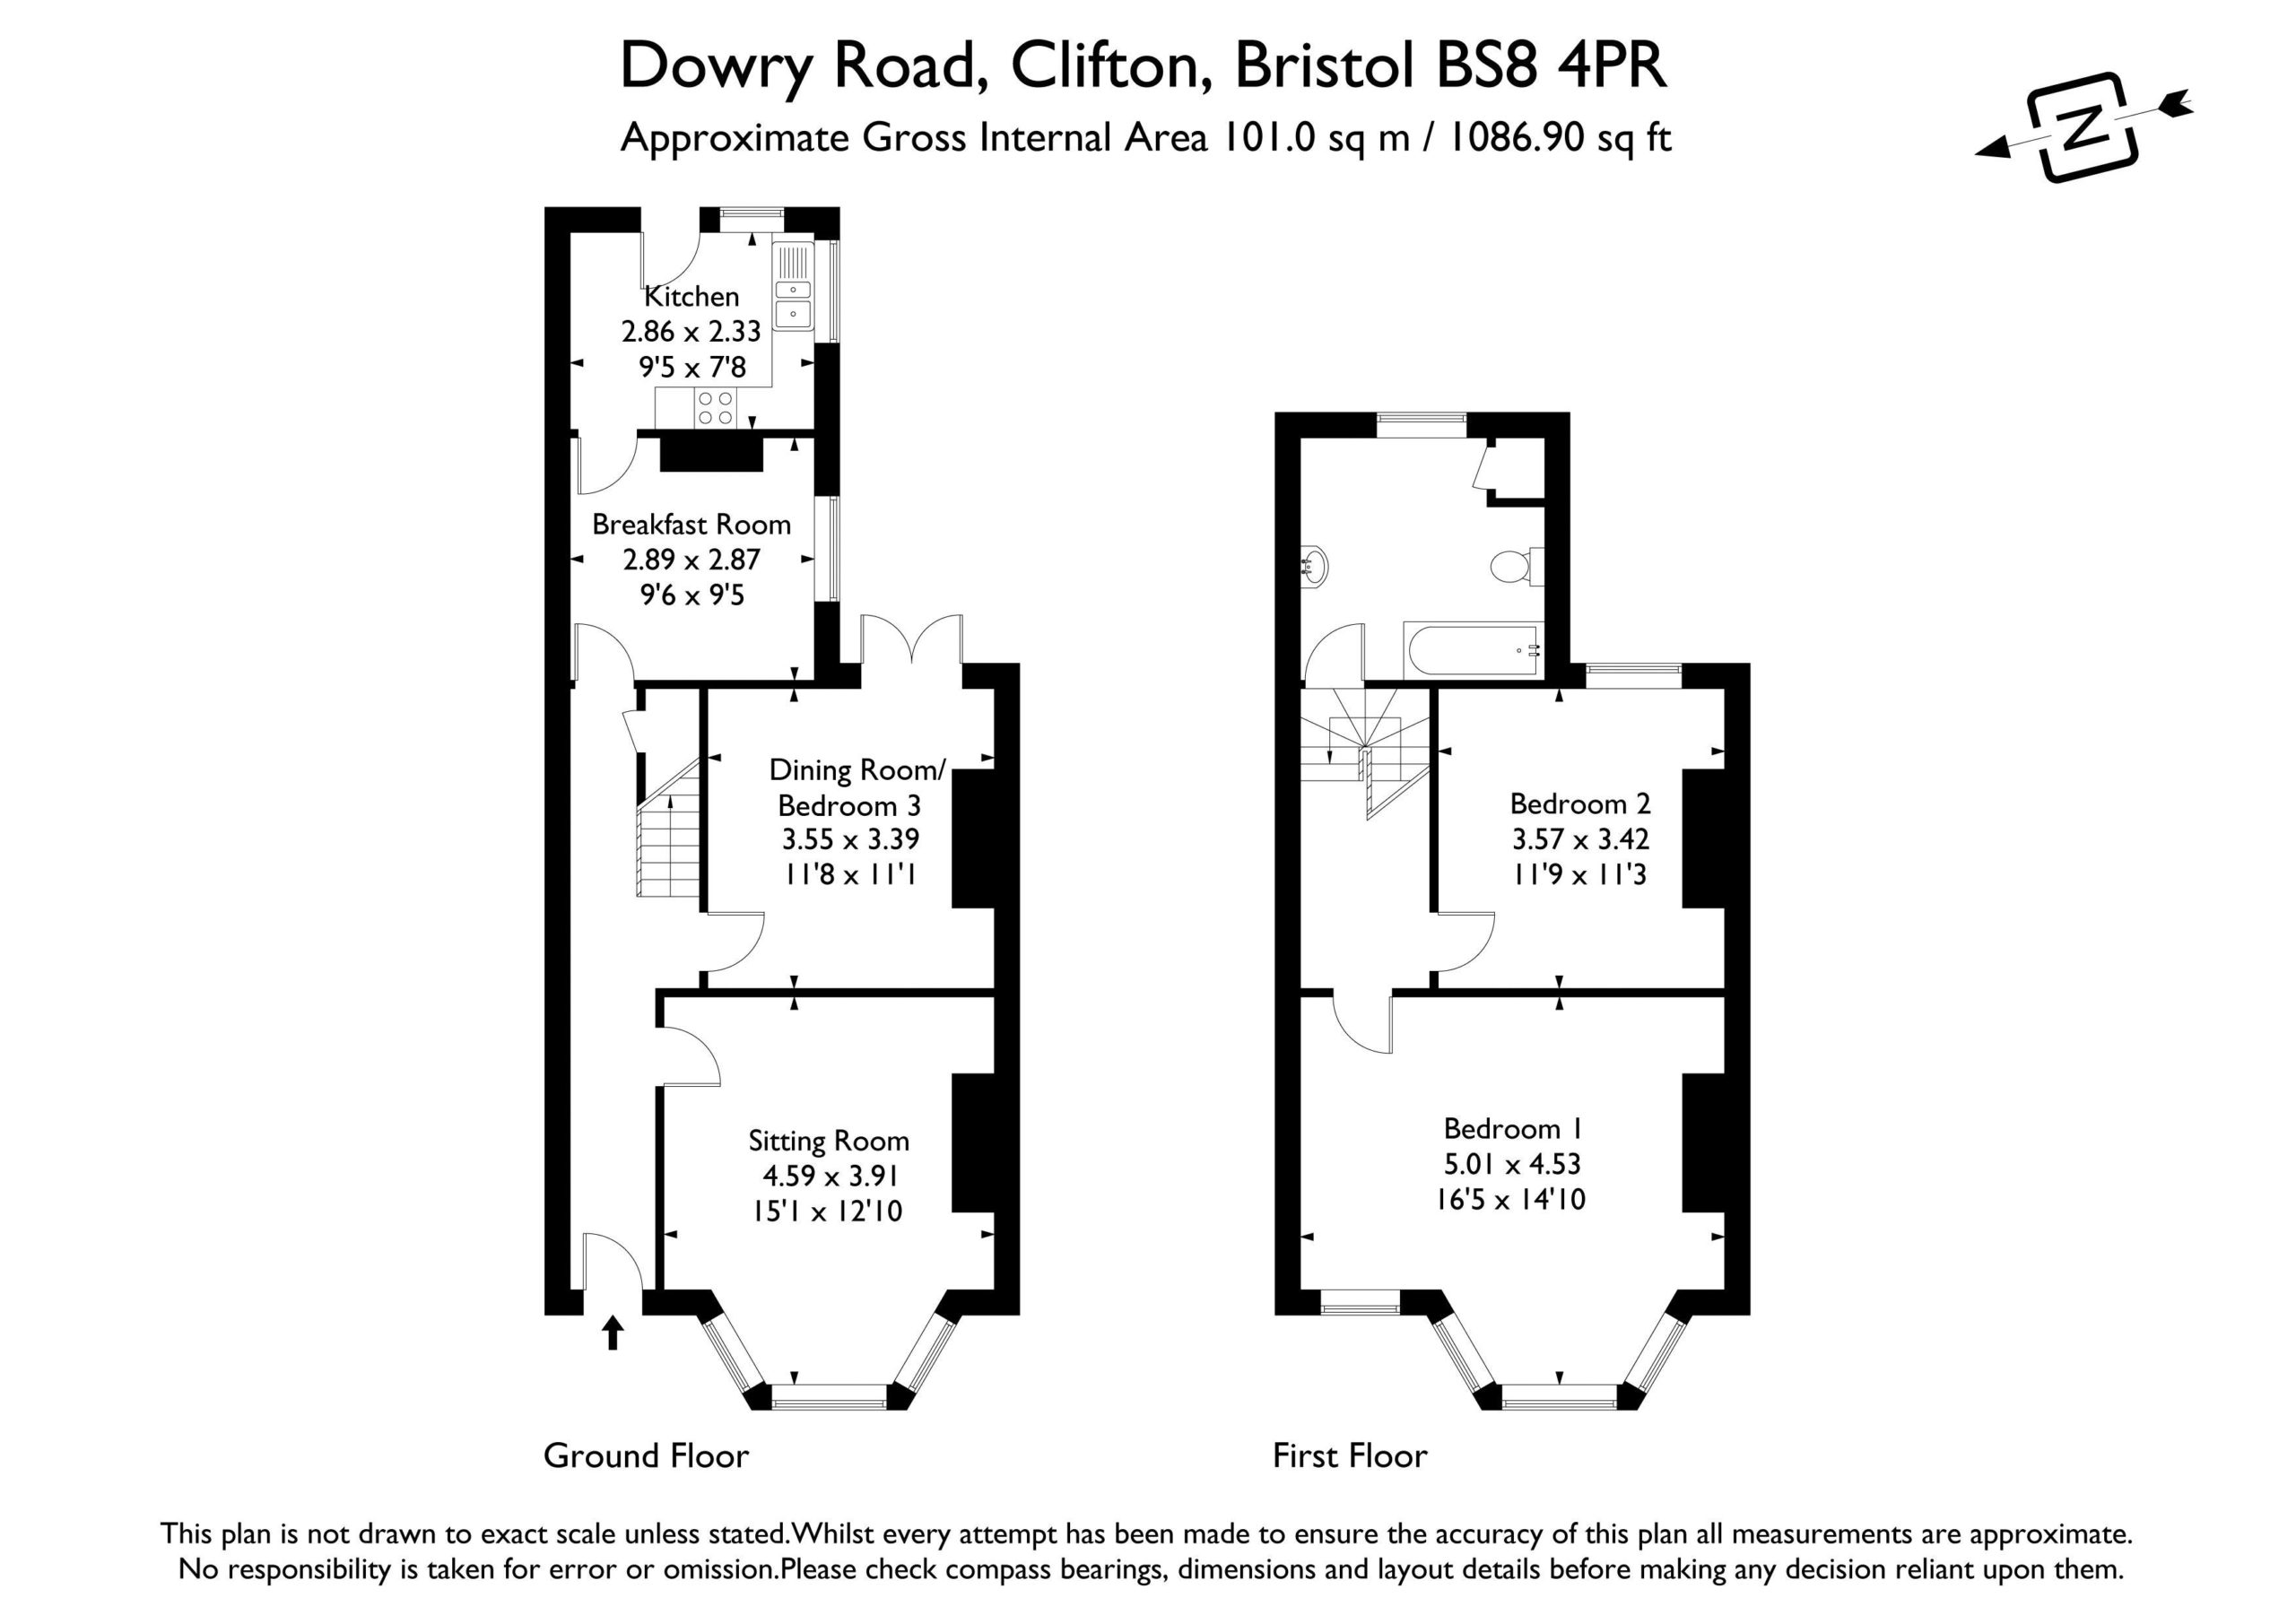
SITTING ROOM: 15' 1'' x 12' 10'' (4.59m x 3.91m)
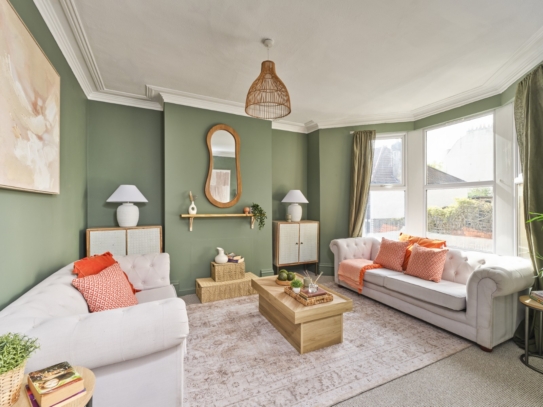
bay fronted room with three upvc double glazed windows overlooking street scene with high ceilings, ceiling mouldings, radiator and alcoves either side of disused chimney breast.
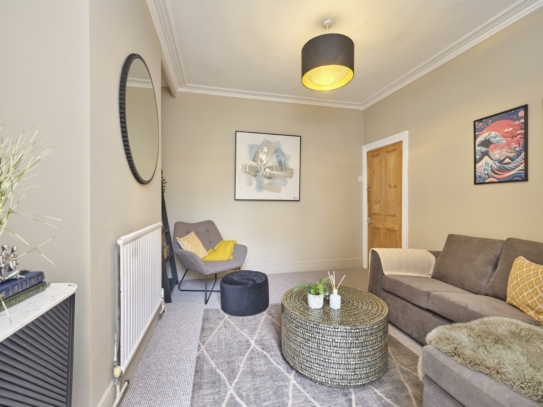
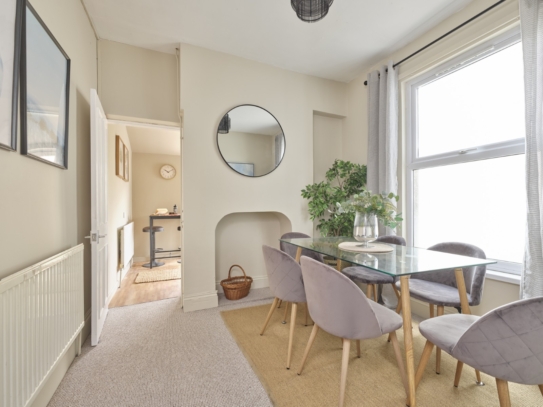
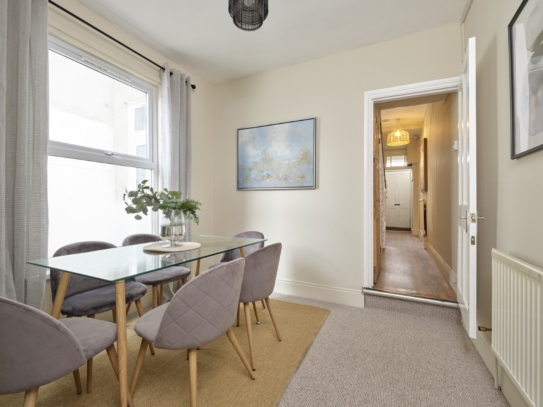
DINING ROOM/BEDROOM 3: 11' 8'' x 11' 1'' (3.55m x 3.38m)
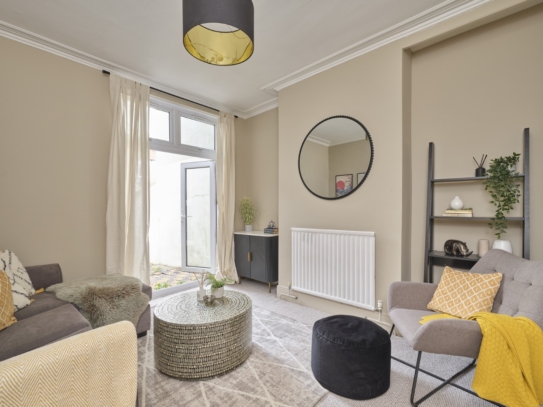
high ceilings and ceiling mouldings continue, radiator, alcoves either side of the disused chimney breast, double upvc double glazed doors with windows over open directly onto courtyard garden. Recently used as a third bedroom, this is a flexible room that has a variety of uses.
BREAKFAST ROOM: 9' 6'' x 9' 5'' (2.89m x 2.87m)
upvc double glazed window to side elevation overlooking courtyard garden, disused chimney breast alcove, radiator to side and further internal door through to kitchen. This room was likely the site of the former kitchen and would be the obvious location for one, if one wanted a bigger garden.
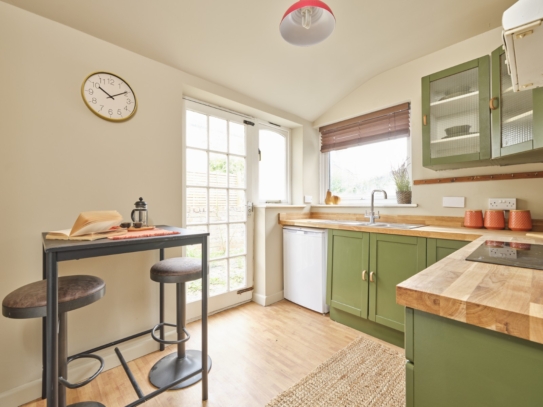
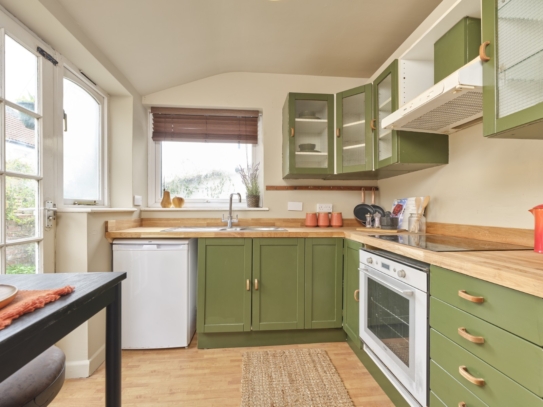
KITCHEN: 9' 5'' x 7' 8'' (2.87m x 2.34m)
a single storey projection to the main building, upvc and wood double glazed windows in a dual aspect to rear and side elevations overlooking courtyard garden with door opening onto the rear, fitted kitchen with roll edged worksurfaces, stainless steel sink with swan neck mixer tap and 1 1/3 bowl sink with drainer, 4 ring electric hob with electric oven below, space for undercounter fridge/freezer and radiator on opposing wall.
FIRST FLOOR
LANDING:
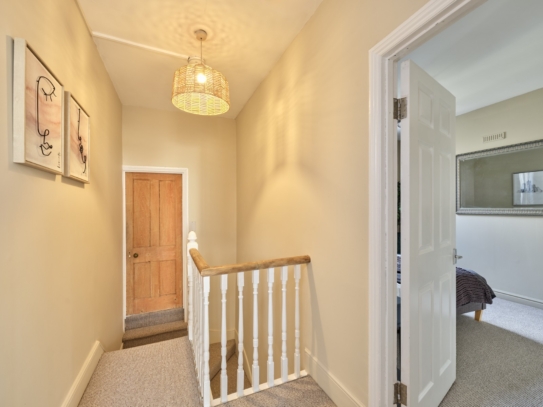
split level landing
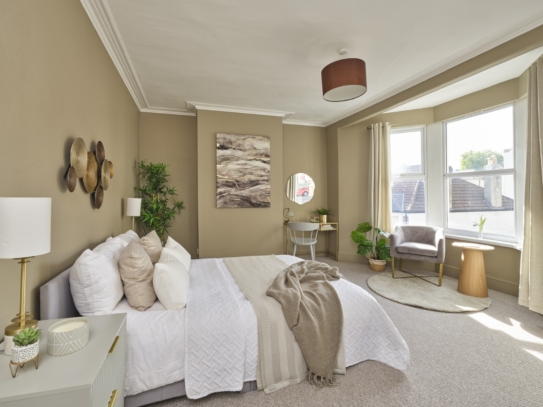
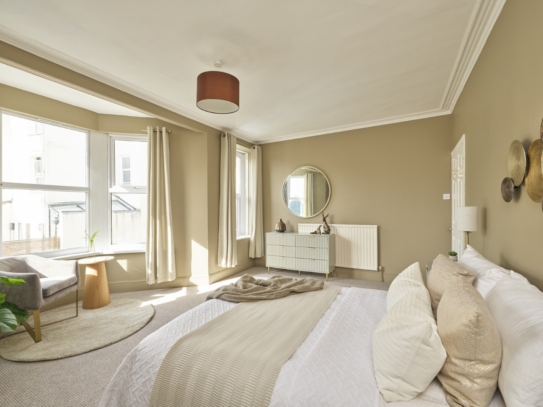
BEDROOM 1: 16' 5'' x 14' 10'' (5.00m x 4.52m)
wide angled bay window to front elevation with an additional window to side all of which are upvc double glazed with pleasant street scene views looking towards South Bristol and Dundry. High ceilings and ceiling mouldings continue and a radiator.
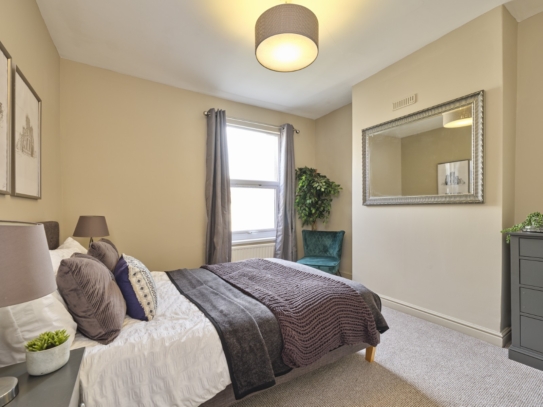
BEDROOM 2: 11' 9'' x 11' 3'' (3.58m x 3.43m)
upvc double glazed window to rear elevation overlooking courtyard with radiator below, high ceilings and alcoves either side of disused chimney breast.
BATHROOM/WC:
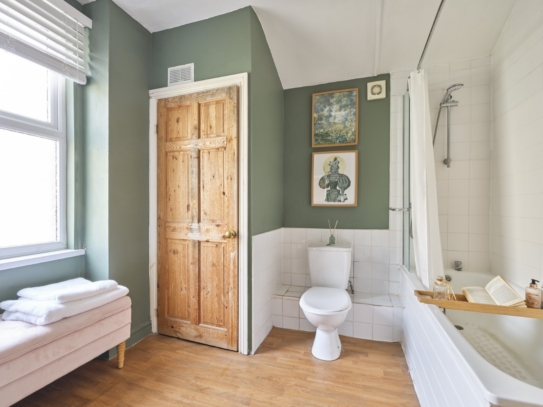
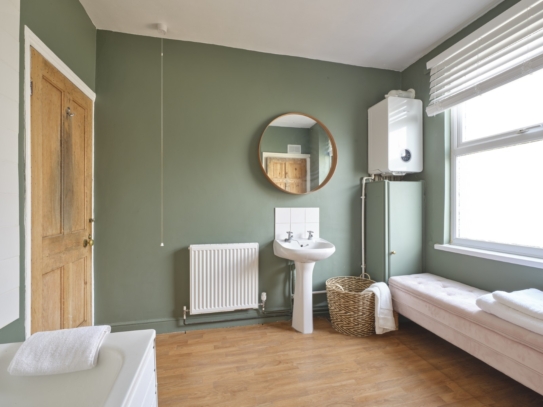
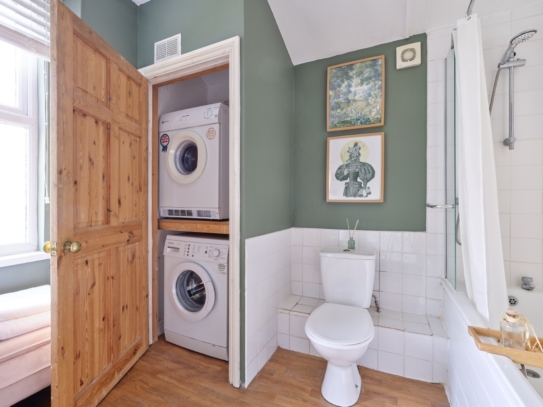
accessed across a split landing, upvc obscured glazed window to rear elevation, wall mounted Worcester green star 4000 3kw combi-boiler, utility cupboard opposite with middle shelf allowing for two separate white good appliances, close coupled wc, steel bath with mixer shower over, radiator, pedestal hand basin with splashback tiling and fixed wall mirror over and wall mounted extractor fan.
OUTSIDE
REAR GARDEN:
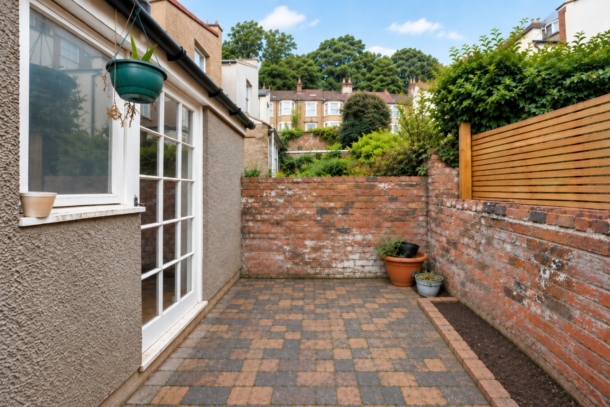
an easterly facing rear garden which is more open to the south and allows for sun well into the afternoon. The enclosed courtyard is a general L-shape with planted borders and is predominantly laid to decorative terracotta tiled.
IMPORTANT REMARKS
VIEWING & FURTHER INFORMATION:
available exclusively through the sole agents, Richard Harding Estate Agents Limited, tel: 0117 946 6690.
FIXTURES & FITTINGS:
only items mentioned in these particulars are included in the sale. Any other items are not included but may be available by separate arrangement.
TENURE:
it is understood that the property is Good Leasehold. This information should be checked with your legal adviser.
LOCAL AUTHORITY INFORMATION:
Bristol City Council. Council Tax Band: E