Downside Road | Clifton
For Sale
A bright and modern 2 double bedroom second floor apartment in a sought after purpose built development on the doorstep of the Downs. Further benefitting from covered balcony and a parking space.
Downsview Court is a much desired development which has many benefits of a more modern property in an area of predominantly period buildings.
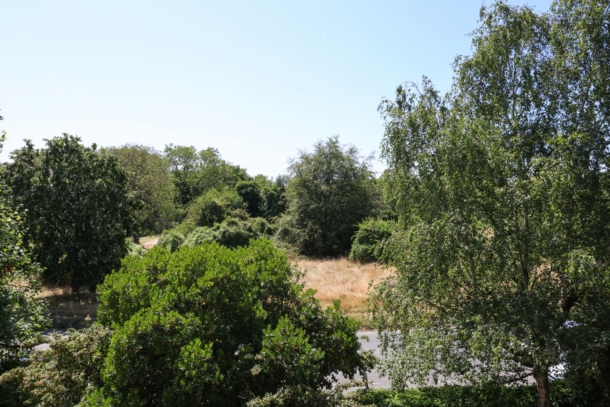
Popular and convenient location between Whiteladies Road and Pembroke Road, offering easy access to Clifton Village, Durdham Downs and the city and harbourside.
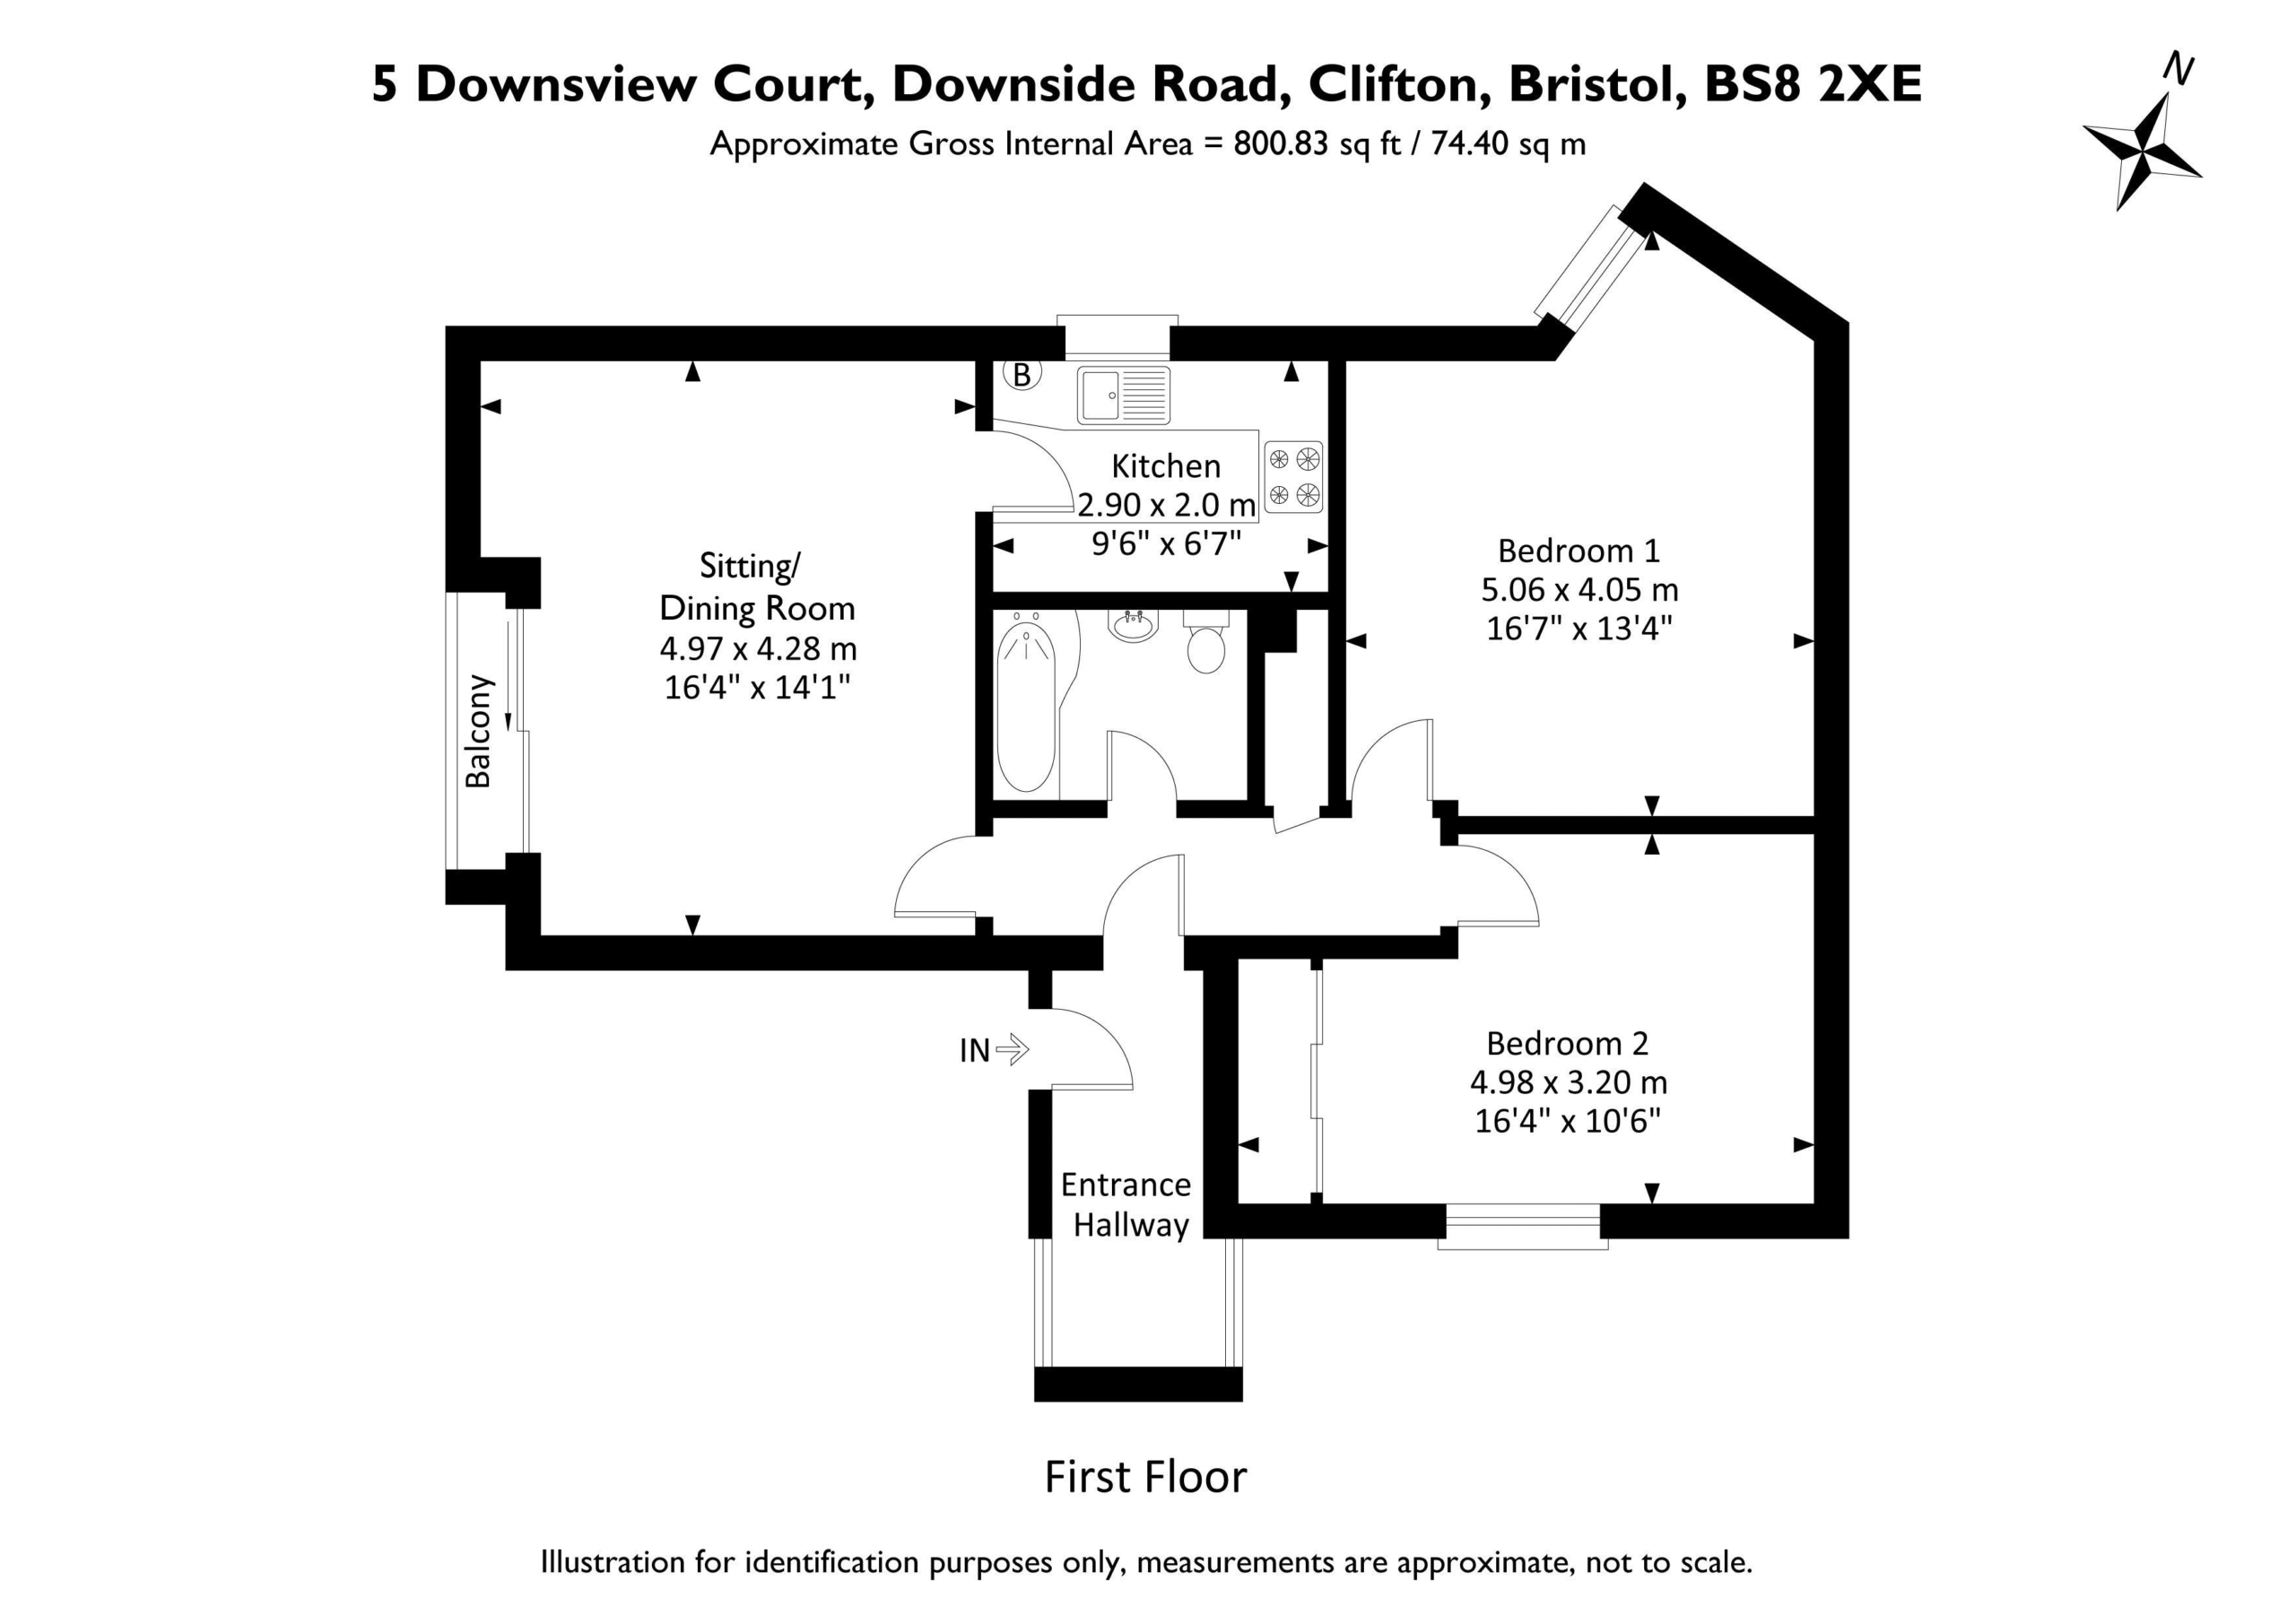
Accommodation: entrance hallway, sitting/dining room, kitchen, 2 double bedrooms and bathroom.
Offered with no onward chain making a prompt move possible.
Off-street parking space.
Property Features
- A bright and modern second floor purpose built apartment
- 2 double bedrooms
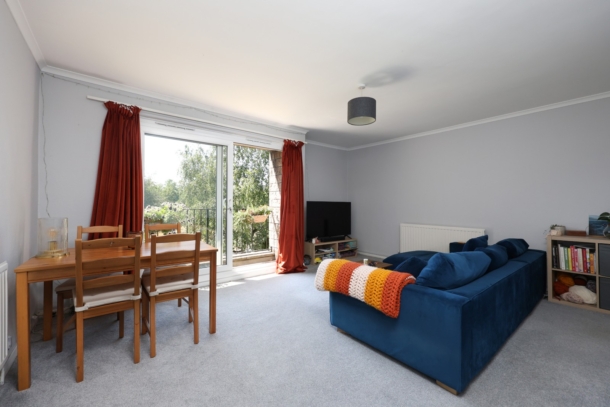
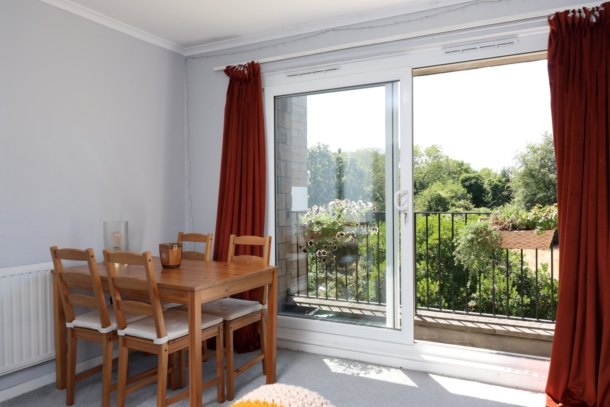
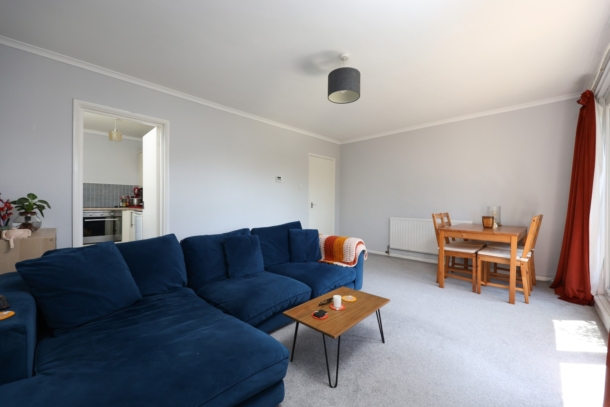
- Open plan sitting/dining room with access to covered balcony
- Separate kitchen
- Off street parking space
- Well maintained communal gardens
- Offered with no onward chain making a prompt move possible
ACCOMMODATION
APPROACH:
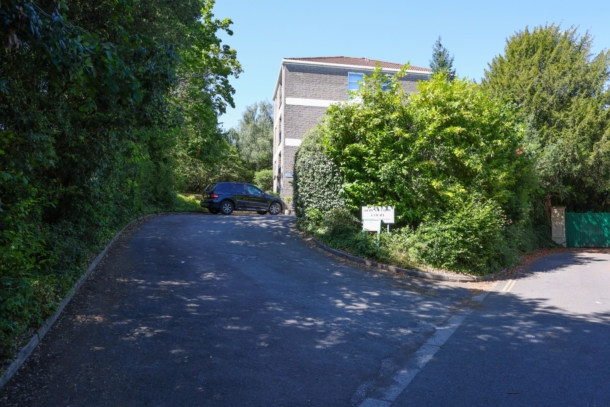
via Downside Road where the development can be found of the lefthand side and through the communal entrance. Stairs rise up to second floor where there is an entrance on you right hand side.
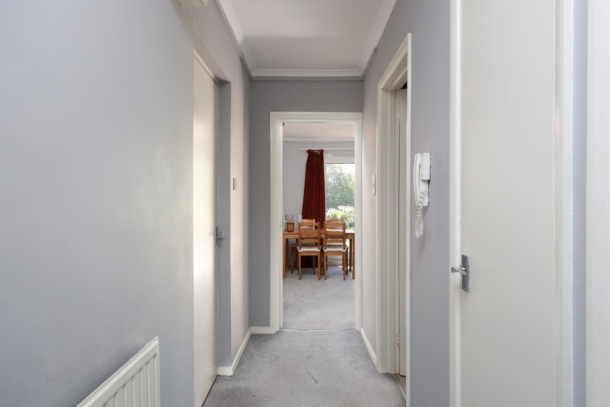
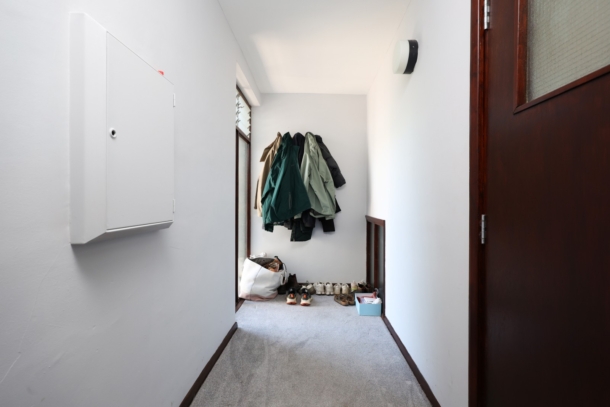
ENTRANCE HALLWAY:
a spacious entrance hallway with obscured windows to side elevation, telecom entry control system, ceiling light point and carpeted flooring. Doors opening to both bedrooms, bathroom and sitting room.
SITTING/DINING ROOM: 16' 4'' x 14' 1'' (4.97m x 4.29m)
upvc double glazed sliding glass door opens onto a covered balcony. Two separate radiators, ceiling light point, carpeted flooring. Access to:-
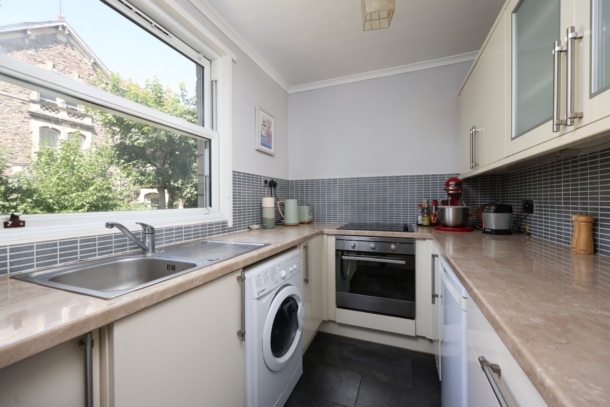
KITCHEN: 9' 6'' x 6' 7'' (2.89m x 2.01m)
base and eye level units, stainless steel tap with drainer, 4-ring electric hob, built-in oven, space for washing machine and fridge/freezer, upvs double glazed windows to front elevation, ceiling light point and partially tiled walls.
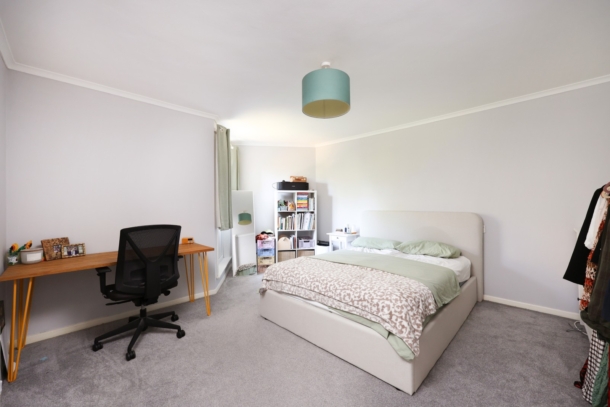
BEDROOM 1: 16' 7'' x 13' 4'' (5.05m x 4.06m)
upvc double glazed windows to front elevation, carpeted flooring, radiator and a ceiling light point.
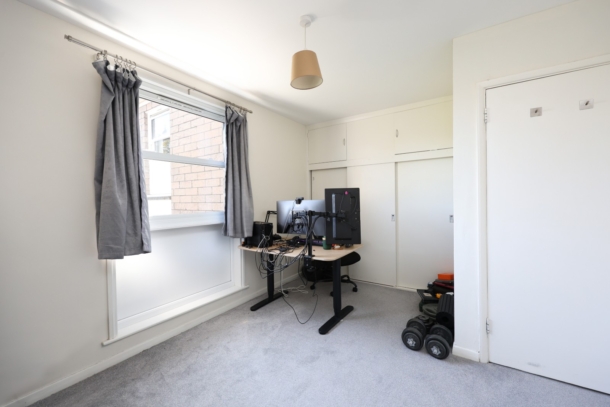
BEDROOM 2: 16' 4'' x 10' 6'' (4.97m x 3.20m)
upvc double glazed windows to rear elevation, built-in wardrobes, radiator, ceiling light point and carpeted flooring.
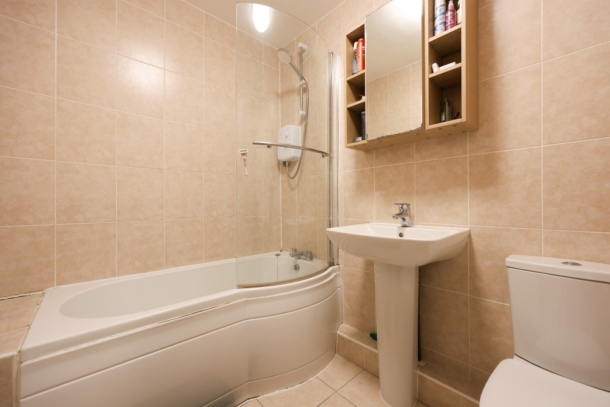
BATHROOM/WC:
white suite comprising of panelled bath with shower over, wash hand basin, wc, heated radiator, tiled throughout, extractor fan and a ceiling light point.
OUTSIDE
COMMUNAL GARDENS:
well-maintained communal gardens.
PARKING:
access to an off-street parking space.
IMPORTANT REMARKS
VIEWING & FURTHER INFORMATION:
available exclusively through the sole agents, Richard Harding Estate Agents Limited, tel: 0117 946 6690.
FIXTURES & FITTINGS:
only items mentioned in these particulars are included in the sale. Any other items are not included but may be available by separate arrangement.
TENURE:
it is understood that the property is Leasehold for the remainder of a 999 year lease from 25 December 1977. This information should be checked with your legal adviser.
SERVICE CHARGE:
it is understood that the monthly service charge is £172. This information should be checked by your legal adviser.
LOCAL AUTHORITY INFORMATION:
Bristol City Council. Council Tax Band: C