Dover Place | Clifton
Sold STC
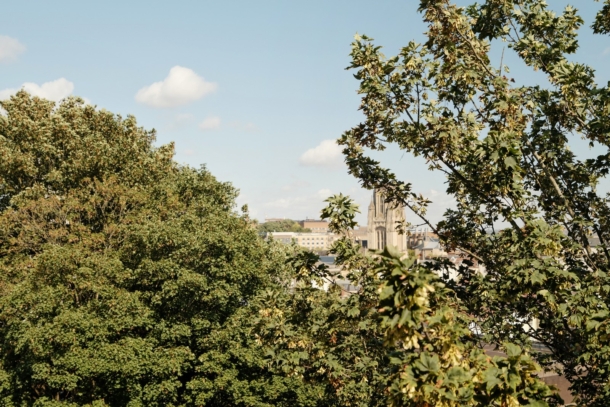
A well-presented 2 double bedroom apartment, forming the top floor of this attractive period building, being offered with no chain. This position offers lots of natural light and a sense of space due to the elevation and therefore far-reaching views towards Brandon Hill and beyond. The property is well laid out and measures 521.50 sq. ft / 48.50 sq. m, making it a perfect first purchase for those looking to make the most of what Clifton Village has to offer, or as a sound investment purchase.
A convenient and centrally located apartment close to Clifton Village and the Triangle, with the Downs and City Centre also within easy reach.
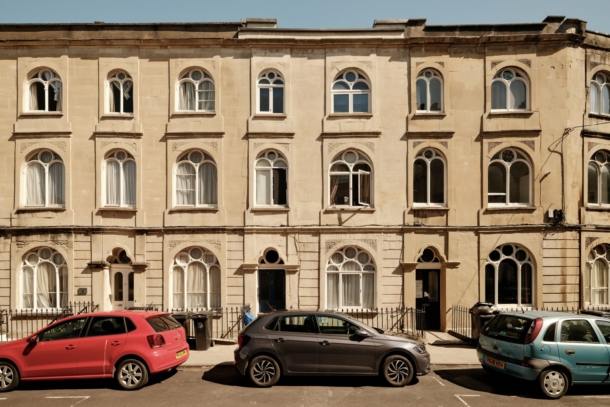
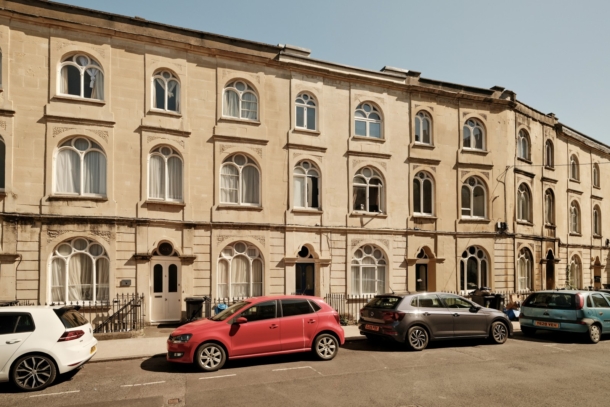
An attractive Grade II listed building.
A well laid out and smart apartment measuring 521.50 sq. ft. / 48.55 sq. m.
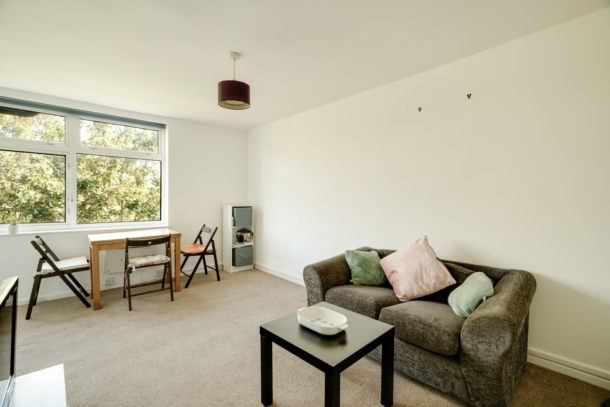
A full width and open plan living space benefiting from expansive views.
Benefitting from the remainder of a 999 year lease.
Located in the Clifton Village (CV) residents’ parking scheme.
Offered to the market with no chain.
Property Features
- A well-presented 2 double bedroom apartment in an attractive Grade II listed building.
- Enjoying far-reaching views towards Brandon Hill and beyond.
- Benefitting from lots of natural light and a sense of space.
- Located in the Clifton Village (CV) residents’ parking scheme.
- Offered to the market with no chain.
ACCOMMODATION
APPROACH:
from the pavement, the building has an attractive and decorative stone facade. A communal front entrance door opens into an internal communal hallway. From here stairs rise to the top floor of the building, where you will find the private entrance to this apartment.
ENTRANCE HALLWAY:
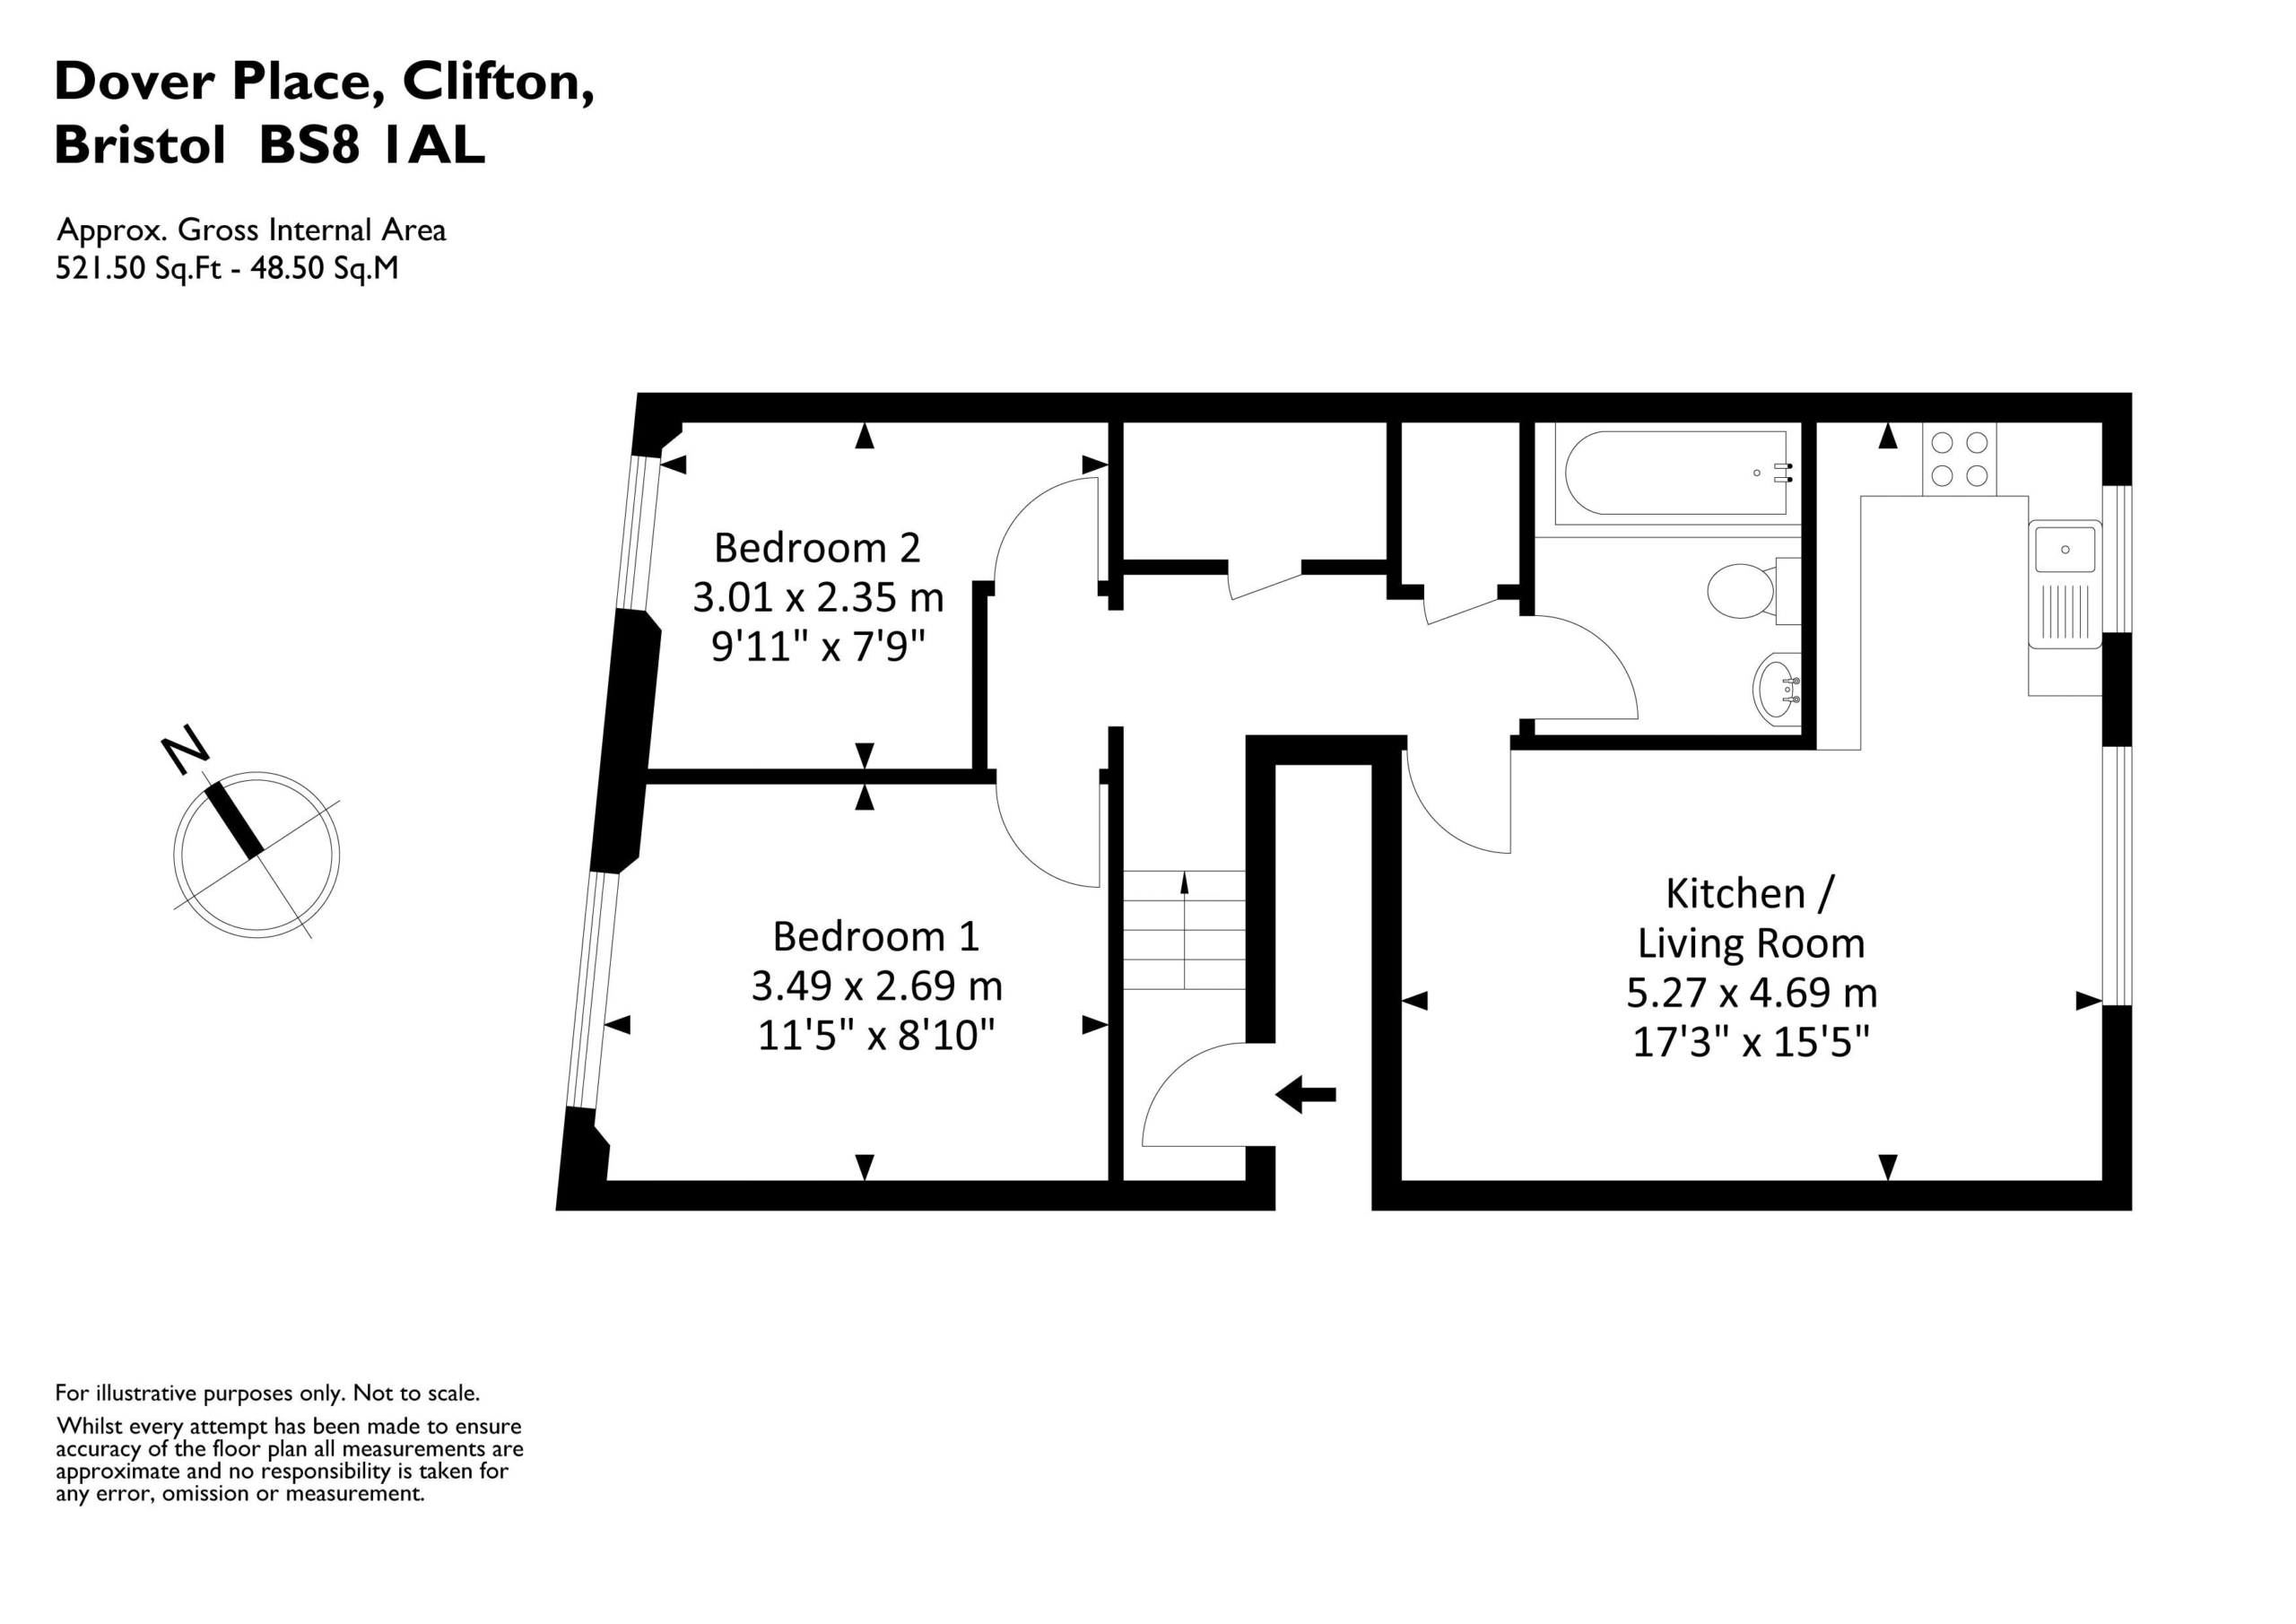
on entering the apartment, a further 5 steps lead up to a central entrance hallway with doors opening to open plan kitchen/dining/living room, 2 double bedrooms, bathroom/wc and two storage cupboards.
Large Storage Cupboard:
with two shelves and a hanging rail and access to the loft space.
Storage/Utility Cupboard:
at the rear of the property is a further storage cupboard which also houses the washing machine, so could be used as a utility cupboard.
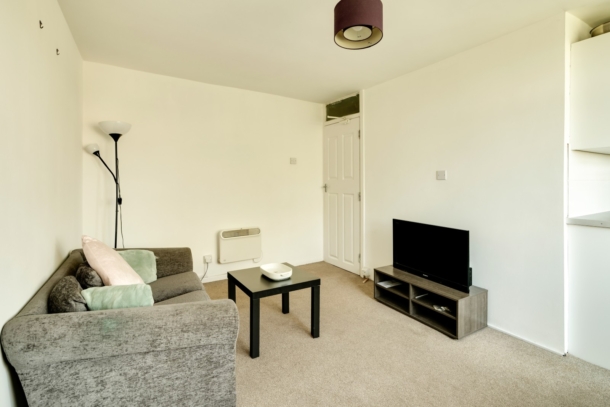
OPEN PLAN KITCHEN/DINING/LIVING ROOM: 17' 3'' x 15' 5'' (5.25m x 4.70m)
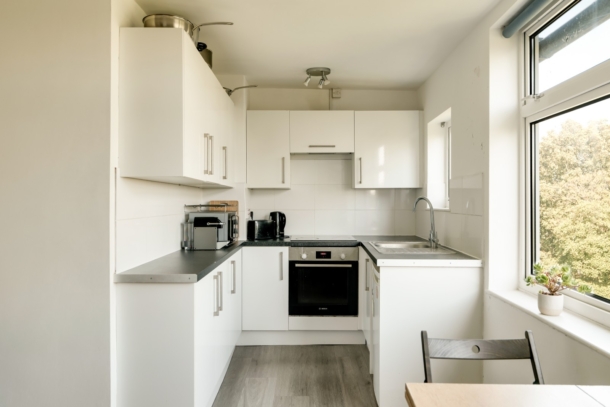
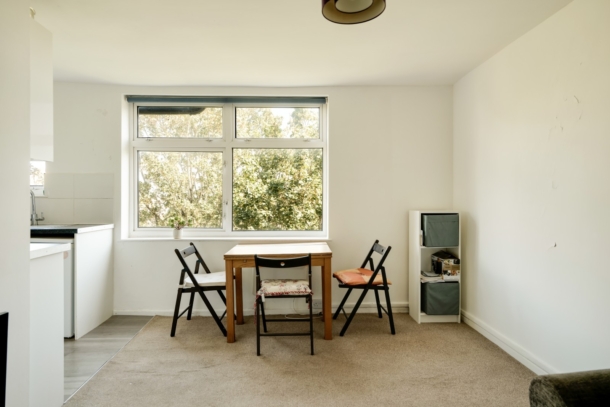
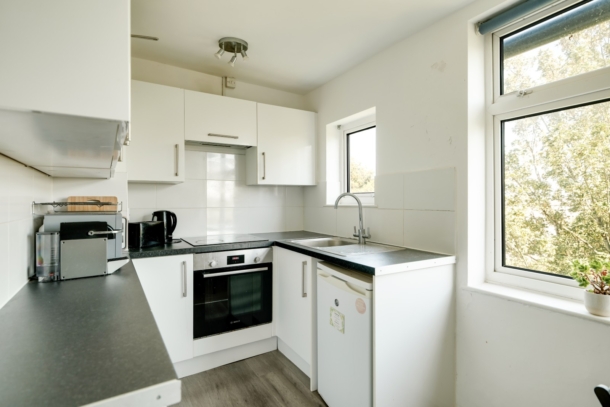
as you enter the room it immediately opens into the sitting space, which then leads to the dining area which sits below a very large picture window which overlooks the rear elevation. To the left of that is the fitted kitchen which has a mixture of floor and wall hung white units with a laminated worktop, stainless steel sink with drainer and a hot and cold mixer chrome tap over. Integrated oven, electric hob with extractor fan over, fridge, further window overlooking the rear elevation.
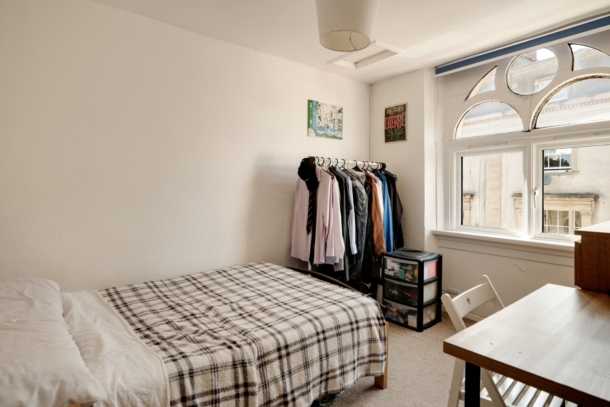
BEDROOM 1: 11' 5'' x 8' 10'' (3.48m x 2.69m)
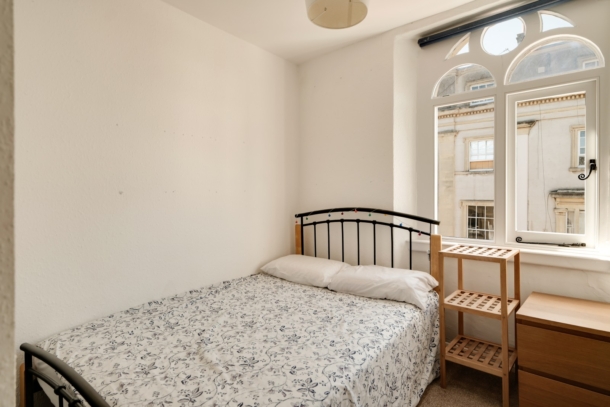
(front) with an arched and very decorative window to the front elevation which is partly original and single glazed and below is upvc double glazed. Whitewashed walls and carpeted floor, ceiling hatch with access to the loft space.
BEDROOM 2: 9' 11'' x 7' 9'' (3.02m x 2.36m)
a second double bedroom with a recently updated wooden single glazed window to the front elevation, so very much in keeping with the original style. Whitewashed walls and carpeted floor.
BATHROOM/WC:
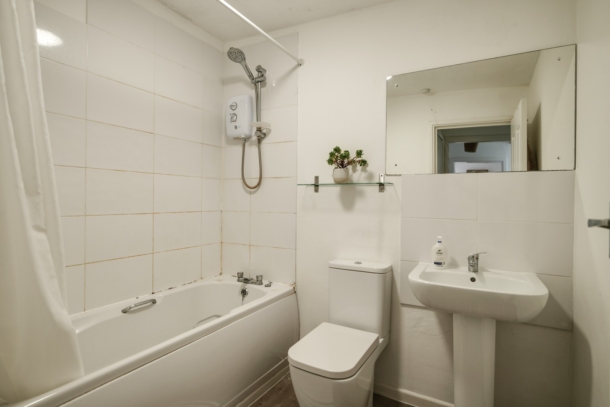
three piece white suite comprising a white ceramic sink with mixer chrome tap over, white ceramic tiles around the shower over bath arrangement, which is an electric independent shower from the thermostatic heating and hot water system, wc, Karndean flooring.
IMPORTANT REMARKS
VIEWING & FURTHER INFORMATION:
available exclusively through the sole agents, Richard Harding Estate Agents Limited, tel: 0117 946 6690.
FIXTURES & FITTINGS:
only items mentioned in these particulars are included in the sale. Any other items are not included but may be available by separate arrangement.
TENURE:
it is understood that the property is Leasehold for the remainder of a 999 year lease from 1 January 1981. We understand that this property also owns a share of its Freehold. This information should be checked with your legal adviser.
SERVICE CHARGE:
it is understood that the monthly service charge is £100. This information should be checked by your legal adviser.
LOCAL AUTHORITY INFORMATION:
Bristol City Council. Council Tax Band: B