Cotham Vale | Cotham
For Sale
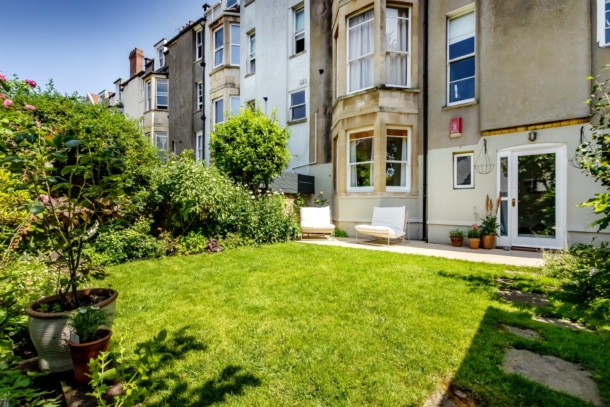
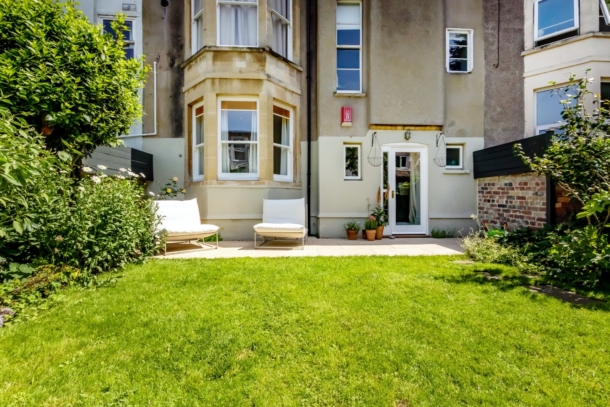
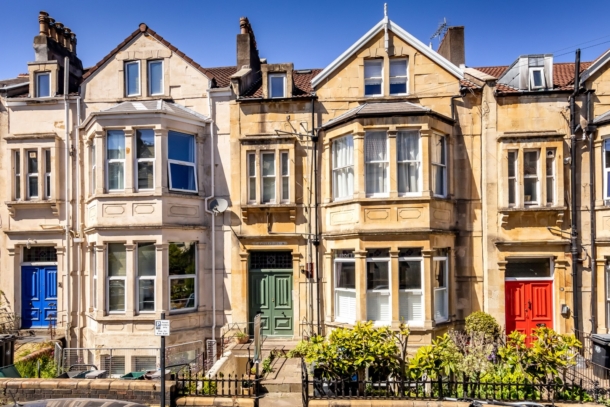
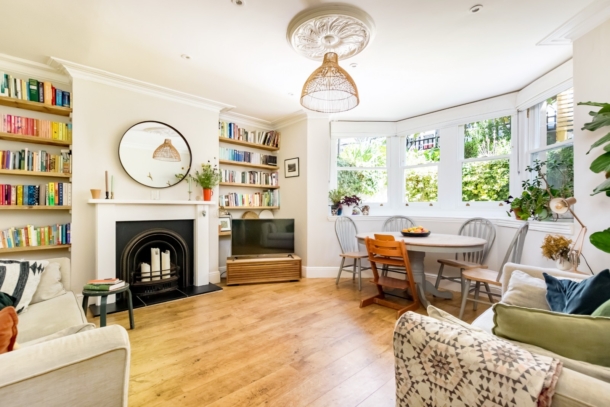
A 2 double bedroom private entrance garden apartment, forming the lowest floor of a converted Ashlar stone fronted Victorian building with front and rear bays, presented to a high owner occupied finish and enjoying a private rear garden.
Set in a highly convenient location with Whiteladies Road/Cotham Hill shops, BBC, Bristol University and Redland train station all within 700 metres. A variety of shops, restaurants and bars are also available at Clifton Village and Gloucester Road within 1.5 kilometres.
The property has been comprehensively refurbished during the vendors ownership and is now presented to a high owner occupied standard.
Benefiting from wood framed double glazed sash windows to front and rear and a Worcester combi boiler installed 2025.
Full height windows and ceilings which are approximately 2.60m in the principal rooms.
One of four flats within an internally managed building benefiting from a share of its freehold and the remainder of a 999 year lease.
Situated in the CM residents parking scheme and the Cotham and Redland conservation area.
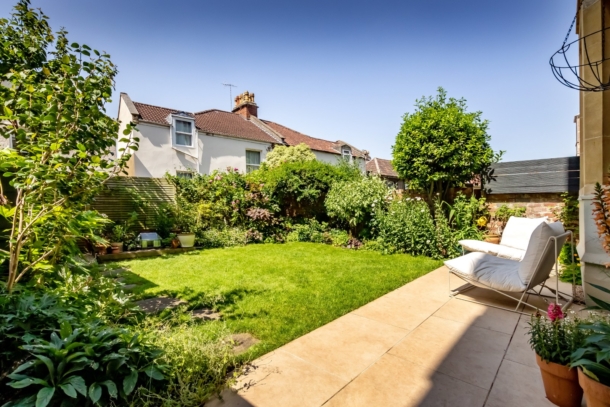
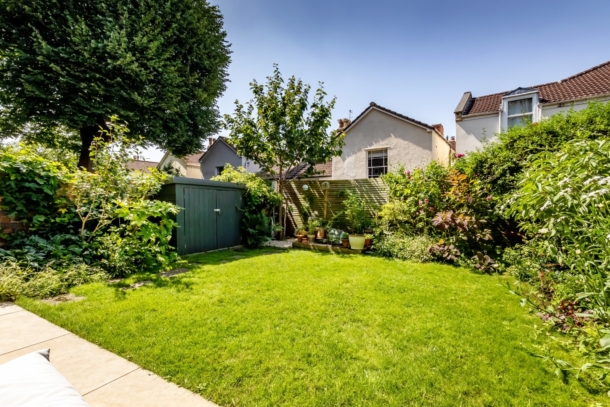
An excellent private rear garden which is level and fully enclosed.
Property Features
- An owner occupied 2 bedroom period garden apartment
- Set within attractive Victorian building
- Recently refurbished & presented to a high standard
- With high ceilings & attractive period features
- A pretty, level private rear garden accessed directly from the property
- Located in a popular & central Cotham location close to amenities
- Benefitting from a long lease and a share of its freehold
ACCOMMODATION
APPROACH:
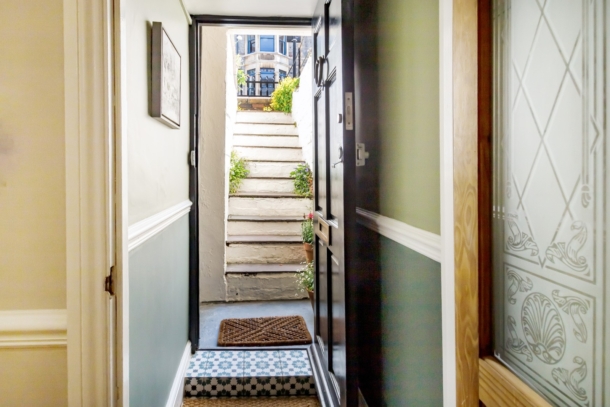
the property is approached from pavement through wrought iron gate over communal entrance path with the left hand path leading down ten steps to the lower private entrance door with a six panelled wooden door opening into the vestibule into the apartment. A further side door opens to a small area which is the gap between the apartments’ bay and the retaining wall.
ENTRANCE VESTIBULE:
a short vestibule area with decorative Victorian style tiled floor, dado rail and internal part glazed door through to:-
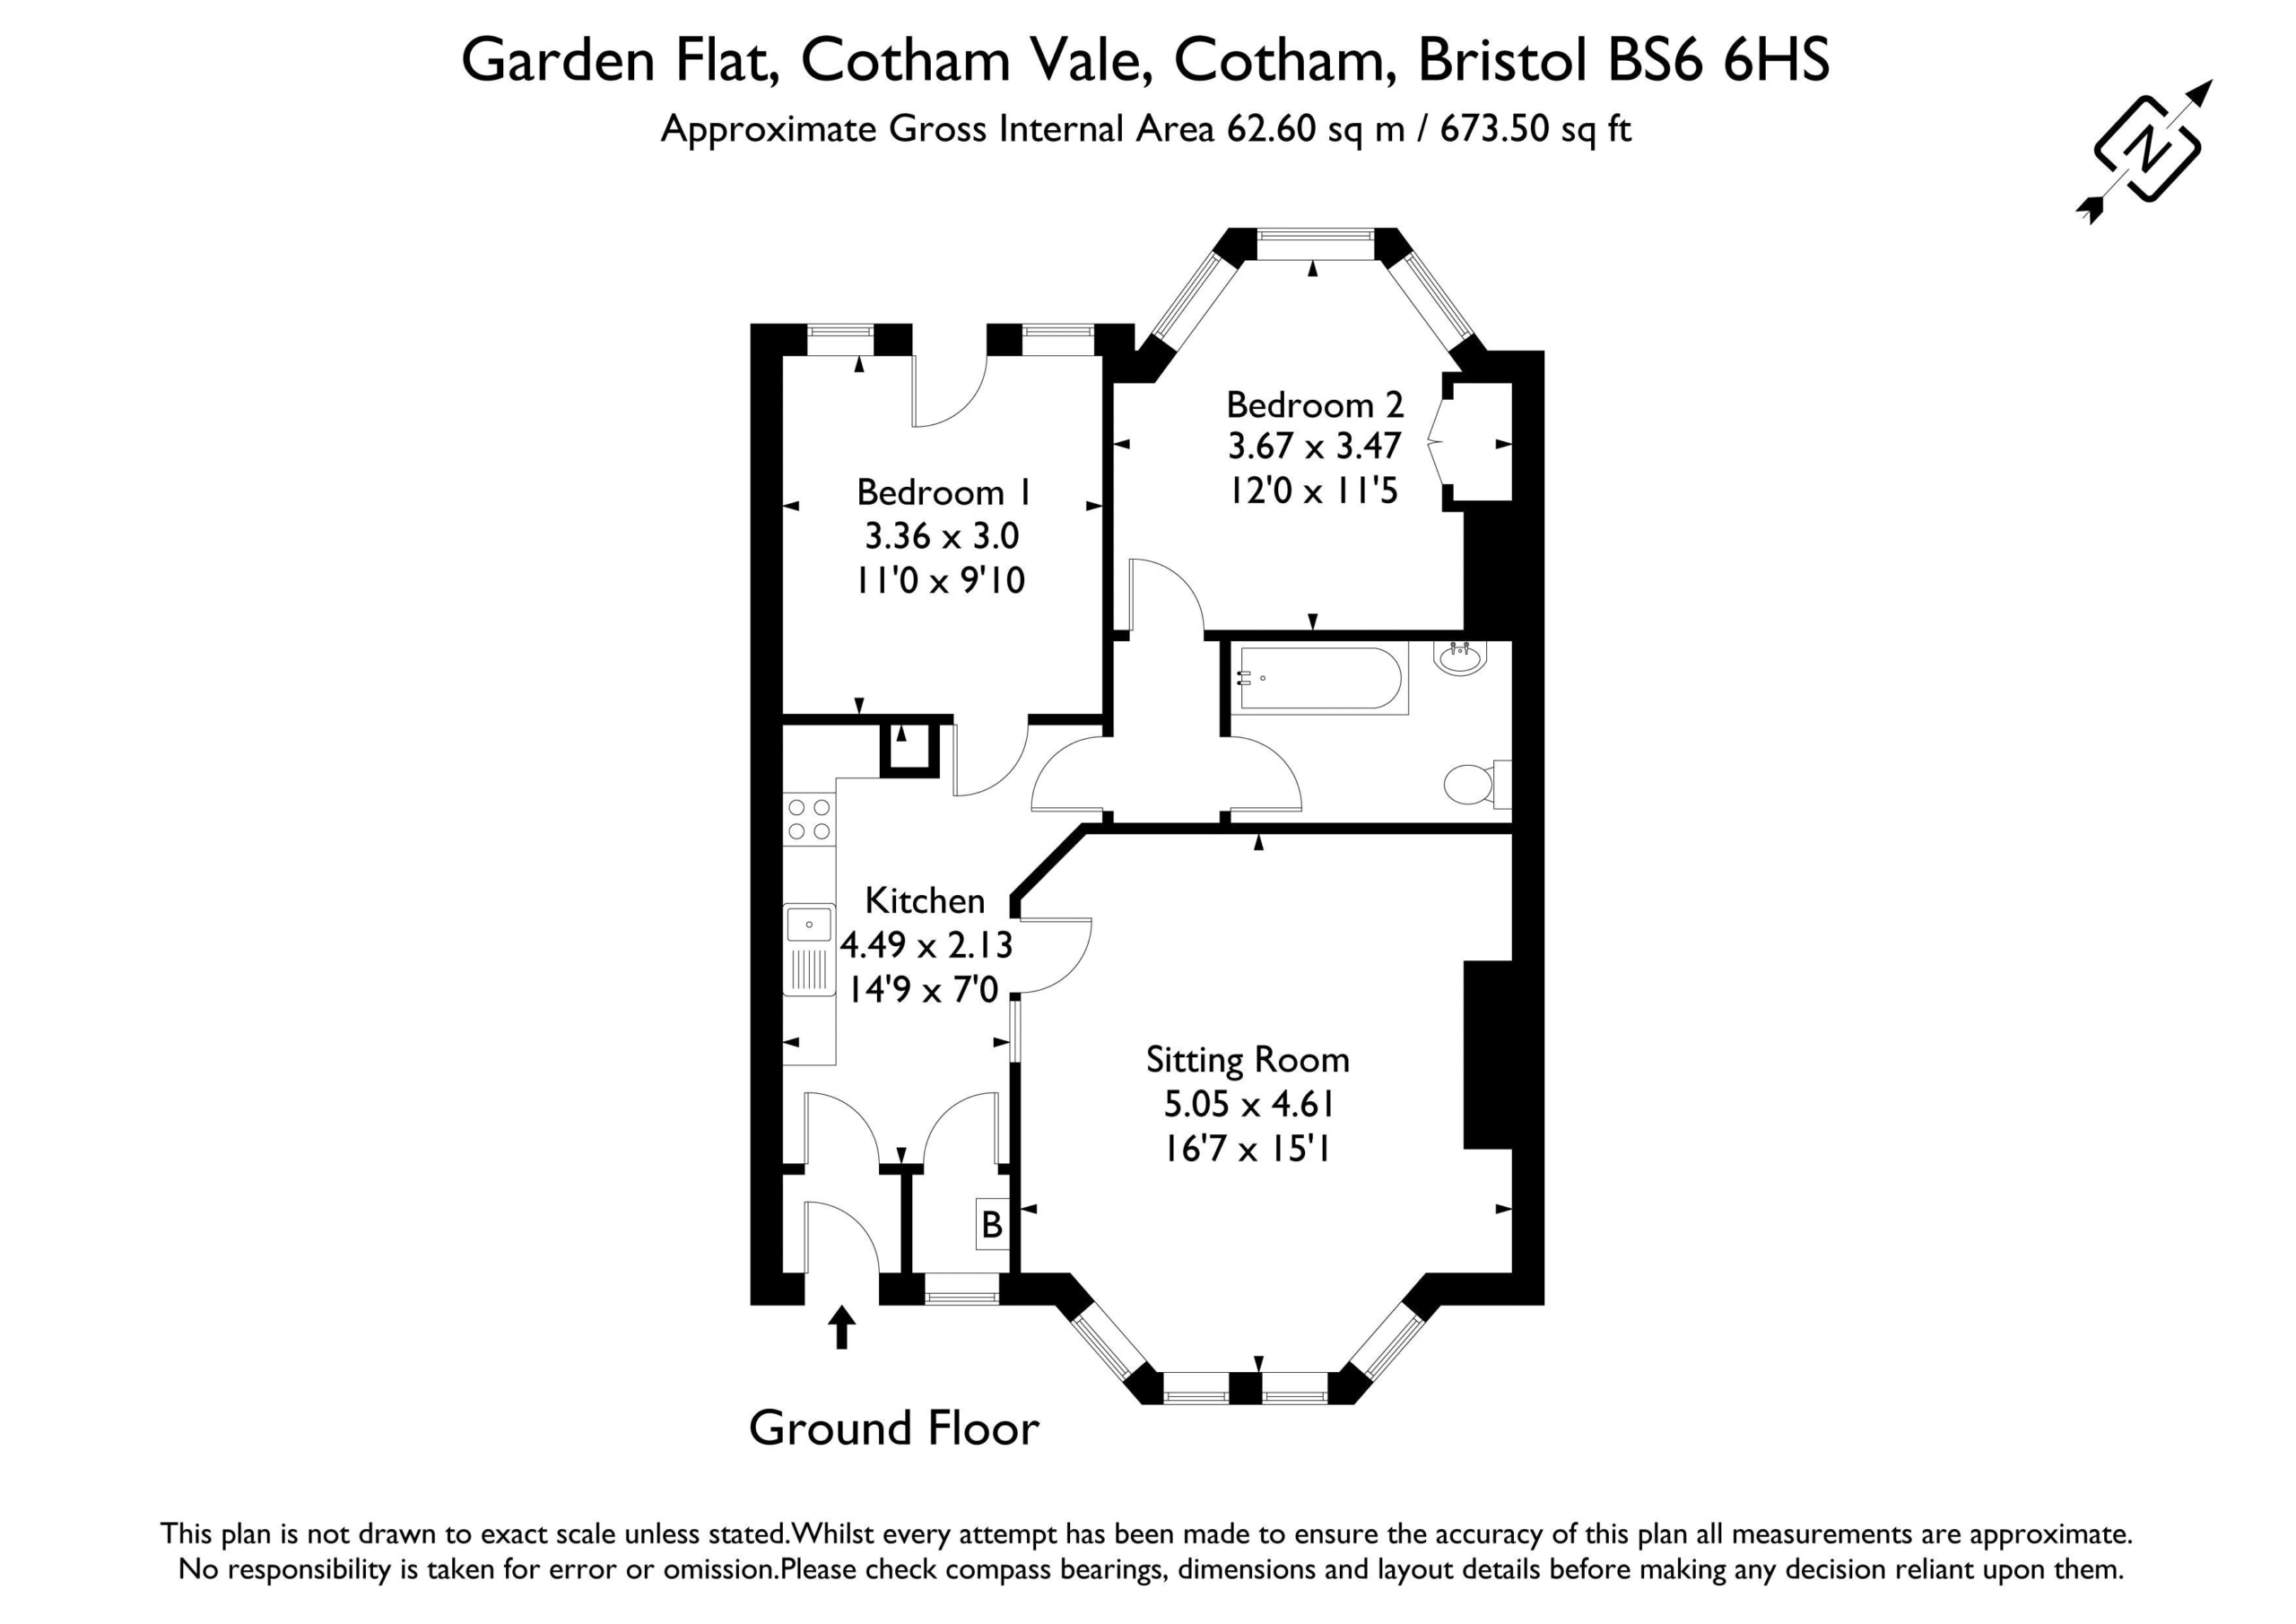
KITCHEN: 14' 9'' x 7' 0'' (4.49m x 2.13m)
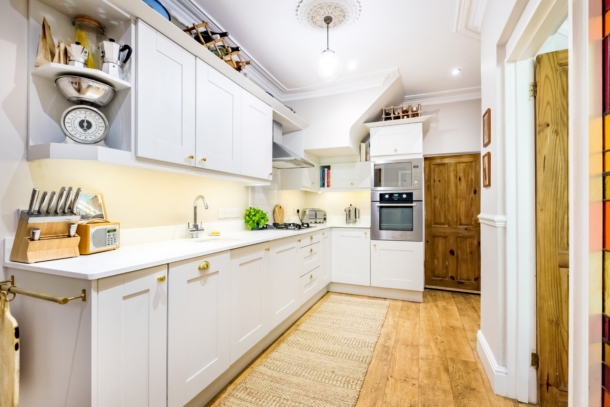
high ceiling with decorative mouldings and central ceiling rose, wooden effect flooring which continues through most of the apartment, and four doors to the remaining rooms. L shaped fitted kitchen with eye and floor level shaker style kitchen units with square edged work surfaces with upstand, integrated draining board with composite sink, swan neck mixer tap, 4 ring gas hob, stainless steel extractor hood with lighting over and splashback tiling, Integrated electric oven and microwave over, integrated slimline dishwasher, integrated under counter washing machine and display shelves.
UTILITY ROOM:
a short utility room accessed from the kitchen with double glazed window to the front elevation, wall mounted Worcester boiler (installed May 2025) and space for free standing fridge/freezer.
SITTING ROOM: 16' 7'' x 15' 1'' (5.05m x 4.59m)
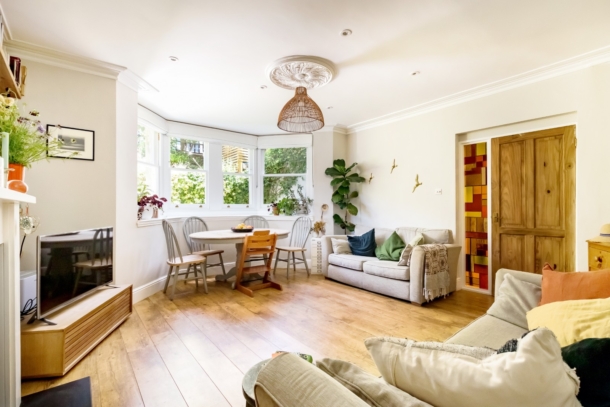
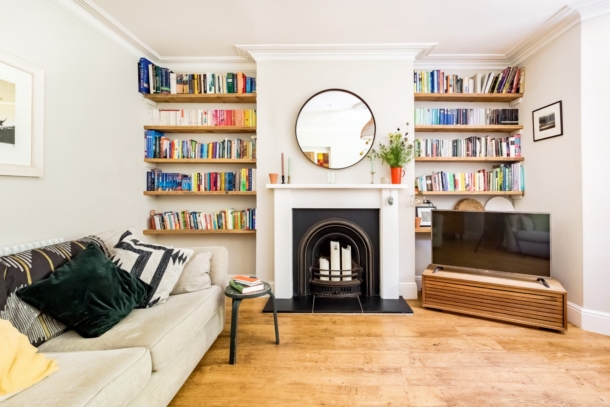
angled window bay to the front elevation with four wood framed double glazed sash windows which provide space for dining table, wood effect flooring continues, cast iron insert fireplace with wooden surround and stone hearth with built in shelving with a natural wood finish both sides of the chimney breast, column radiator and high ceiling continue with ceiling mouldings and central ceiling rose.
BEDROOM 1: 11' 0'' x 9' 10'' (3.35m x 2.99m)
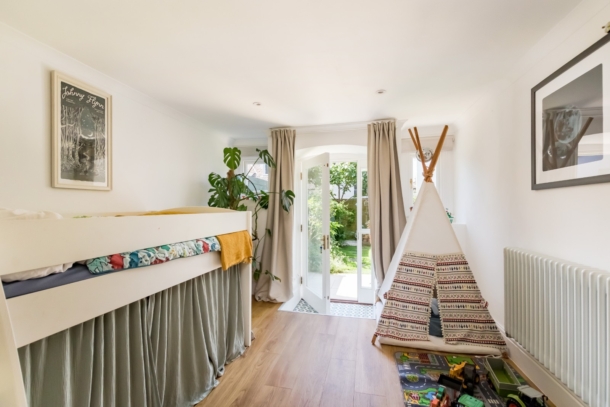
wood effect flooring continues, pair of wood framed double glazed windows flank a central wood framed double glazed door which opens onto the garden with Victorian style tiled entrance area, high ceiling with simple ceiling mouldings and column radiator.
BEDROOM 2: 12' 0'' x 11' 5'' (3.65m x 3.48m)
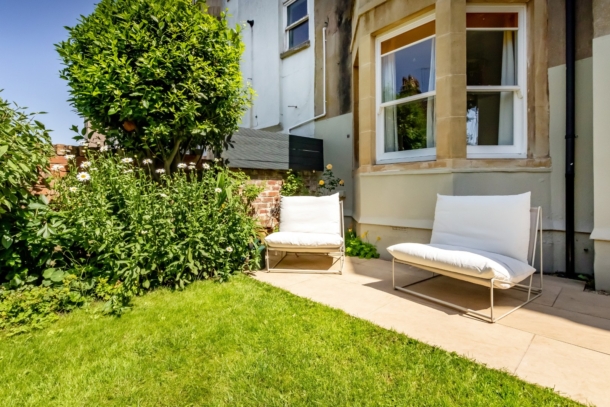
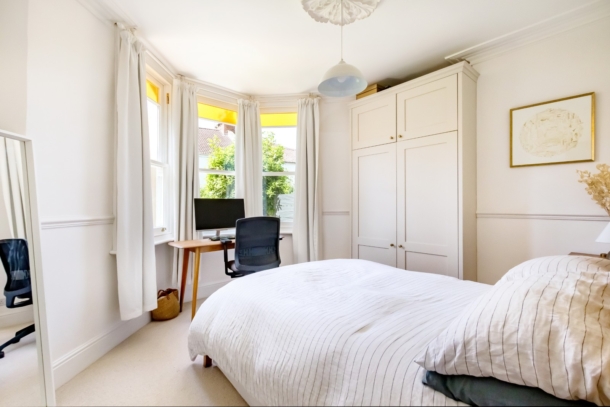
angled bay window to the rear elevation directly overlooking garden with three wood framed double glazed sash windows, ceiling mouldings and central ceiling rose, dado rail and column radiator.
BATHROOM/WC:
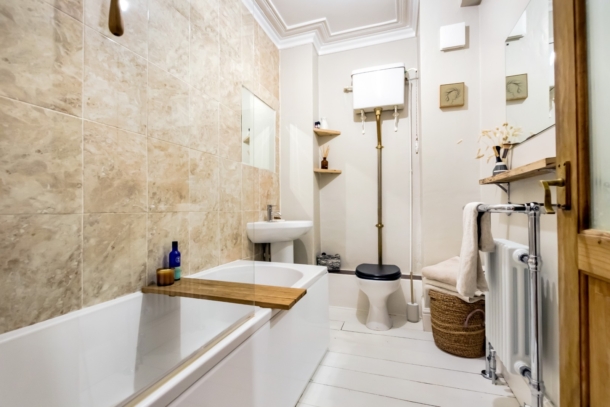
high ceiling continues with ceiling mouldings, high level cistern wc in period style with corner shelving, pedestal hand basin with mixer tap and fixed wall mirror over, tiled walling around acrylic bath with mixer tap, shower hose attachment with rain head shower, column radiator with integrated chrome heated towel rail, painted timber flooring and wall mounted extractor fan.
OUTSIDE
REAR GARDEN: 26' 0'' x 24' 0'' (7.92m x 7.31m)
a beautifully maintained rear garden which is fully level and enclosed by a mixture of brick and trellis fencing on three sides. Patio area abuts the property providing suitable space for barbeques and seating etc with the main part of the garden predominantly laid to lawn with bedded borders and a small timber shed to one side.
IMPORTANT REMARKS
VIEWING & FURTHER INFORMATION:
available exclusively through the sole agents, Richard Harding Estate Agents Limited, tel: 0117 946 6690.
FIXTURES & FITTINGS:
only items mentioned in these particulars are included in the sale. Any other items are not included but may be available by separate arrangement.
TENURE:
it is understood that the property is leasehold for the remainder of its lease and further benefiting from a share of its freehold. This information should be checked with your legal adviser.
SERVICE CHARGE:
it is understood that the quarterly service charge is £150 (“indicative of £50 per calendar month”). This information should be checked by your legal adviser.
LOCAL AUTHORITY INFORMATION:
Bristol City Council. Council Tax Band: C