Cornwallis Crescent | Clifton
For Sale
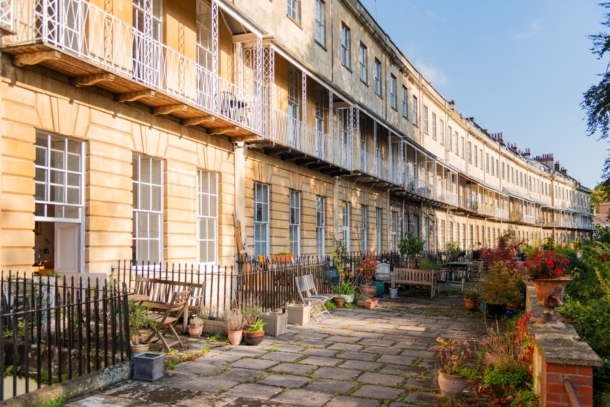
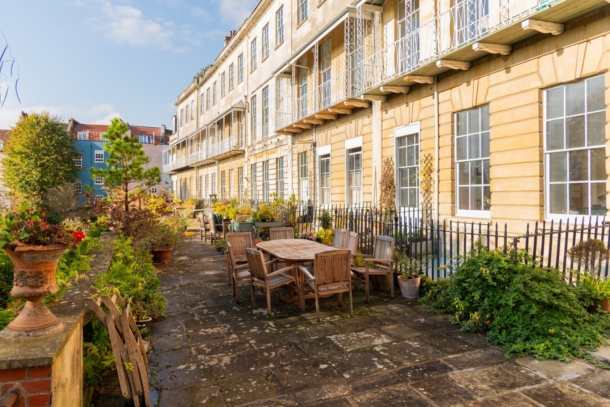
An incredibly rare opportunity to purchase a large 3 bedroom hall and lower ground floor garden maisonette in a prime Clifton location, with front and rear courtyards and direct access out onto the fabulous, shared gardens of Cornwallis Crescent.
Offered with no onward chain making a prompt and convenient move possible.
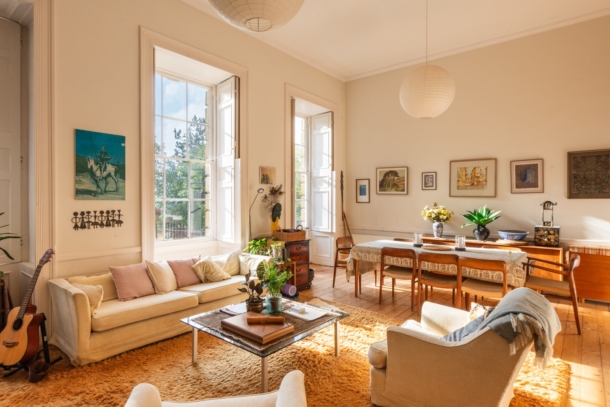
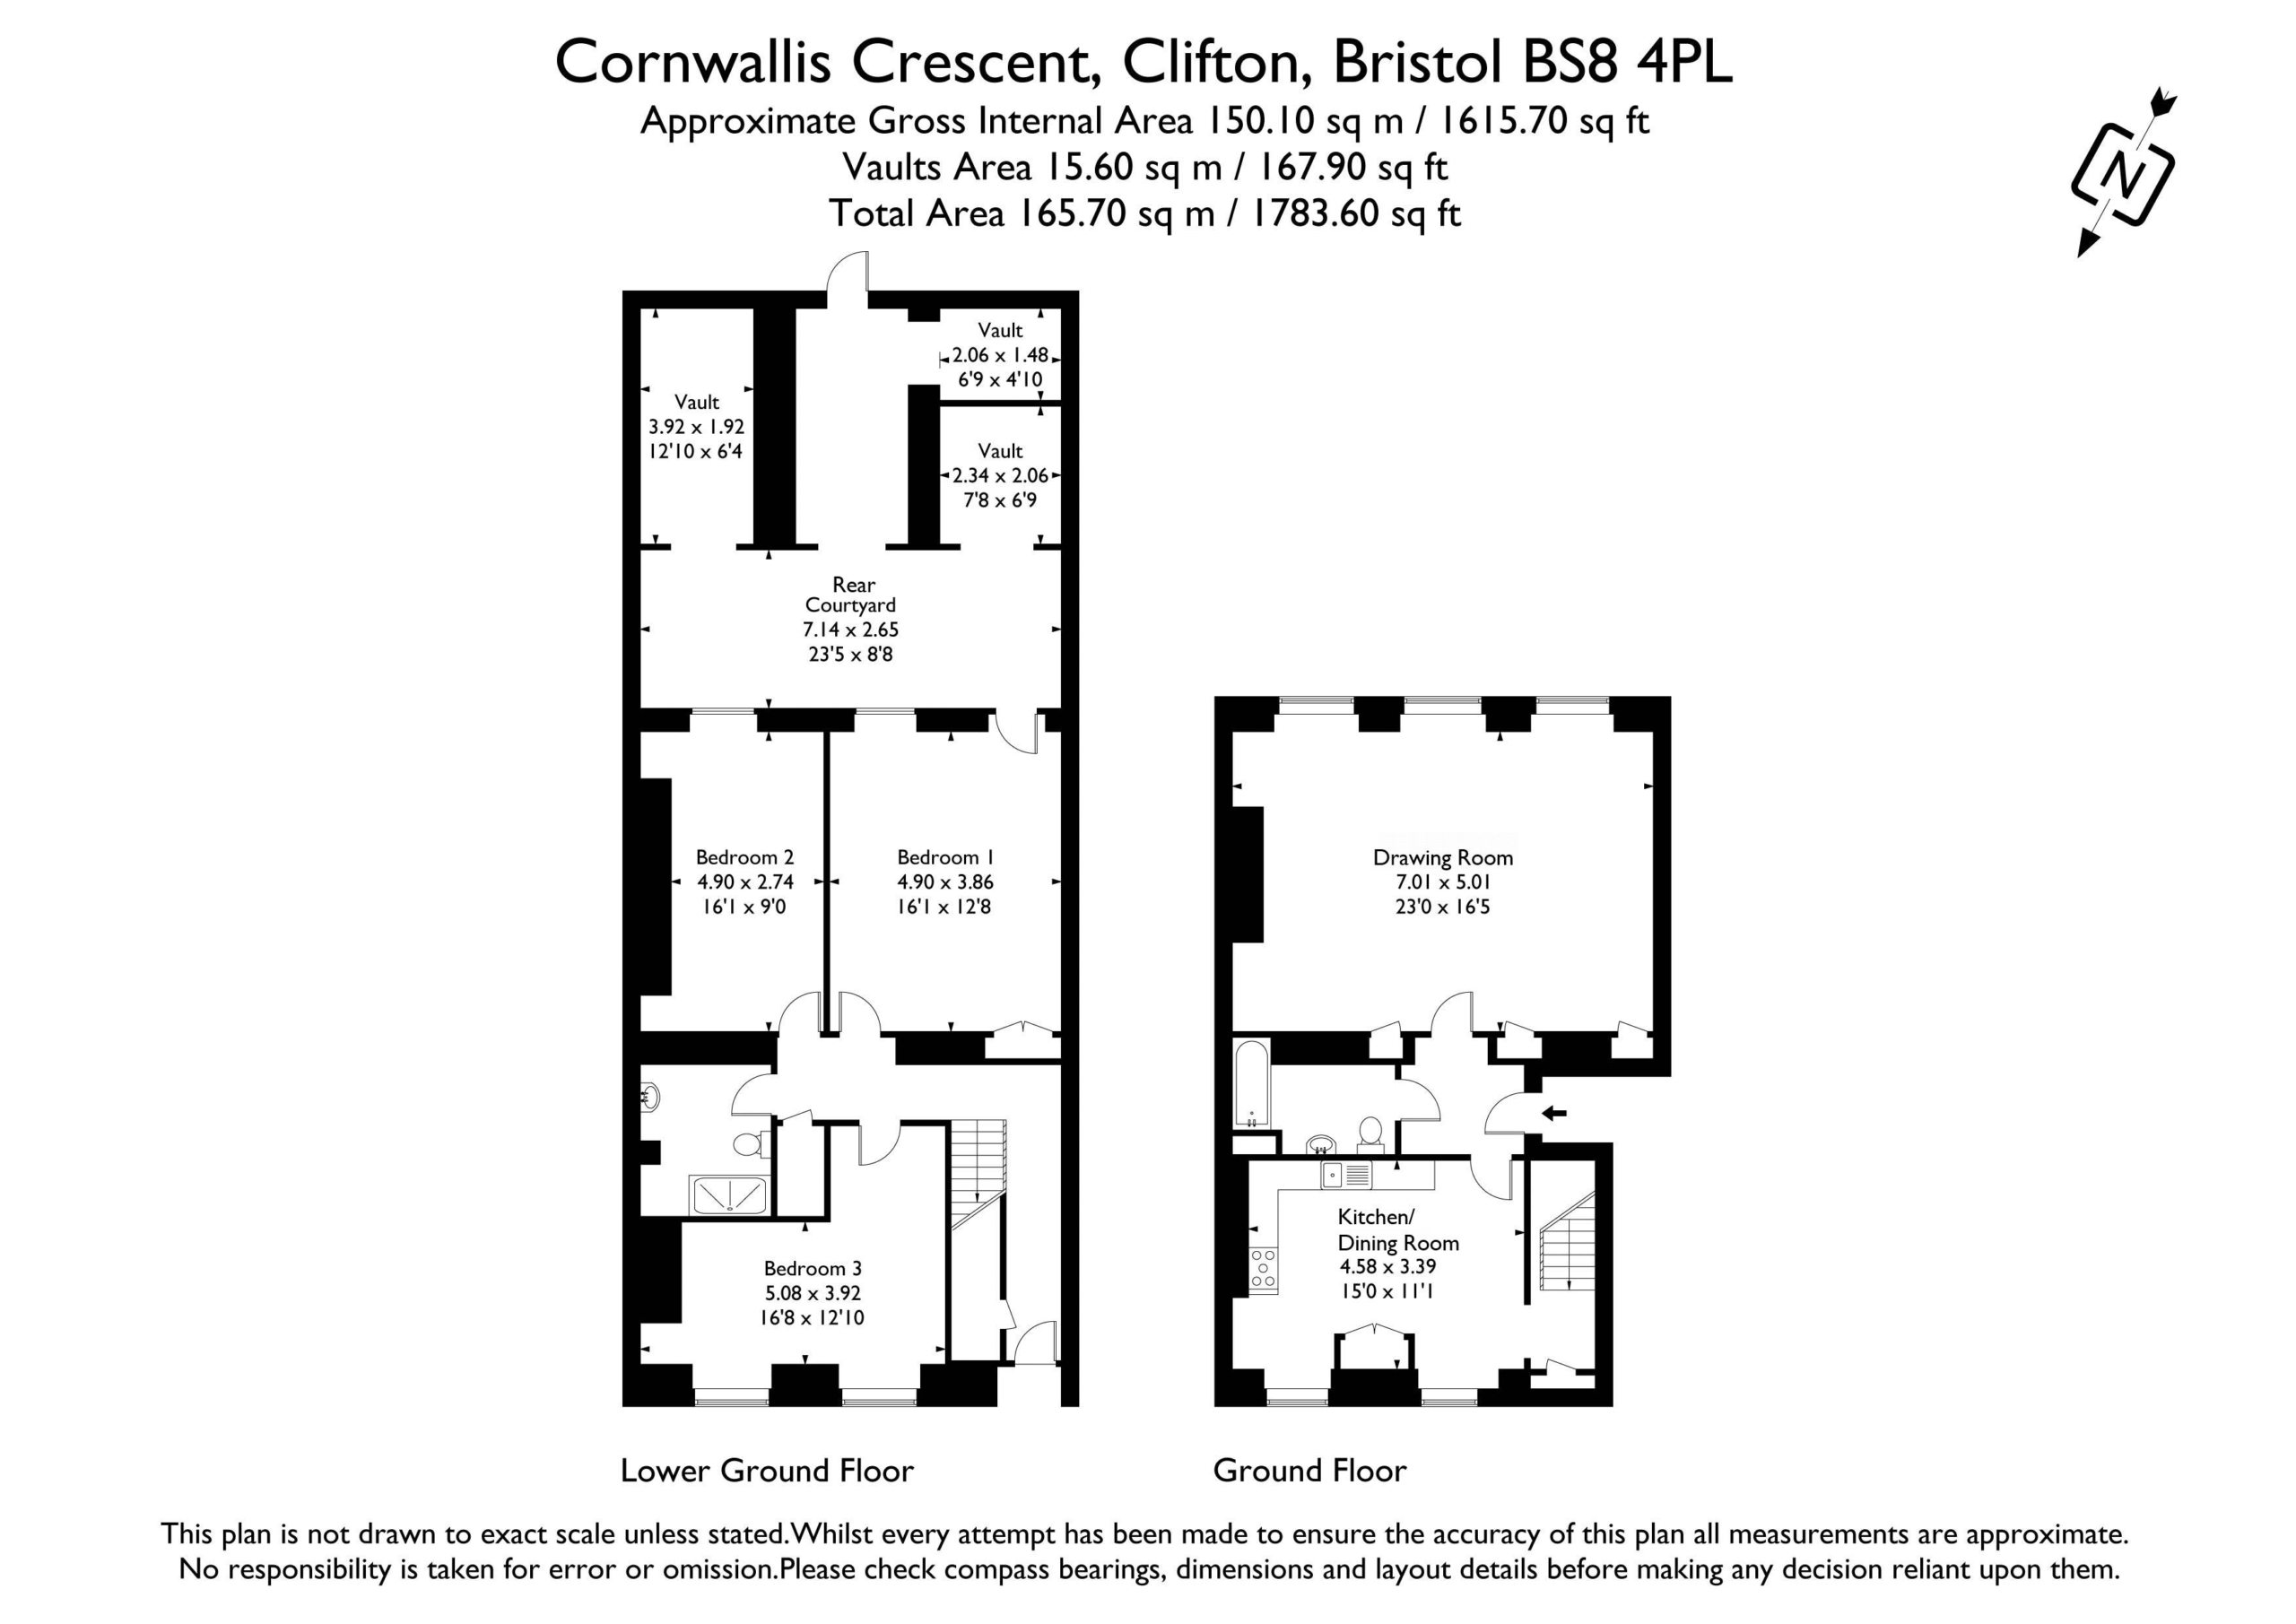
Accommodation: entrance hallway, glorious 23'0 x 16'5 drawing room with direct access out onto the raised terrace with steps down onto the communal gardens, separate kitchen/dining room, family bathroom and staircase down to the lower ground floor where there are three bedrooms, further shower room, access to the private rear courtyard garden and front courtyard garden, as well as a stone staircase down to vaulted cellars.
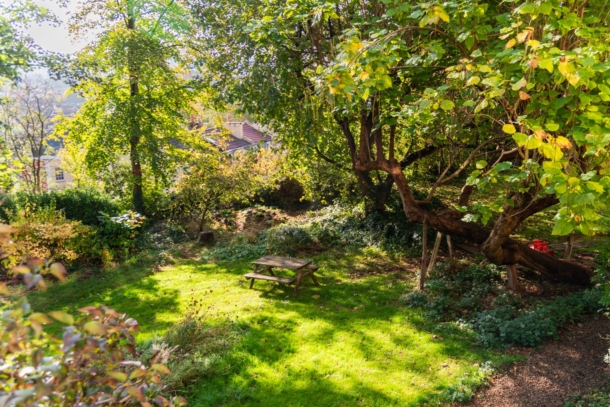
Situated in the heart of Clifton, forming part of this renowned Georgian crescent which enjoys spectacular communal grounds, solely for enjoyment of the residents of the crescent. Clifton village with its shops, cafes, restaurants and amenities is within easy reach, as is the harbourside and other central areas of Bristol as well as the green open spaces of the Downs, Leigh Woods and Ashton Court Estate.
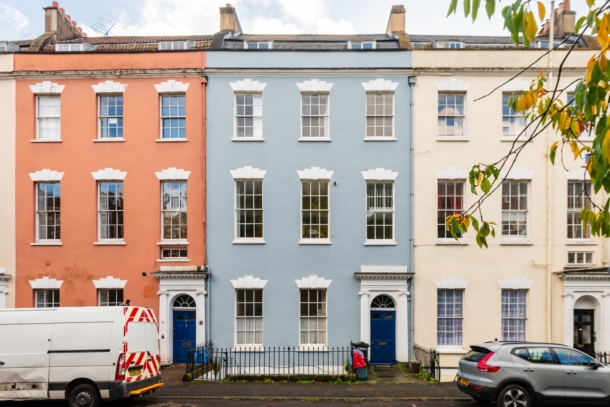
An impressive family sized two storey garden maisonette forming part of this fine Grade II listed period building in the heart of Clifton.
Property Features
- A large (1615 ft sq + cellars) 3 bedroom hall and lower ground floor garden maisonette
- Forming part of a fine Grade II listed crescent in the heart of Clifton
- 3 double bedrooms
- Glorious 23ft x 16ft drawing room with direct access onto raised terrace
- Separate kitchen/dining room
- Family bathroom plus separate shower room
- Private rear courtyard garden with direct access out onto the fabulous, shared gardens of Cornwallis Crescent
- No onward chain making a prompt and convenient move possible
GROUND FLOOR
APPROACH:
via the communal entrance and communal hall where the entrance to the garden maisonette can be found a short way along on the left hand side. Door opens into:-
ENTRANCE HALLWAY:
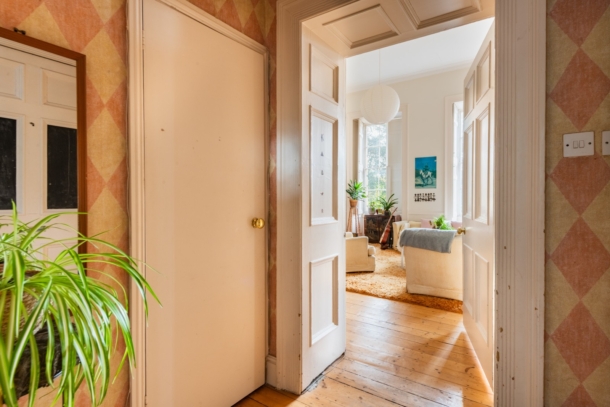
central entrance hallway with door entry intercom and control for central heating. Hatch accessing storage space which runs above the hallway and bathroom. Doors lead off to drawing room, kitchen/dining room and bathroom.
DRAWING ROOM: (rear) 23' 0'' x 16' 5'' (7.01m x 5.00m)
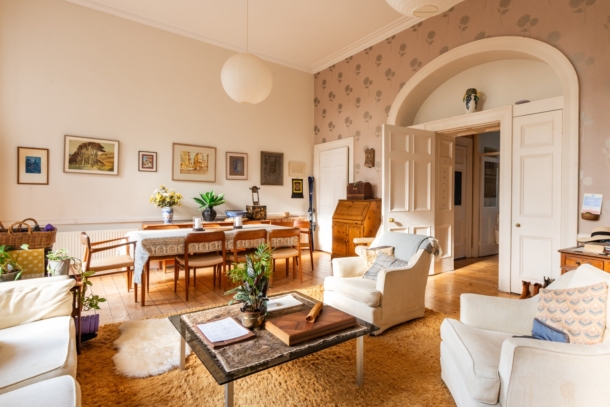
a magnificent south-easterly facing sitting room spanning the width of the property with wonderful 13ft high ceilings with ceiling coving. Tall sash windows with working shutters looking out towards the trees in the communal gardens to the rear, with the right hand sash window having an opening out onto the shared raised terrace, which also accesses the communal gardens. Impressive fireplace with period grey marble surround. Exposed stripped floorboards, radiator, built-in book shelving to chimney recesses. Door accessing shallow recessed storage cupboards.
KITCHEN/DINING ROOM: 15' 0'' x 11' 1'' (4.57m x 3.38m)
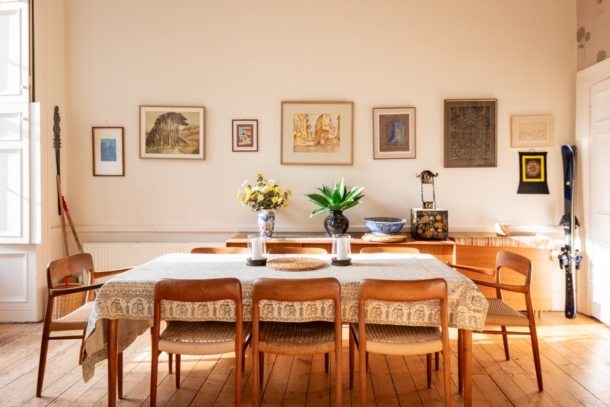
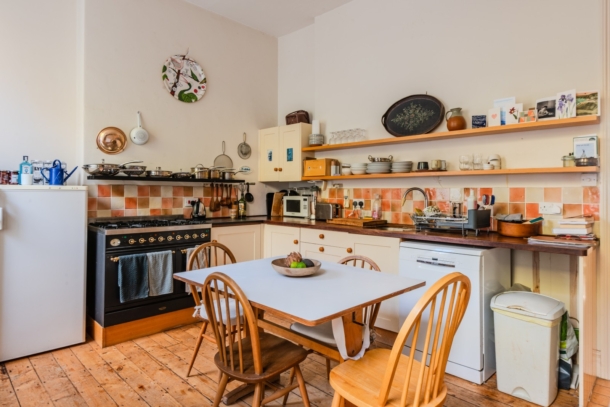
good sized sociable kitchen/dining room with a range of base level shaker style kitchen units with solid wood worktop over and inset sink with draining area. Range cooker, further appliance space for fridge, freezer and dishwasher. Tall larder cupboard with built-in shelving, high ceilings with inset spotlights and exposed stripped floorboards. Two tall sash windows to front with working wooden shutters. Radiator. Doorway through to a staircase descending to the lower ground floor landing.
BATHROOM/WC:
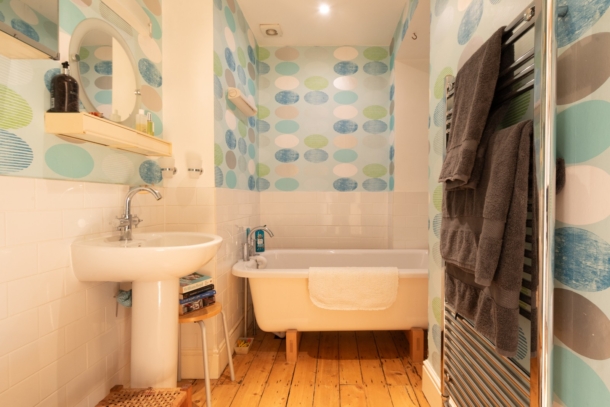
white suite with floor standing roll edged bath with mixer taps, low level wc, pedestal wash basin, part tiled walls, heated towel rail, exposed stripped floorboards, inset spotlights and extractor fan.
LOWER GROUND FLOOR
LANDING:
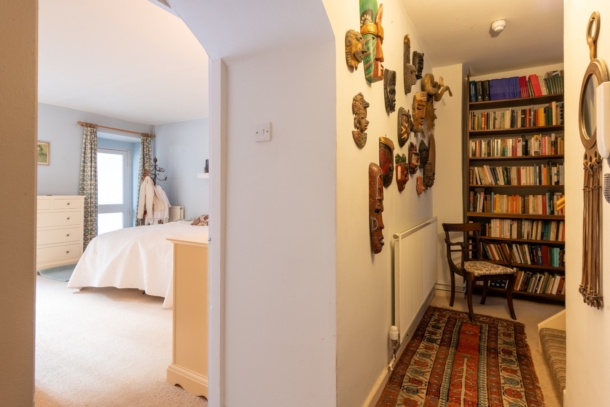
spacious L-shaped landing with large built-in bookcase. Understairs storage cupboard housing the gas central heating boiler and with hatch accessing a stone staircase down to vaulted cellars. Part-glazed door to front elevation accessing a front courtyard. Door entry intercom and further doors accessing three bedrooms, shower room/wc and a utility cupboard housing appliance space for washing machine and tumble dryer.
BEDROOM 1: 16' 1'' x 12' 8'' (4.90m x 3.86m)
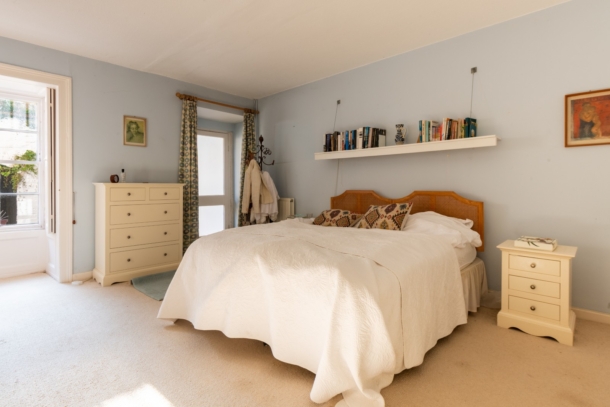
double bedroom with high ceilings, radiator, sash window to rear and part-glazed door to rear accessing a sunken rear courtyard garden, with storage cellars off of it and access to the expansive communal grounds. Double doors accessing recessed wardrobe.
BEDROOM 2: (rear) 16' 1'' x 9' 0'' (4.90m x 2.74m)
double bedroom with sash window to rear with working wooden shutters. Feature alcoves and radiator.
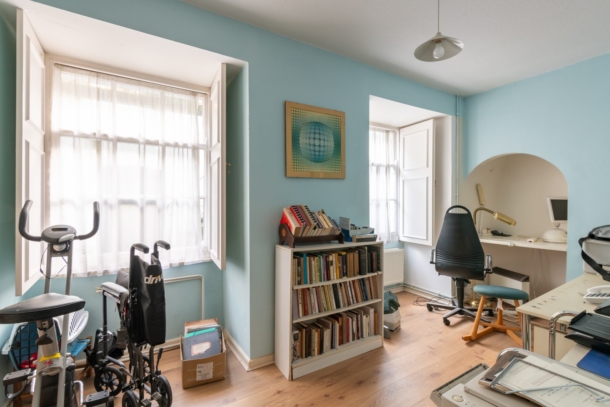
BEDROOM 3: (front) 16' 8'' x 12' 10'' (5.08m x 3.91m)
double bedroom or home office with two sash windows to front, overlooking the front courtyard, radiator and wood laminated flooring.
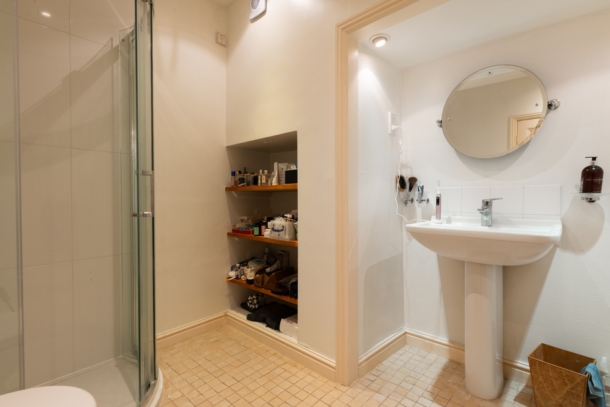
SHOWER ROOM/WC:
white suite comprising corner shower enclosure, pedestal wash basin and wc. Shelving, inset spotlights and tiled floor.
OUTSIDE
FRONT COURTYARD:
small front courtyard garden with vaulted cellars, one of which has the gas meters for the building and therefore the other residents have allowed access to read the meters.
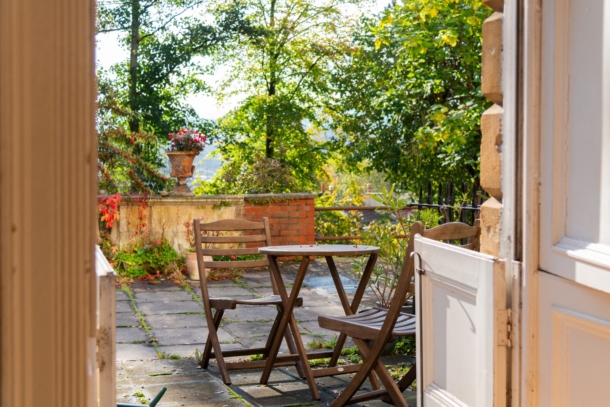
REAR COURTYARD GARDEN: 23' 5'' x 8' 8'' (7.13m x 2.64m)
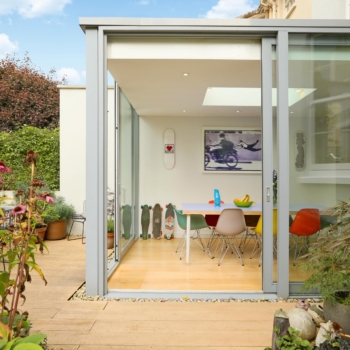
a private sunken rear courtyard garden with ample space for outdoor seating. Cellar vaulted storage off of it. Central covered walkway leads to gated access to the fabulous shared gardens of Cornwallis Crescent.
IMPORTANT REMARKS
VIEWING & FURTHER INFORMATION:
available exclusively through the sole agents, Richard Harding Estate Agents Limited, tel: 0117 946 6690.
FIXTURES & FITTINGS:
only items mentioned in these particulars are included in the sale. Any other items are not included but may be available by separate arrangement.
TENURE:
it is understood that the property is Leasehold for the remainder of a 999 year lease from 1 January 1990. We understand that the Management Company, owned by the owners of the flats within the building, own the Freehold. This information should be checked with your legal adviser.
LOCAL AUTHORITY INFORMATION:
Bristol City Council. Council Tax Band: D