Cooper Road | Westbury on Tyrm
For Sale
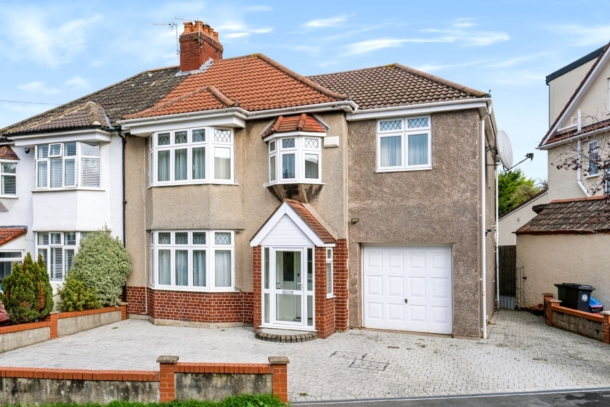
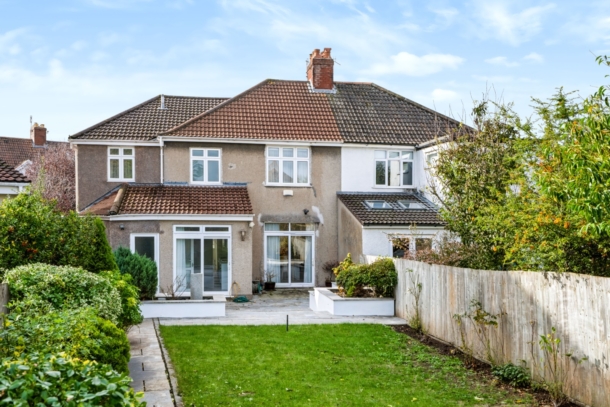
An inviting and ideally positioned 5 bedroom, 2 bath/shower room, 1930s semi-detached family home with extended accommodation spanning two lateral floors. Benefitting from off-street parking for multiple cars, integral garage and beautifully landscaped rear garden with open and leafy vista.
Well-placed on the doorstep of Stoke Lane with its array of shops and cafes, Cooper Road is an exceedingly desirable side street being also a short distance to Elmlea School and Bristol Free School. Canford Park and Durdham Downs are within easy reach as well as bus connections to central Bristol.
Lateral accommodation over two floors with a two storey side extension (2007); the property is neat and well presented as is but offers incoming purchasers a blank canvas with which to personalise in the fullness of time. Neighbouring houses have extended into the loft, as well as there being further potential to the rear of the property.
Generous driveway parking for multiple vehicles as well as an integral garage providing ample storage.
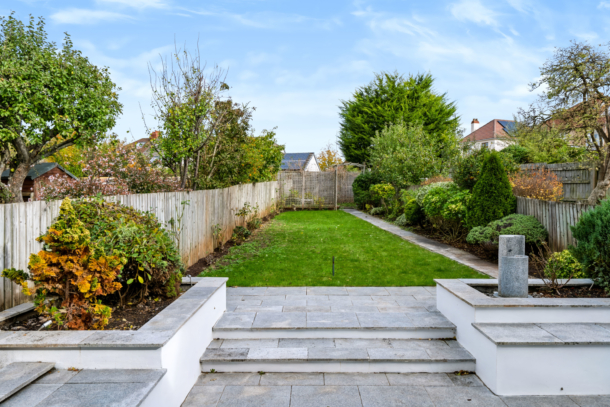
Enclosed and level rear garden, having been professionally landscaped with a private yet open aspect to the rear.
Offered to the open market for the first time in 30 years and now to be sold with no onward chain, homes of this nature are rare and an early viewing is unhesitatingly recommended.
Property Features
- A well proportioned 1930s semi-detached family home on a popular road
- Five bedrooms and two bath/shower rooms
- Off-street parking for multiple cars and integral garage.
- Landscaped and level rear garden with open vista.
- Close to amenities, shops and cafes of Stoke Lane and within easy reach of local schools.
- Well presented as it stands but offering exciting further potential.
- Sold with no onward chain making a prompt move possible.
GROUND FLOOR
APPROACH:
from the paved driveway, enter via an enclosed storm porch with upvc double glazed door with side lights and pair of matching windows to side elevations, tiled floor and outdoor light. Original glazed and panelled 1930s entrance door with leaded side lights leads to:-
ENTRANCE HALLWAY:
a spacious and welcoming central hallway with split staircase rising to the first floor landings, ceiling mouldings, ceiling light point, moulded skirtings and wood effect flooring. Understairs cupboard providing storage for coats, shoes etc. and housing alarm panel. 1930s original panelled doors lead to principal rooms.
OPEN-PLAN SITTING/DINING ROOM:
described separately as follows:-
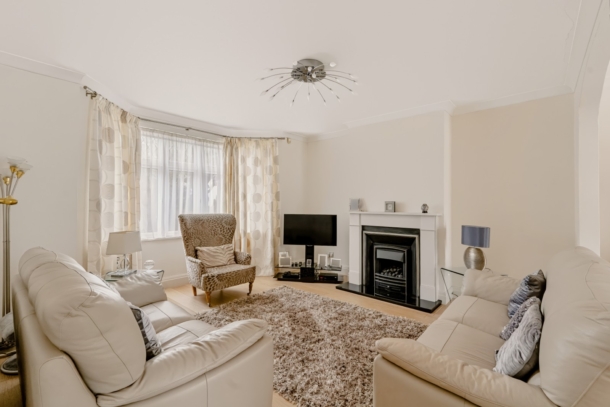
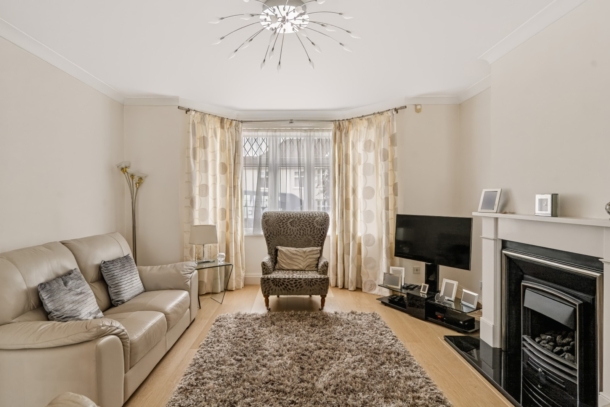
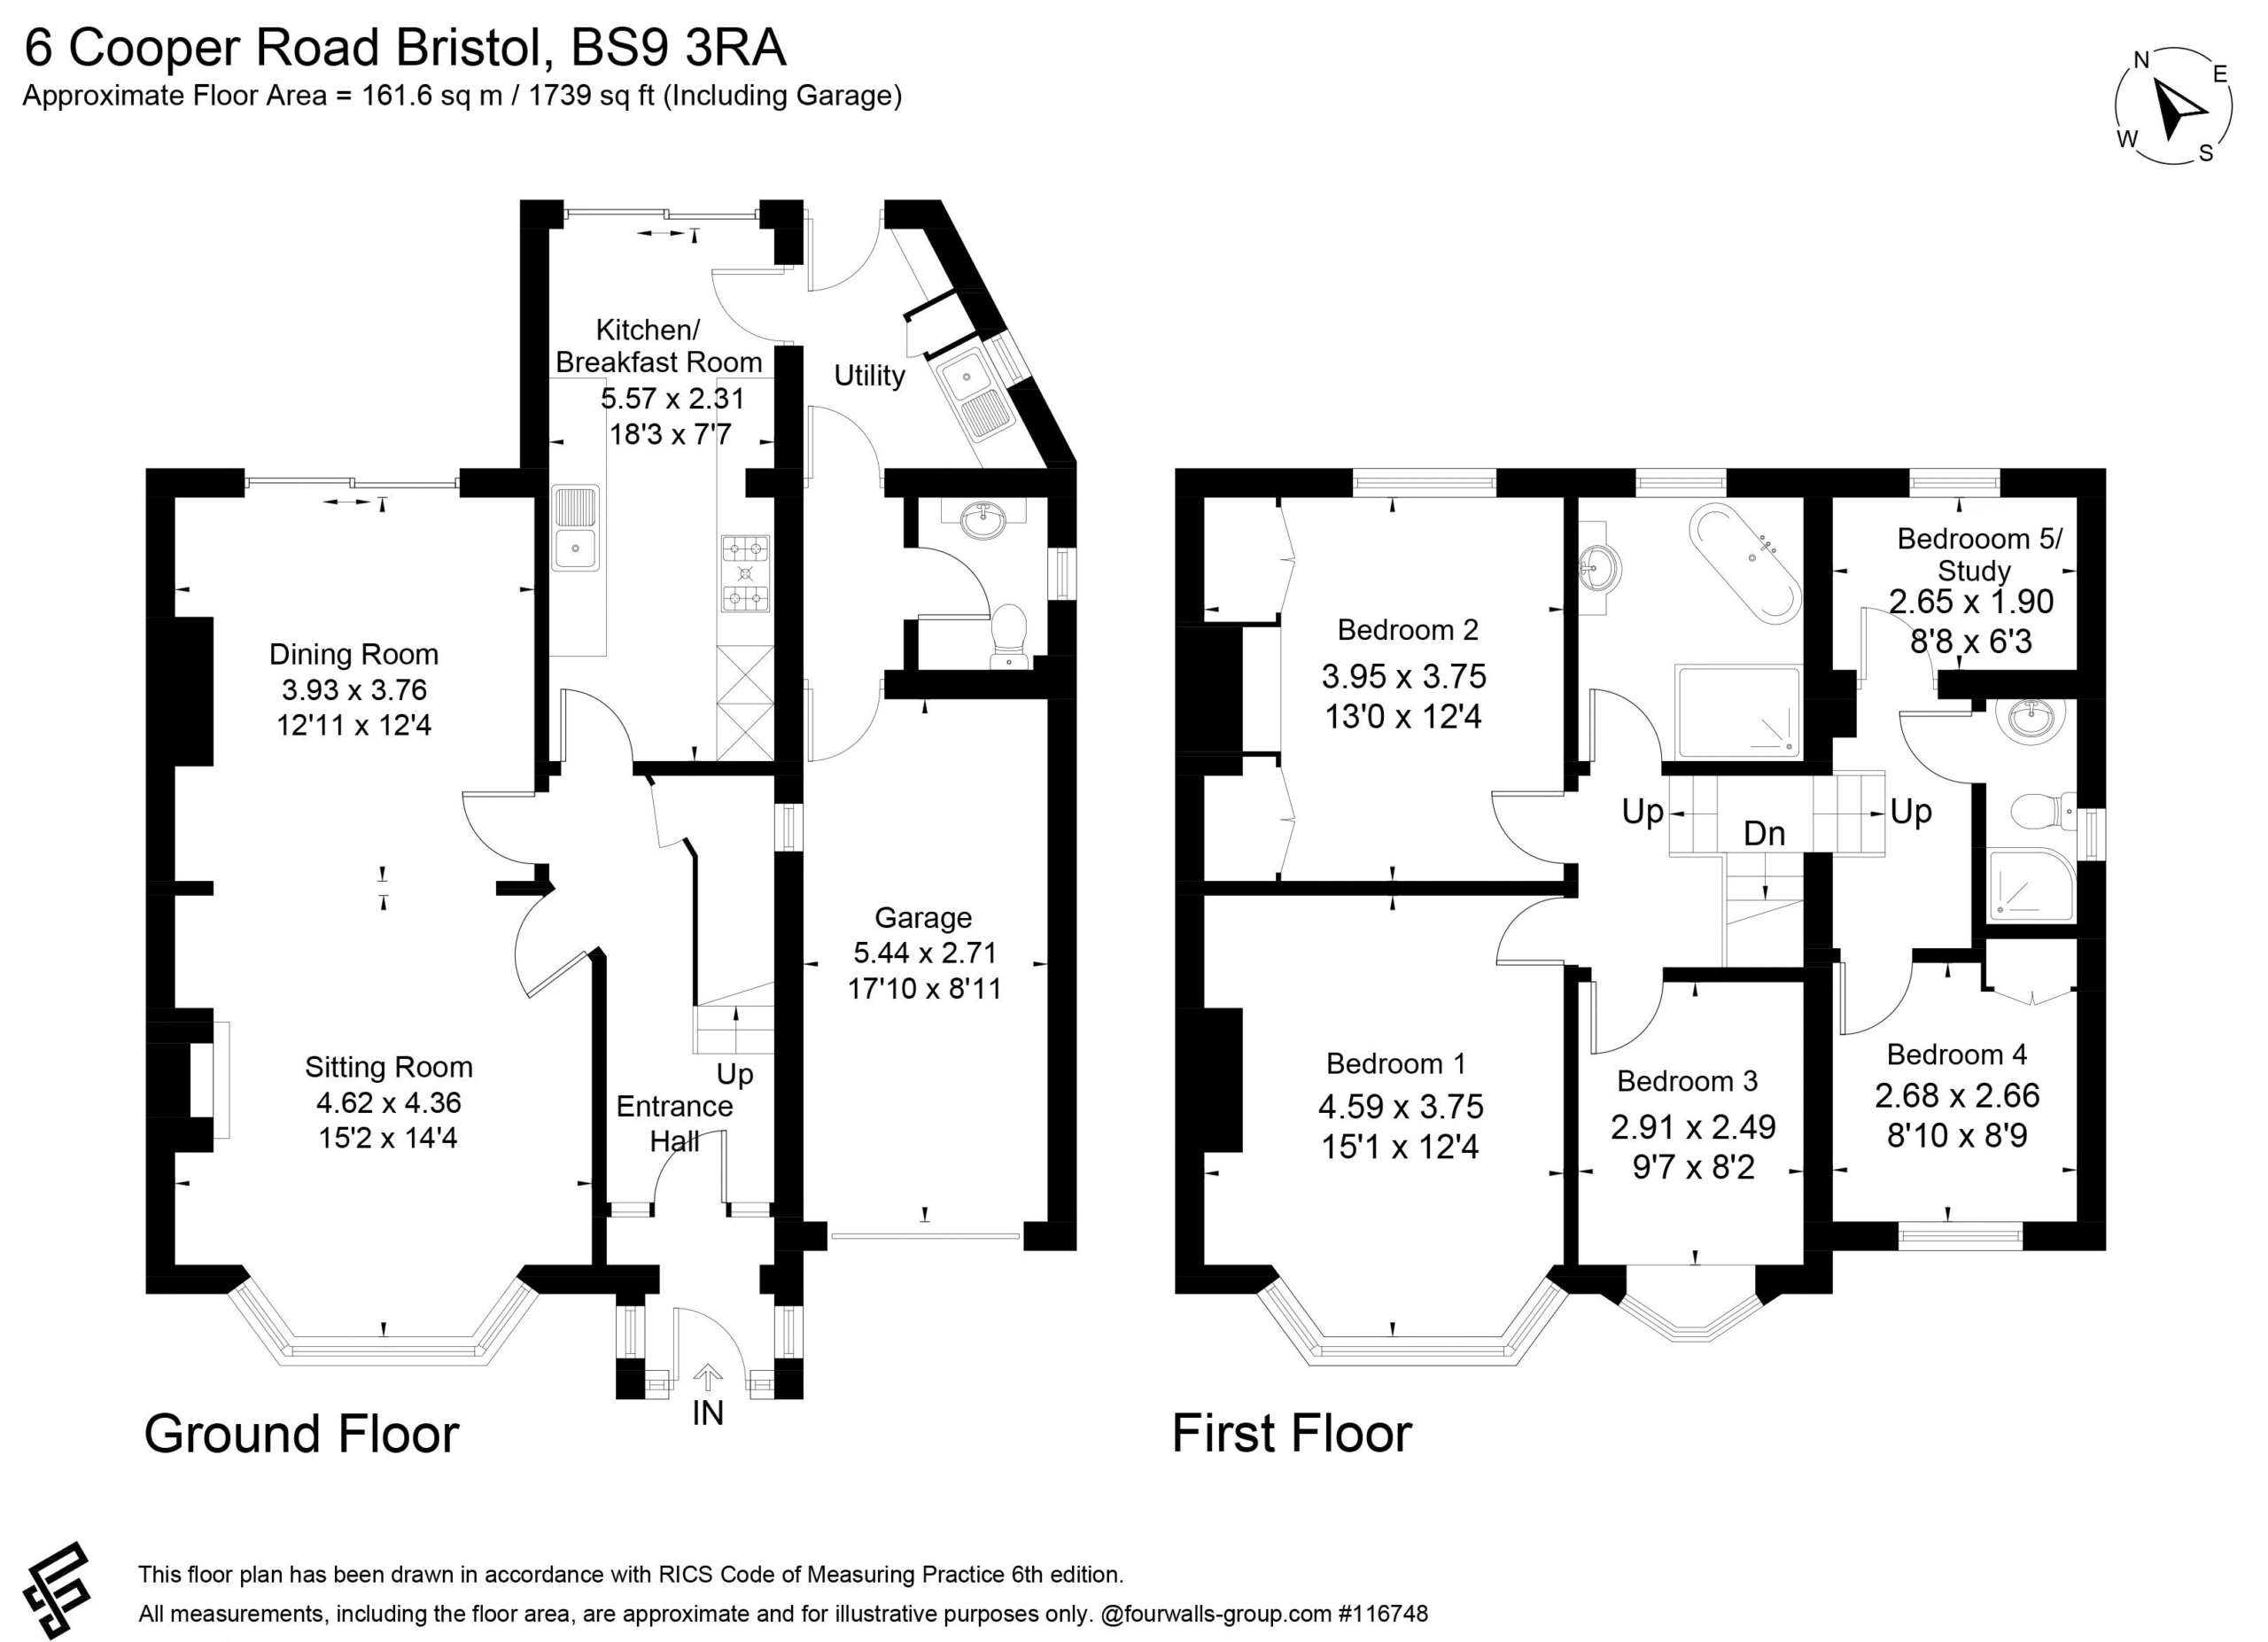
Sitting Room: 15' 2'' x 14' 4'' (4.62m x 4.37m)
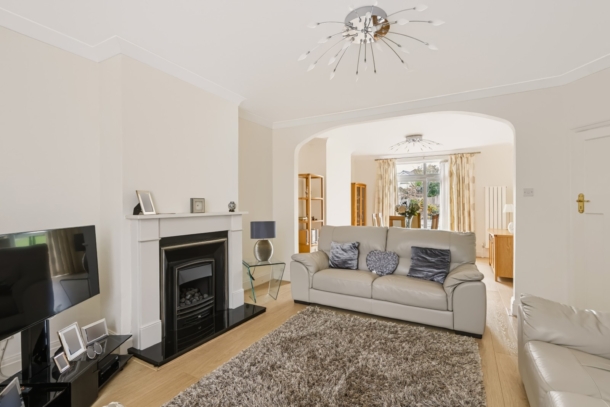
(front) bay window to front elevation overlooking driveway and street scene, upvc double glazed windows with fanlights over, ceiling mouldings and central ceiling light point. Period style fire surround with gas insert and granite hearth. Radiator, wood effect flooring and moulded skirtings. Leading through to:-
Dining Room: 12' 11'' x 12' 4'' (3.93m x 3.76m)
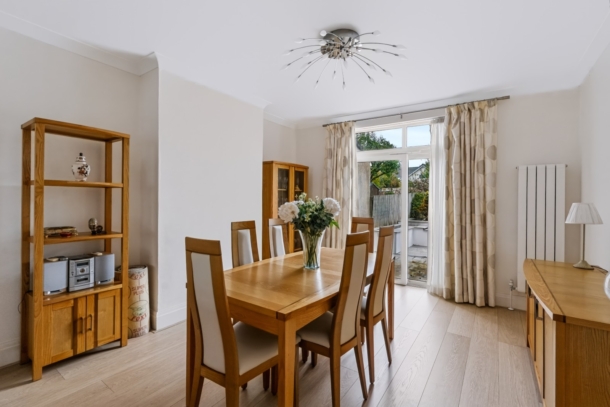
(rear) wood effect flooring continues, upvc sliding doors to rear elevation overlooking the rear garden with fanlights over, ceiling mouldings, central ceiling light point, moulded skirtings, column radiator.
KITCHEN/BREAKFAST ROOM: 18' 3'' x 7' 7'' (5.56m x 2.31m)
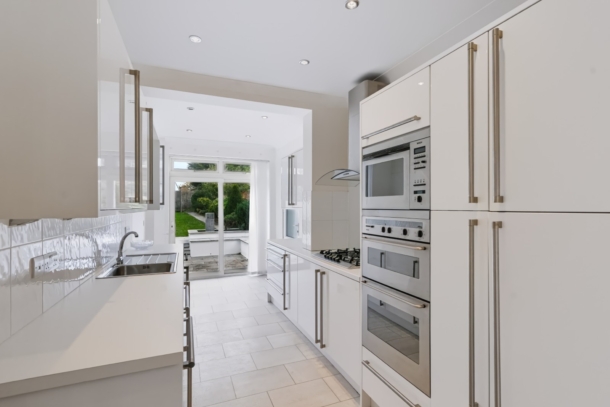
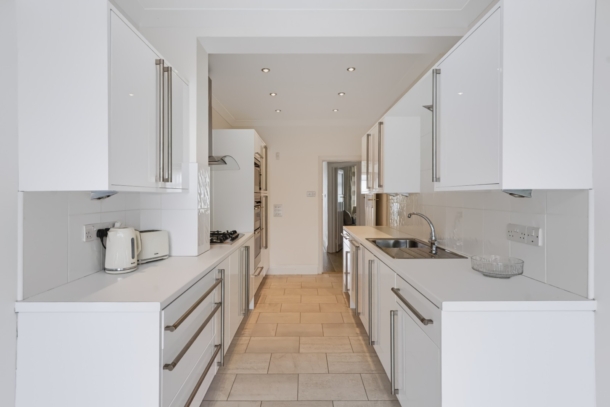
tile effect flooring, upvc double glazed sliding doors overlooking the rear garden with fanlights over. A smart and contemporary fitted kitchen comprising a galley style arrangement with white gloss fronted units providing ample storage with matching white laminate work surfaces over and tiled splashbacks. Integrated appliances include Bosch double oven with Bosch microwave oven, 5 ring gas hob with extractor fan over, 2/3rd height fridge and separate undercounter freezer, inset stainless steel sink with mixer tap over. Door leading to:-
UTILITY ROOM:
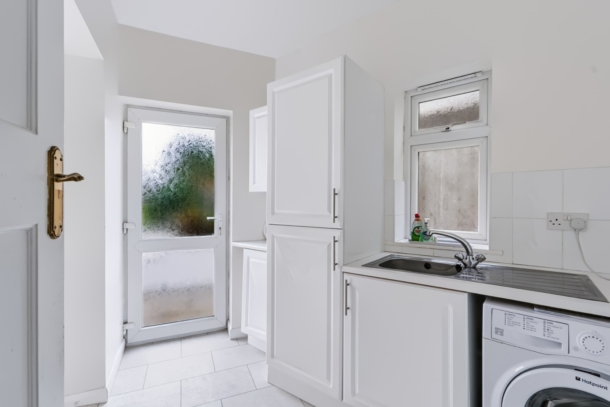
an incredibly useful space with direct access from the rear garden via upvc obscure glazed door. Tile effect flooring, central ceiling light point, row of shaker style cabinetry providing additional storage with laminate worksurfaces over and tiled splashback. Space and plumbing for washing machine. Upvc double glazed window to side elevation. Corridor leads to:-
CLOAKROOM/WC:
ceiling mouldings, central ceiling light point, upvc double glazed window to side elevation, full height tiled walls and tile effect flooring, low level wc with concealed cistern, wall hung vanity unit with ceramic sink and mixer tap over and storage beneath.
INTEGRAL GARAGE: 17' 10'' x 9' 11'' (5.43m x 3.02m)
single garage accessed directly off the utility space allowing for ease and convenience, electric up and over garage door to front elevation, Worcester gas boiler, ample space for shelving/racking, ceiling lighting and power, concrete floor.
FIRST FLOOR
LANDING:
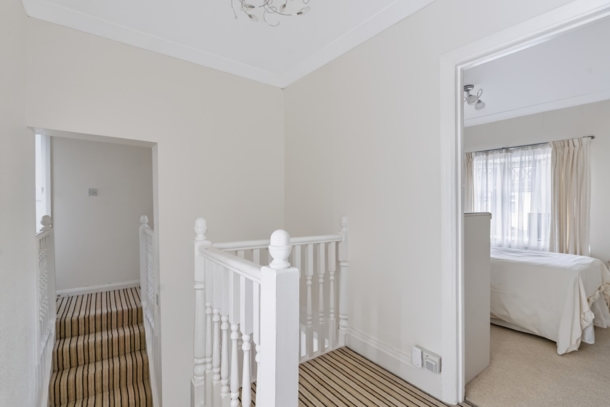
split level landing with bedrooms 1, 2 & 3 accessed to the left-hand side as well as the family bathroom/wc. Loft hatch and central ceiling light point. The right hand side of the landing gives access to bedrooms 4 & 5/study and an additional shower room/wc.
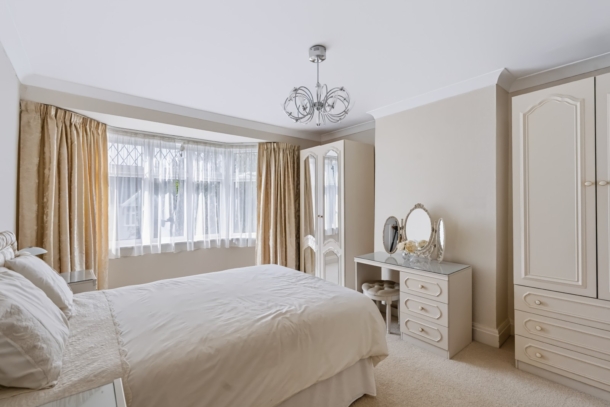
BEDROOM 1: 15' 1'' x 12' 4'' (4.59m x 3.76m)
(front) bay window to front elevation overlooking street scene, upvc double glazed windows with fanlights over, ceiling mouldings, central ceiling light point, moulded skirtings, radiator, ample space for wardrobes/dressing table etc.
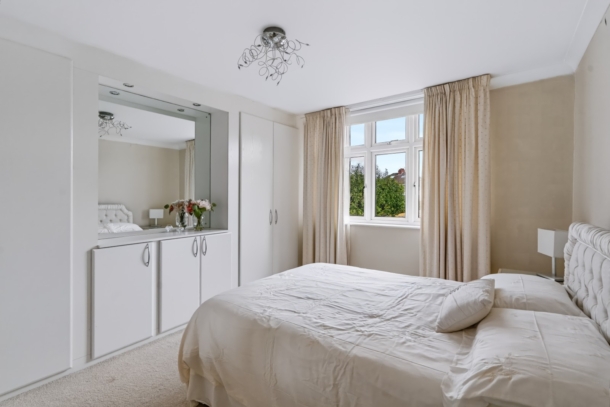
BEDROOM 2: 13' 0'' x 12' 4'' (3.96m x 3.76m)
(rear) an equally generous double bedroom with upvc double glazed window to rear elevation overlooking rear garden. Ceiling mouldings, ceiling light point, array of fitted wardrobes with mirrored dressing area and spotlights over.
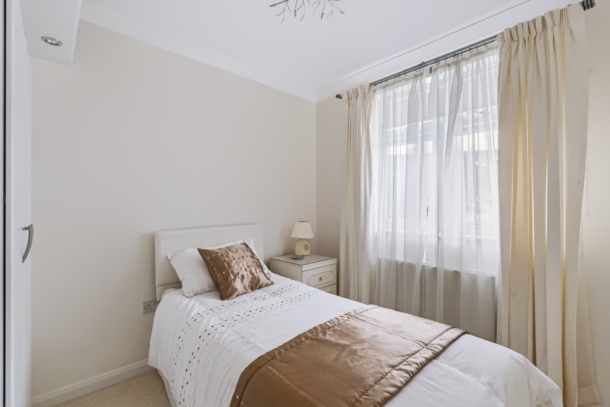
BEDROOM 3: 9' 7'' x 8' 2'' (2.92m x 2.49m)
(front) bay window to front elevation overlooking street scene, upvc double glazed windows with fanlights over, ceiling mouldings, central ceiling light point, moulded skirtings, space for double bed or single bed and wardrobe.
FAMILY BATHROOM/WC:
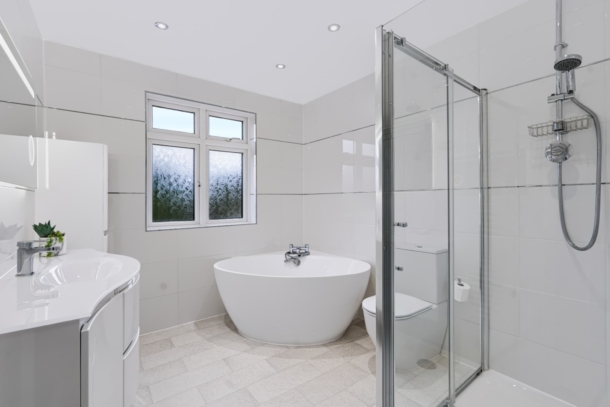
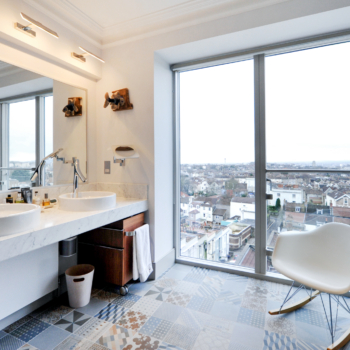
a smart, contemporary and generous family bathroom, renovated in recent years, now comprising of a modern white suite with feature corner egg shaped freestanding bath with mixer taps and shower attachment over, low level wc with concealed cistern and a large walk-in shower cubicle. Curved wall hung vanity unit with inset sink and stainless steel mixer tap over and with additional storage to right hand side. Upvc double glazed obscured window, full height tiled walls and tile effect flooring, heated towel rail and ceiling downlighter.
BEDROOM 4: 8' 10'' x 8' 9'' (2.69m x 2.66m)
(front) double bedroom with upvc double glazed window and fanlights overlooking street scene, ceiling mouldings, fitted double wardrobe with spotlights over, central ceiling light point and a radiator.
BEDROOM 5/STUDY: 8' 8'' x 6' 3'' (2.64m x 1.90m)
(rear) single bedroom/study ideal for working from home with upvc double glazed window with fanlights to rear elevation overlooking the rear garden, ceiling light point and radiator.
SHOWER ROOM/WC:
upvc double glazed window to side elevation, ceiling mouldings, full height tiled walls, corner shower enclosure, vanity unit with inset ceramic sink and mixer tap over and storage beneath. Low level wc with concealed cistern, shaver point, ceiling spotlights and a heated towel rail.
OUTSIDE
DRIVEWAY:
a smart and generously sized front driveway comprising block paved forecourt with ample parking for two/three cars and giving side access to the rear garden as well as to the integral garage.
REAR GARDEN:
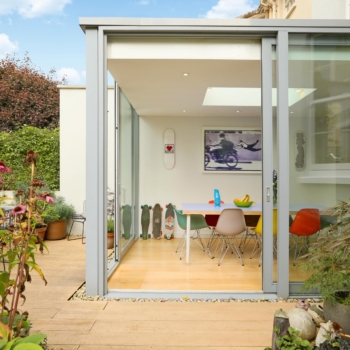
enjoying much of the morning and early afternoon sun, the garden has an open and leafy outlook whilst being enclosed on three sides by timber fencing. Wonderfully landscaped family sized rear garden with large lawned area and paved seating area with rendered planters. Pathway leads up the side of the lawn, via a timber trellis fence, to an additional paved sitting out area with raised beds, offering the opportunity for a vegetable garden. Gated side access leading to the front driveway.
IMPORTANT REMARKS
VIEWING & FURTHER INFORMATION:
available exclusively through the sole agents, Richard Harding Estate Agents Limited, tel: 0117 946 6690.
FIXTURES & FITTINGS:
only items mentioned in these particulars are included in the sale. Any other items are not included but may be available by separate arrangement.
TENURE:
it is understood that the property is Freehold. This information should be checked with your legal adviser.
LOCAL AUTHORITY INFORMATION:
Bristol City Council. Council Tax Band: E