Coombe Lane | Stoke Bishop
Sold STC
PRICE GUIDE RANGE: £950,000 - £1,000,000
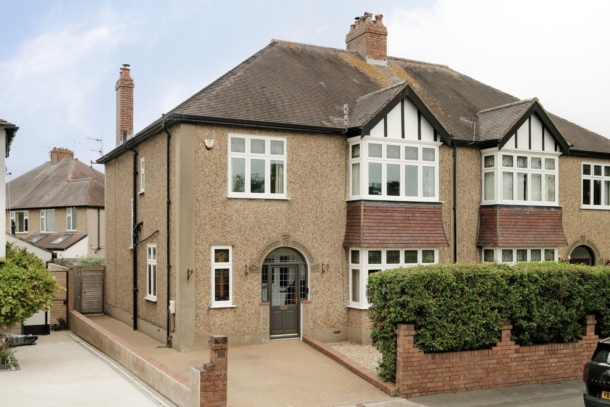
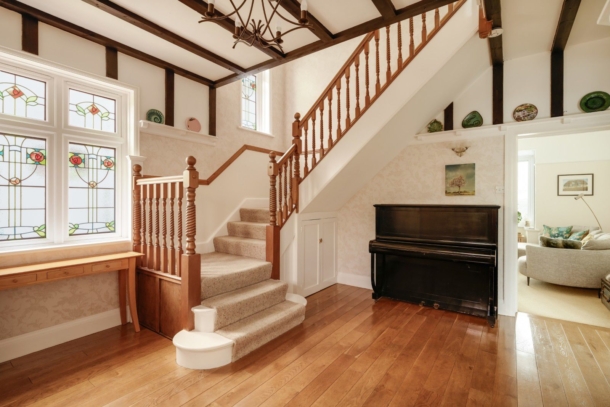
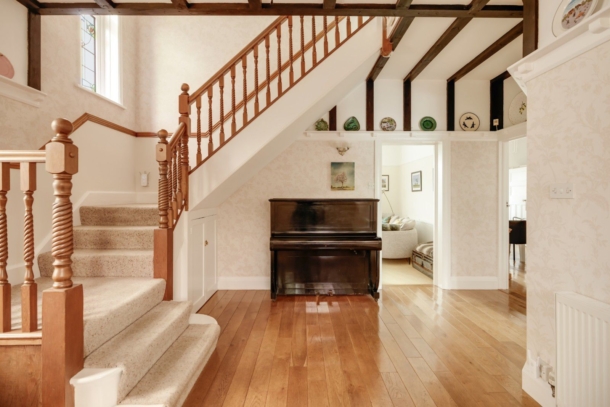
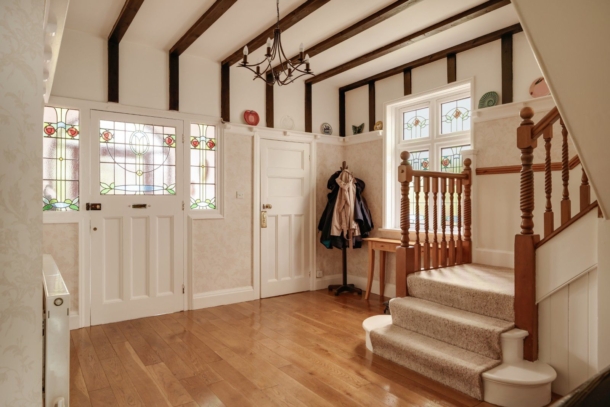
A generous and beautifully presented 1930’s Voke-built semi-detached home, of 2005.3 sq. ft / 186.3 sq. m. Of particular note here, is the generous entrance hallway, a welcome first impression that has even been used to house children’s parties. Three receptions and a well-appointed kitchen, provide the flexibility ideal for a growing family as does the landscaped and well stocked rear garden. A garage and additional off street parking space are sat at the end and to the right of the gardens, accessible via both the garden and off of Cote Park. The first floor has four double bedrooms, (the master with ensuite shower room and a well-appointed family bathroom. These are all centred around a light and airy landing, which in turn gives access to the large and unconverted loft space. This sought-after location is within a close proximity to a wide range of local amenities, these include – excellent schooling options of Elmlea and Stoke Bishop primary schools and Bristol Free School Secondary, open green spaces of Canford Park, the Downs and Blaise Castle Estate and handy transport links into the city. An impressive 4 bedroom 1930s semi-detached house, providing over 2,000 sq ft / 186.3 sq. m of generous lateral living space, set over two light and airy levels - with further potential to extend to the rear and to convert the loft. No.28 is set in a desirable location close to shops on Stoke Lane and Elmlea Primary school and Canford Park, the Downs and Blaise Castle. Of particular note if the generous entrance hall, including a galleried staircase and multiple stained-glass windows. A beautifully landscaped and well stocked 17.16 m/56.2 ft length rear garden, with access to a garage with additional gated off-street parking to the rear. Four double bedrooms, master with ensuite shower room and a well-appointed family bathroom. Sought-after location is within a close proximity to a wide range of local amenities.
Property Features
- A generous and beautifully presented 1930’s Voke-built semi-detached home.
- Four double bedrooms, three reception rooms and two bathrooms (one en-suite).
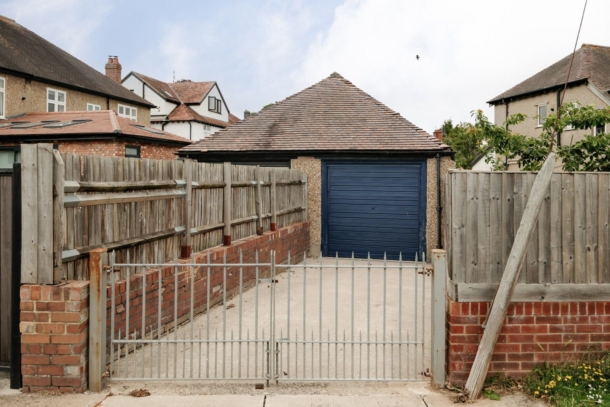
- Benefitting from a garage and private gated parking.
- Set in a fantastic location, close to local amenities, schools and open green spaces of local parks.
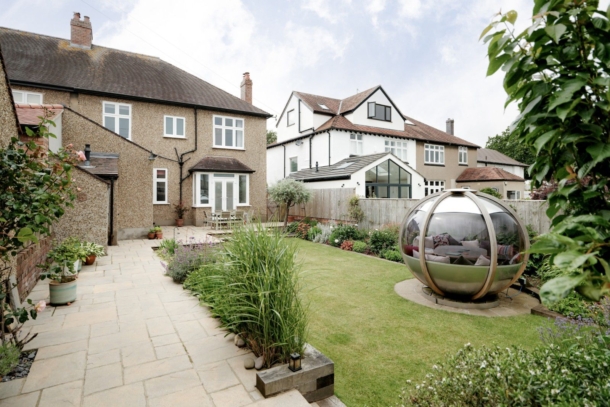
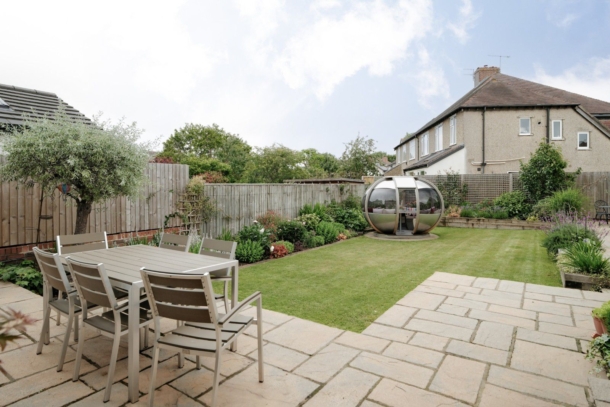
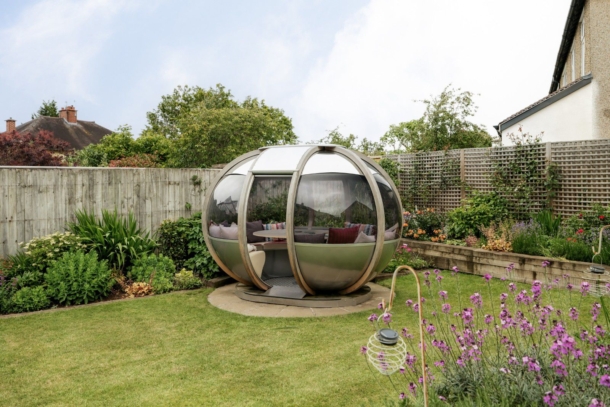
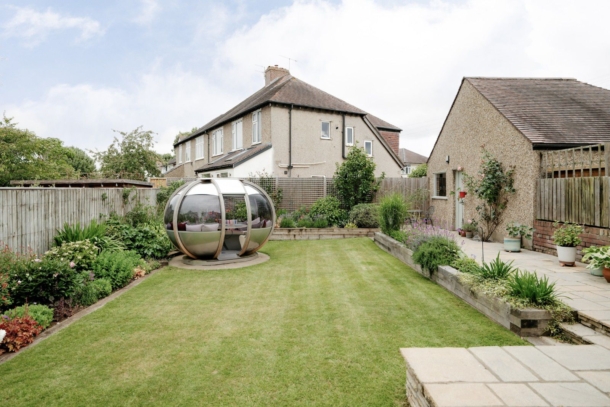
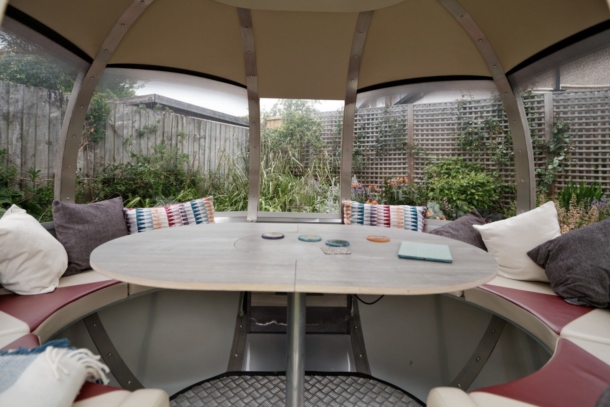
- Large rear garden with oval summerhouse pod enjoying electricty and heating.
GROUND FLOOR
APPROACH:
via generous front garden which includes secure gated side access and a generous sized off-street parking area. An enclosed front garden with hedge providing privacy from the road. The front door leads into:-
ENTRANCE VESTIBULE:
with tessellated tiled floor and a timber internal front door inset with attractive period stained glass and two original stained glass panels that sit either side of the front door.
ENTRANCE HALLWAY:
a large and welcoming space with oak wooden floor and gallery style staircase leading to first floor accommodation. A double stained glass window sits in the side elevation and has been encapsulated by a modern double glazed window unit. Original period doors open to three reception rooms.
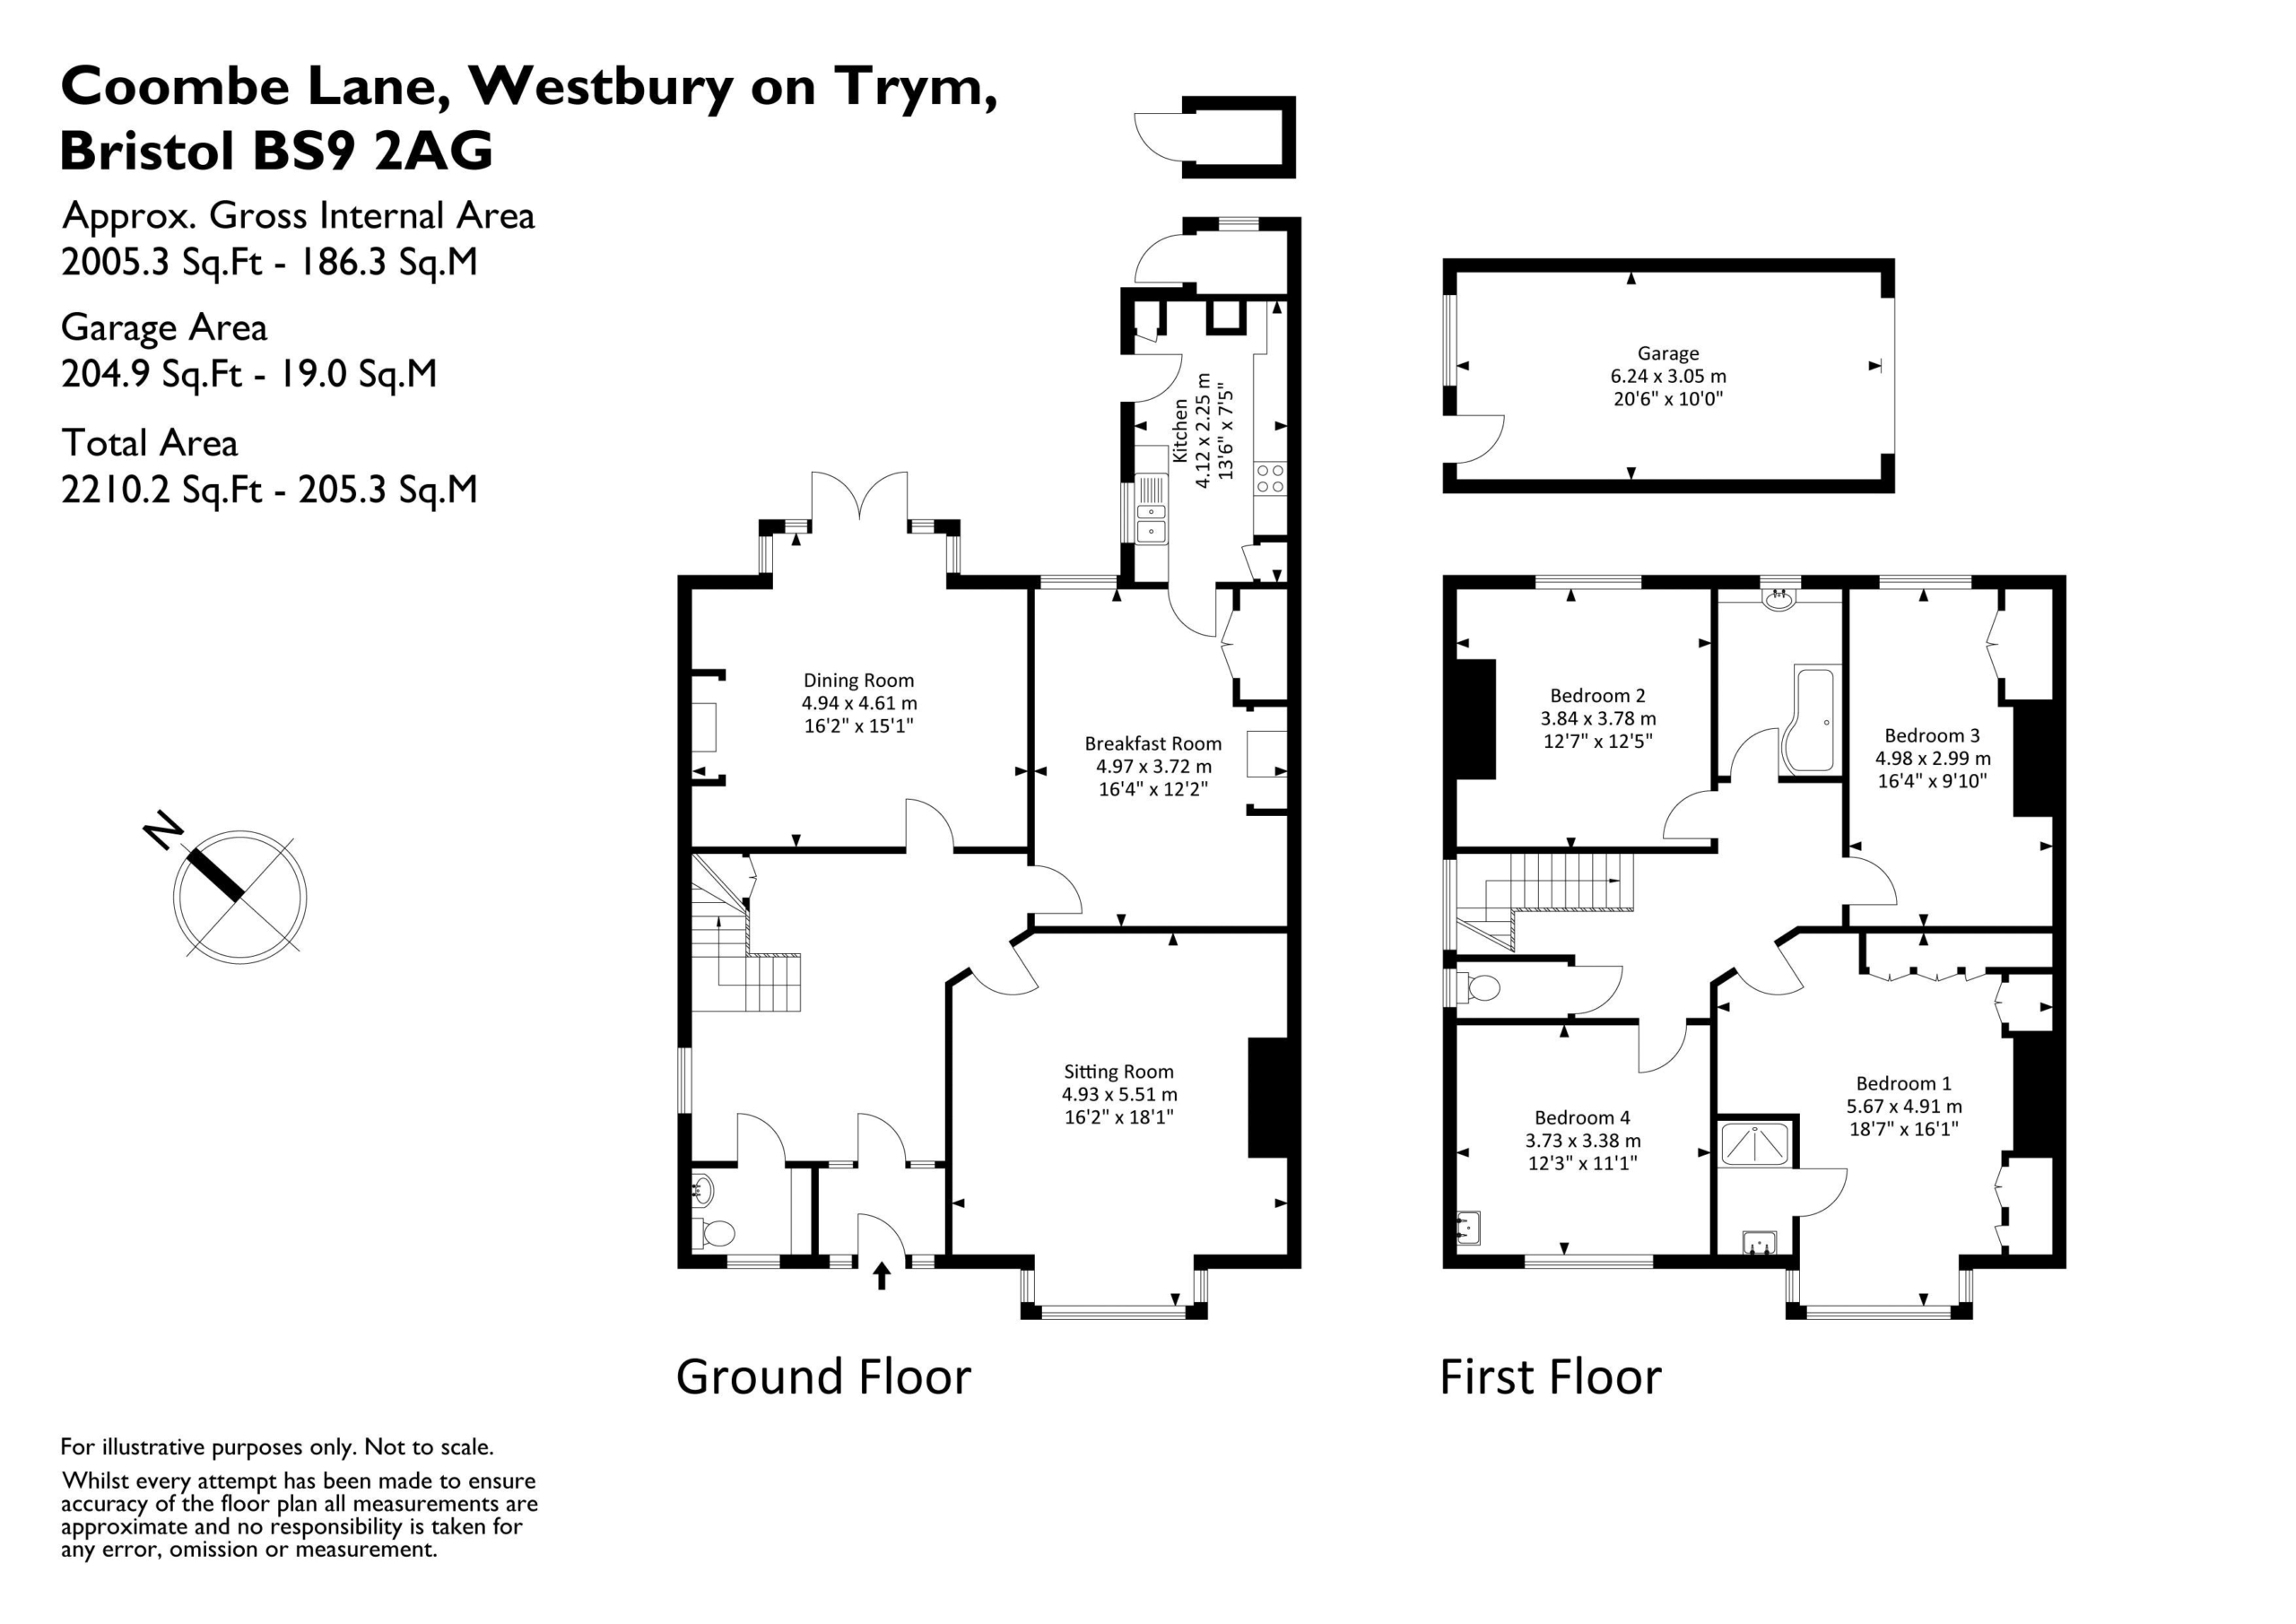
SITTING ROOM: 18' 1'' x 16' 2'' (5.51m x 4.92m)
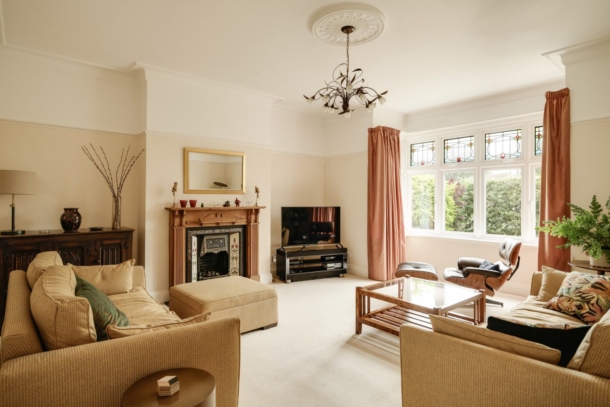
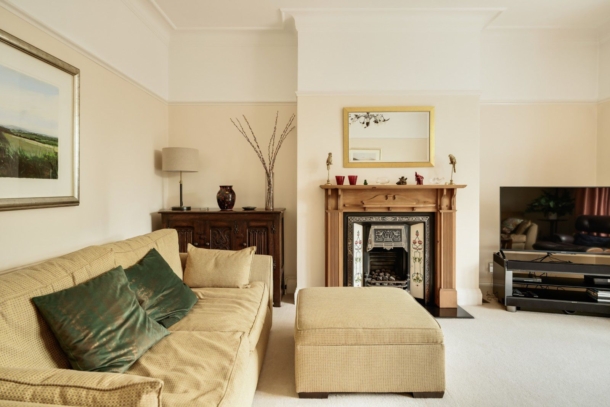
the first and principal reception room sits at the front of the property and has a bay window, with period stained glass windows set within a modern upvc window encapsulated by double glazing. The room has a living flame gas fire with attractive period surround, a picture rail, ceiling cornice and ceiling rose. The floors are carpeted.
DINING ROOM/RECEPTION ROOM 2: 16' 2'' x 15' 1'' (4.92m x 4.59m)
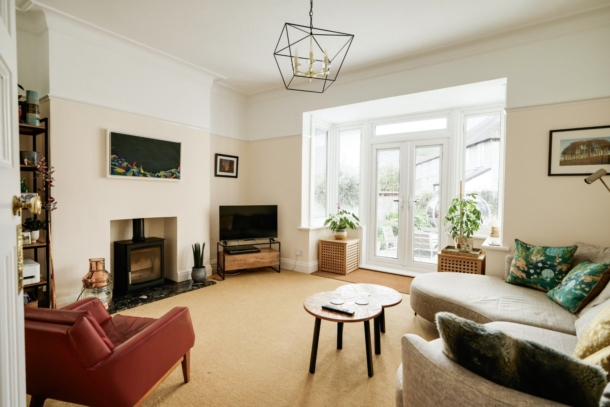
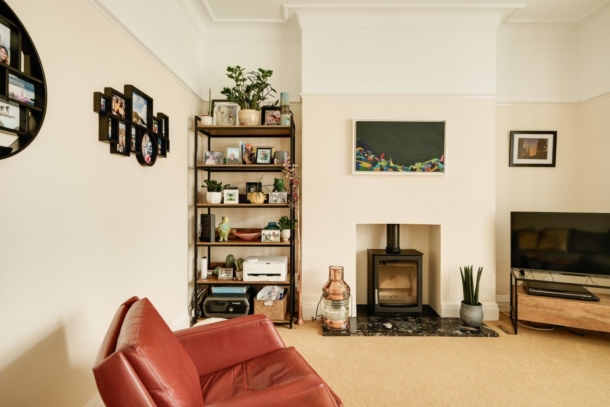
the first door on the left hand side opens to a reception room with woodburning stove and granite hearth, a double set of French doors with encapsulated blinds open onto the rear garden within a bay window and the room itself has a carpeted floor, a picture rail and ceiling cornice.
BREAKFAST ROOM: 16' 4'' x 12' 2'' (4.97m x 3.71m)
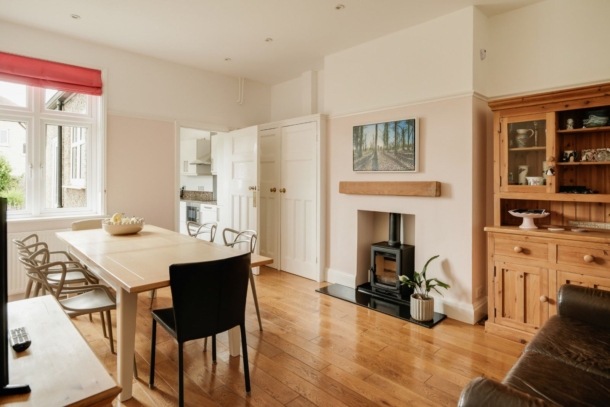
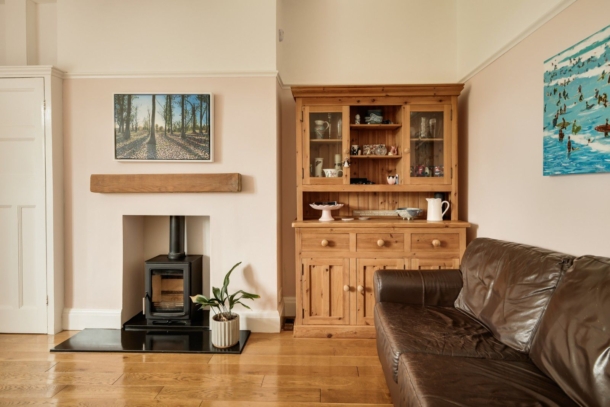
to the rear of the property is the third reception room which again benefits from a woodburning stove and is currently used as a breakfast room. It has oak wooden floors, a picture rail, a window overlooking the rear and into the garden. It also benefits from original built-in cupboards and a door leading onto the kitchen.
KITCHEN: 13' 6'' x 7' 5'' (4.11m x 2.26m)
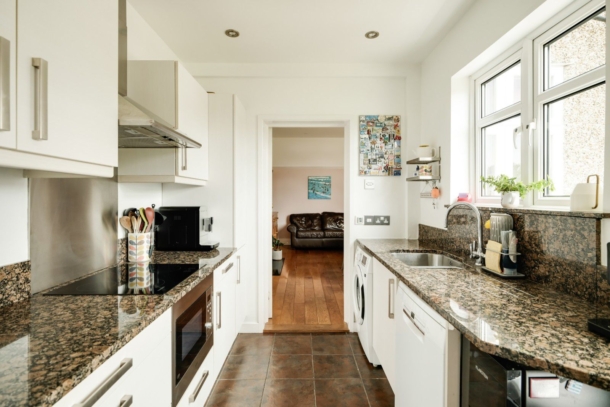
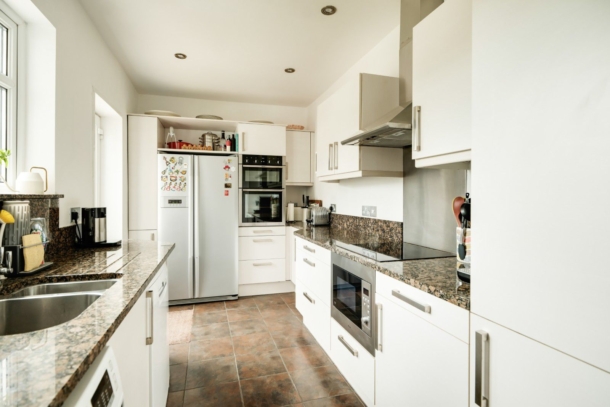
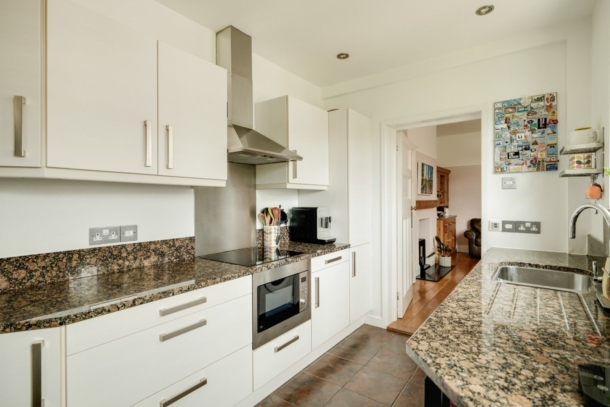
the kitchen has a tiled floor and a modern Pronorm cream kitchen with an array of floor and wall hung units, an attractive granite worksurface with a double stainless steel sink with chrome effect tap over. This room has a window to side and a glazed rear door giving access to the rear garden. Also found in the kitchen is a double oven with hob and built-in microwave and over this is a stainless steel extractor fan with stainless steel splashback.
CLOAKROOM/WC:
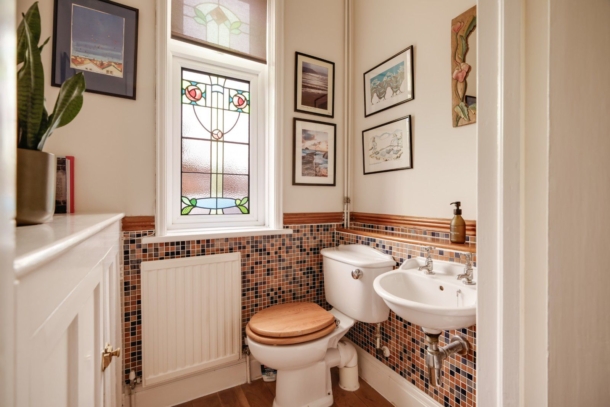
(front) built-in storage cupboard, another stained glass window encapsulated in a upvc modern window unit and has a wooden oak floor, white wc and wash hand basin.
FIRST FLOOR
LANDING:
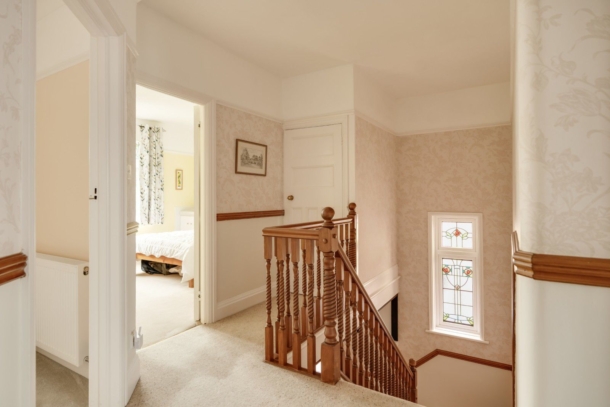
a staircase leads up from the entrance hallway to the first floor landing, on the way there is an original stained glass window that has been encapsulated within a modern upvc double glazed window. The landing gives access to all four bedrooms and the family bathroom.
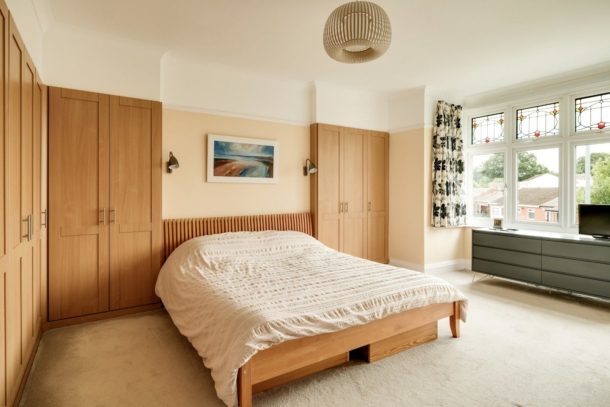
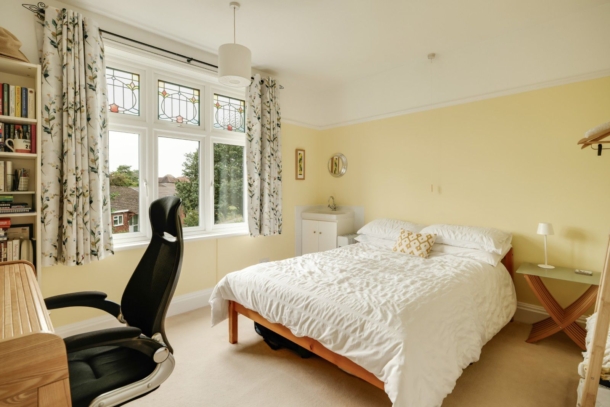
BEDROOM 1: 18' 7'' x 16' 1'' (5.66m x 4.90m)
the first bedroom is found at the front elevation and has the bay window, again inset with original stained glass windows which have been encapsulated and set within a modern upvc window. This room has a picture rail, ceiling cornice and built-in wardrobes. Door opening to:-
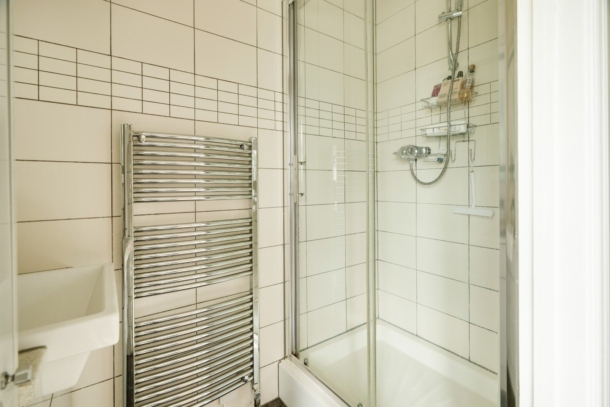
En-Suite Shower Room/WC:
the en-suite has a generous shower enclosure with a thermostatic shower valve, which is chrome effect, tiled walls and floor, vanity style white ceramic sink with storage below and to the side.
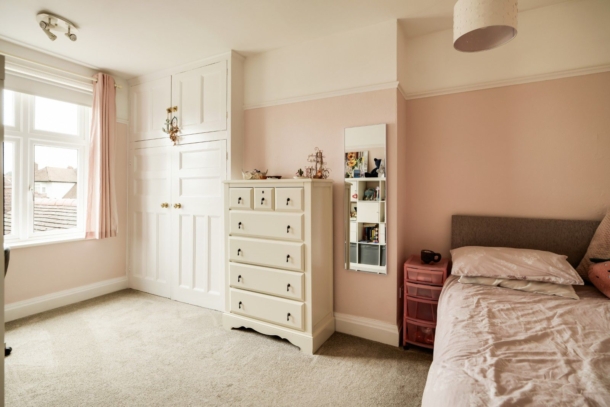
BEDROOM 2: 12' 3'' x 11' 1'' (3.73m x 3.38m)
the next bedroom found at the front elevation is again a generous double, again has original stained glass windows which has been encapsulated within a upvc double glazed unit. This room also has a picture rail, carpeted floors and a vanity sink unit with ceramic top and a chrome mixer tap over. All the doors at first floor level again are original field and panelled wooden doors.
BEDROOM 3: 16' 4'' x 9' 10'' (4.97m x 2.99m)
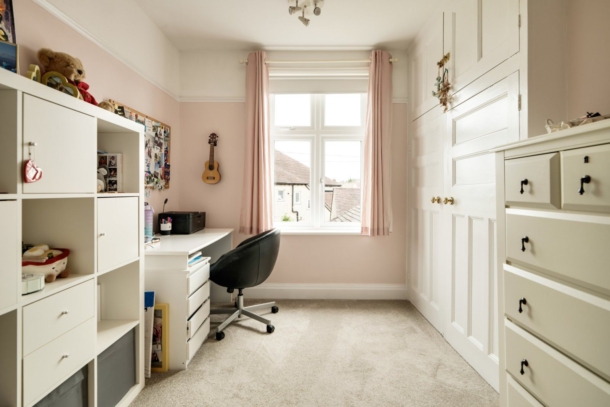
at the rear of the property is another generous double bedroom which again has a picture rail, a large double glazed window overlooking the rear garden, and a built-in original storage cupboard.
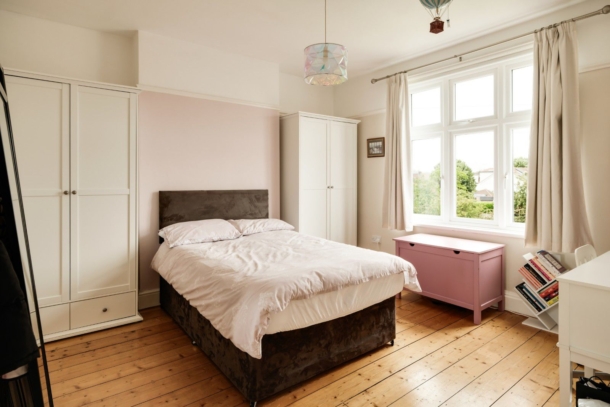
BEDROOM 4: 12' 7'' x 12' 0'' (3.83m x 3.65m)
the last of the four double bedrooms again is sat at the back of the property, has a stripped exposed wooden floor, a picture rail, a large triple window that overlooks the rear garden and has a picture rail.
FAMILY BATHROOM:
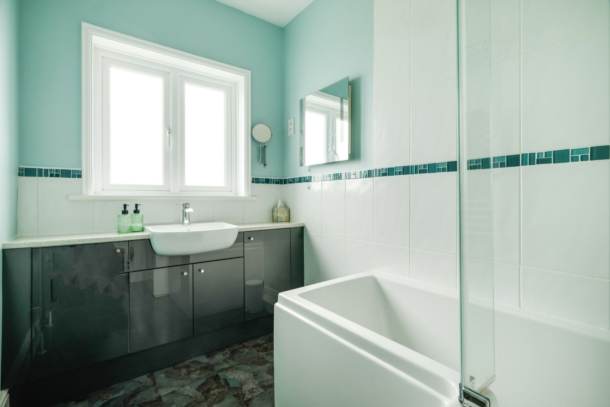
at the rear of the property, with a heated chrome towel rail, a two piece suite being a P shaped bath with electric shower over with chrome fittings and, to the rear, there is a vanity sink unit which again is white ceramic and has a mixer chrome tap over. Window with opaque glass which would overlook the rear garden.
CLOAKROOM/WC:
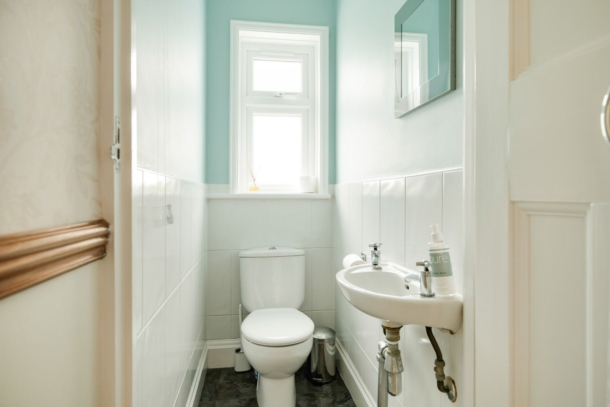
next to the front bedroom and to the side of the property there is a separate wc which has a tiled half height wall, a white wc and wash hand basin and a window overlooking the side elevation.
OUTSIDE
FRONT GARDEN AND OFF-STREET PARKING:
a generous enclosed front garden which includes a good sized off-street parking space with electric car charging point. The property is a semi-detached property with side secure gated access and hedge providing privacy from the road.
REAR GARDEN: 56' 2'' x 33' 0'' (17.11m x 10.05m)
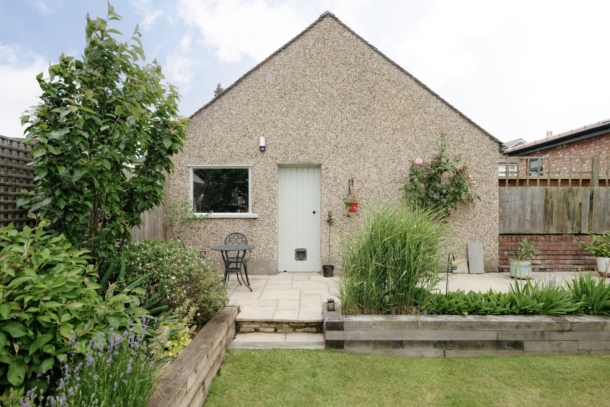
the rear garden extends from the property via a paved patio with a couple of steps down onto a level lawn, which is surrounded by mature planting, edged by wooden sleepers. A slightly raised area at the end of the garden, again with a mature planted border. Set within the garden is an oval summerhouse pod with electricity and heating. From the patio which leads around the side of the garden the garage is accessed.
GARAGE: 20' 6'' x 10' 0'' (6.24m x 3.05m)
up and over door, pedestrian door and window.
IMPORTANT REMARKS
VIEWING & FURTHER INFORMATION:
available exclusively through the sole agents, Richard Harding Estate Agents Limited, tel: 0117 946 6690.
FIXTURES & FITTINGS:
only items mentioned in these particulars are included in the sale. Any other items are not included but may be available by separate arrangement.
TENURE:
it is understood that the property is Freehold. This information should be checked with your legal adviser.
LOCAL AUTHORITY INFORMATION:
Bristol City Council. Council Tax Band: F